
Outdoor Spaces
Pool Landscaping
Beautifully designed spaces around the water. We bring patios, stonework, gardens and outdoor living together into one complete pool landscape.
One Complete Environment
A Complete Landscape Around Your Pool
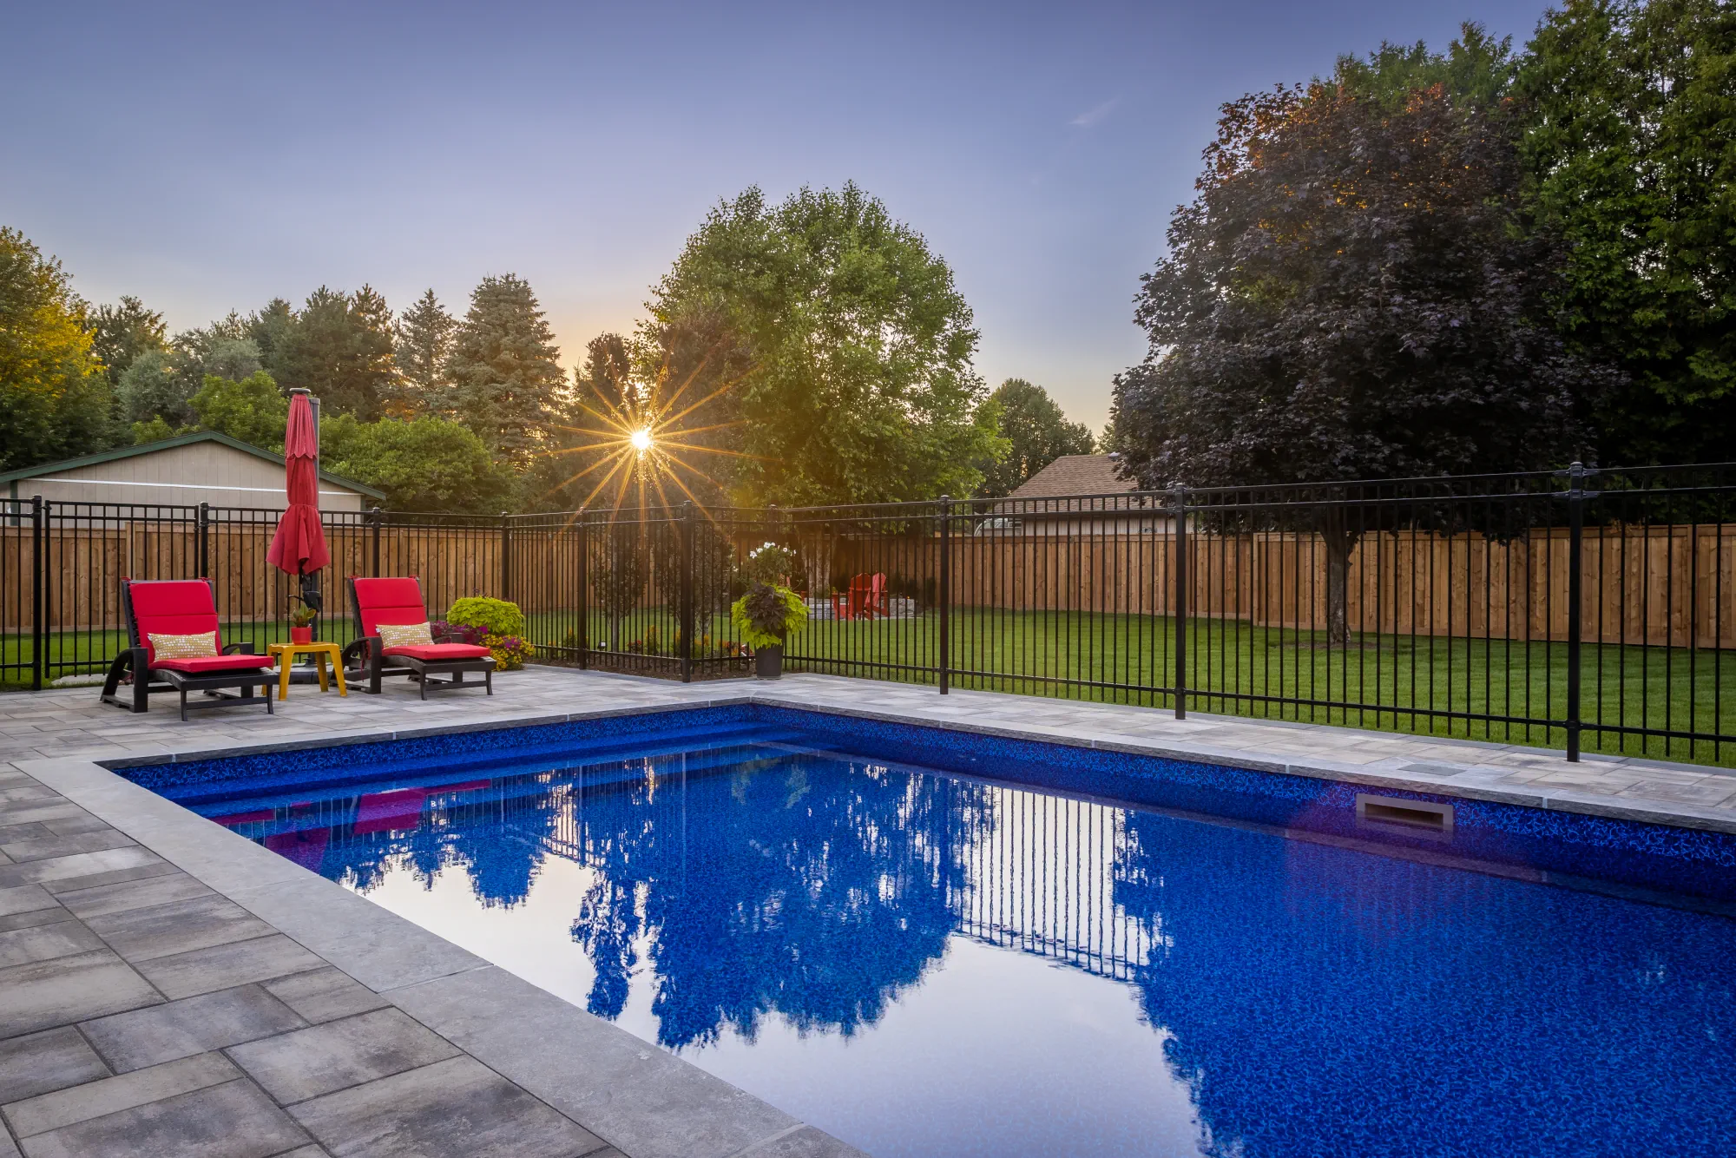
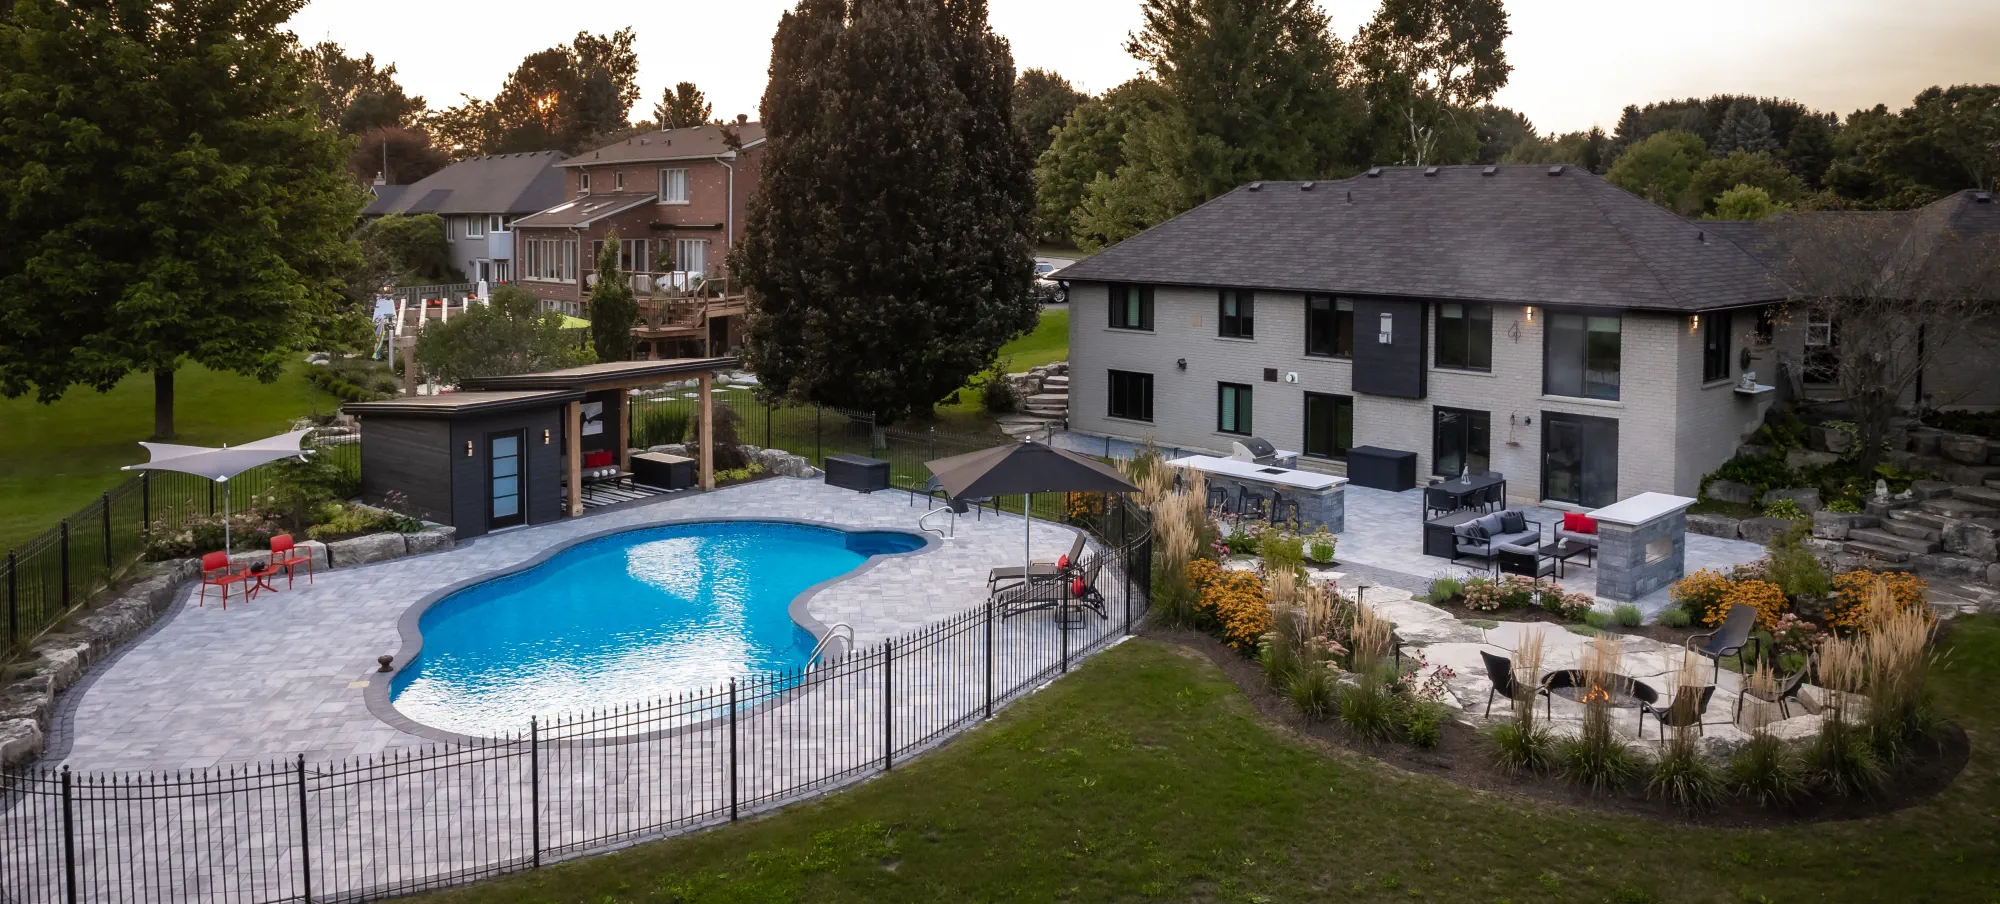
The pool is only part of the experience. The landscape around it shapes the route from the house, the places you relax and gather, and how comfortably the whole backyard works.
Creative Concepts plans and builds patios, steps, gardens, privacy and outdoor living areas as one environment. We bring design and construction thinking together, coordinating the surrounding landscape with the relevant pool trades.
Still exploring the possibilities? Explore our Pool Landscaping Ideas guide
Shape the Space
Explore the Possibilities Around Your Pool
Explore the features that shape a complete pool landscape, from the paving underfoot and gardens at its edges to covered gathering spaces, retaining work and thoughtful renovations around existing pools.
Feature 1 of 10
Pool Patios & Paving
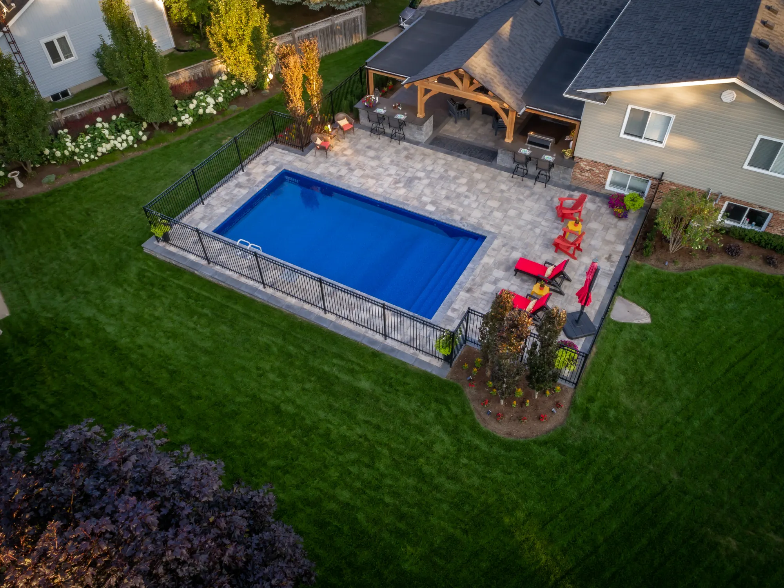
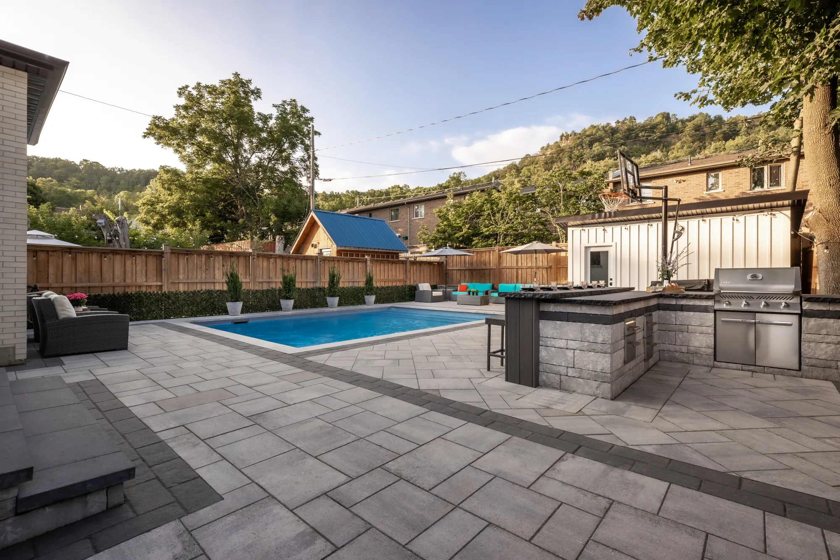
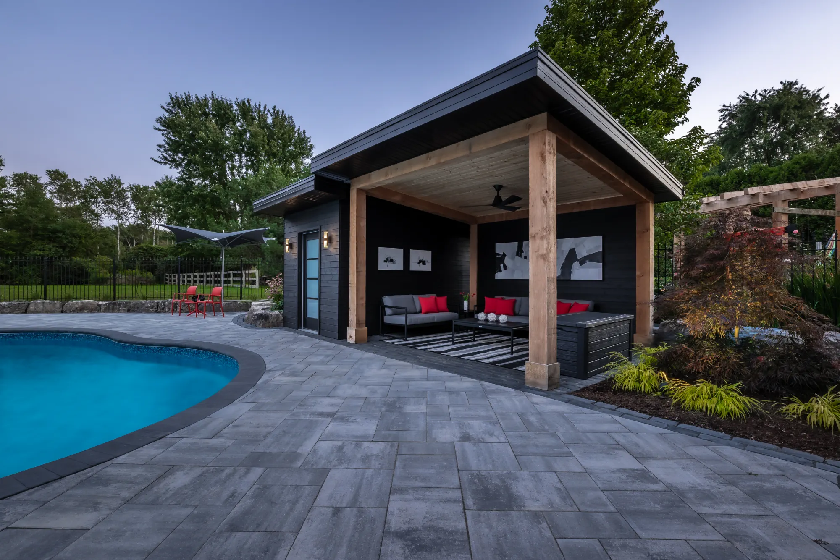
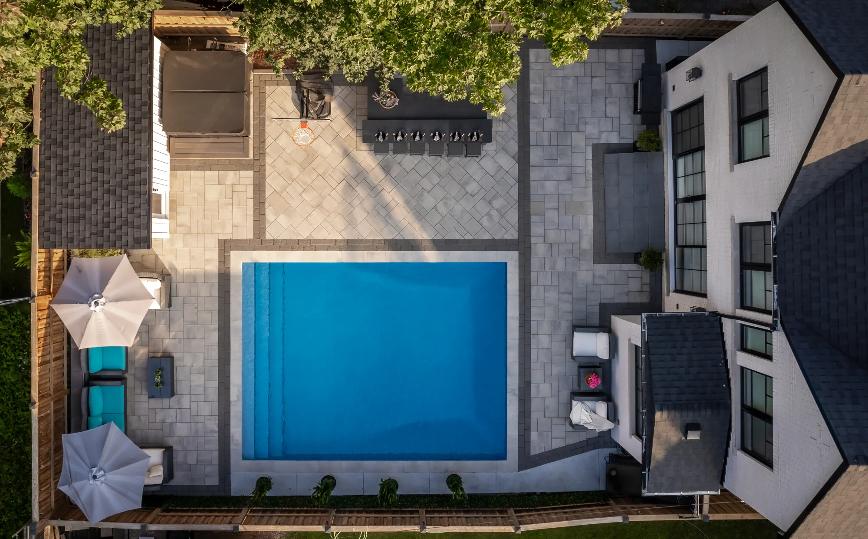
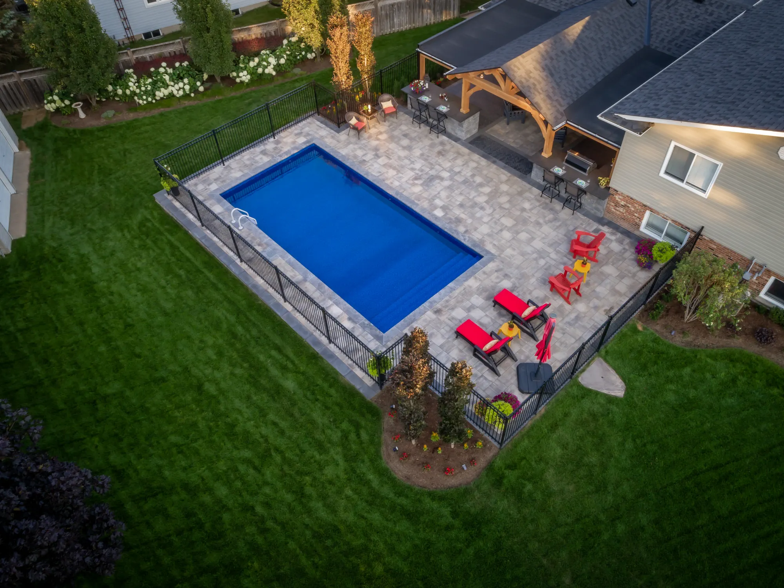
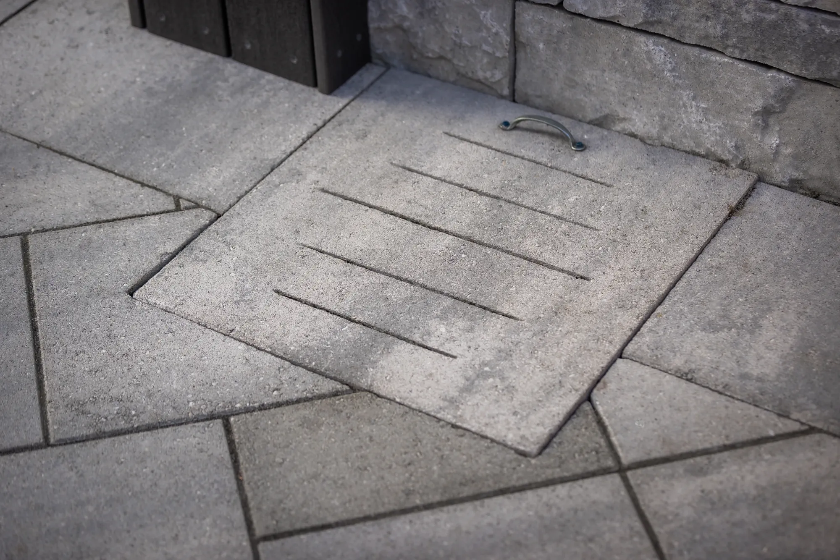
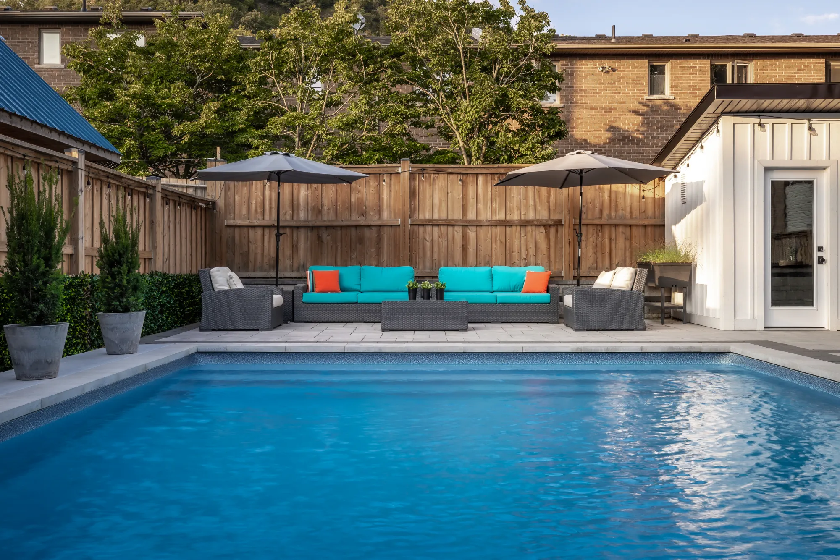
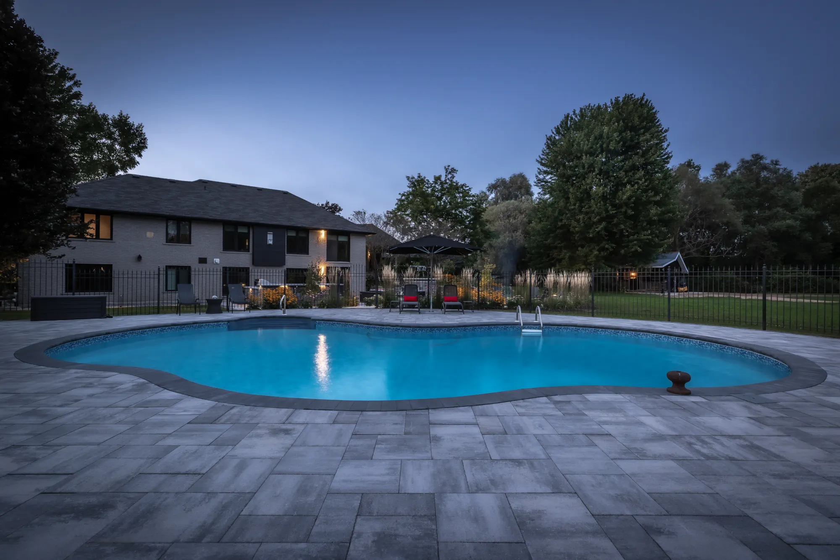
The patio gives a pool landscape its working shape. It connects the house to the water, makes room for loungers and gathering, and establishes the routes between each outdoor space. We plan the paving pattern, material palette and edges as part of that complete layout, with construction decisions that account for grades, drainage and the way the family will move through the backyard.
Considerations
- Poolside seating and clear walking routes
- Natural stone, interlock and coordinated borders
- Grading and drainage through the whole patio
Feature 2 of 10
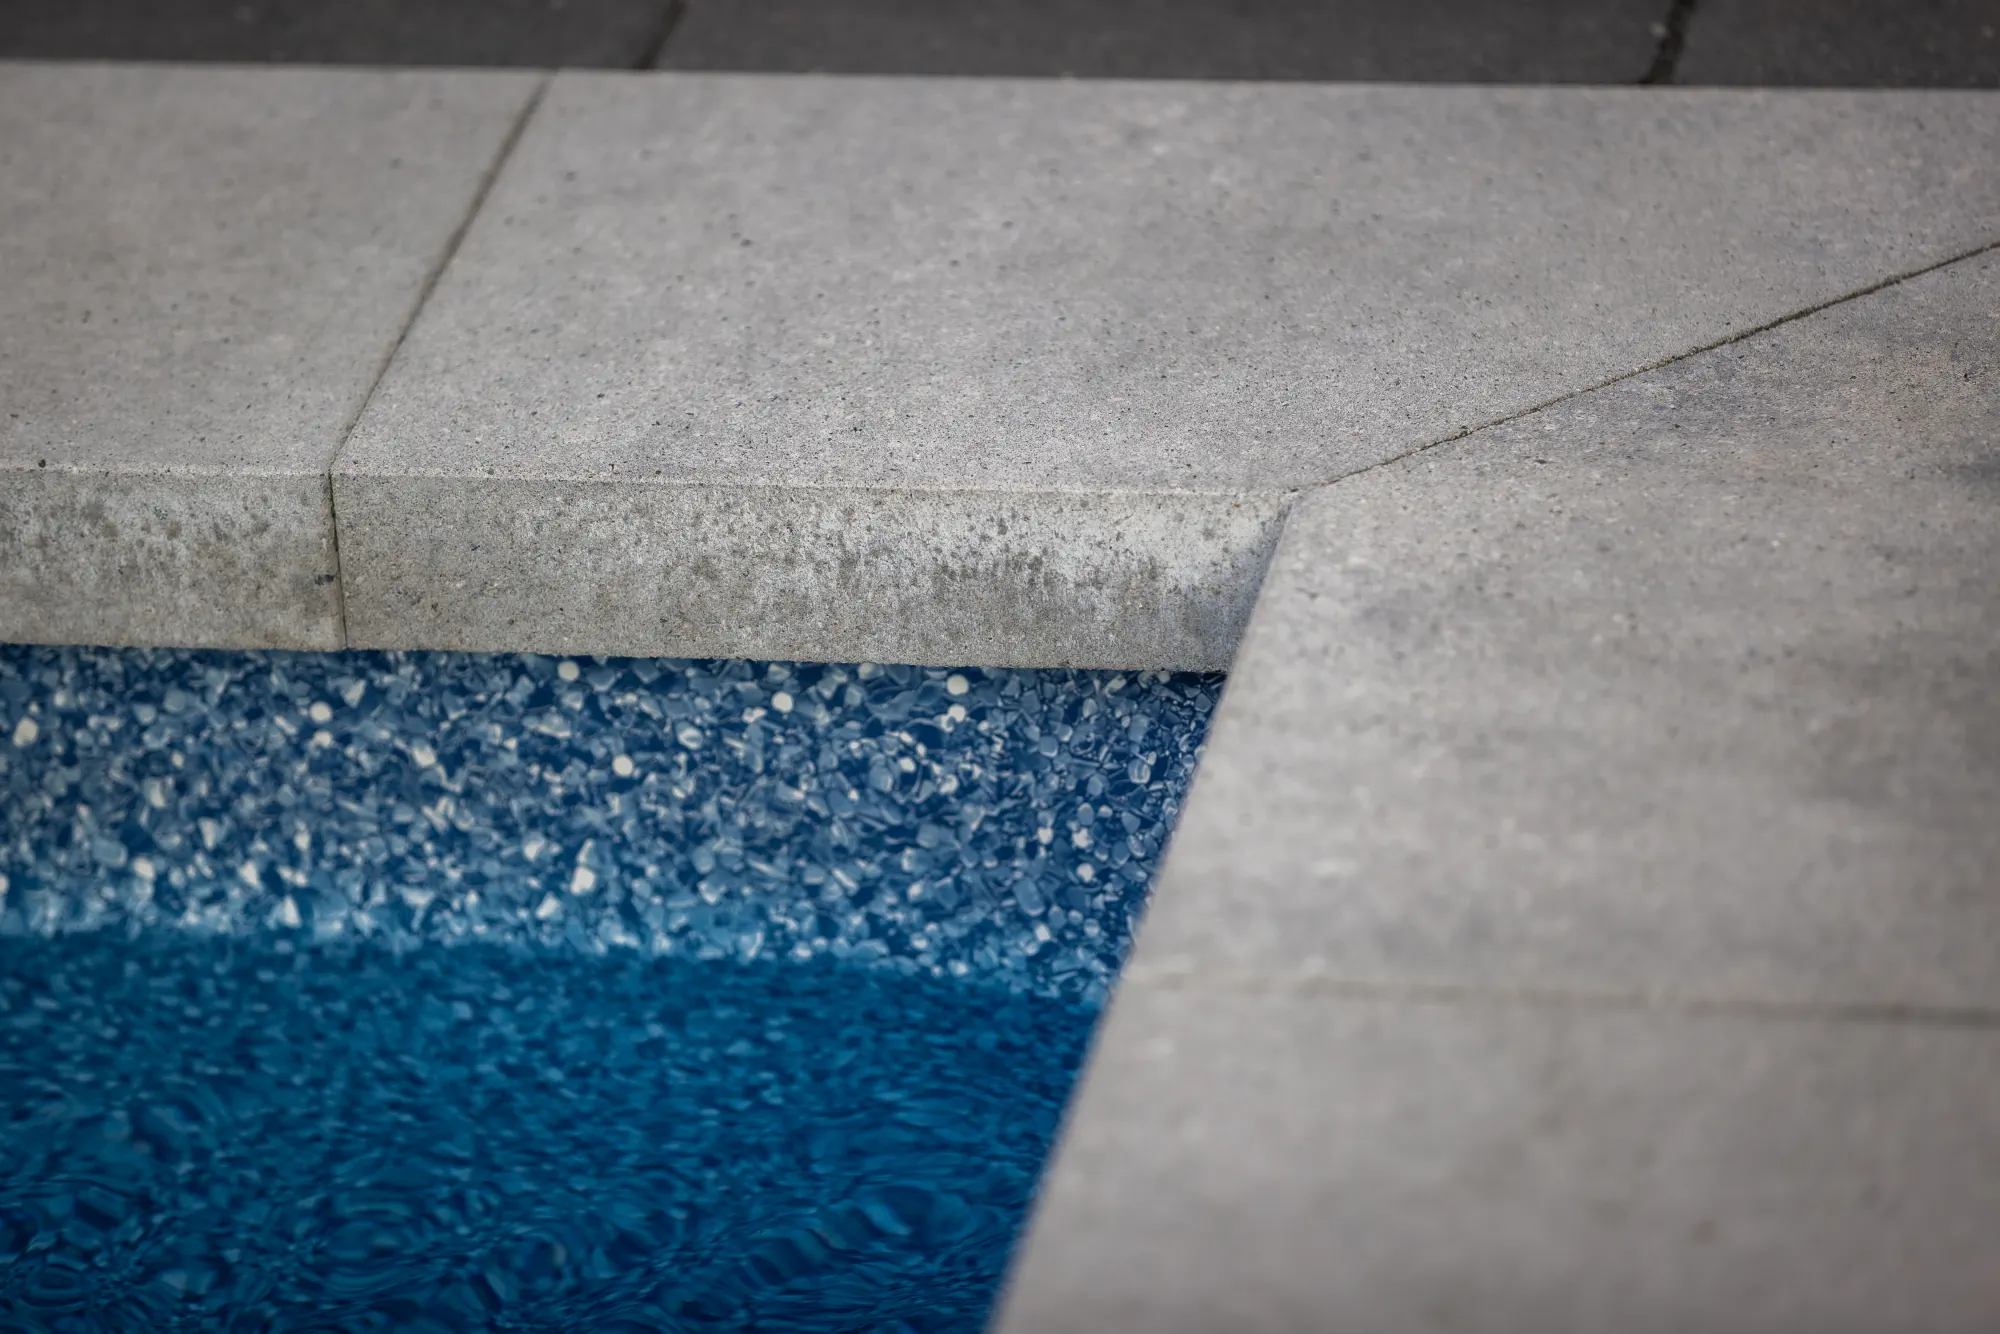
Pool Coping & Stonework
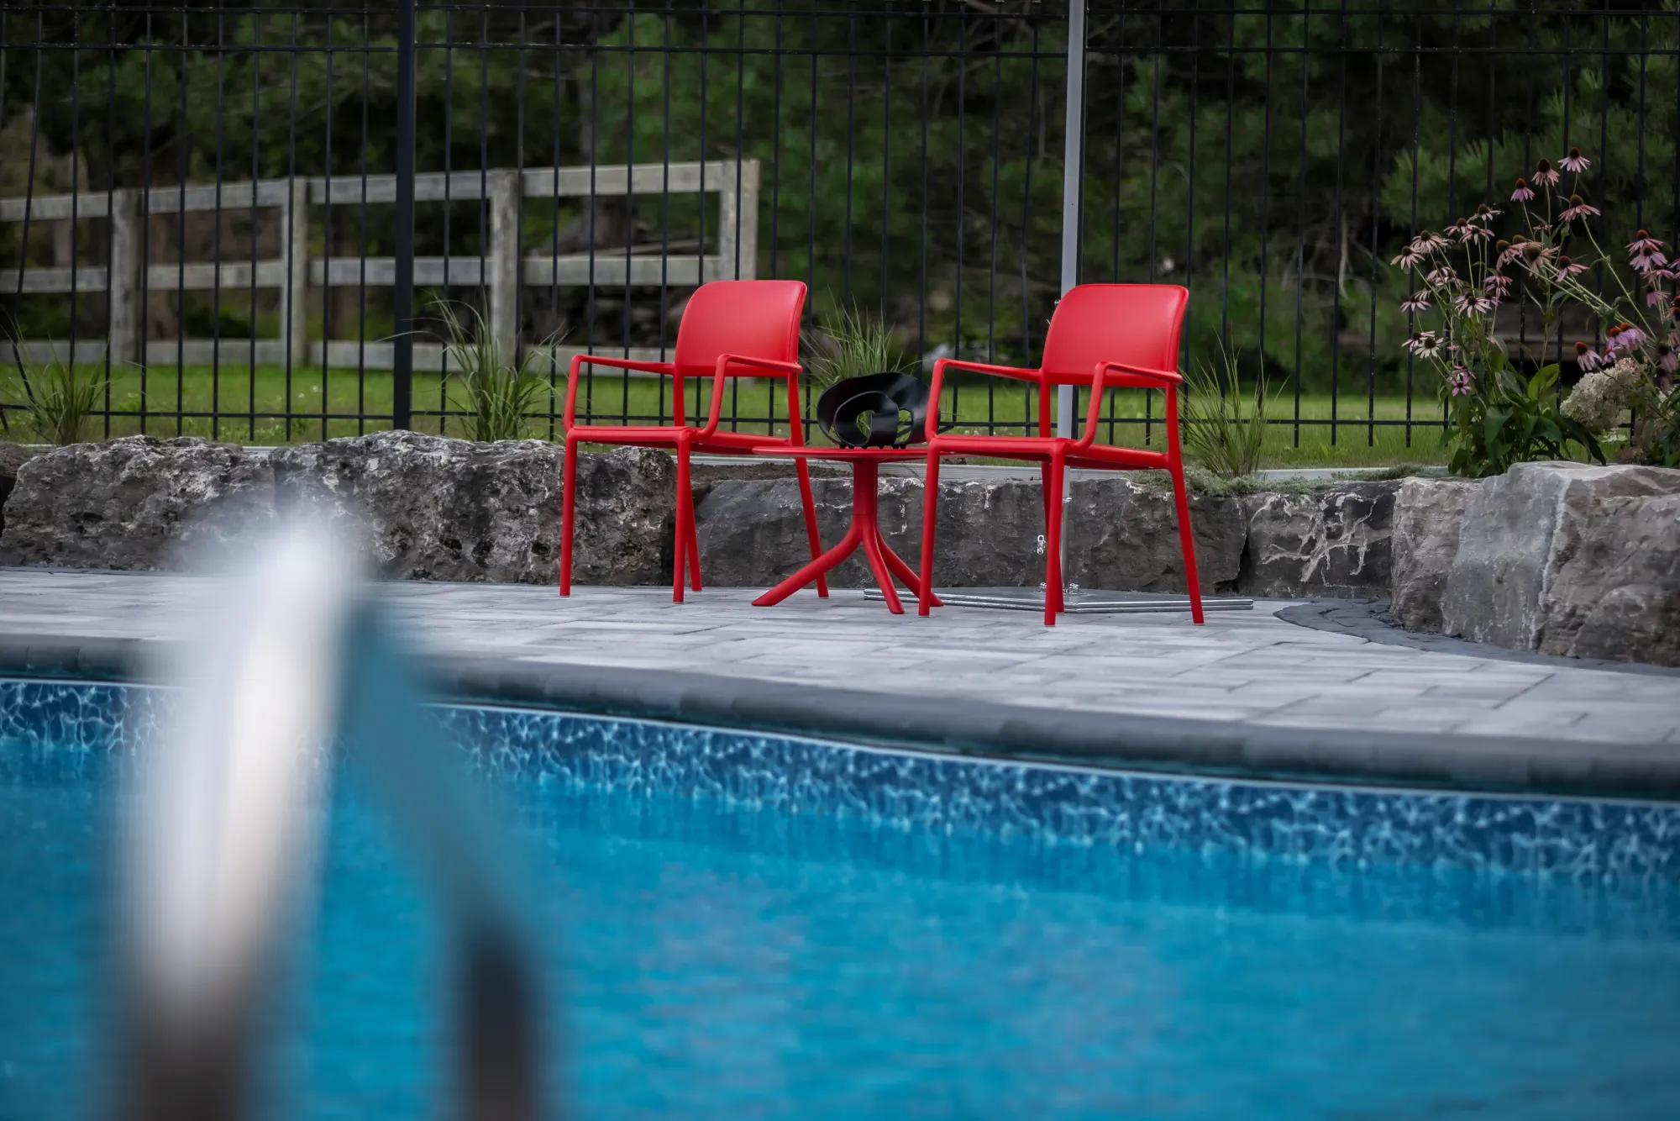
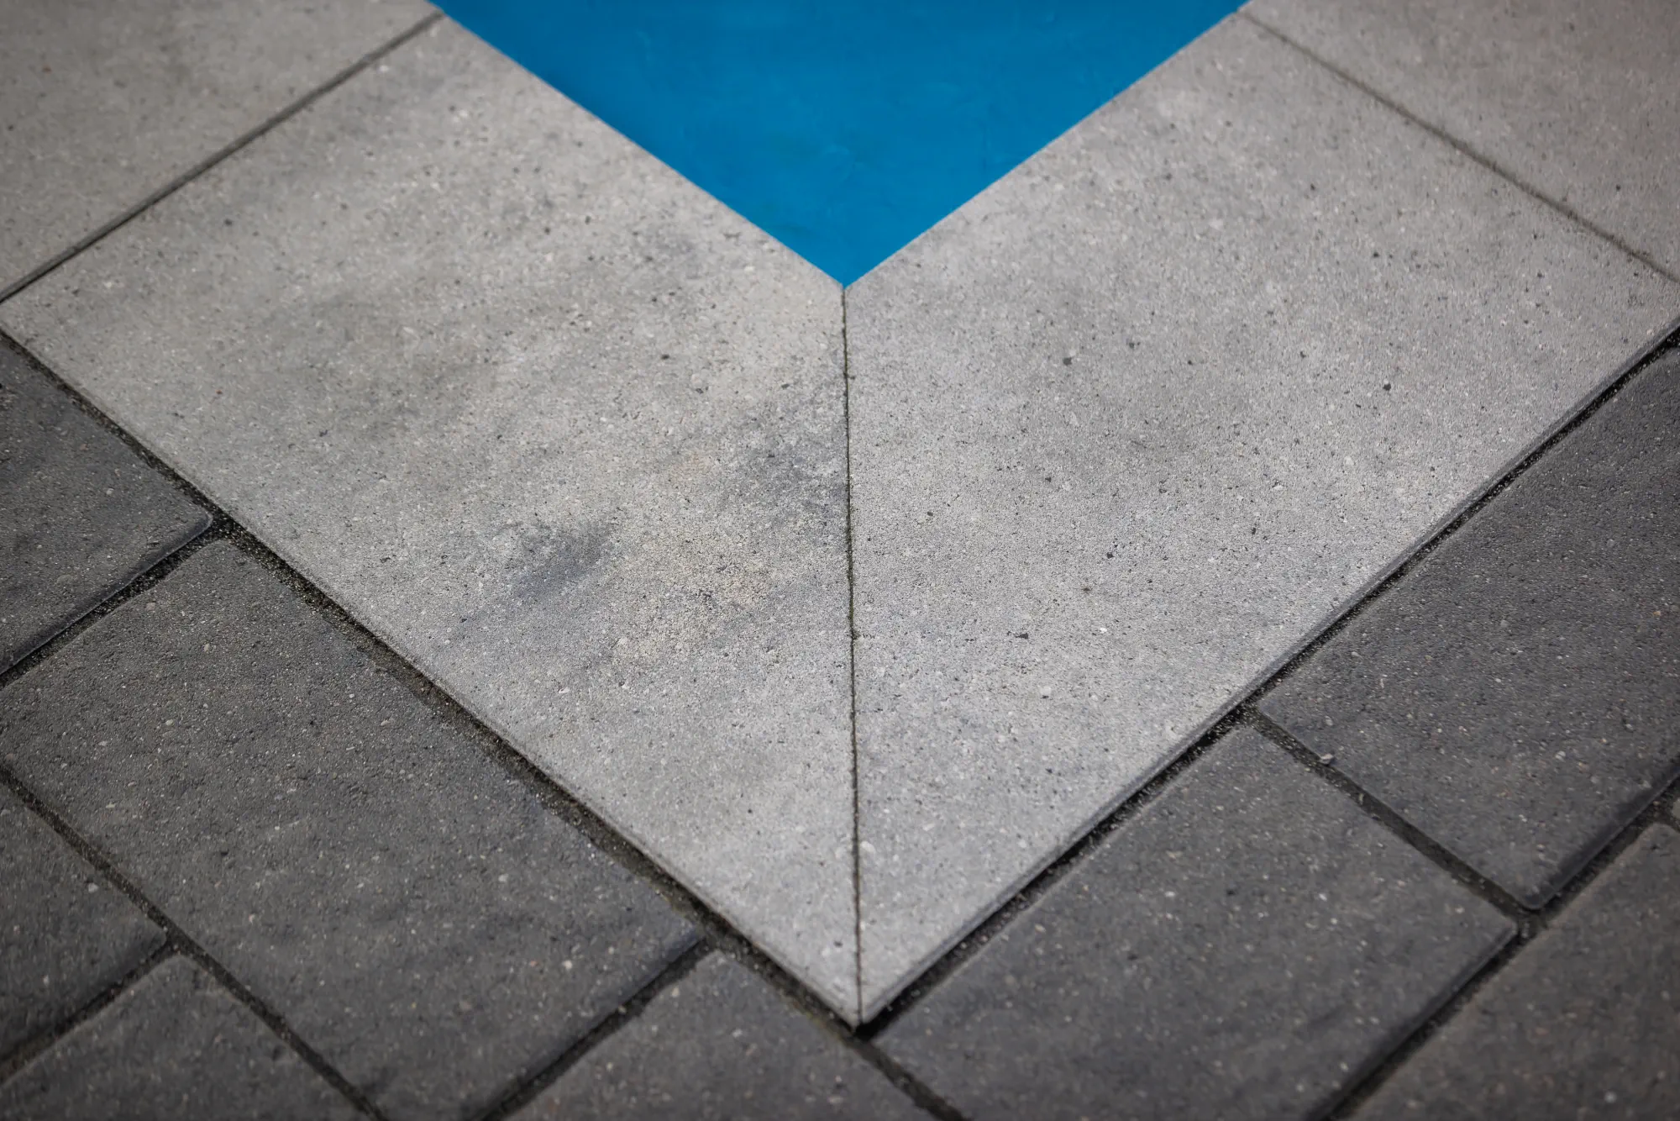
The water’s edge brings several materials into close contact, making proportion, texture and finish especially visible. Coping, adjoining paving and step details should read as one considered composition. We plan these transitions with the surrounding hardscape and coordinate with the relevant pool trades, so material choices and construction details support the complete landscape rather than being resolved separately at the end.
Considerations
- Coping-to-patio material transitions
- Surface texture and edge finishes
- Coordination with the pool and surrounding hardscape
Feature 3 of 10
Steps, Walkways & Pool Access
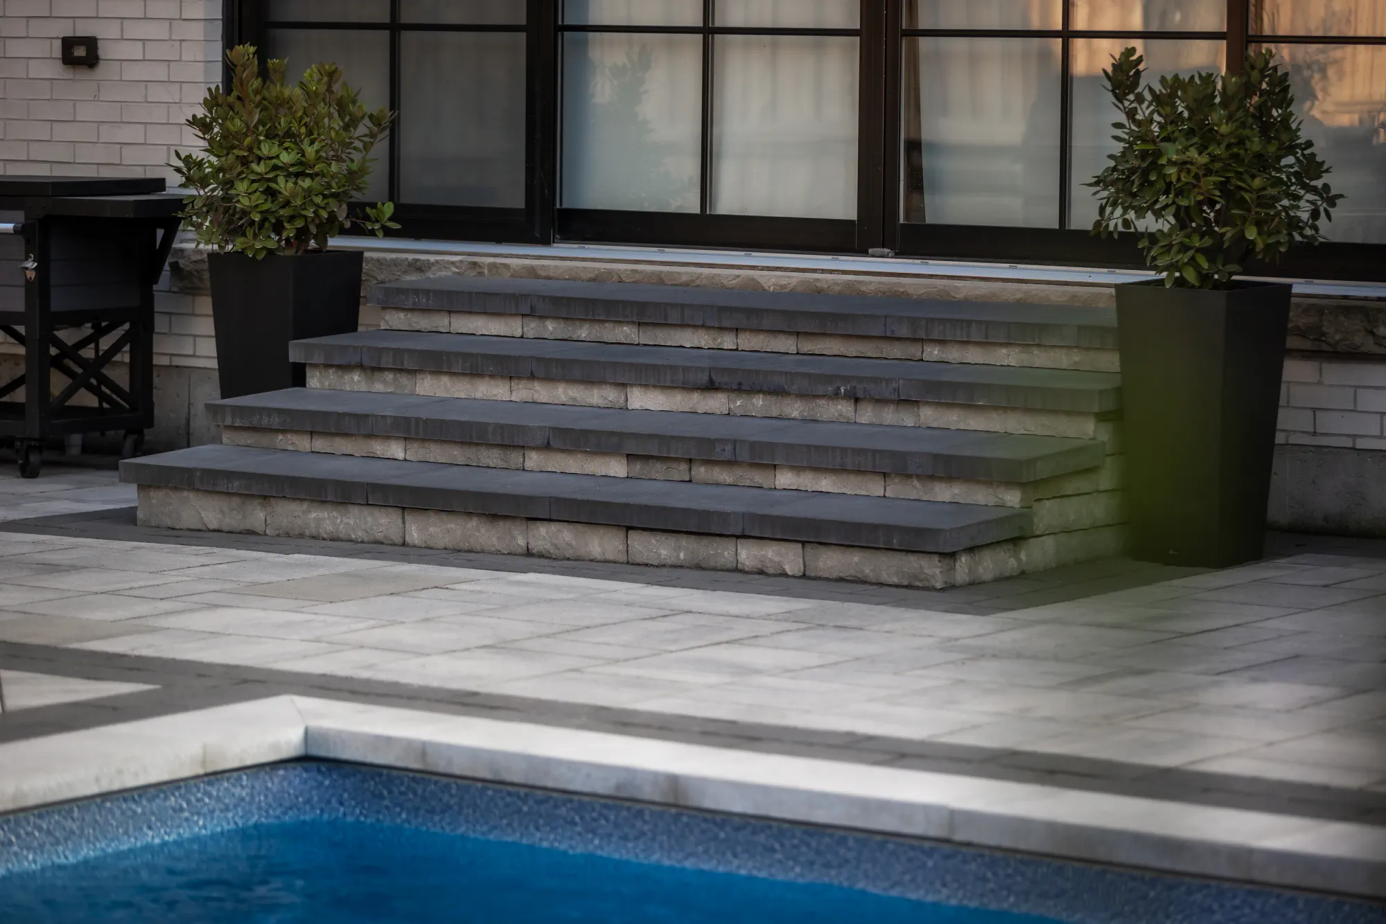
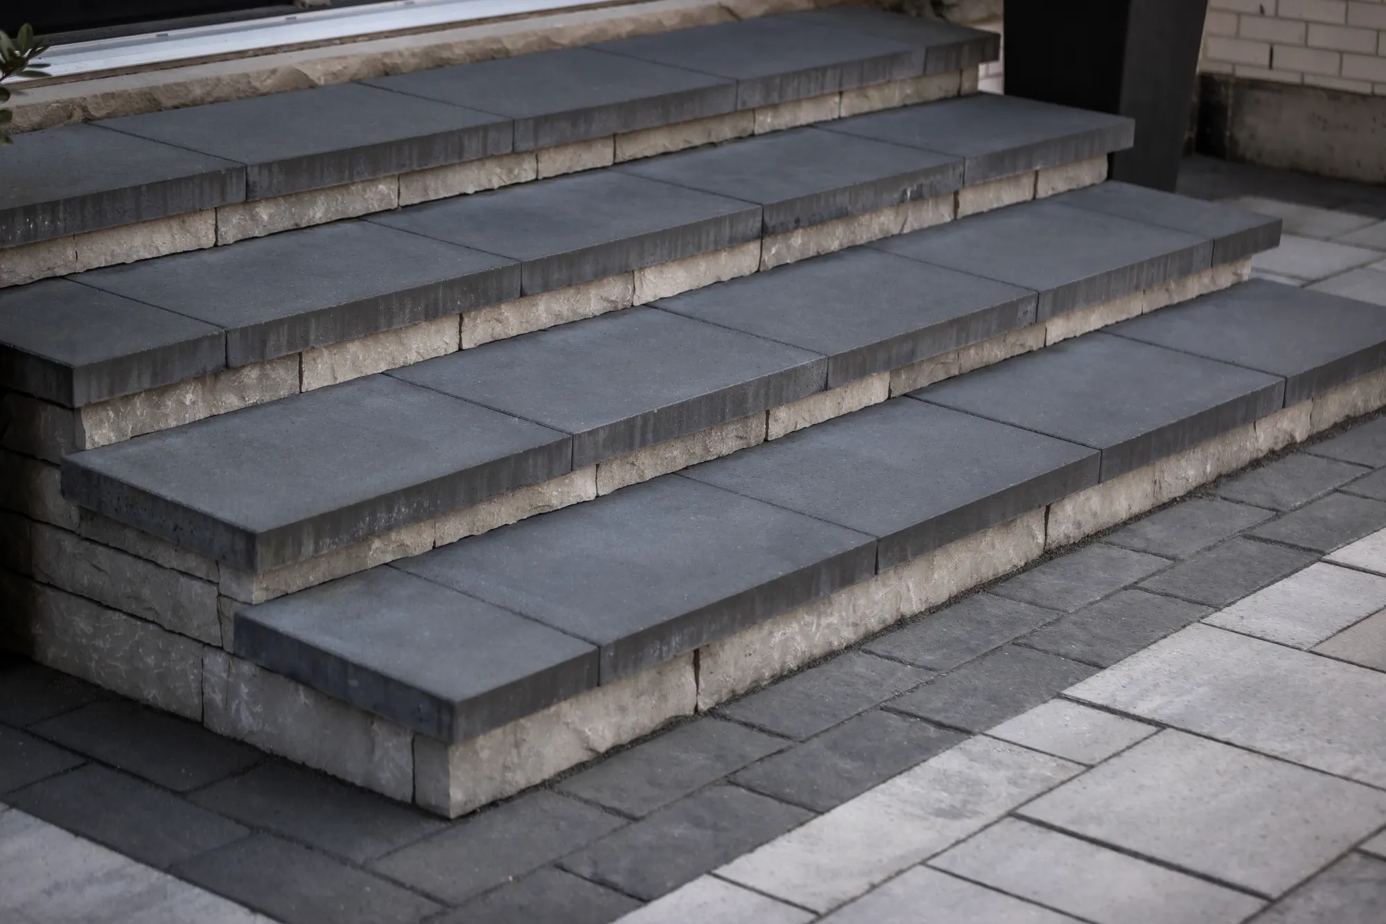
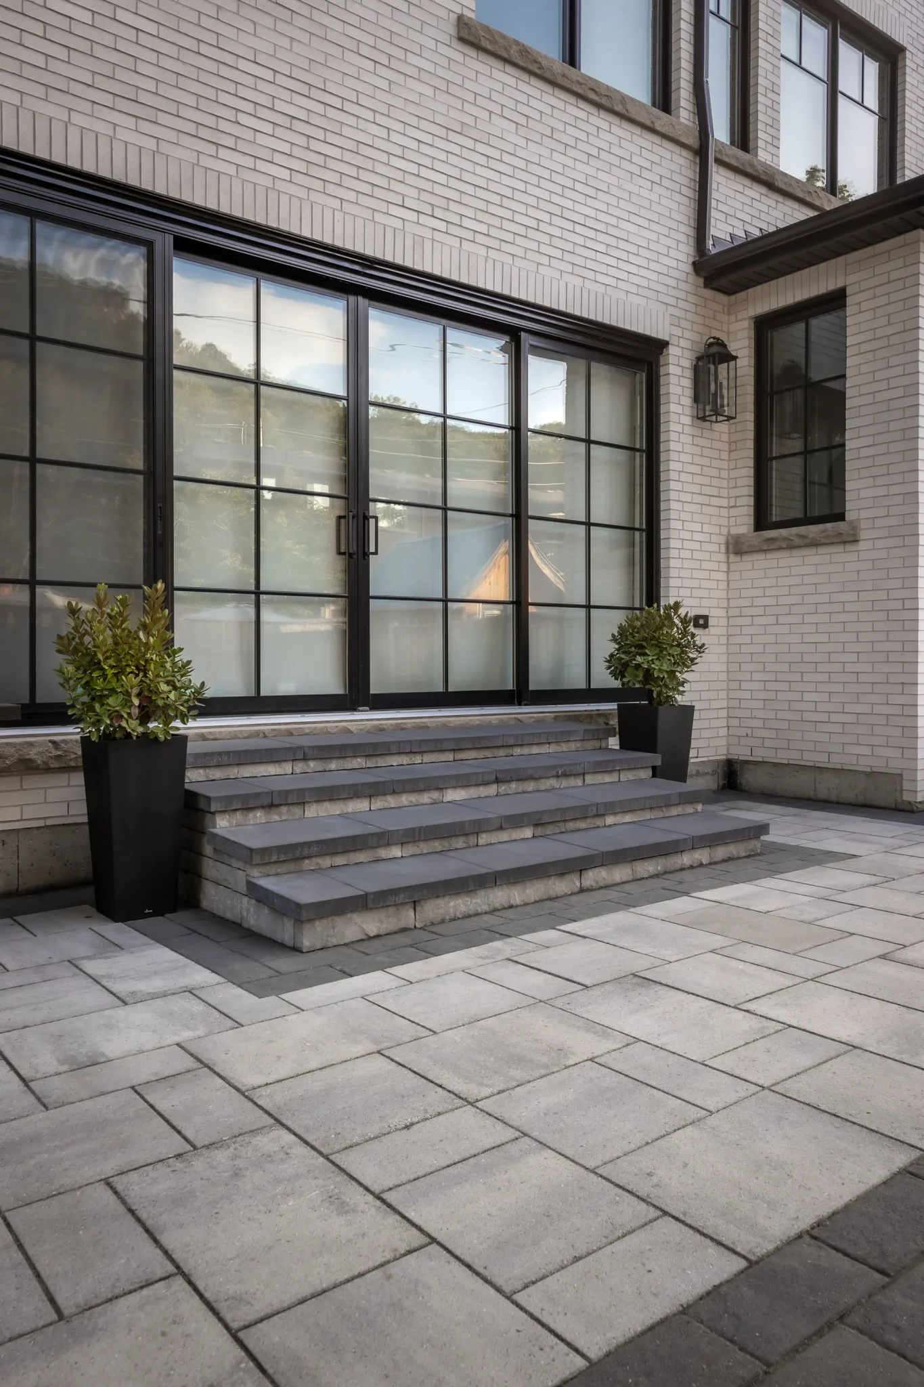
A pool should feel connected to the home and the other places you use outside. Broad steps, well-placed landings and clear paved routes can resolve a change in elevation while making the arrival at the water feel natural. We consider the complete journey, including access to gardens, seating and gates, and bring the grades, materials and drainage into the same construction plan.
Considerations
- Comfortable transitions from house to patio
- Landings, gates and connected walking routes
- Steps and paving that share a material language
Feature 4 of 10
Retaining Walls & Terraces
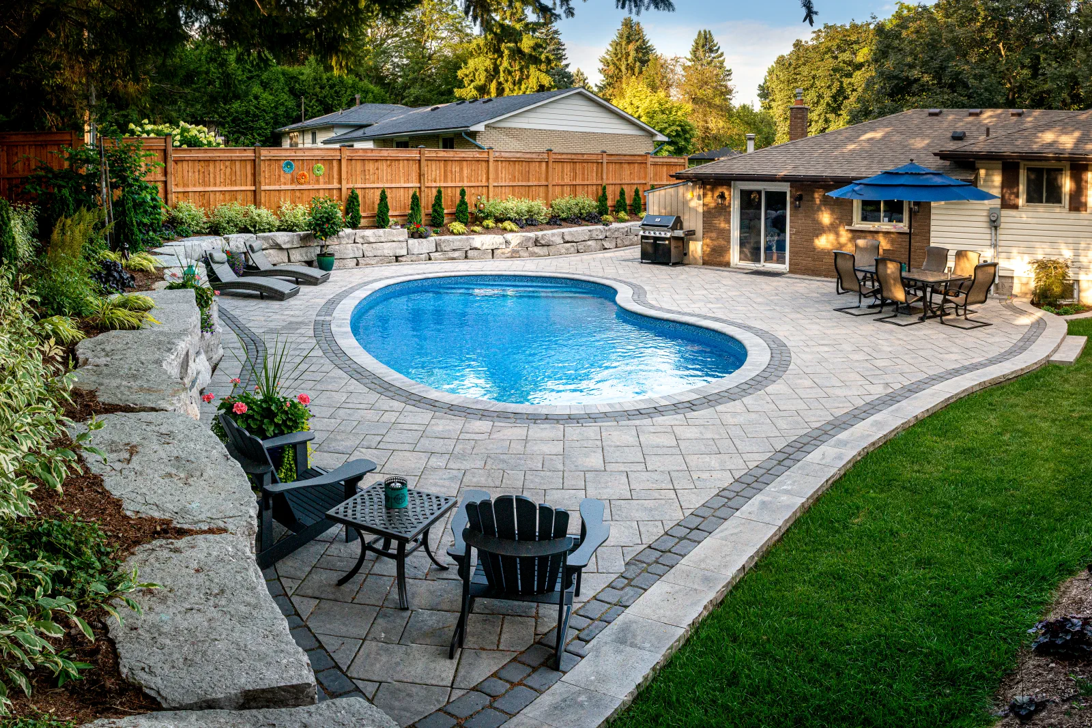
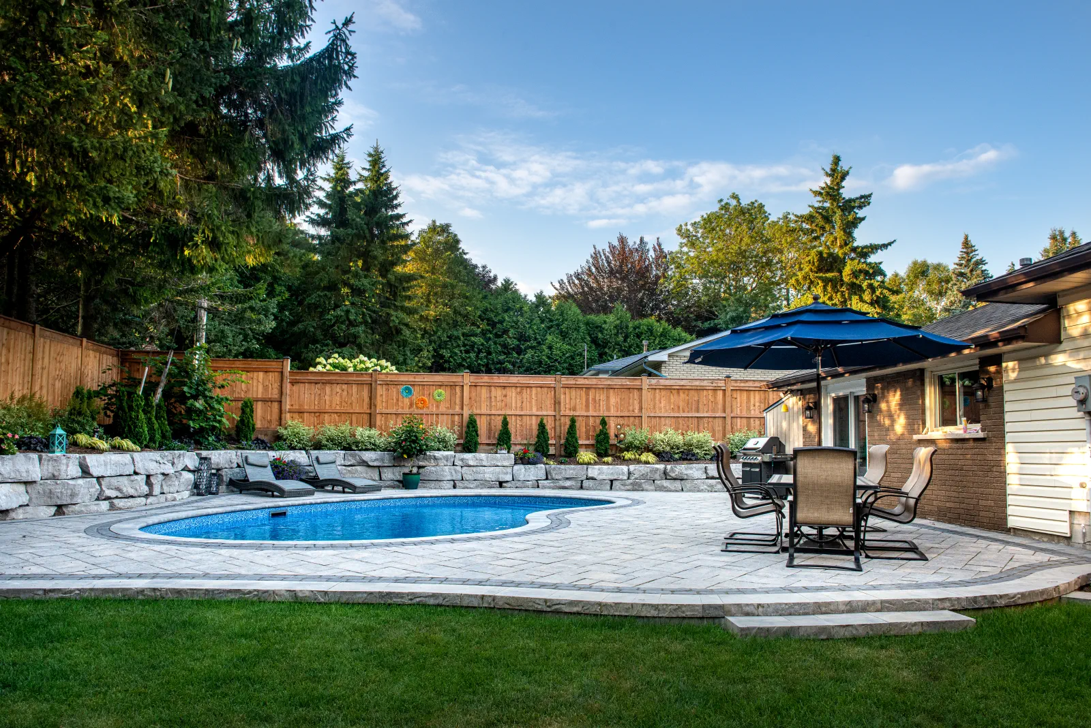
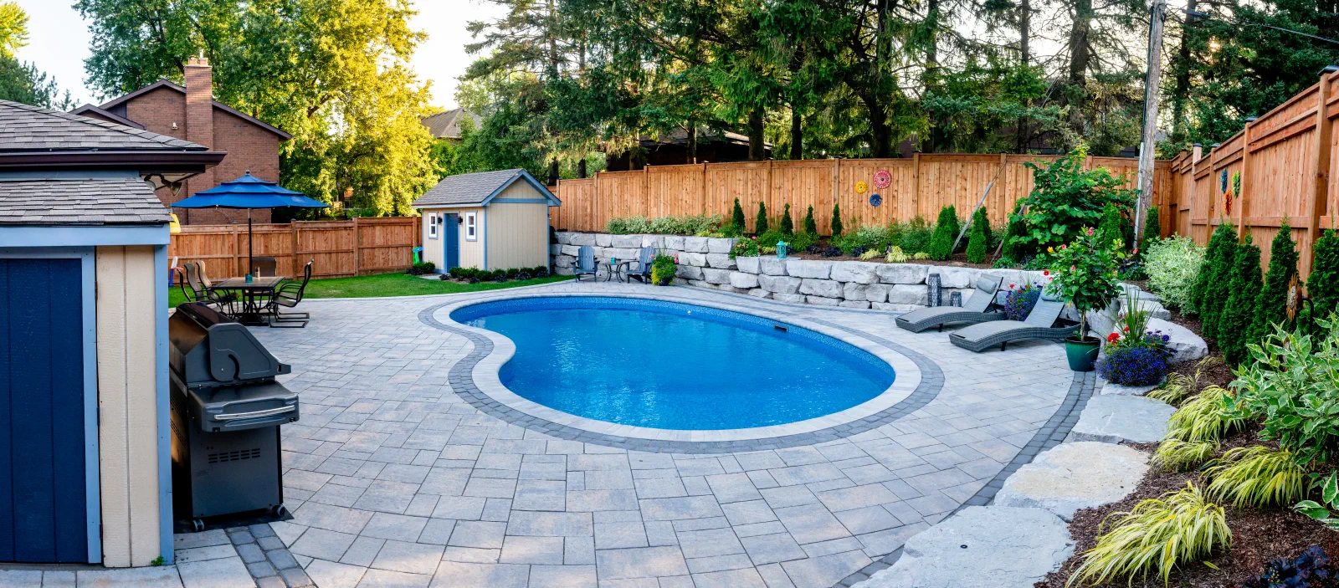
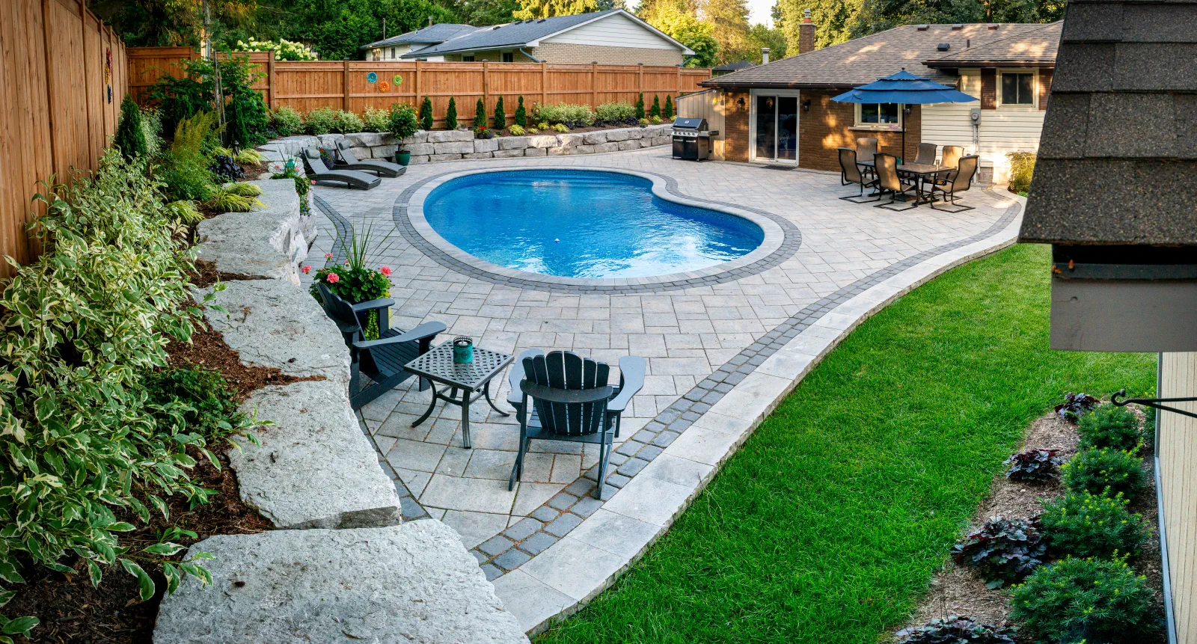
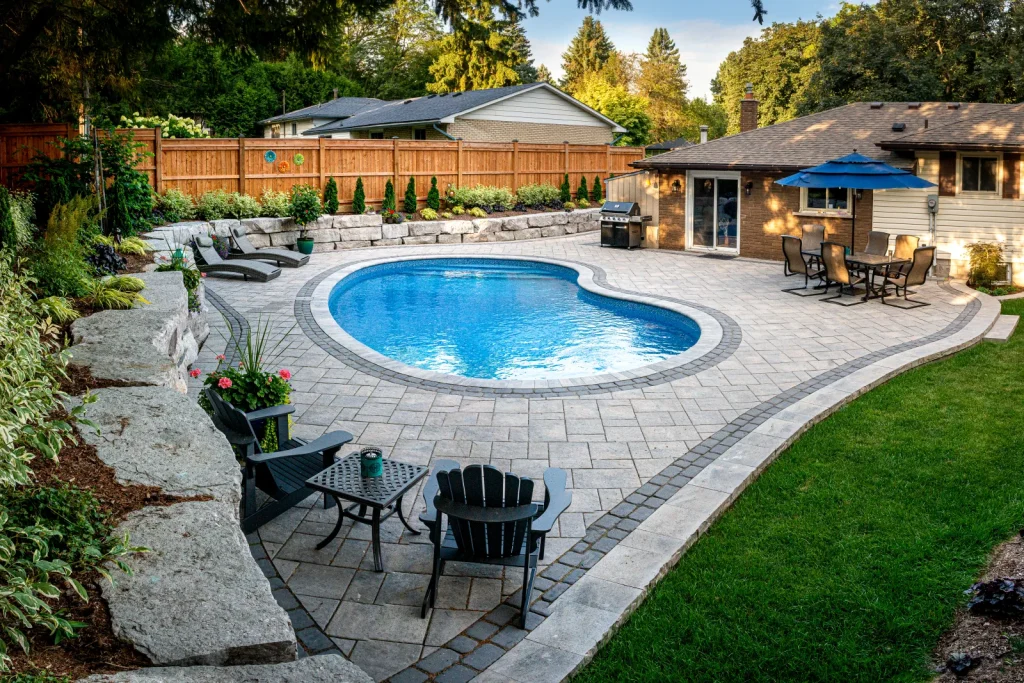
On a sloping property, the most useful poolside space can depend on carefully constructed retaining work. The Ancaster Armour Stone Pool project brings a curved stone wall, fencing, patio and gardens around an existing pool. We consider how each level will function and how walls, steps and planting can meet, with attention to the support and drainage that sit behind the finished surfaces.
Considerations
- Armour stone and usable poolside terraces
- Relationships between walls, fencing and gardens
- Grades, support and drainage
Feature 5 of 10
Poolside Gardens & Planting
Planting gives a pool landscape a setting, softening long runs of paving and creating a more comfortable relationship with neighbouring properties. Gardens can frame a seating area, follow a retaining wall or bring seasonal colour close to the water. We consider mature size, leaf litter, growing conditions and maintenance access alongside appearance, giving the planting room to develop without crowding the patio or walking routes.
Considerations
- Planting visible from the water and seating areas
- Mature size, leaf litter and seasonal care
- Growing room around paving and retaining walls
Feature 6 of 10
Privacy & Pool Fencing
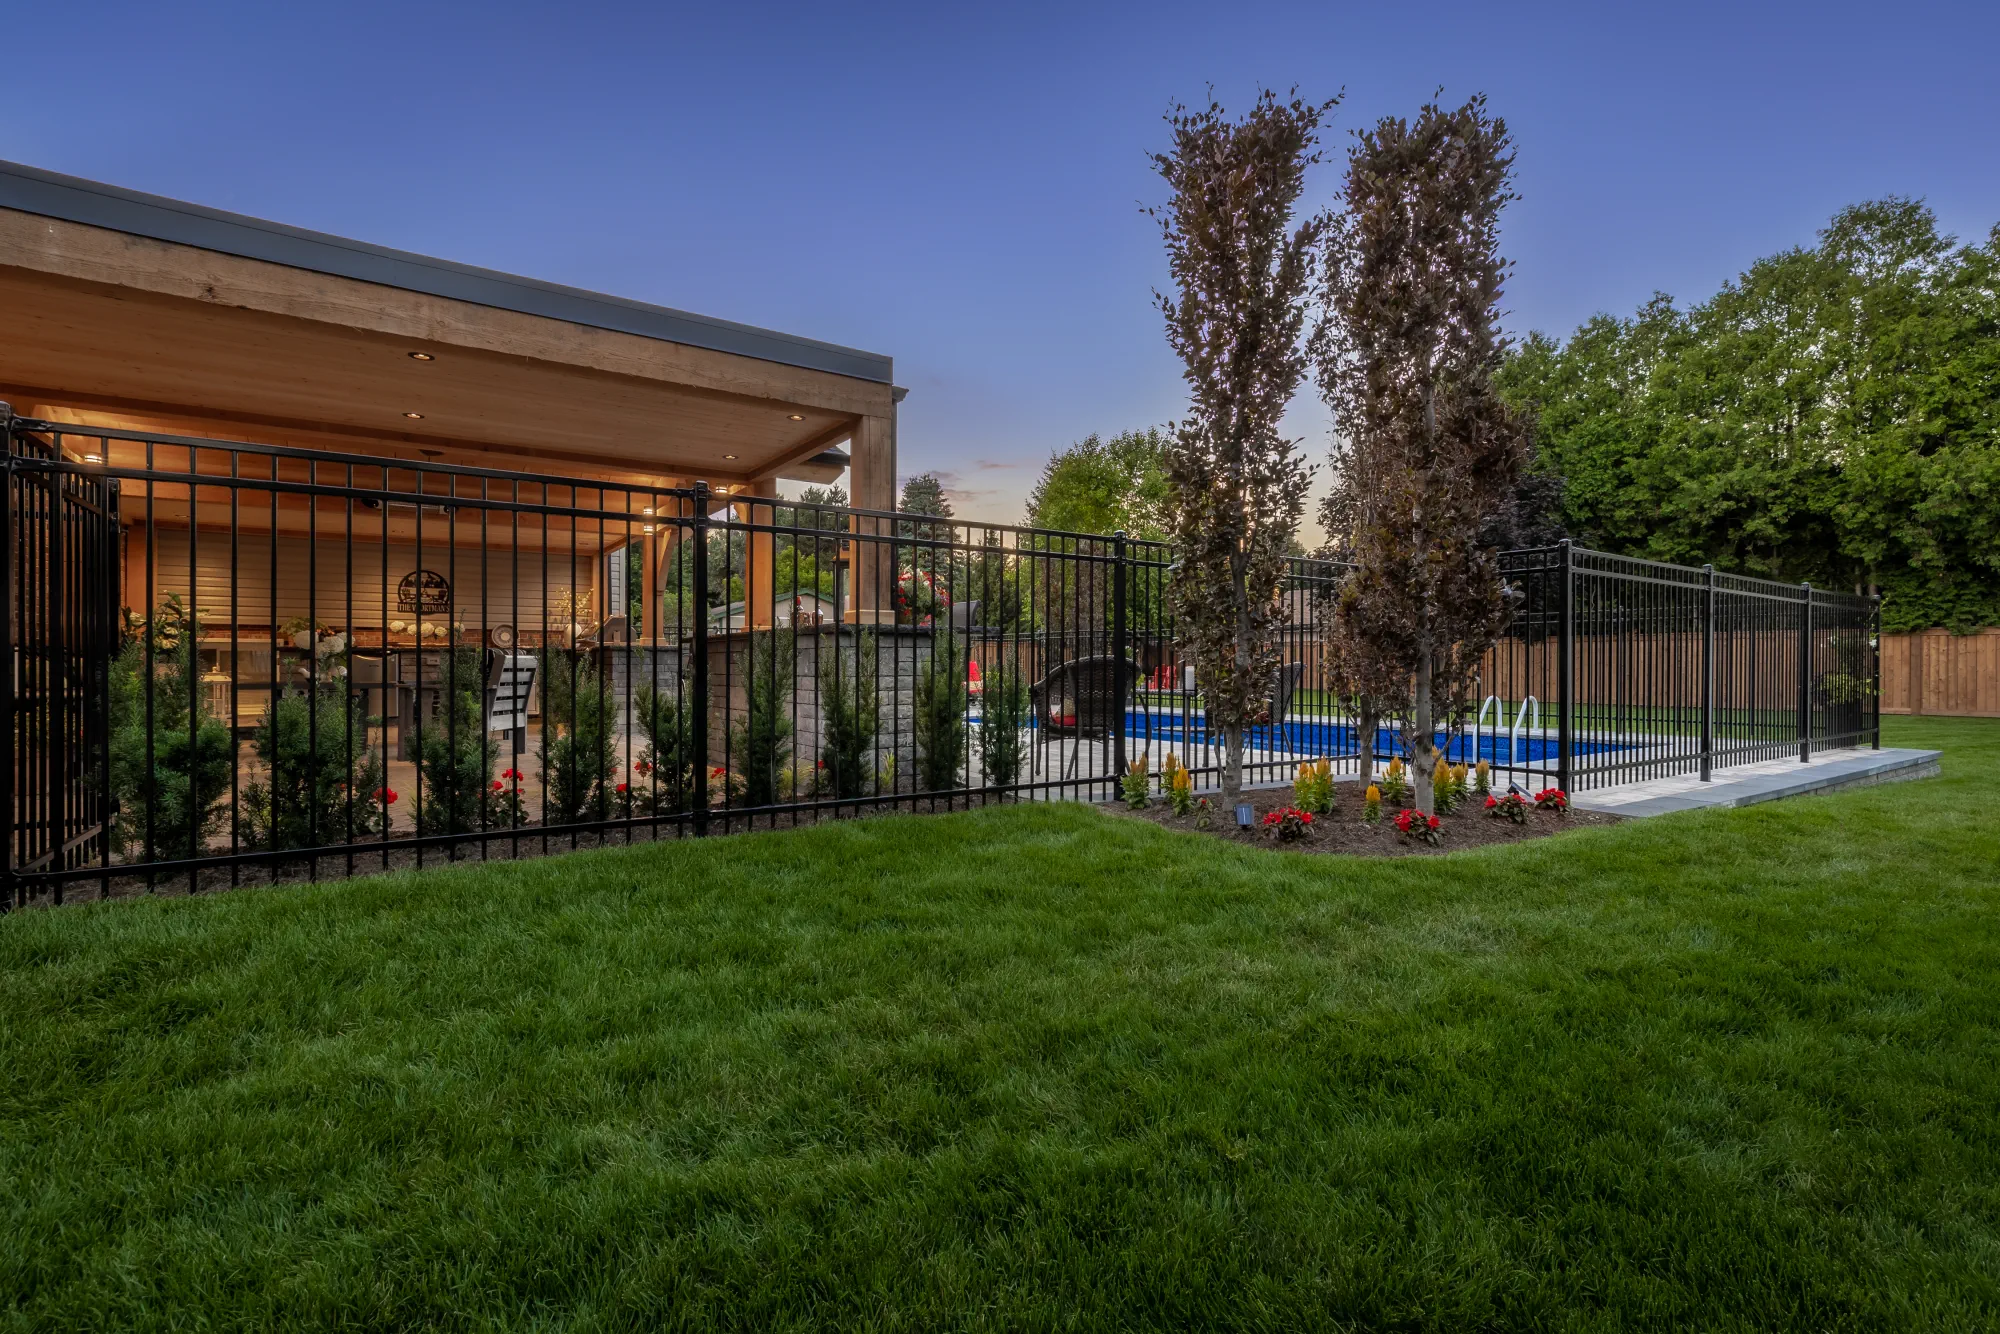
Privacy and enclosure need to work with the whole landscape. A fence can follow the edge of a terrace, while trees, shrubs and garden layers soften views around the patio. We plan gates, sightlines and the relationship between screening and usable space together. Site-specific enclosure requirements also inform the early layout, including where a gate belongs and how planting will relate to the barrier as it matures.
Considerations
- Gates and practical circulation
- Layered planting and selected privacy views
- Site-specific enclosure requirements
Feature 7 of 10
Cabanas & Covered Structures
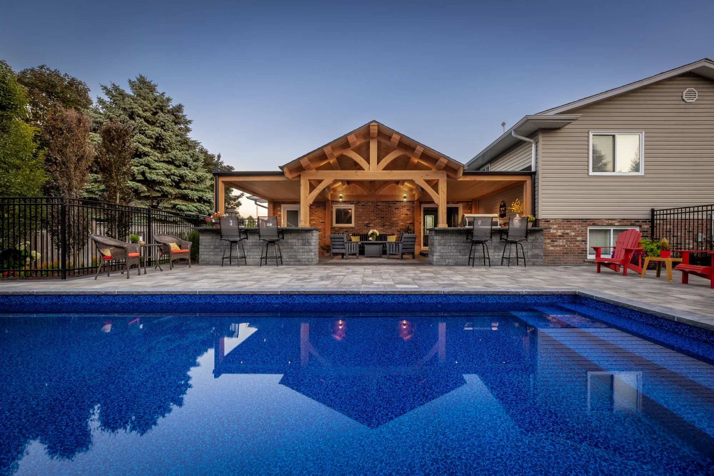
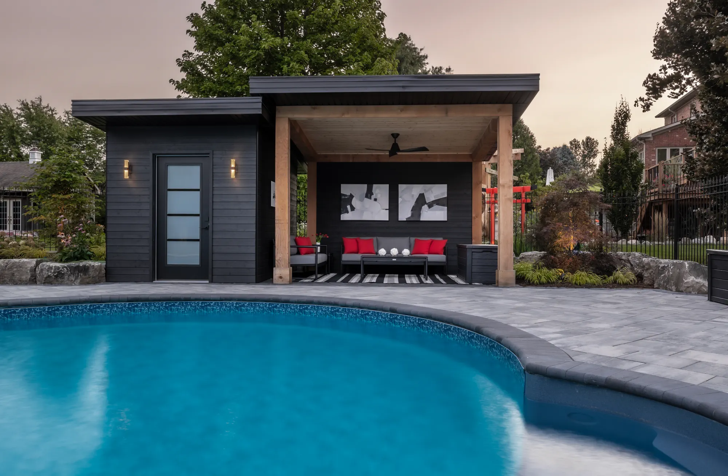
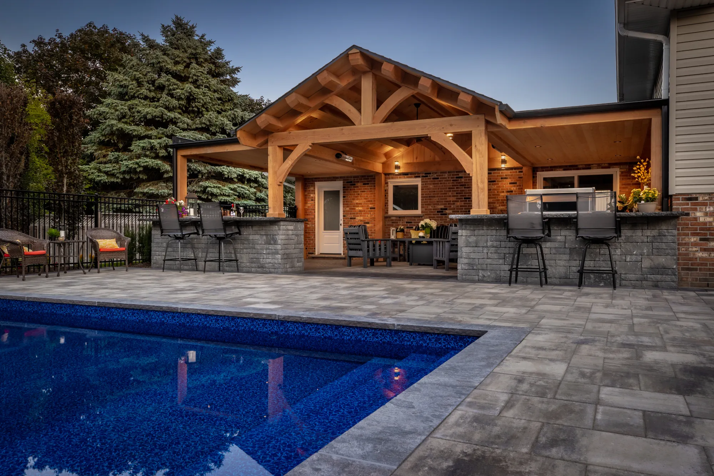
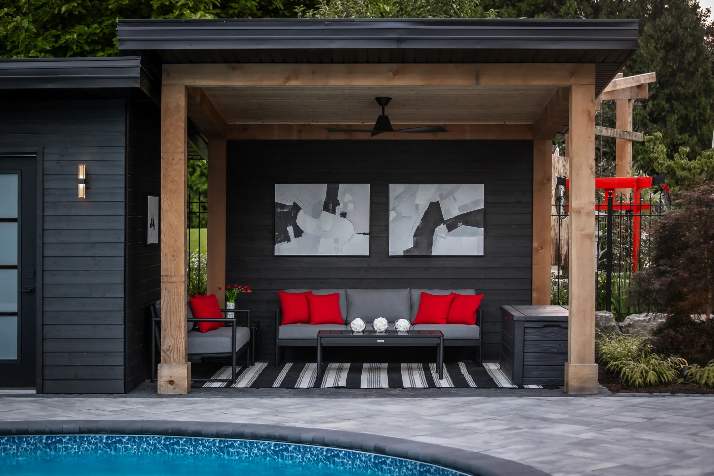
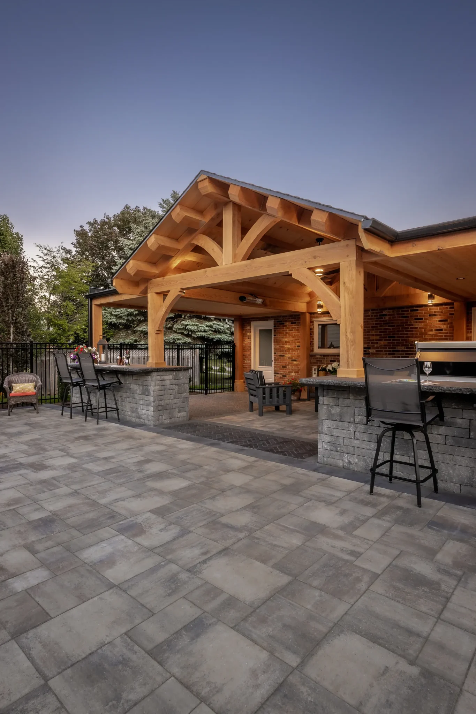
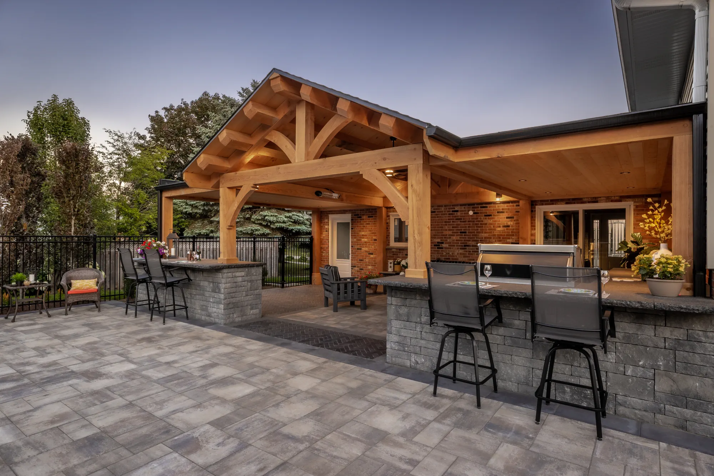
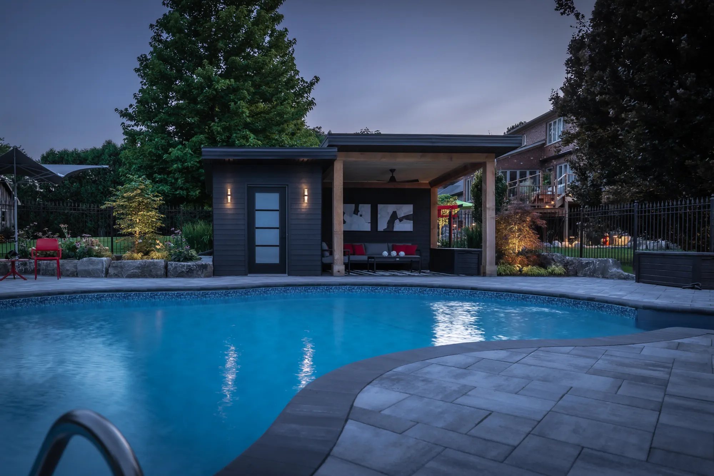
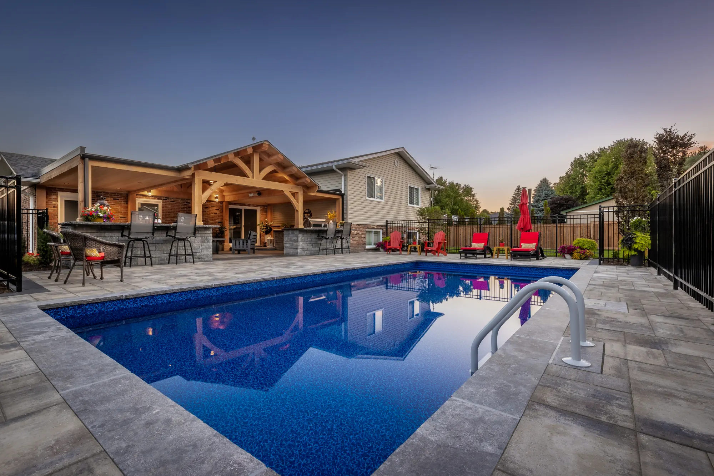
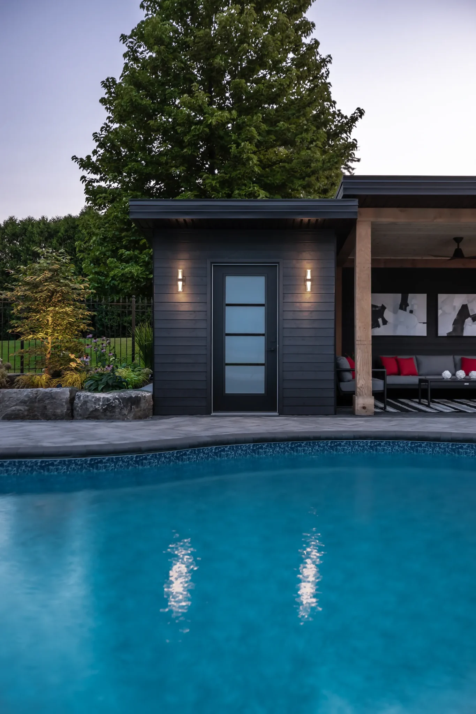
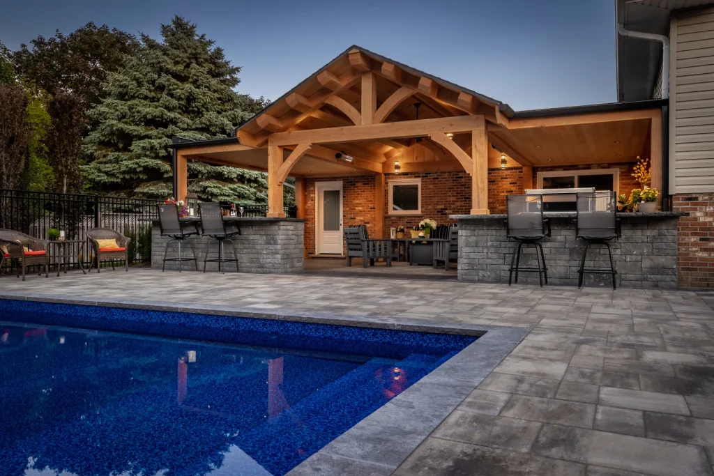
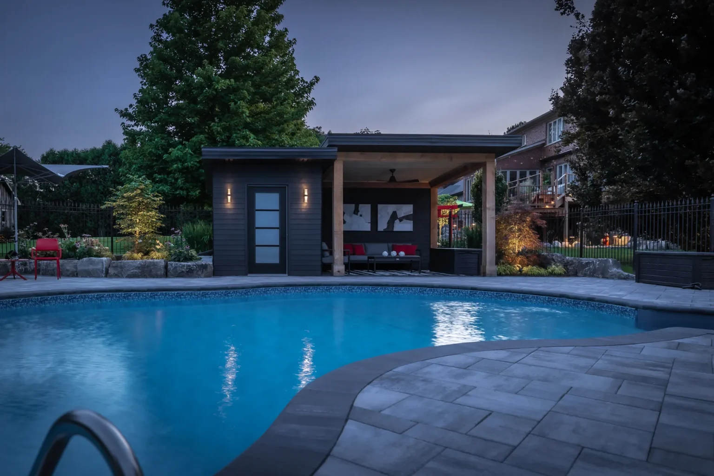
A cabana or covered timber structure can give the pool landscape a second centre of activity. It creates a place to sit in shade, gather beside the water or connect outdoor living more closely to the house. Our completed projects show both a poolside cabana and a timber-framed house extension, each planned with the adjoining patio, kitchen, planting and circulation.
Considerations
- Freestanding cabana or house-connected shelter
- Shade, seating and views toward the pool
- Structure, patio and outdoor kitchen connections
Feature 8 of 10
Poolside Outdoor Living
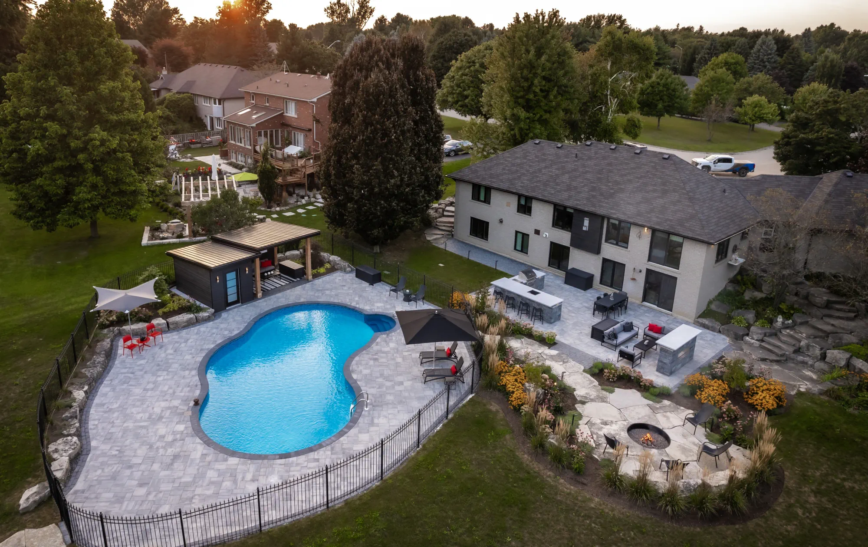
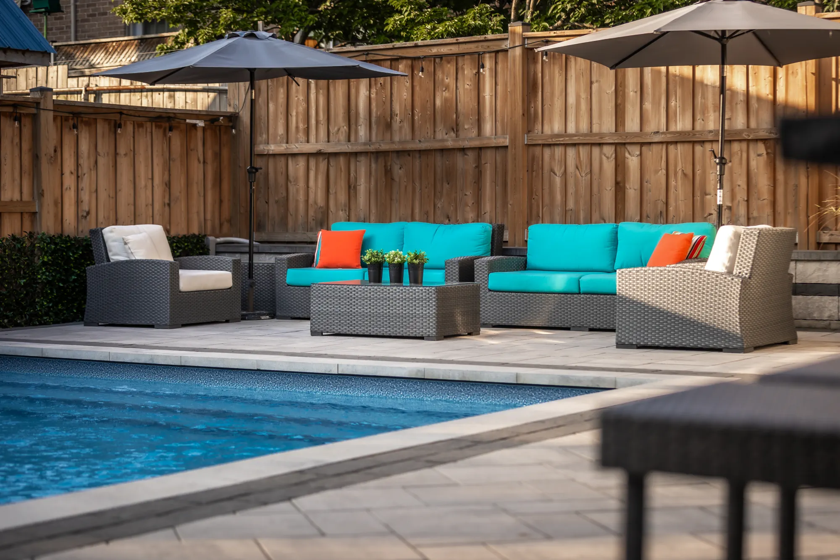
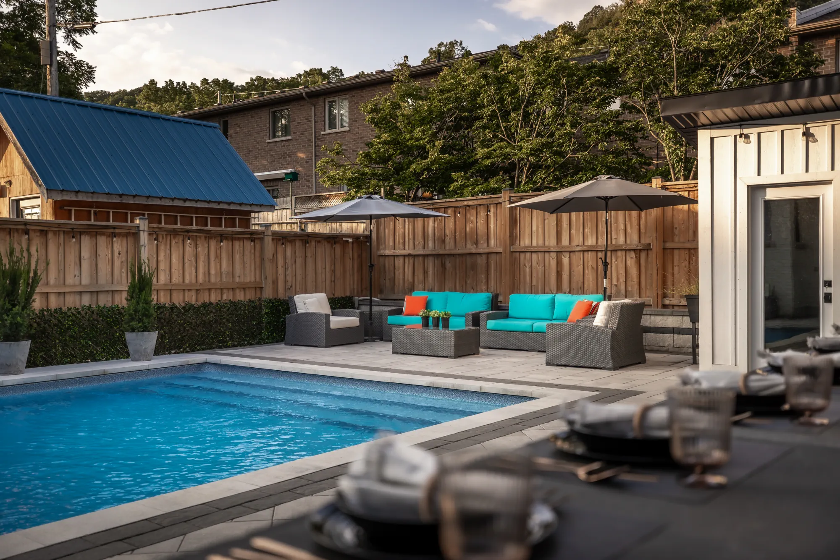
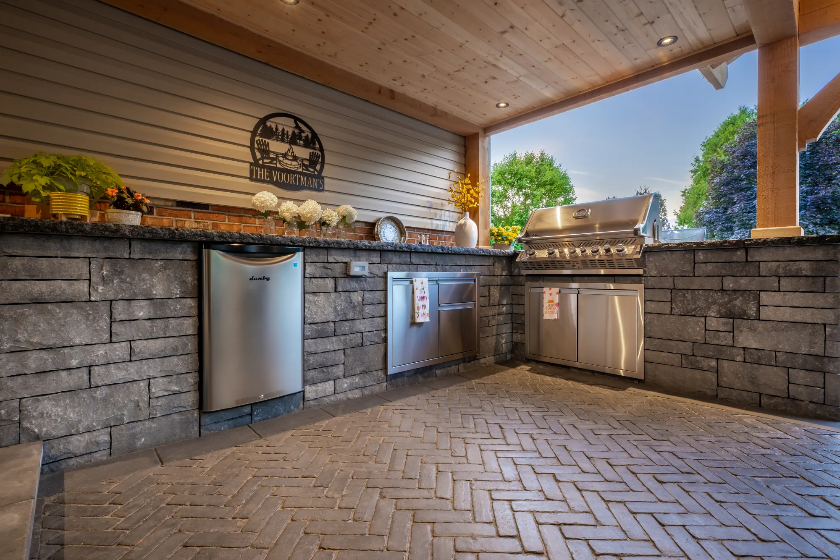
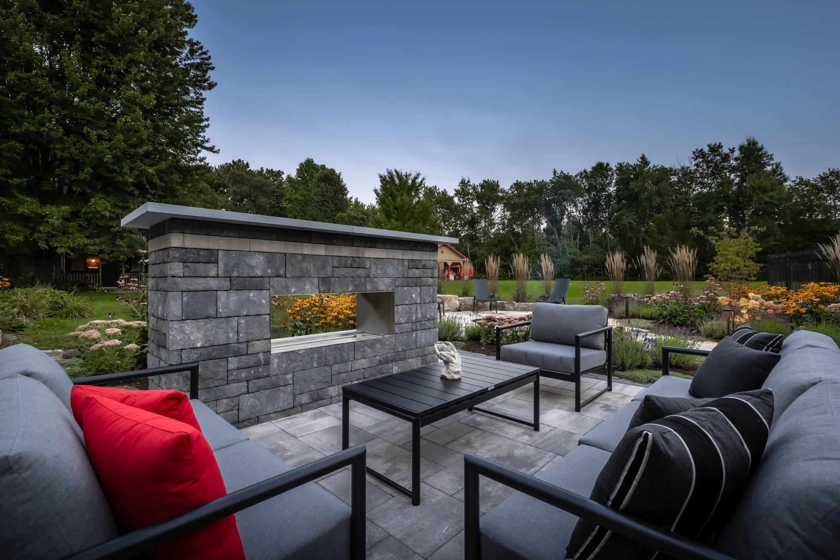
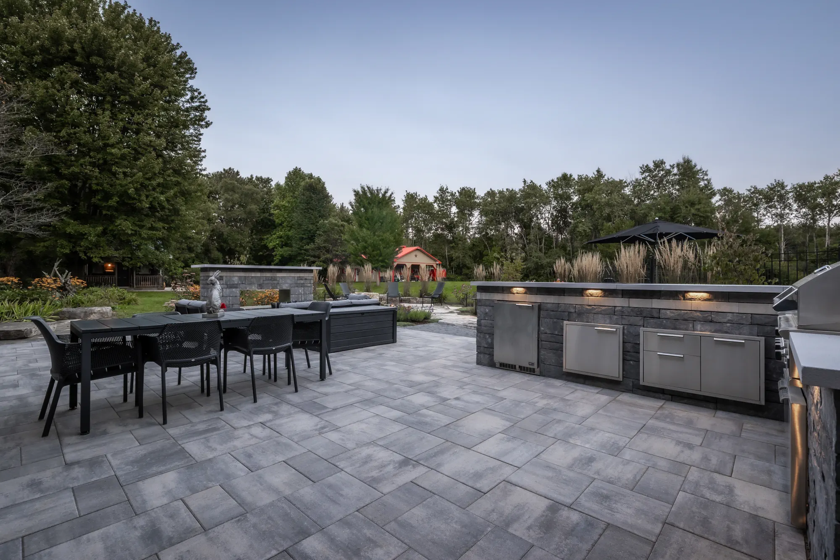
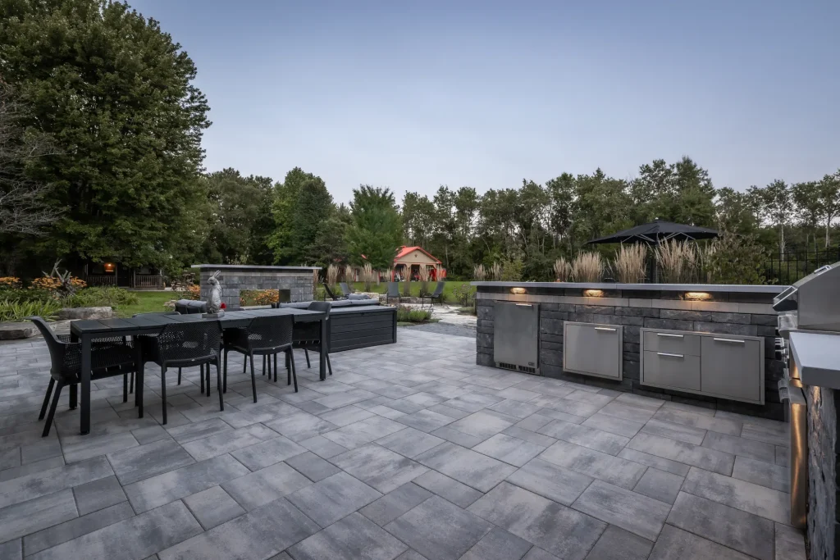
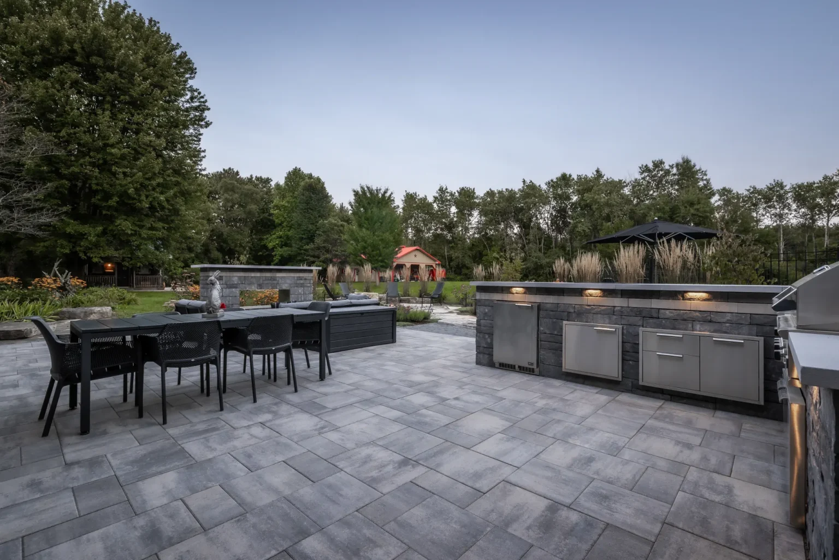
Time around the pool often moves between several places: a lounge beside the water, lunch at the outdoor kitchen and an evening gathering near a fire feature. We design those spaces as a connected landscape, giving each a clear purpose while keeping movement comfortable. Stonework, planting and the position of seating bring the different activities together without filling every part of the patio with furniture.
Considerations
- Lounging, dining and gathering zones
- Outdoor kitchens linked to the pool patio
- Material and planting connections between outdoor rooms
Feature 9 of 10
Landscape Lighting
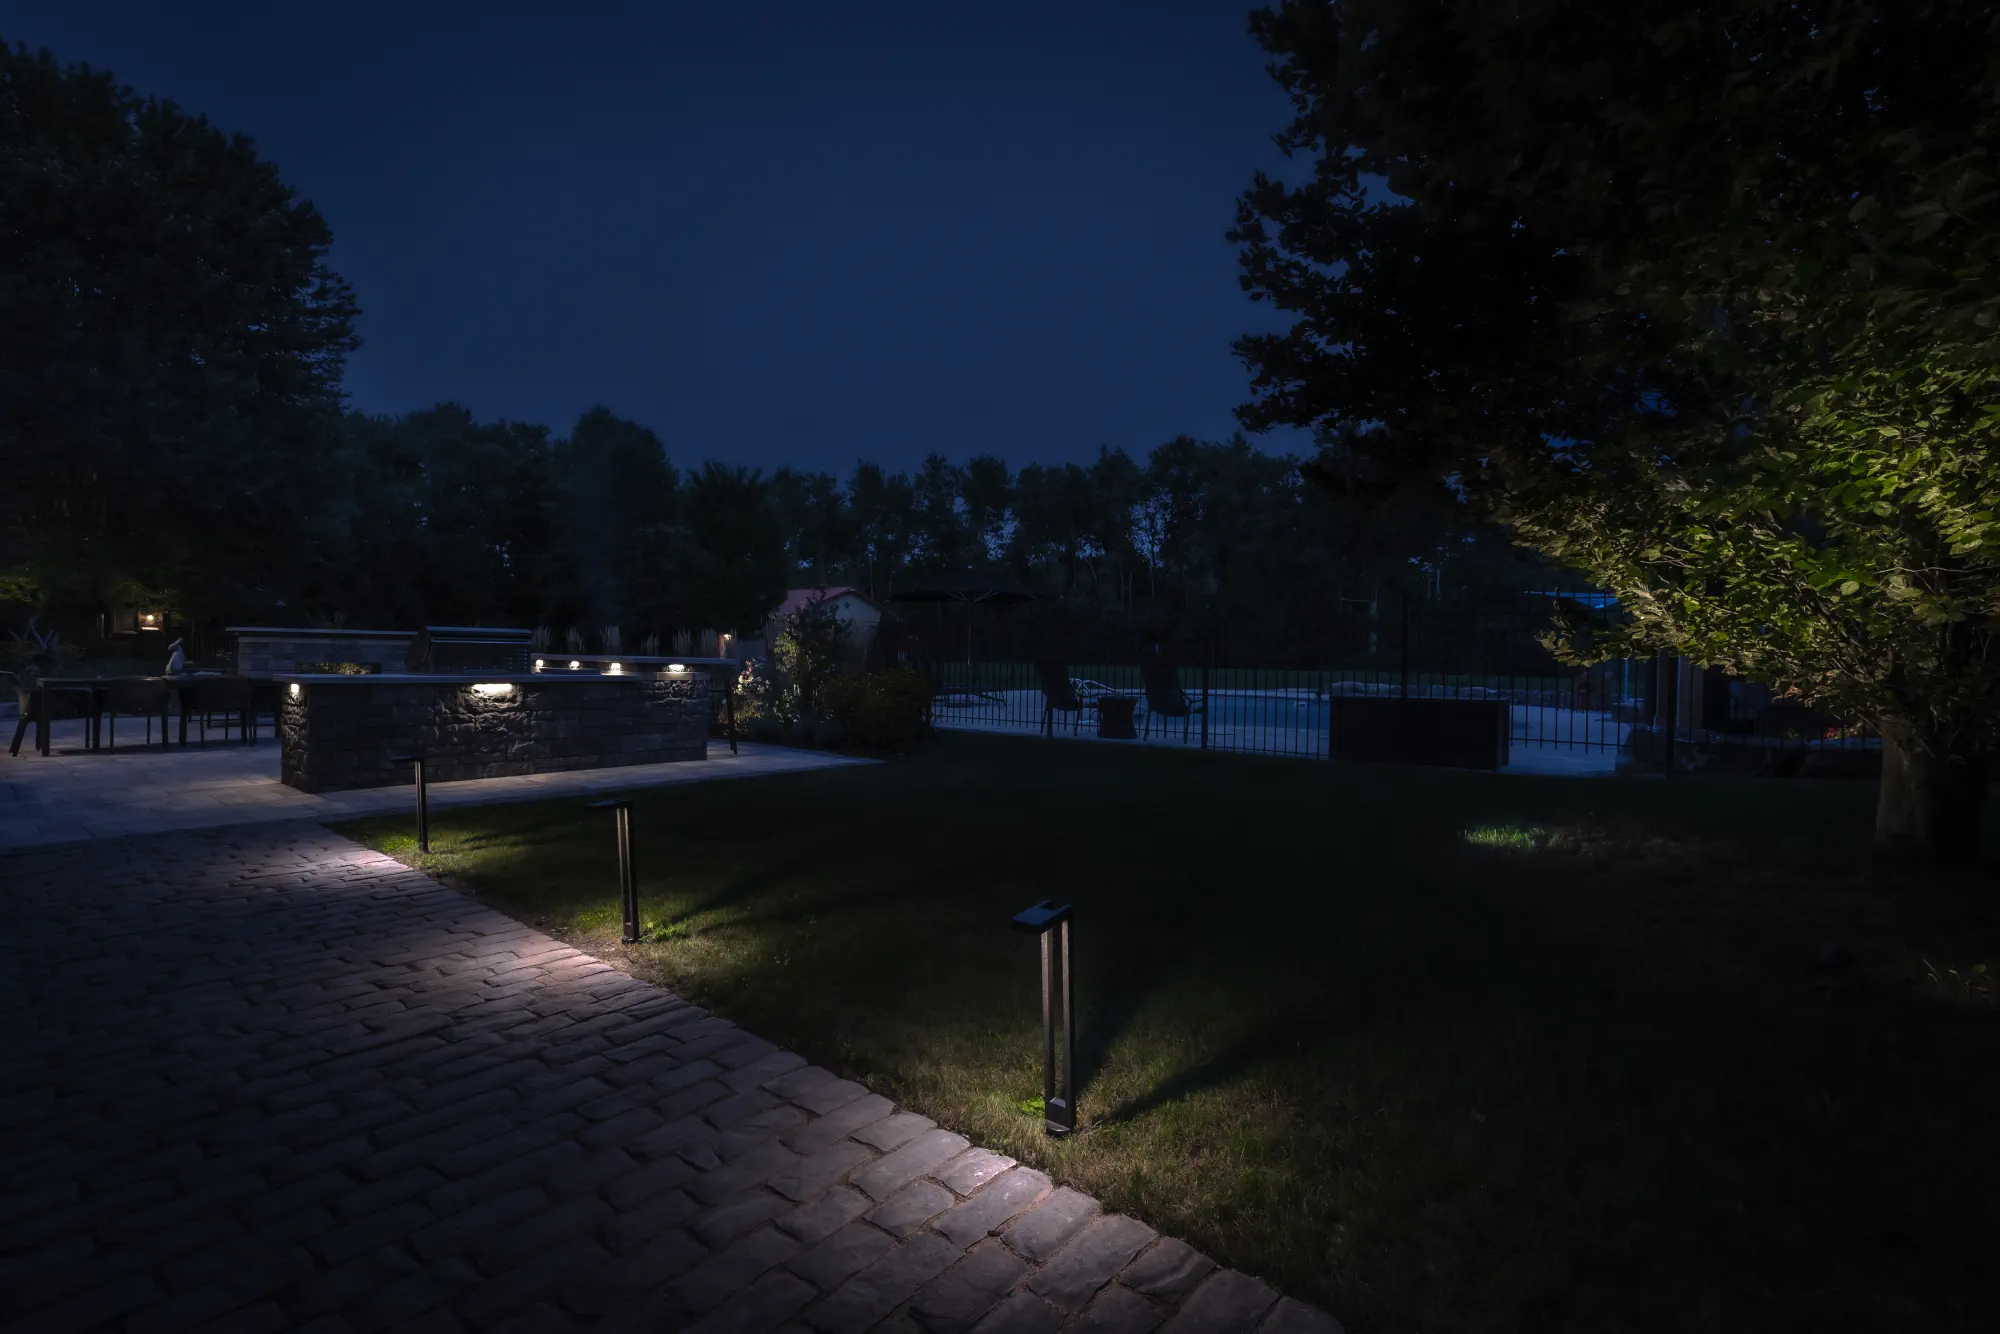
After sunset, lighting can reveal the structure of the pool landscape and make its outdoor rooms feel connected. Subtle illumination along a path, near a step or beneath a covered structure gives each area a different presence. We consider the evening experience alongside the daytime design, coordinating landscape lighting with planting, paving and the relevant trades rather than treating brightness as the goal.
Considerations
- Paths, steps and routes back to the house
- Covered structures and garden accents
- A balanced evening atmosphere
Feature 10 of 10
Existing Pool Landscape Renovations
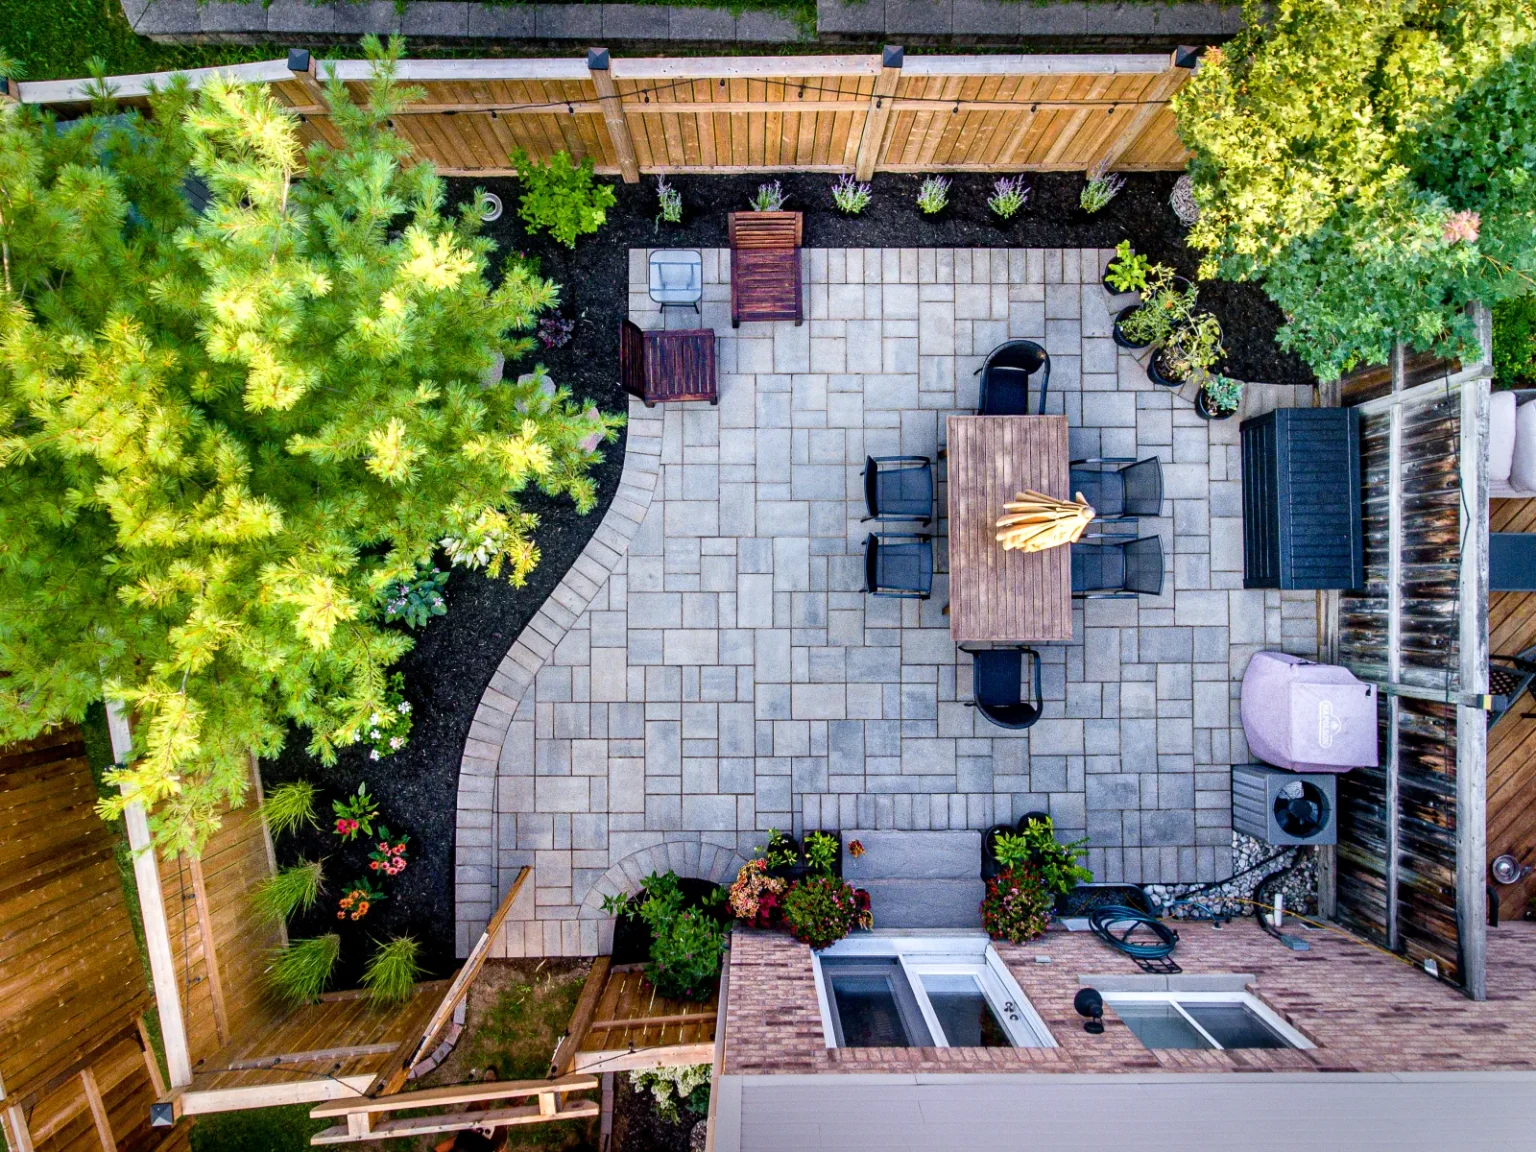
An existing swimming pool can become the starting point for a much more useful backyard. Our Dundas Contemporary Backyard and Ancaster Armour Stone Pool projects show how new patios, retaining work, planting and outdoor living spaces can reshape the environment around retained pools. We assess the existing landscape and its connections before planning the improvements, coordinating any pool-related alterations with the appropriate specialists.
Considerations
- Retained pool and existing site conditions
- Patio replacement, retaining and planting
- Connected improvements and coordinated specialist work
Explore More Pool Landscaping Features
Select a feature to explore.
Built to Work Together
Designed Beyond the Water’s Edge
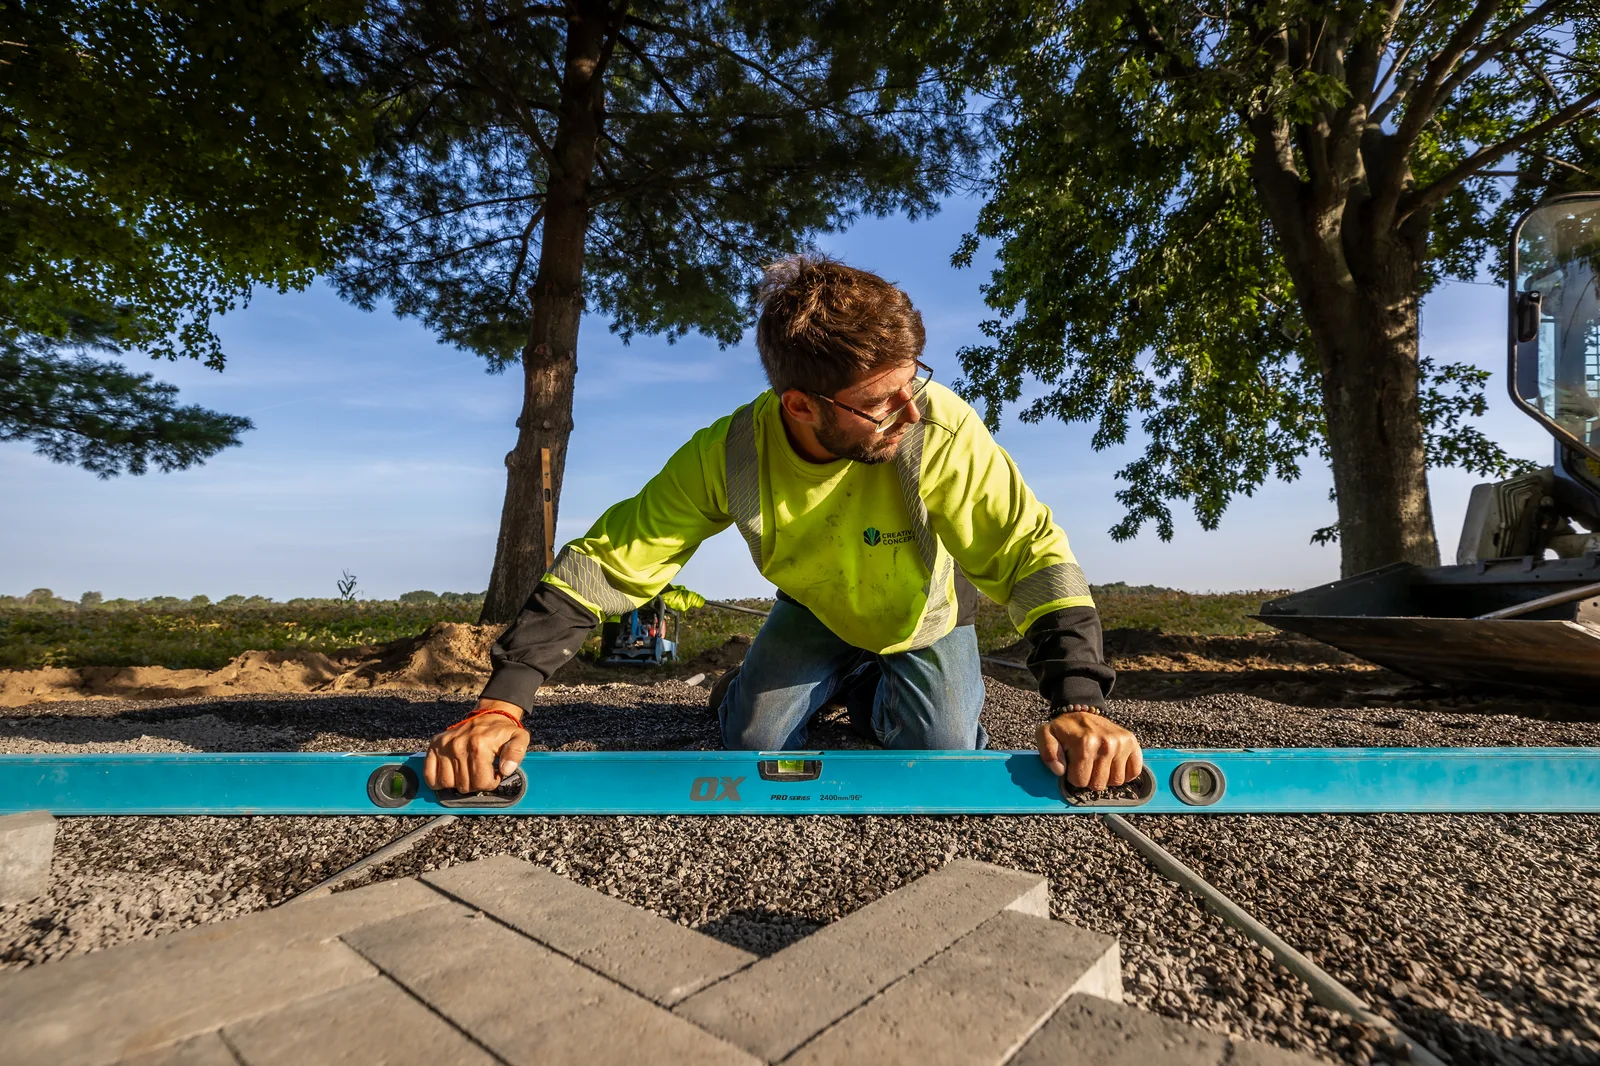
A well-built pool landscape depends on details beyond the water’s edge. Patio bases, stone finishes, retaining walls, steps and drainage need to resolve the site’s grades and connect the pool to the rest of the property.
Our team carries those relationships from the design through the groundwork, hardscape construction and planting. We coordinate the landscape with the relevant pool trades, bringing the visible materials and the work beneath them together for Ontario’s changing seasons.
Completed Work
Explore Our Pool Landscaping Projects
Articles & Guides
Pool Planning & Inspiration
Explore real pool landscapes and practical resources to help shape your design, construction priorities and next steps.
Keep Planning
Related Articles
Close to Home
Pool Landscaping Across Our Region
Based in Dundas, Creative Concepts designs and builds pool landscapes across Hamilton, Dundas, Ancaster, Burlington, Oakville, Milton, Brantford and surrounding communities. Our completed work in Dundas and Ancaster shows how pool patios, stonework, gardens and outdoor living can come together on properties with very different grades and surroundings.