
Outdoor Living, Beautifully Built
Outdoor Kitchen Design & Installation
Bring cooking, dining and entertaining together in a custom outdoor kitchen, thoughtfully connected to your home, your landscape and the way you live outside.
Part of Something Bigger
The Kitchen Is Just the Beginning
An outdoor kitchen feels at home when the space around it works just as well. A table within easy reach, room to move past the grill, a shady place to sit and a welcoming route back to the house all shape the experience.
At Creative Concepts, we consider these relationships together. The patio, masonry, planting, lighting and nearby structures become one landscape, designed around everyday meals and the occasions that bring everyone outside.
Explore Backyard Landscaping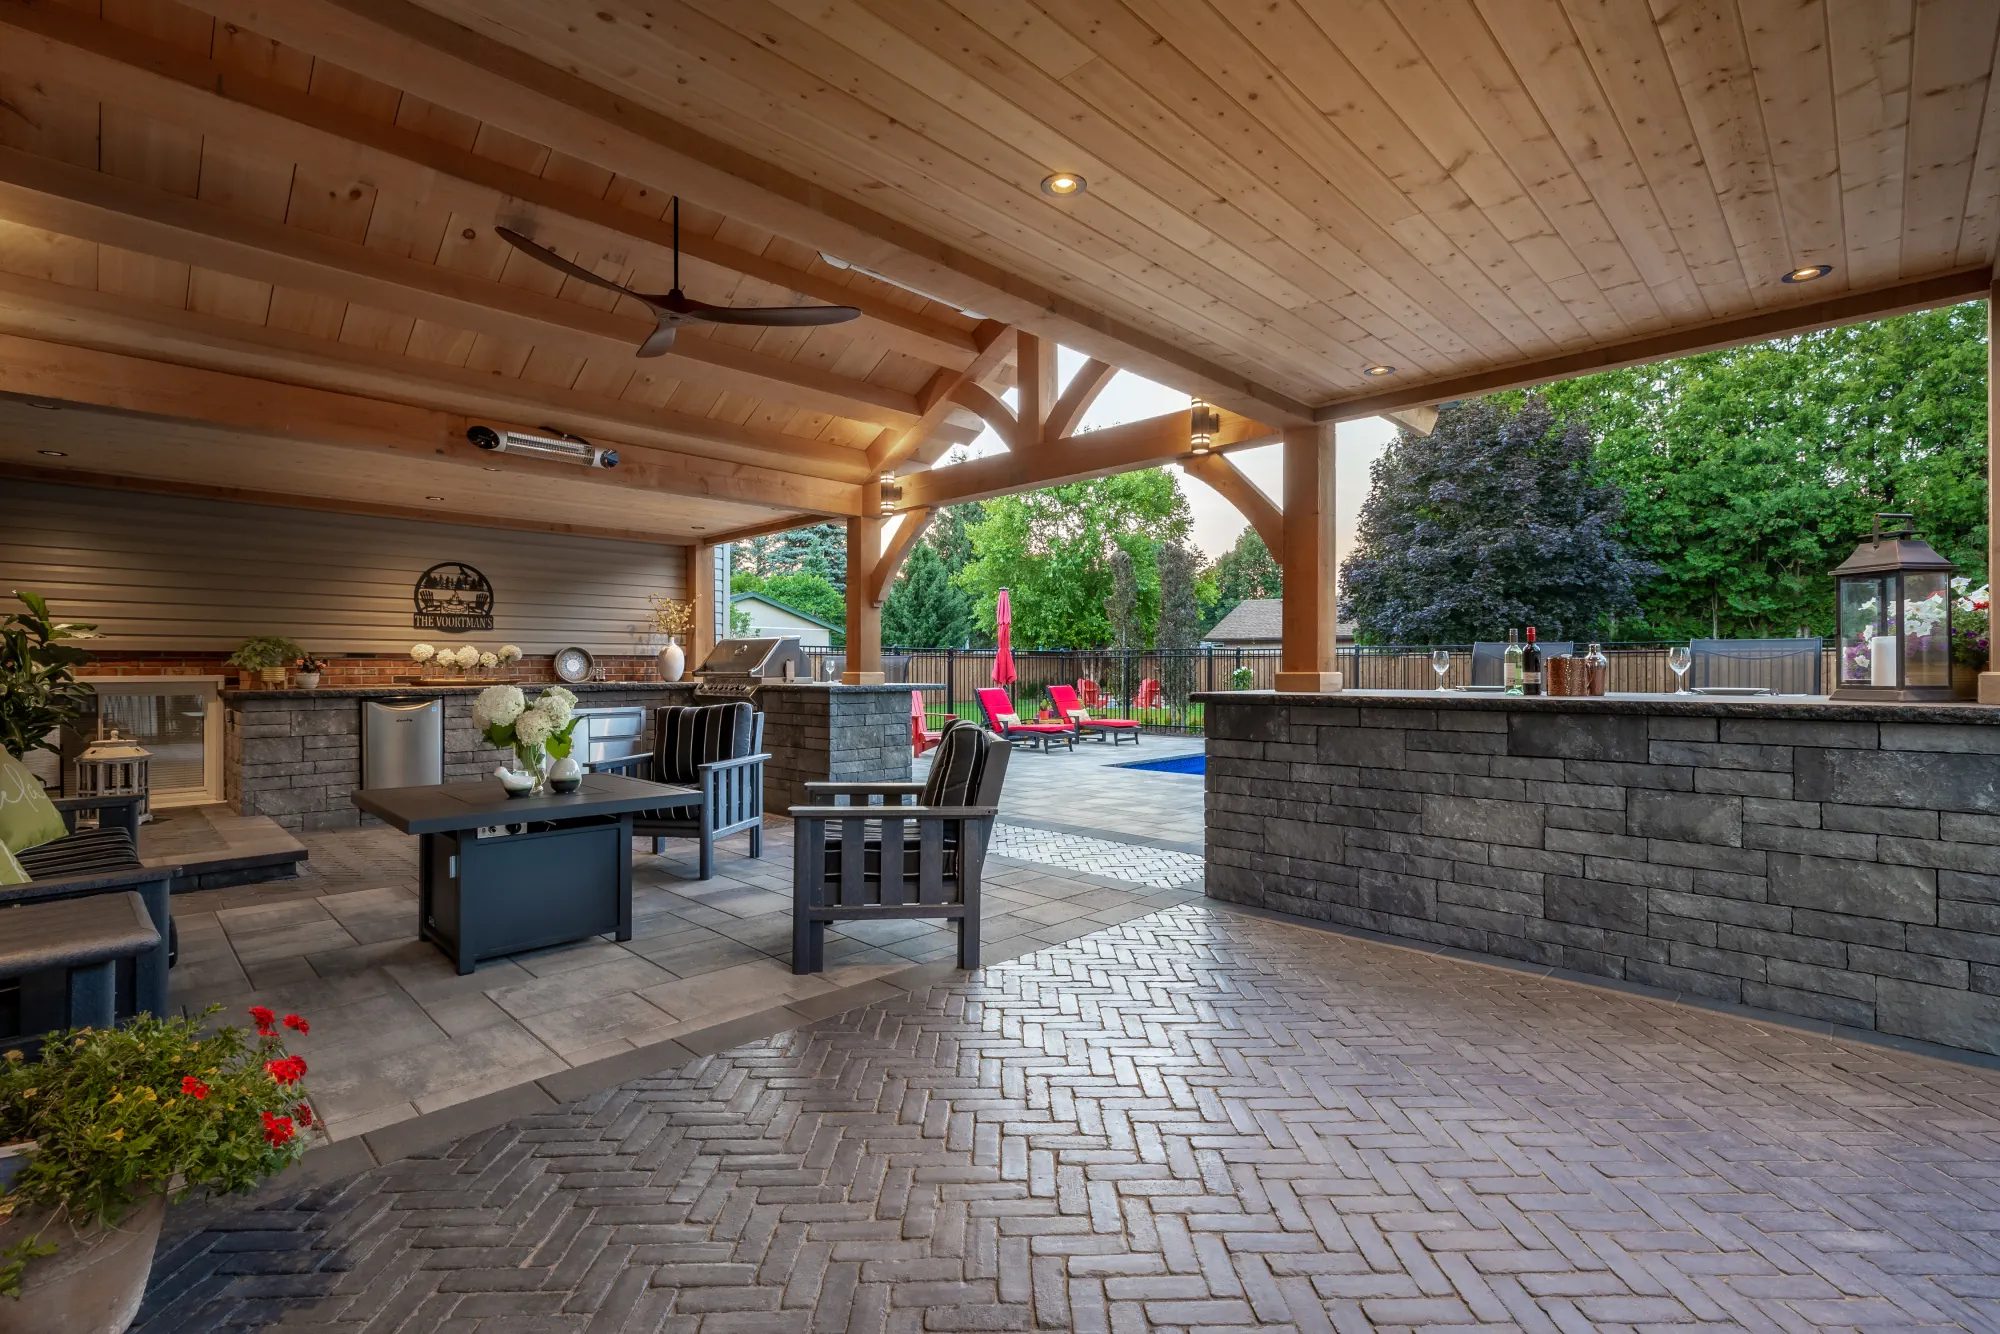
From Our Portfolio
Outdoor Kitchens We’ve Created
Explore a selection of our outdoor kitchen projects.
Project 1 of 3
Outdoor Entertaining
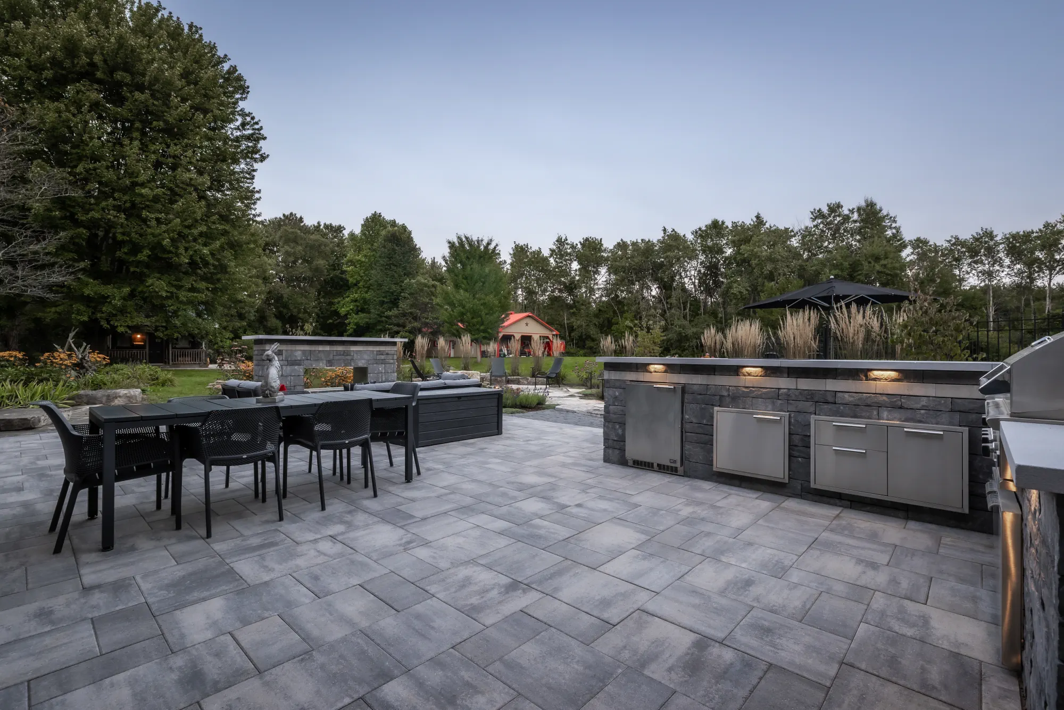
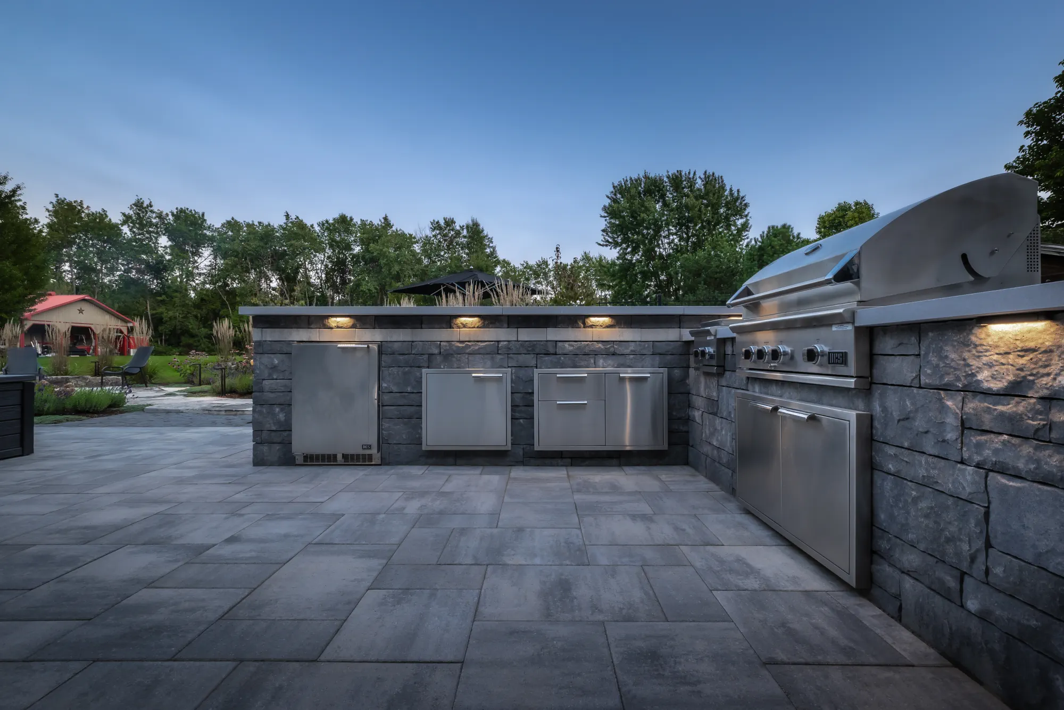
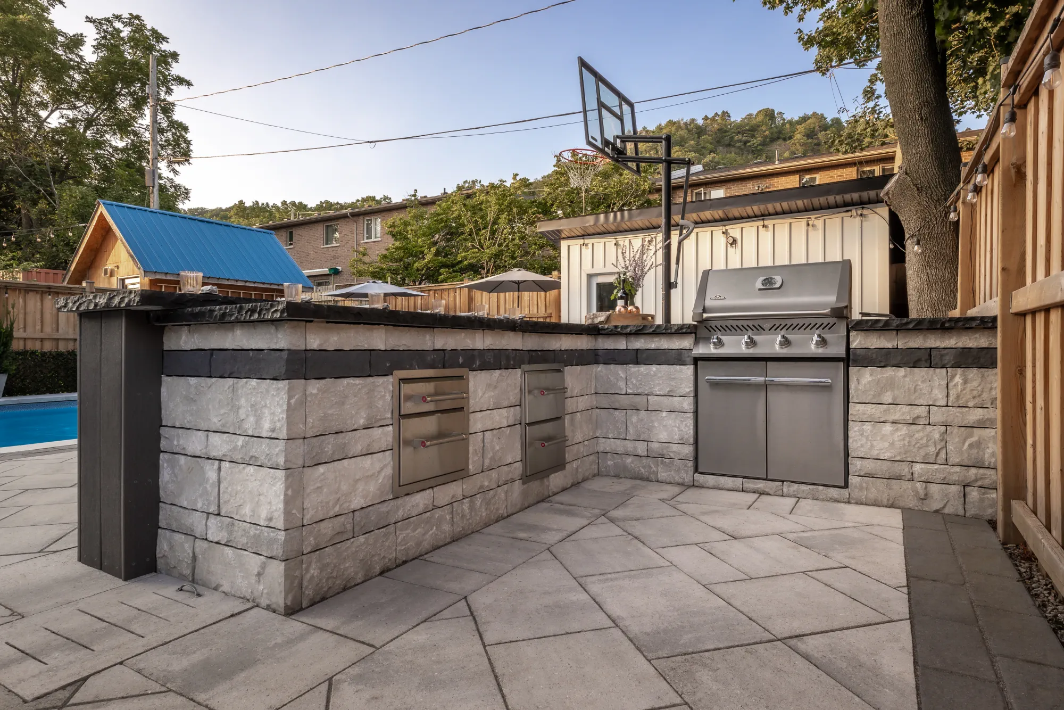
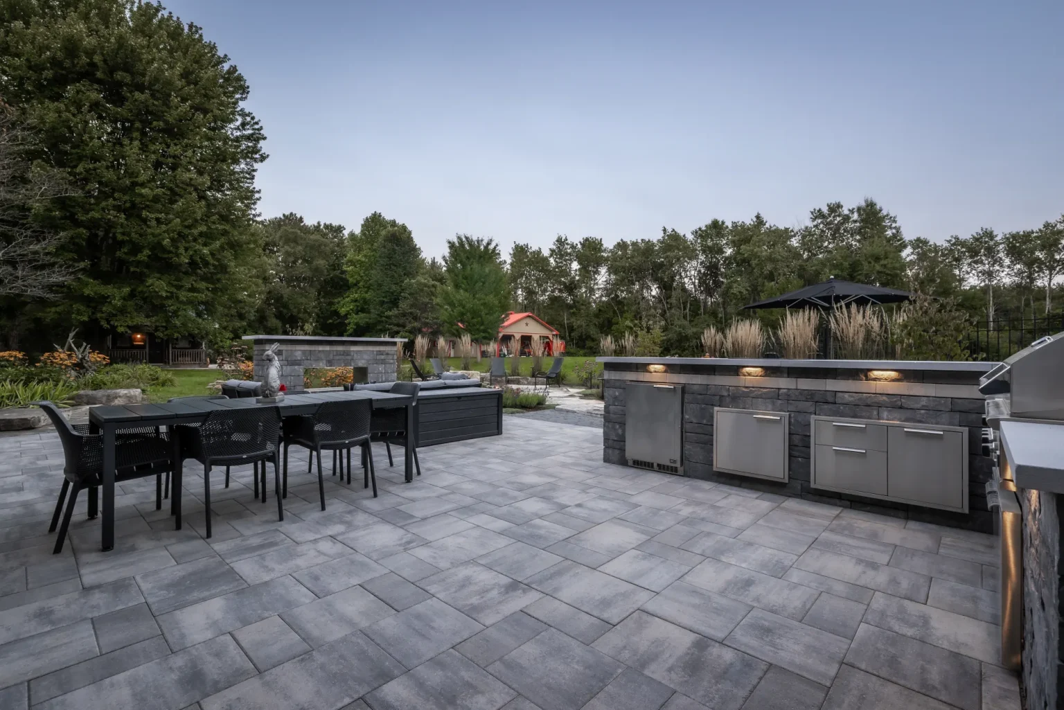
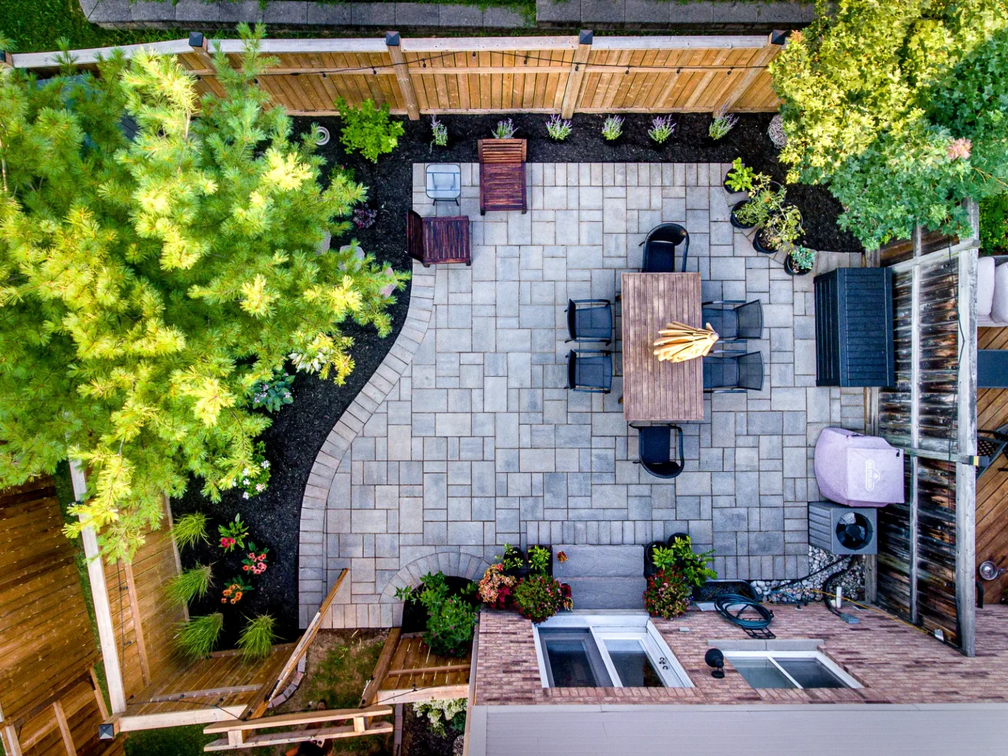
Dundas Contemporary Backyard: Cooking and dining share a paved terrace, with the barbecue, counter space and storage brought together in a masonry enclosure. The nearby table keeps the cook connected to the gathering, while lighting within the kitchen wall adds evening atmosphere.
Design Details
- Masonry enclosure with integrated storage
- Dining and patio connections
- Lighting within the kitchen wall
Project 2 of 3
Modern Outdoor Kitchen
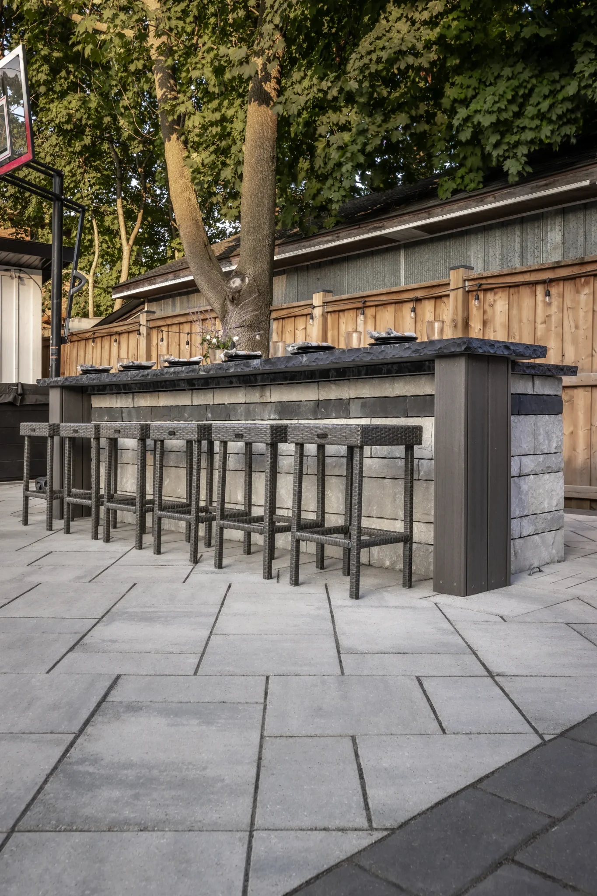
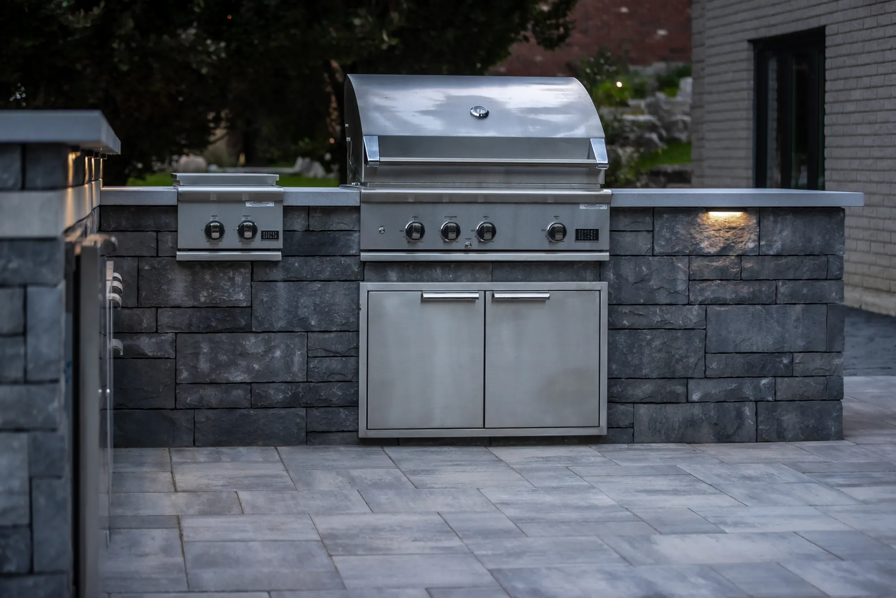
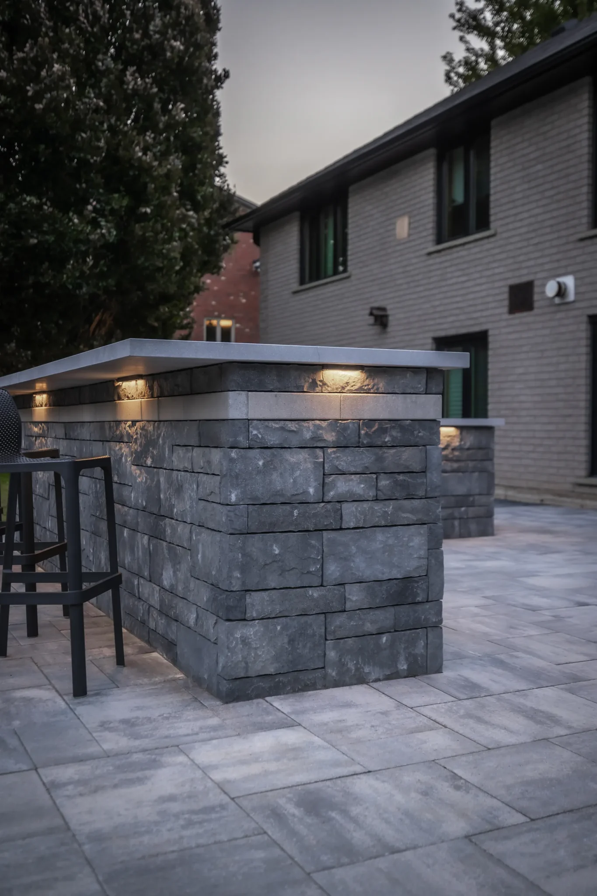
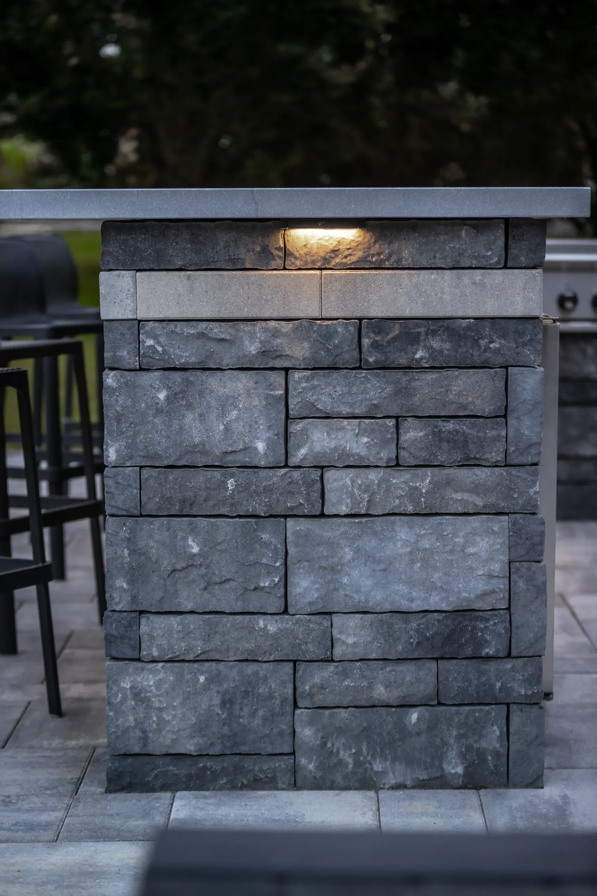
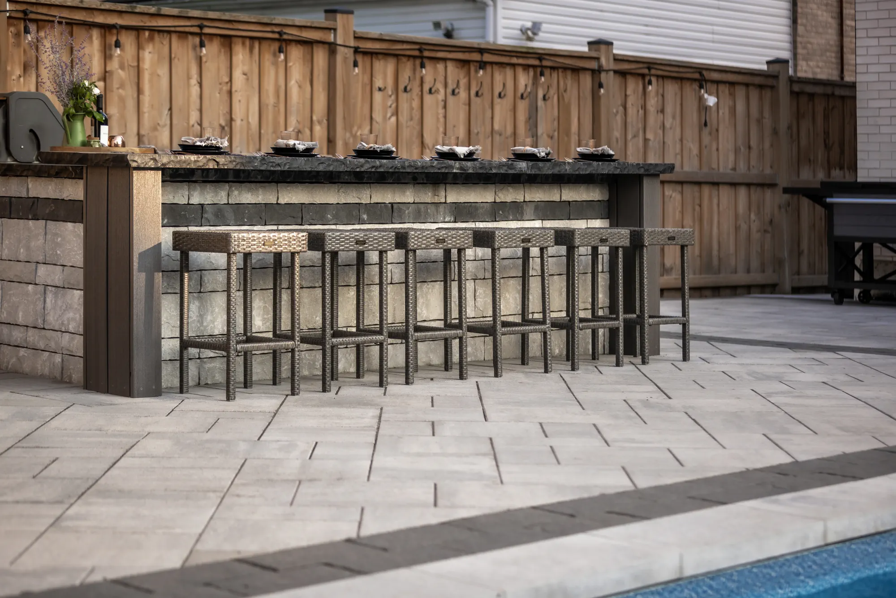
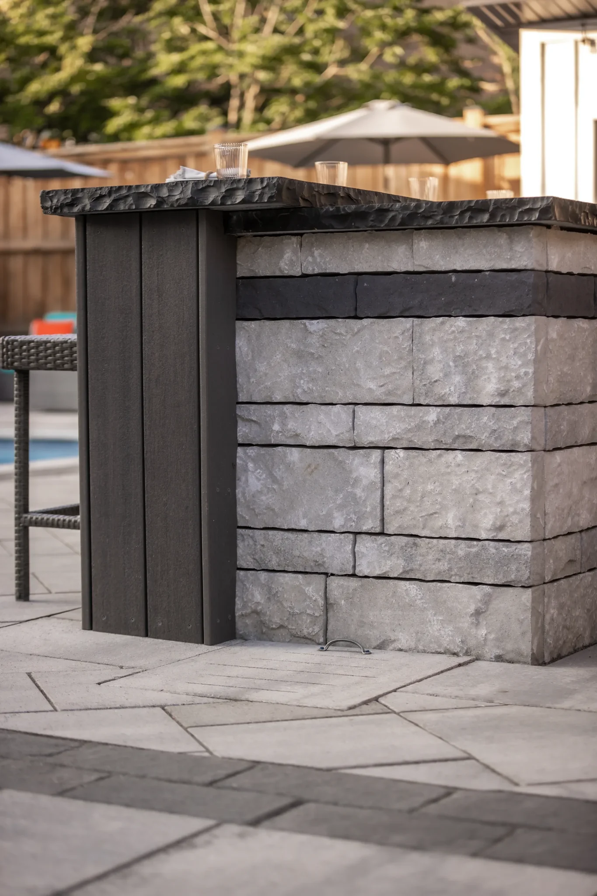
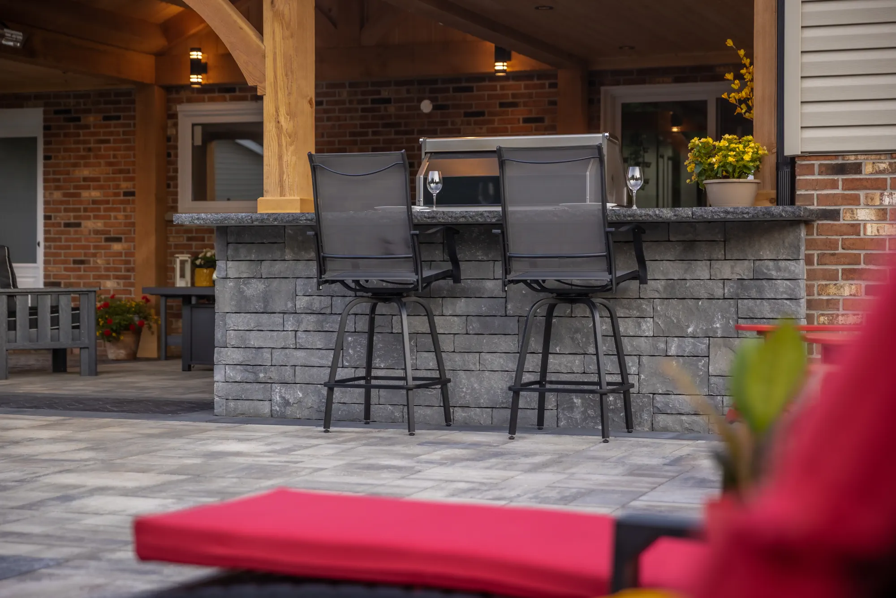
Dundas Modern Luxury Backyard: A compact kitchen and separate bar give cooking, serving and conversation their own place. Masonry, dark counters and adjoining paving create a consistent material language. Bar seating offers a place to pause nearby while keeping the preparation area clear.
Design Details
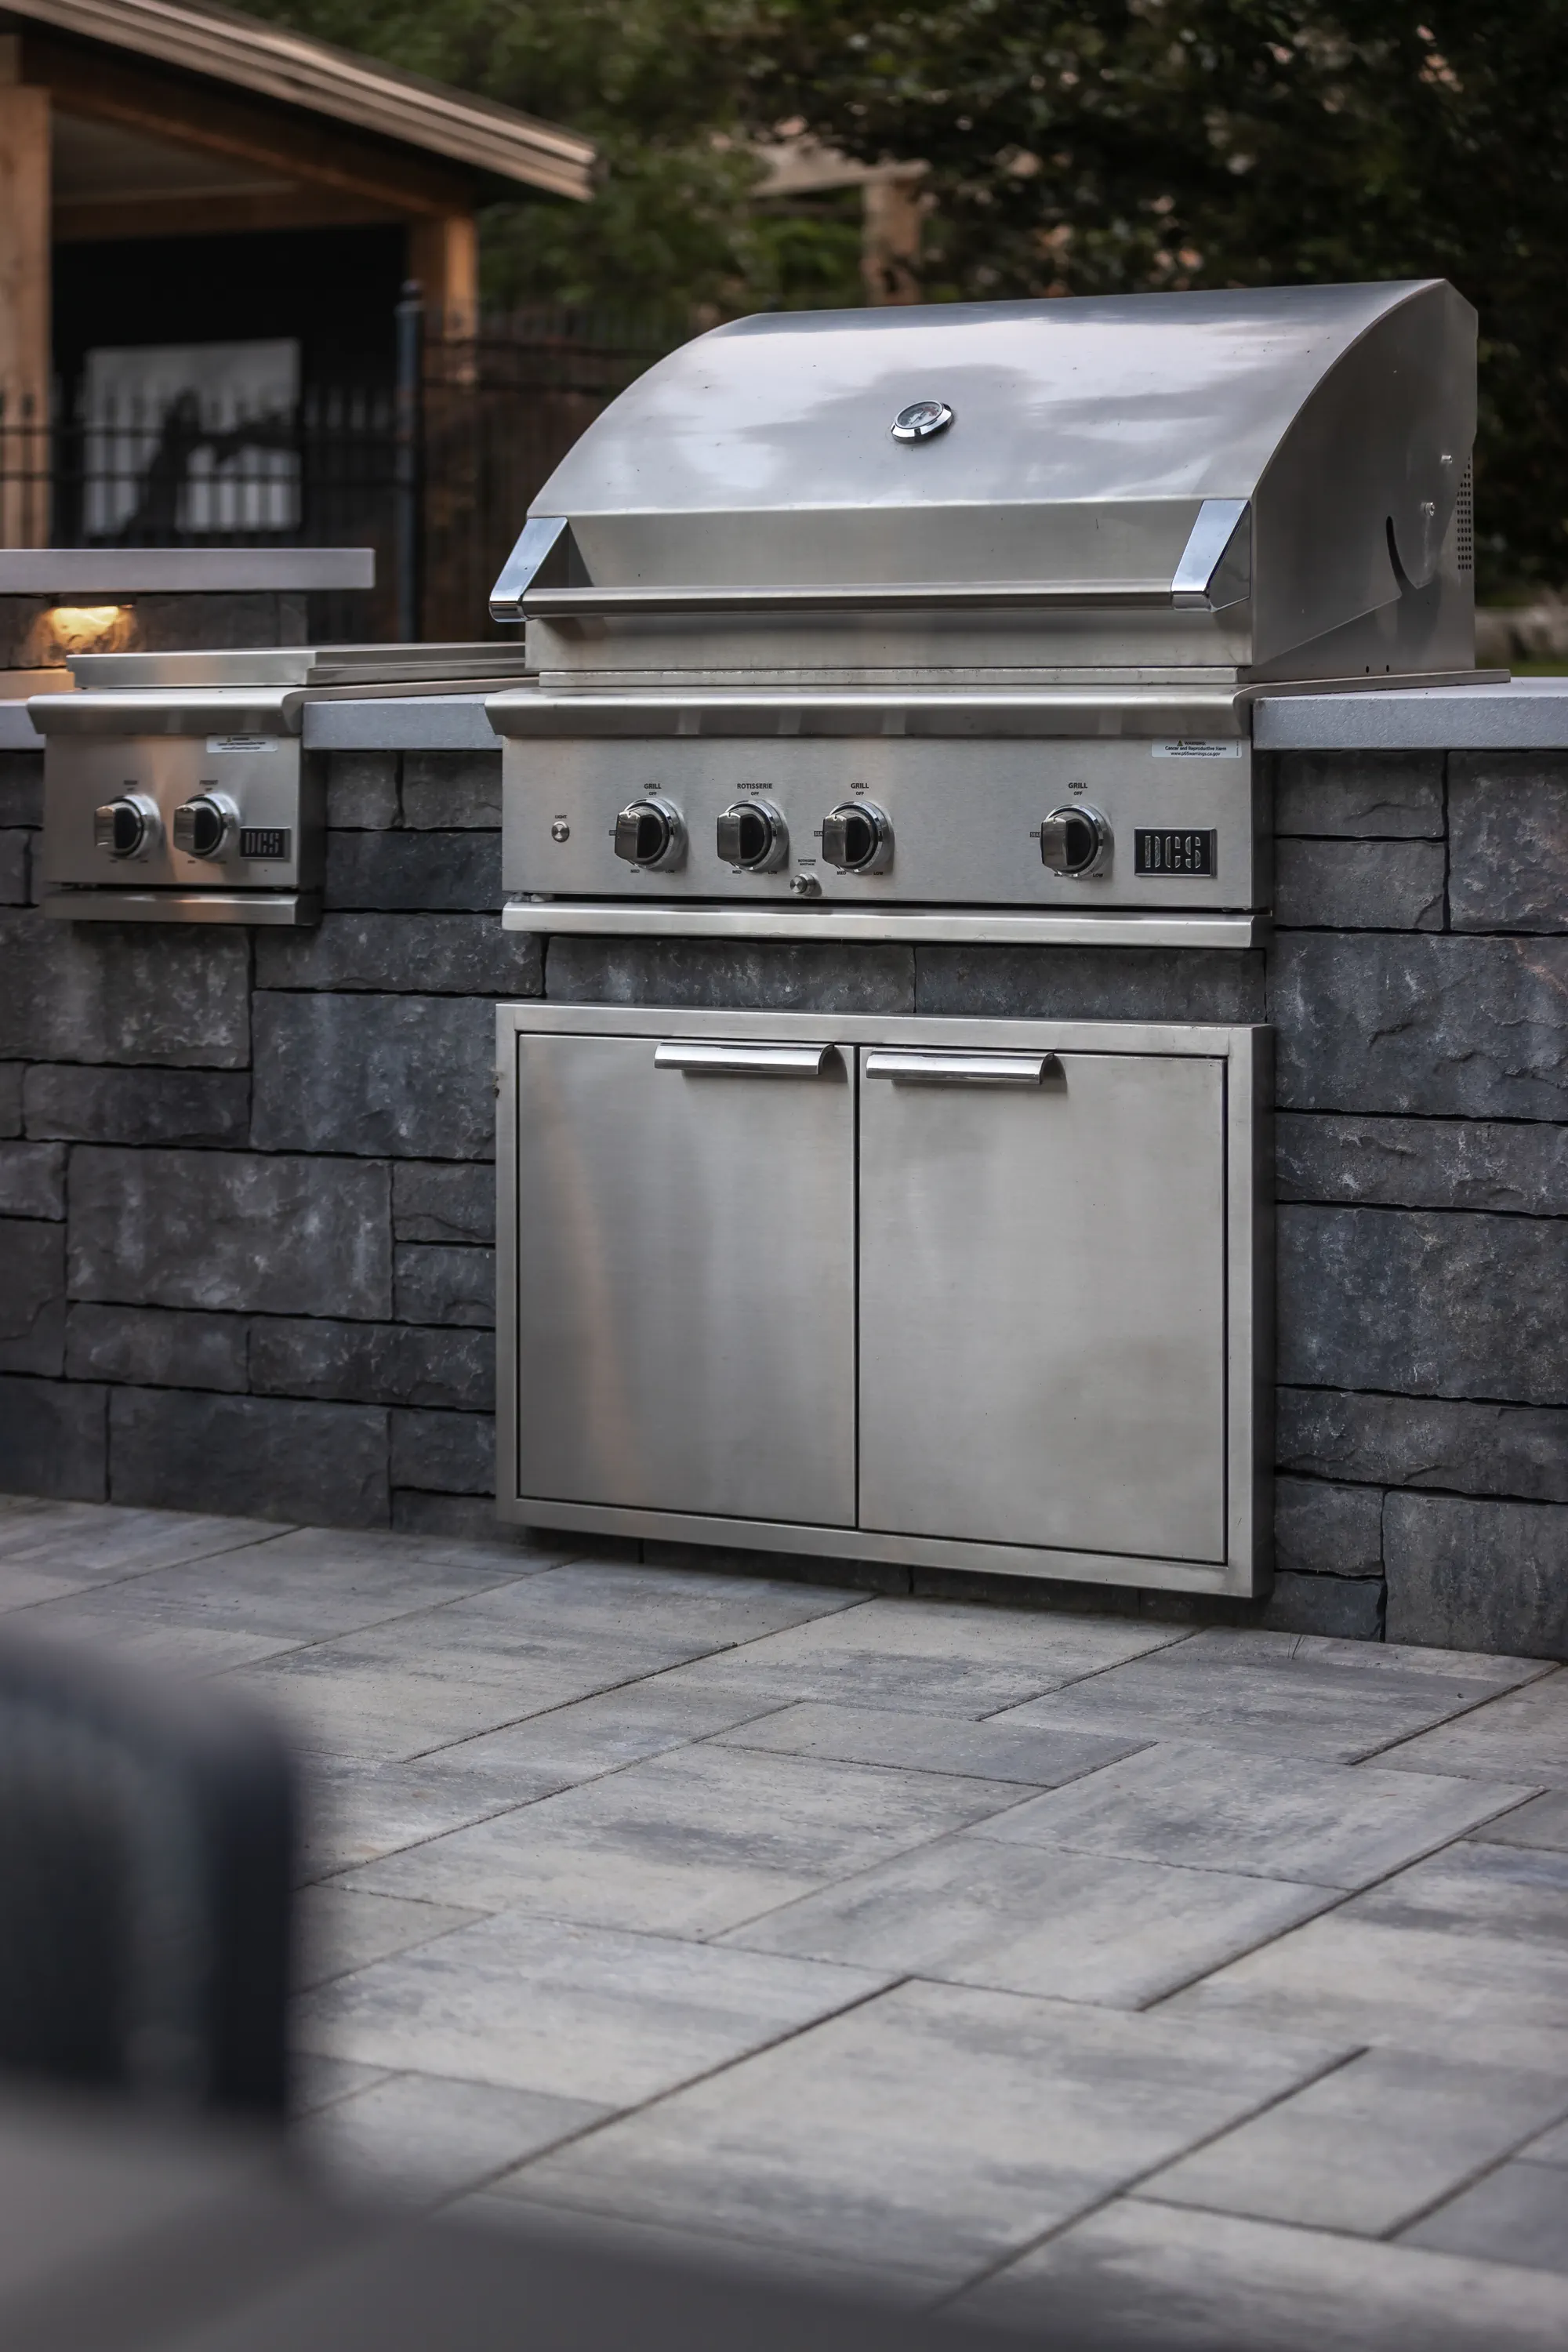
- Built-in barbecue and preparation space
- Separate bar with seating
- Coordinated masonry and paving
Project 3 of 3
Pavilion Outdoor Kitchen
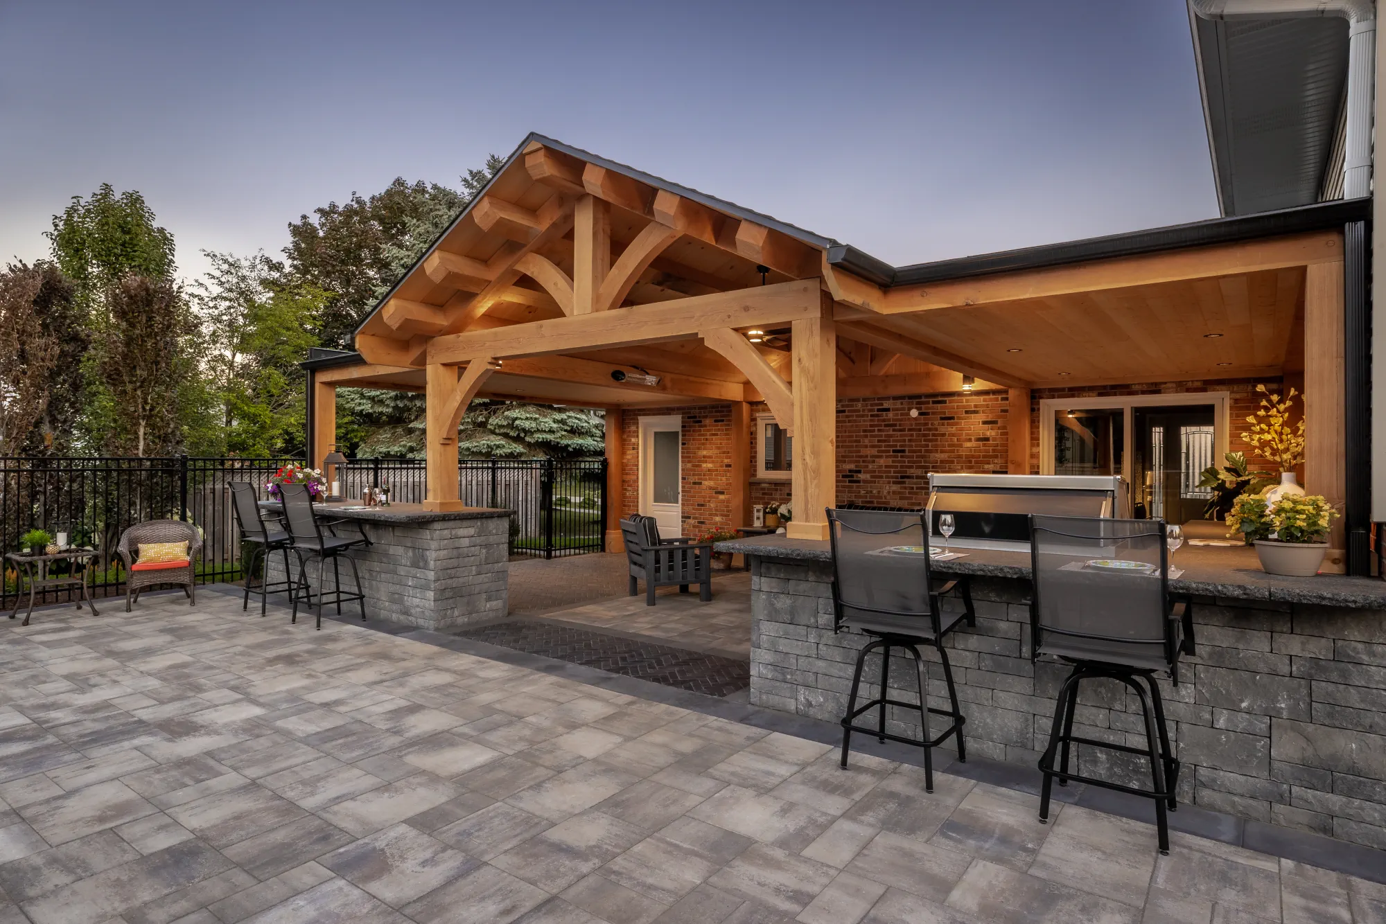
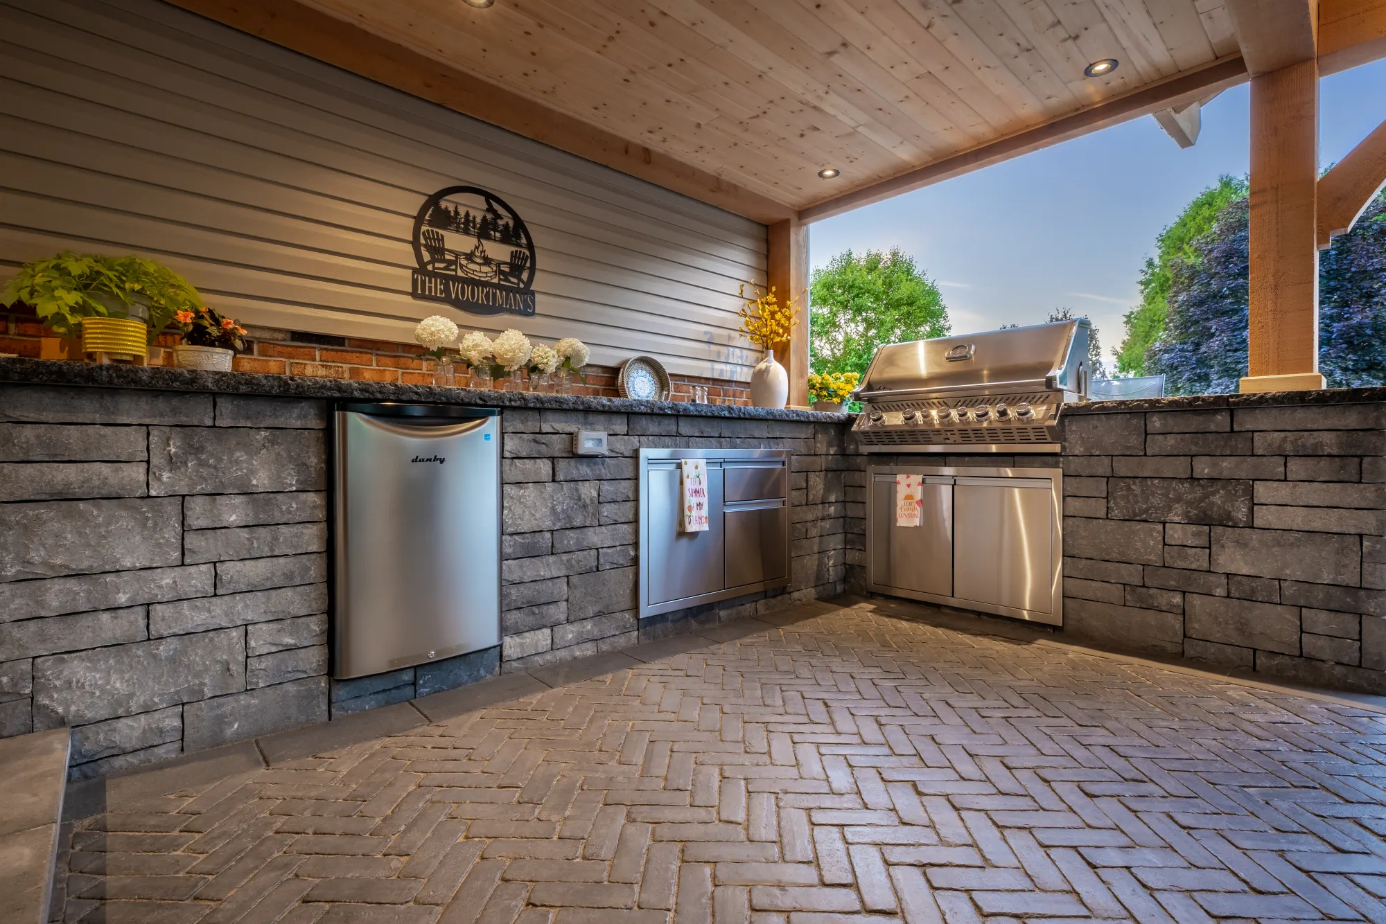
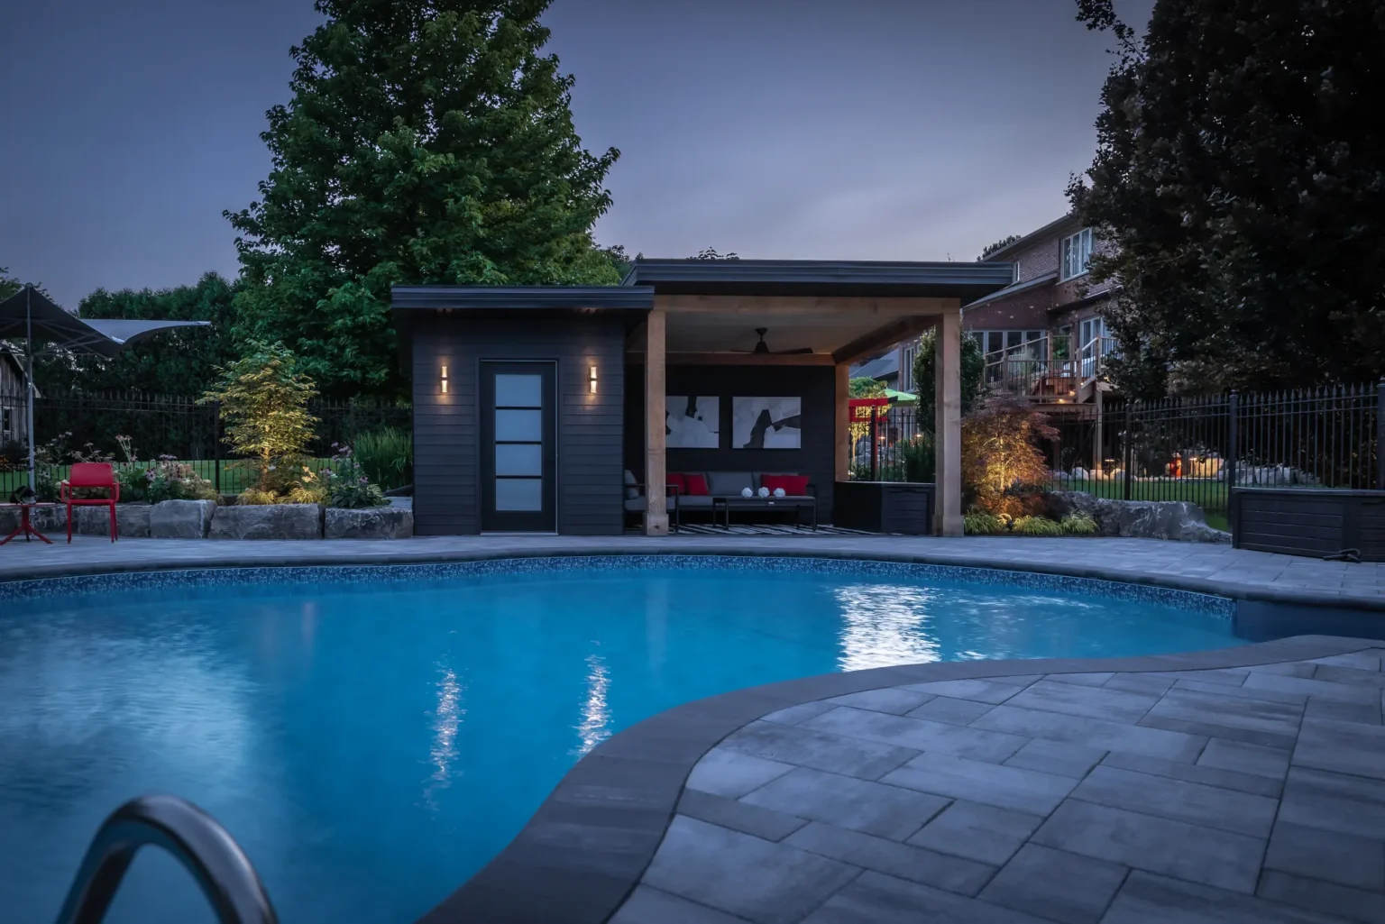
Dundas Timber Frame Backyard: A wood ceiling and exposed beams frame the cooking and bar area, with stone-clad counters connecting it to the patio. The barbecue and under-counter appliances sit close to places to gather. Open sides keep the timber structure connected to the backyard.
Design Details
- Timber structure and wood ceiling
- Stone-clad cooking and bar areas
- Open connection to the patio
Explore Our Outdoor Kitchens
Select a project to explore.
Designing an Outdoor Kitchen
A Considered Starting Point
A successful outdoor kitchen begins with how you’ll use it, where it belongs and how it connects to the surrounding landscape. Good planning brings the cooking, entertaining, materials and construction details together from the beginning.
Understanding How You’ll Use It
Start with the meals you enjoy cooking, how often you entertain and how many people usually gather. Seating, preparation space and appliance choices should follow those habits. A simple weeknight cooking area and a kitchen for larger gatherings can call for very different priorities and budgets.
Position, Layout & Flow
Consider the route from the house, room around the cooking equipment and where food will be prepared and served. Place dining and seating within comfortable reach while keeping circulation clear. Views, nearby pools and other outdoor living areas help determine where the kitchen belongs.
Materials & Infrastructure
Counters, stonework and exterior finishes need suitable bases and support, with weather exposure, water management and drainage considered together. Identify utility needs, equipment clearances, ventilation and service access before construction. Gas, electrical and water connections require coordination with appropriately qualified trades where applicable.
Part of the Complete Landscape
Coordinate the kitchen with patios, pools, pavilions, lighting, planting and privacy, as well as the grades and drainage beneath them. Planning the construction sequence early can avoid reopening finished paving for future connections. Even when work is phased, a complete plan helps each addition fit the property.
Custom Outdoor Kitchen Features
Designed Around the Details
An outdoor kitchen can be as simple or as comprehensive as the space requires. The right combination of cooking equipment, work surfaces, storage and surrounding features makes it comfortable to use and easy to enjoy.
Cooking & Preparation
Built-in grills, preparation surfaces and cooking zones arranged around the way you like to cook.
Counters & Storage
Exterior work surfaces, masonry surrounds and integrated cabinetry keep useful space close at hand.
Dining & Entertaining
Bar seating, nearby dining areas and comfortable connections to the patio bring people together.
Shelter & Lighting
Pavilions, pergolas and thoughtfully placed lighting can make the space more inviting throughout the day and into the evening.
Useful Answers
Outdoor Kitchen Questions
How much does a custom outdoor kitchen cost in Ontario?
The investment depends on the size of the kitchen, appliances, counters, masonry, site access and utility connections. A built-in grill and bar is a different scope from a complete entertaining space with a new patio or pavilion. We start with your priorities and the property, then define a coordinated scope. Explore outdoor kitchen cost considerations.
Can an outdoor kitchen be added to an existing patio or backyard?
Often, yes. We first assess the patio layout, condition, levels, support and access for utility connections. That helps establish whether the kitchen can fit into the existing space or whether part of the patio should be rebuilt as part of the installation.
What materials work well for an outdoor kitchen in Ontario?
Masonry, suitable outdoor cladding and exterior-rated counters can all be considered. The right combination depends on exposure, support, maintenance and the surrounding landscape. We review how the complete assembly handles outdoor conditions, including water and freeze-thaw exposure, rather than selecting a finish on appearance alone.
Does an outdoor kitchen need gas, electrical or plumbing connections?
That depends on the equipment and how you plan to use the space. A grill, refrigerator, lighting or sink each brings different requirements. Connections, service access and any seasonal shutdown needs should be planned early, with the appropriate qualified trades involved for the chosen equipment and site.
Can an outdoor kitchen be combined with a pergola, pavilion or covered structure?
Yes, when the kitchen and structure are designed together. The layout needs to account for the selected equipment’s ventilation and clearance requirements, as well as circulation, lighting and the structure itself. A covered setting can create a comfortable gathering space, but each arrangement needs a property-specific review.
Articles & Guides
Planning & Inspiration
Explore ideas for the whole backyard, then take a closer look at planning, priorities and the decisions behind a successful landscape project.
Close to Home
Outdoor Kitchens, Close to Home
Based in Dundas, Creative Concepts designs and builds custom outdoor kitchens across our established service region. From a compact cooking terrace to a complete backyard gathering space, we bring the same integrated approach to the home, the setting and the way you want to live outside.