
Outdoor Spaces
Front Yard Landscaping
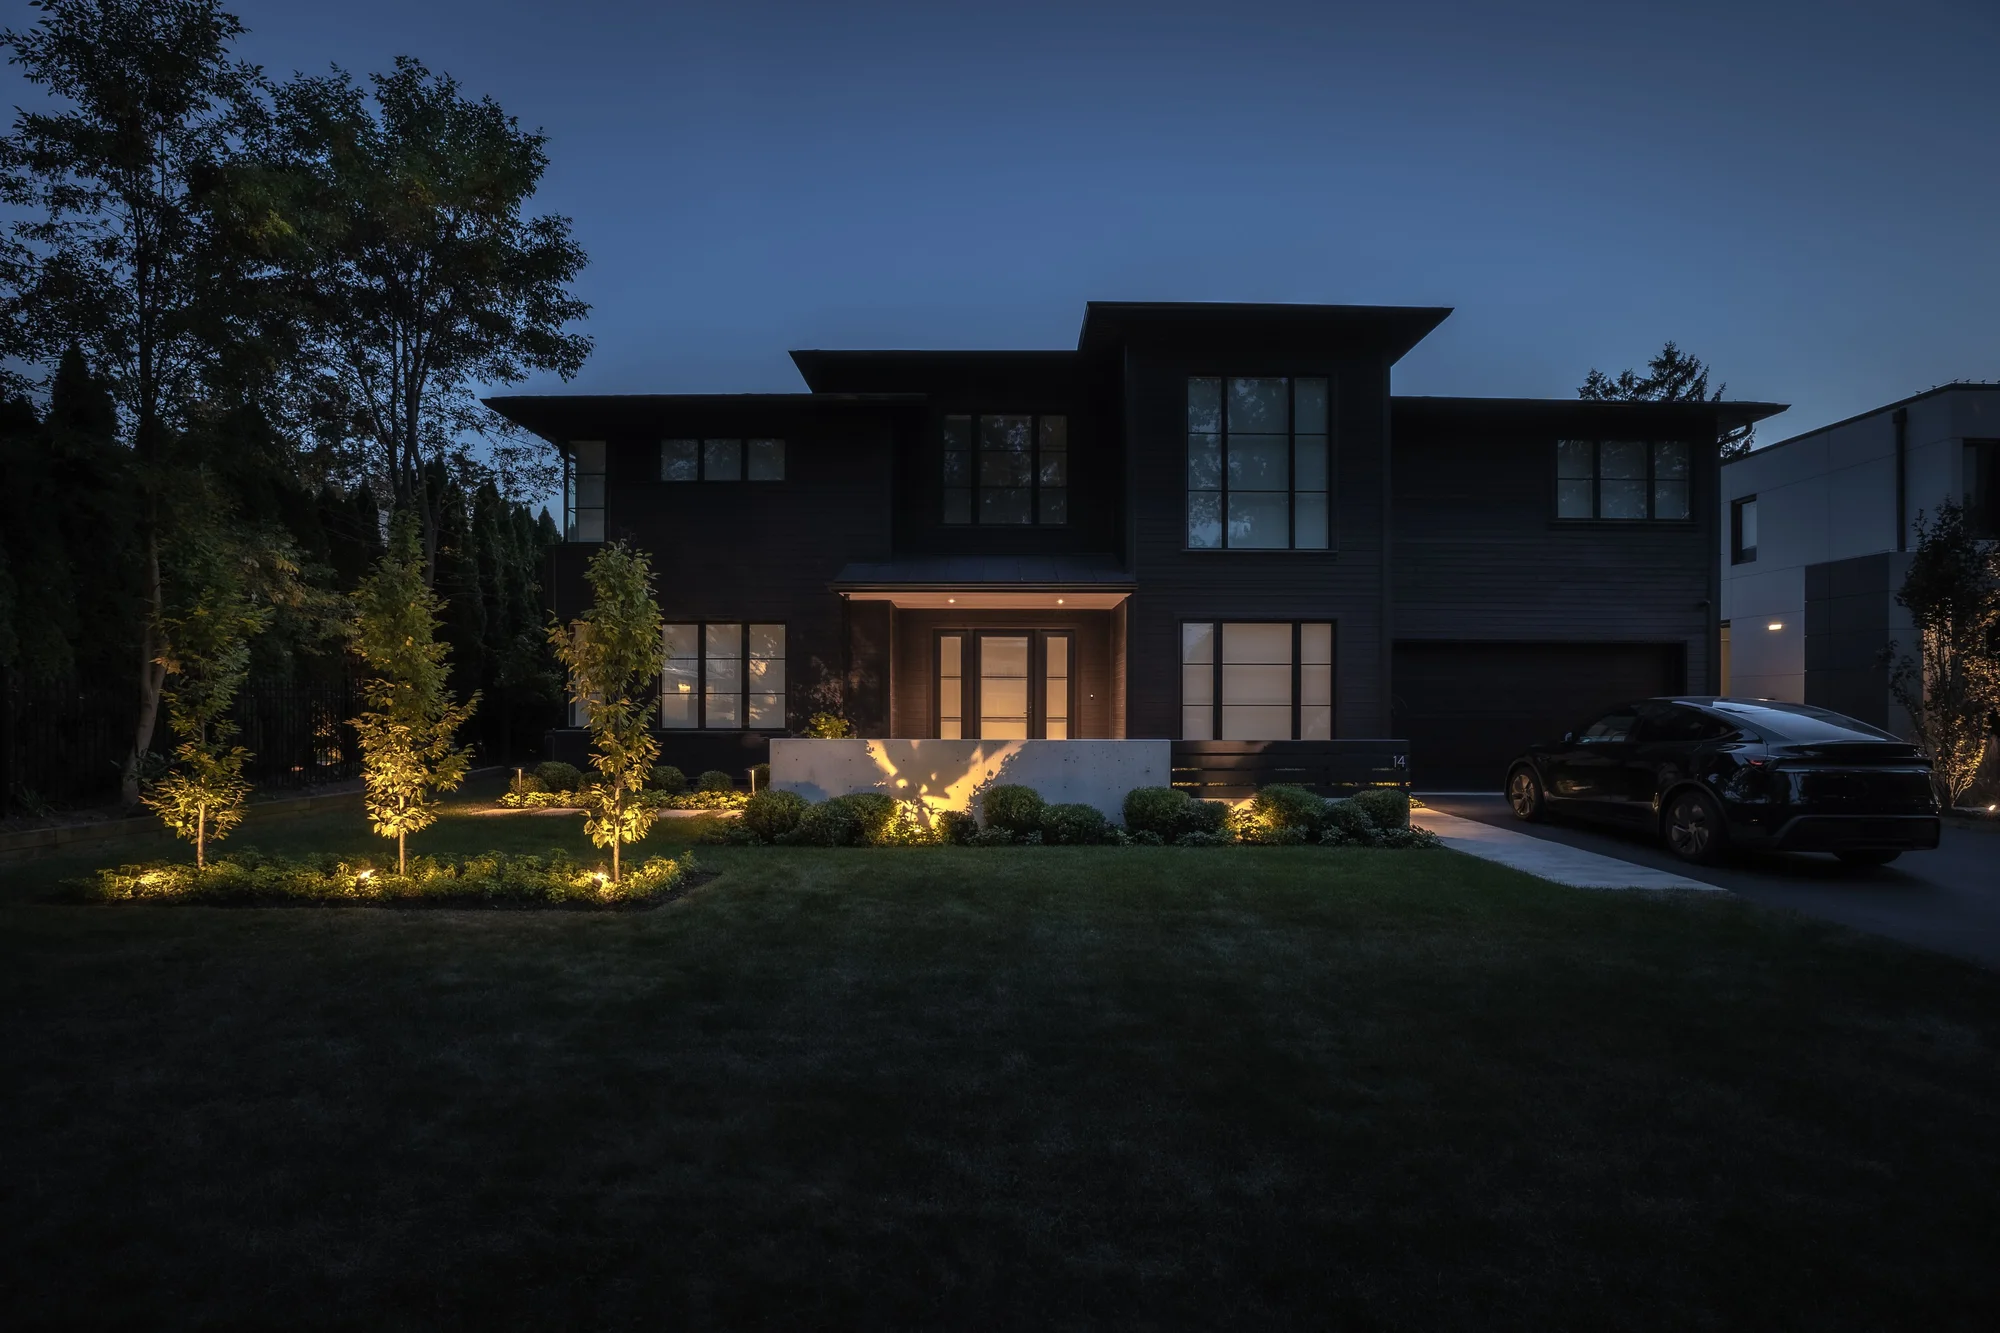
Welcoming entrances, considered stonework and beautifully planted gardens. We design and build front yards that bring the whole home together.
A Considered Arrival
An Entrance That Feels Like Home
Your front yard is part of the experience of arriving home. The driveway, walk, steps, gardens and lighting should relate to the architecture and to the routes you use every day.
Creative Concepts plans these elements together, creating welcoming entrances with comfortable access, a coherent material palette and construction that considers Ontario’s changing seasons.
Explore Landscape Design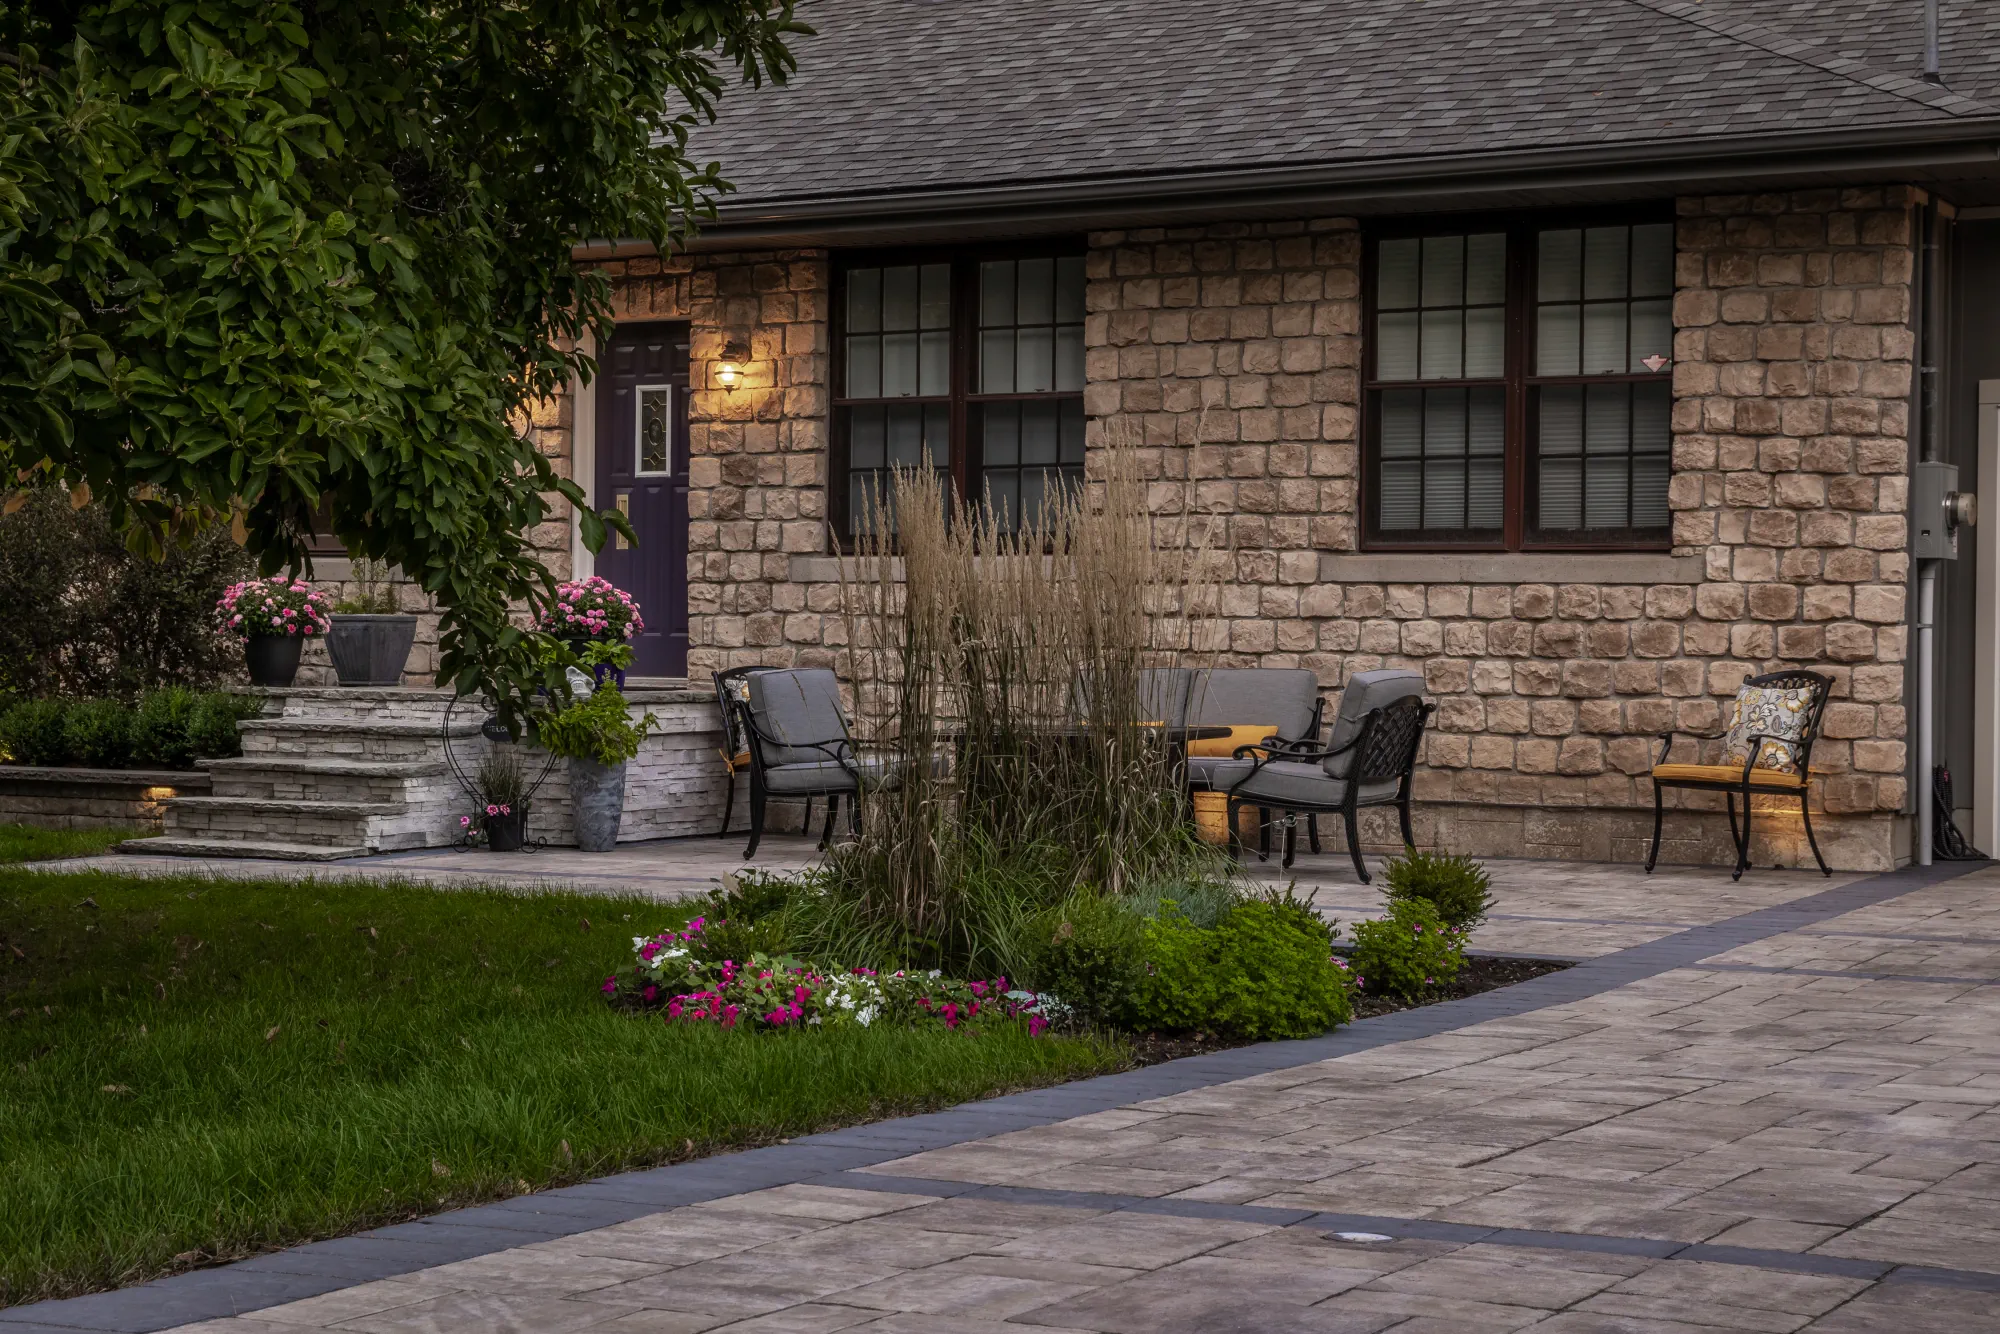
Shape the Space
Explore the Possibilities for Your Front Yard
Explore the details that shape a welcoming arrival, from stone walks and front steps to integrated paving, gardens, lighting and terraces. Each belongs within a considered plan for the whole frontage.
Feature 1 of 10
Front Walkways & Paths
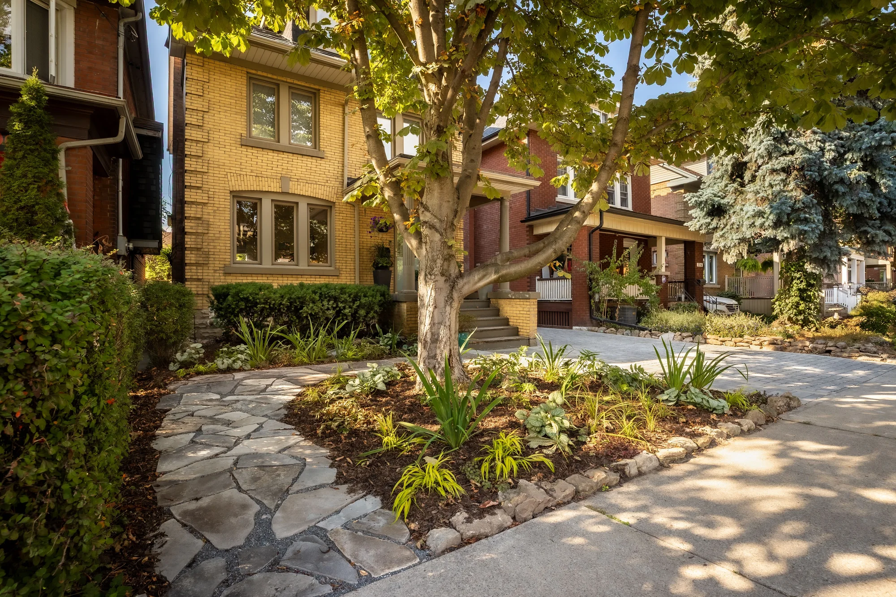
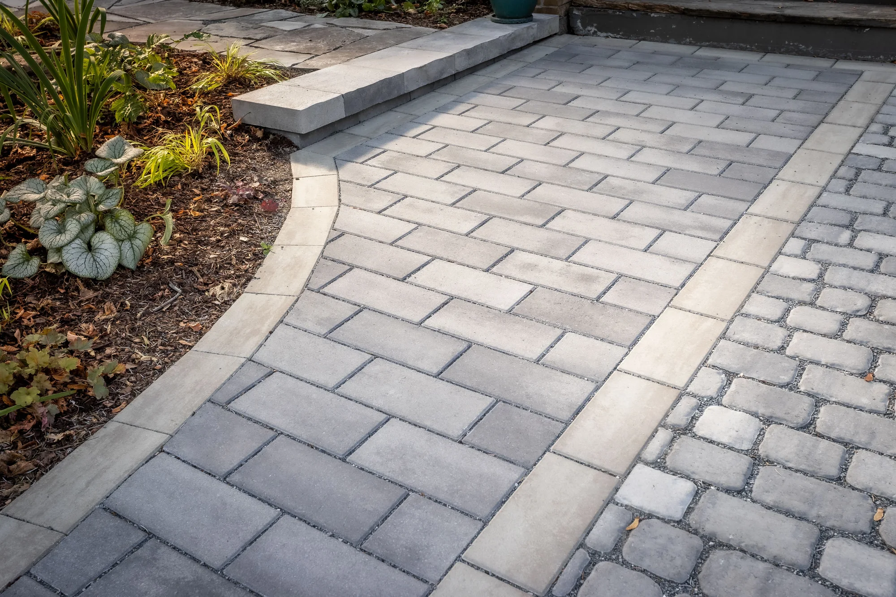
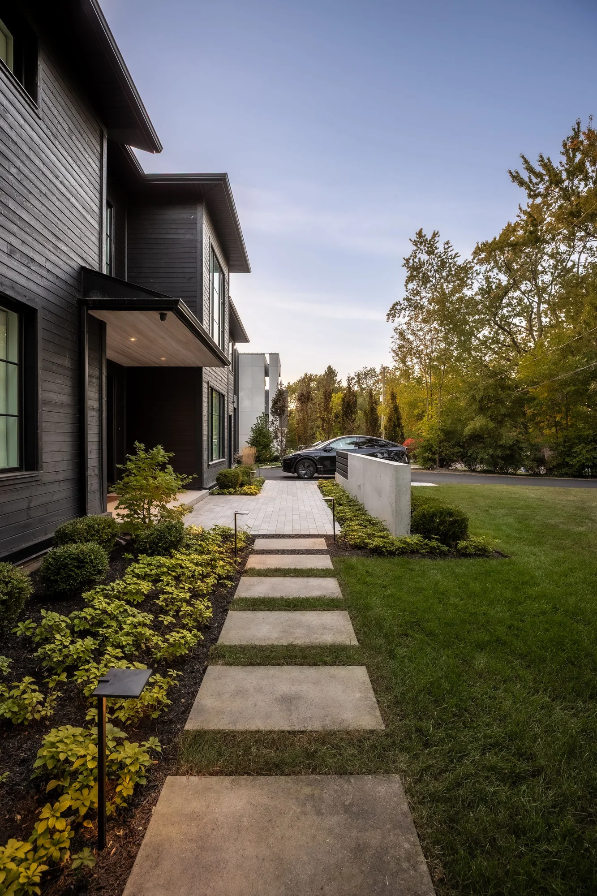
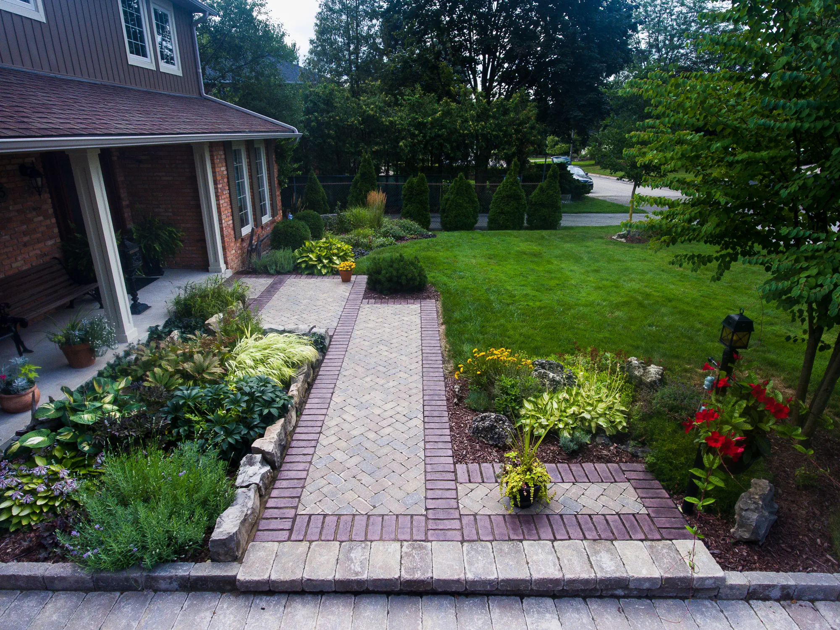
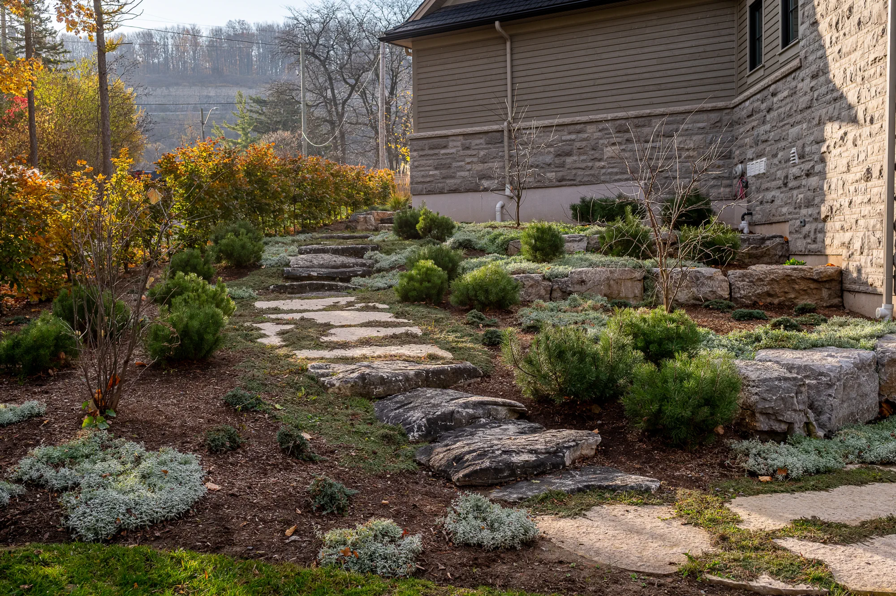
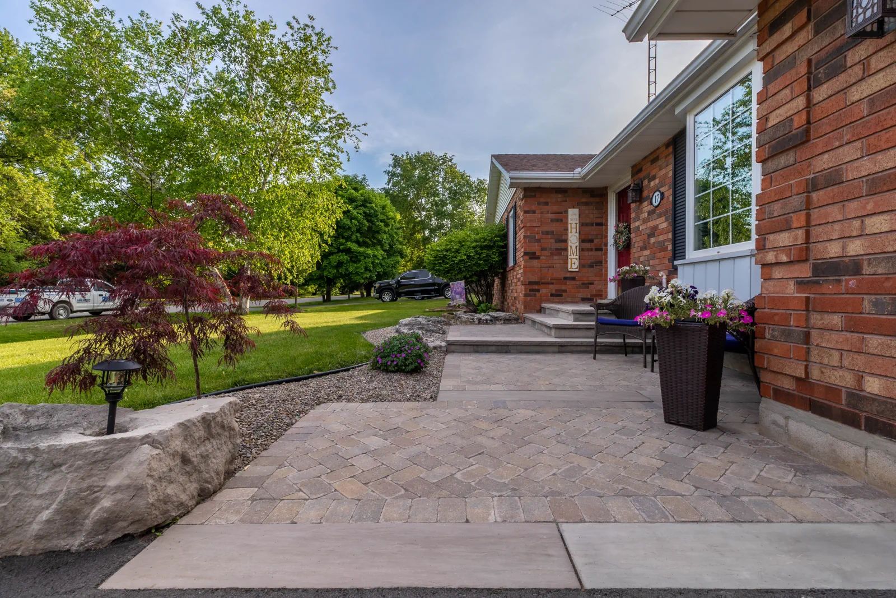
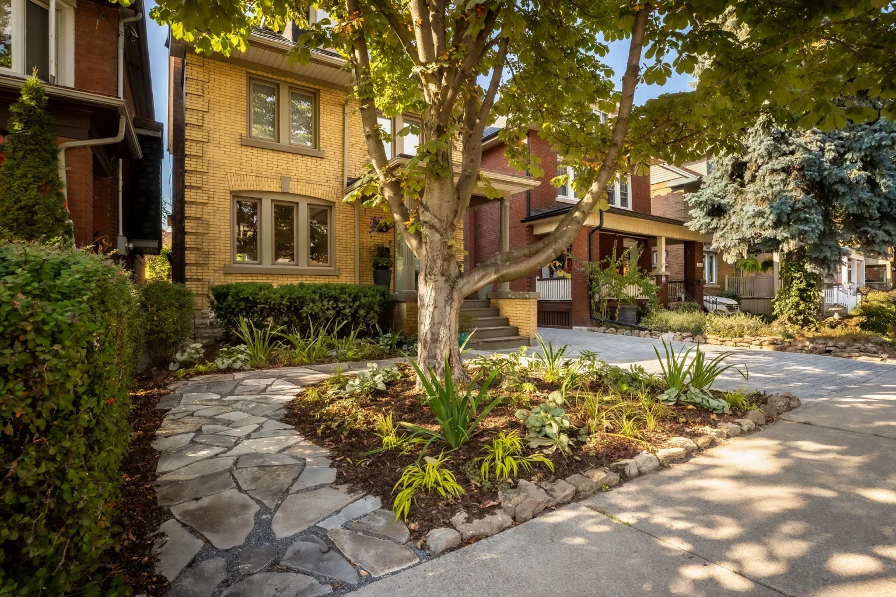
A front walk gives the entrance a clear destination and connects the home to its setting. Natural stone can wind through a planted garden, while a more direct paved route can make everyday arrival feel effortless. We consider the approach from the driveway and street, the scale of the facade and the transitions underfoot before choosing the material and pattern.
Considerations
- Routes from driveway and street
- Material continuity and comfortable access
- Garden paths and main entrance walks
Feature 2 of 10
Driveways & Paving
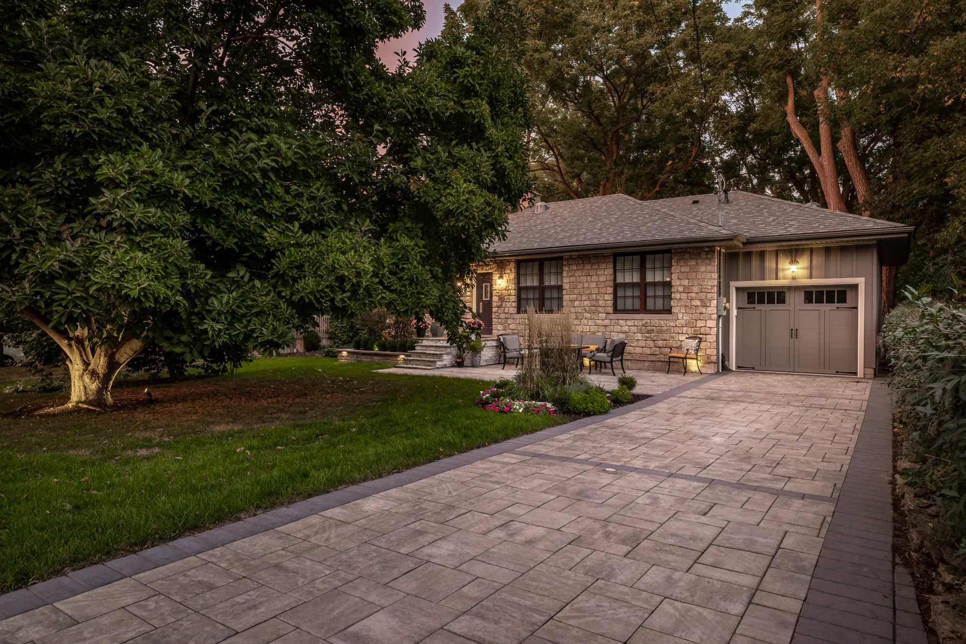
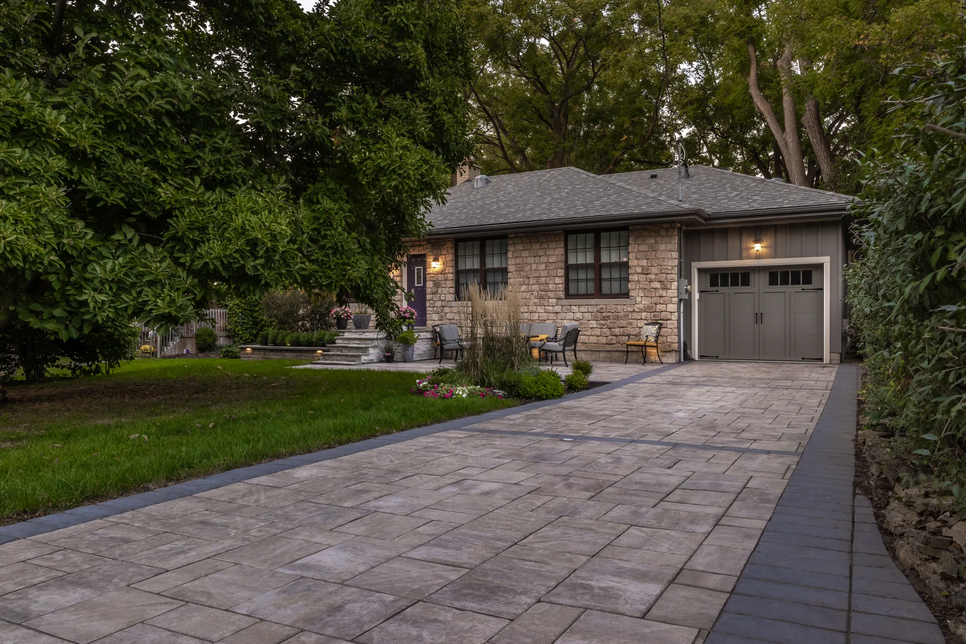
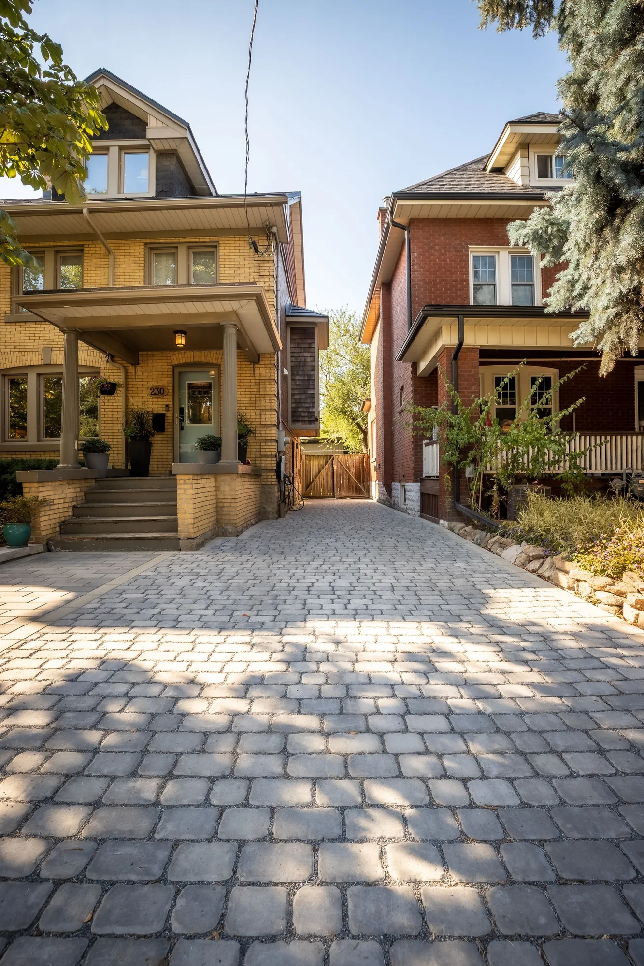
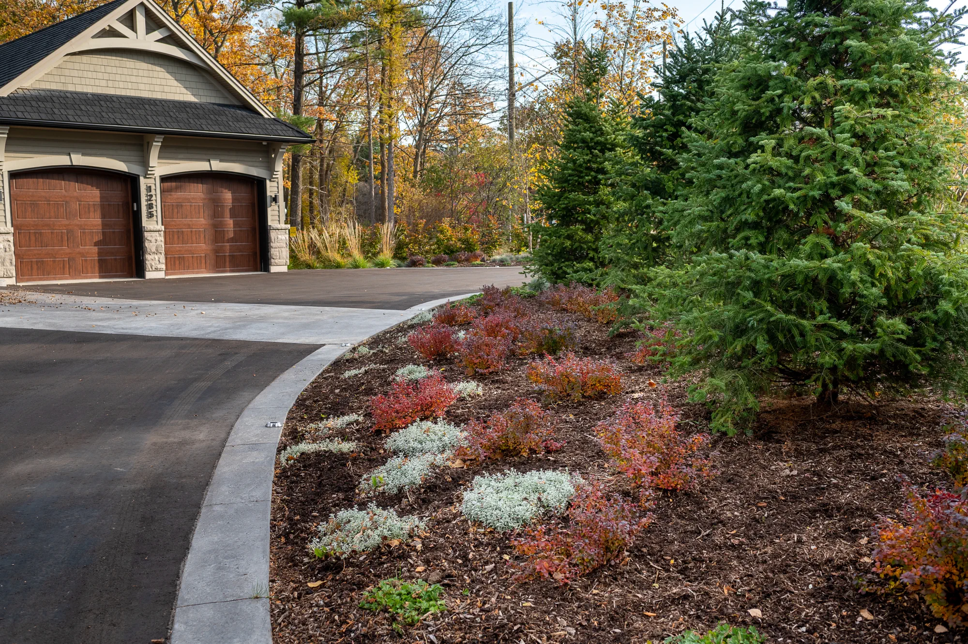
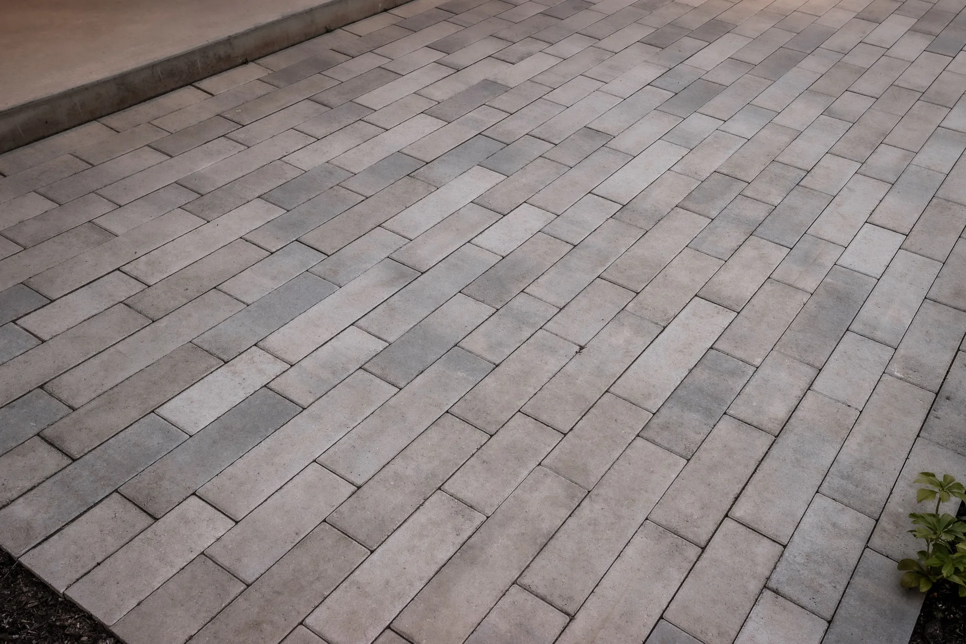
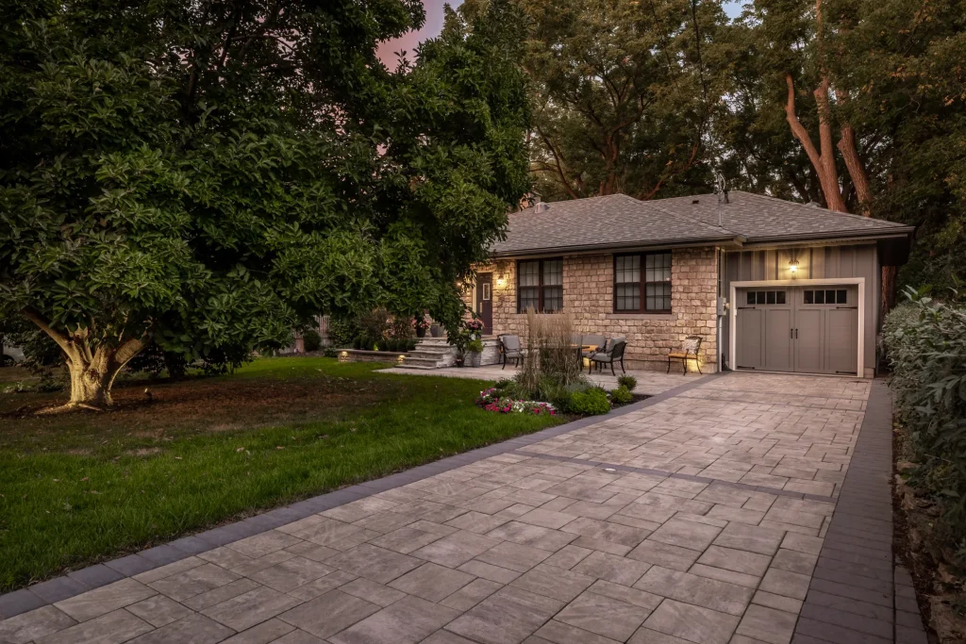
A driveway occupies a substantial part of many front yards, so its surface deserves the same attention as the entrance. Paver proportions, borders and connections to the walk can bring a broad arrival area into scale with the home. We plan parking, pedestrian routes, edge support and drainage together, with materials and construction suited to the way the property is used.
Considerations
- Parking and pedestrian connections
- Paving patterns, borders and edges
- Base preparation and water movement

Feature 3 of 10
Front Steps & Landings
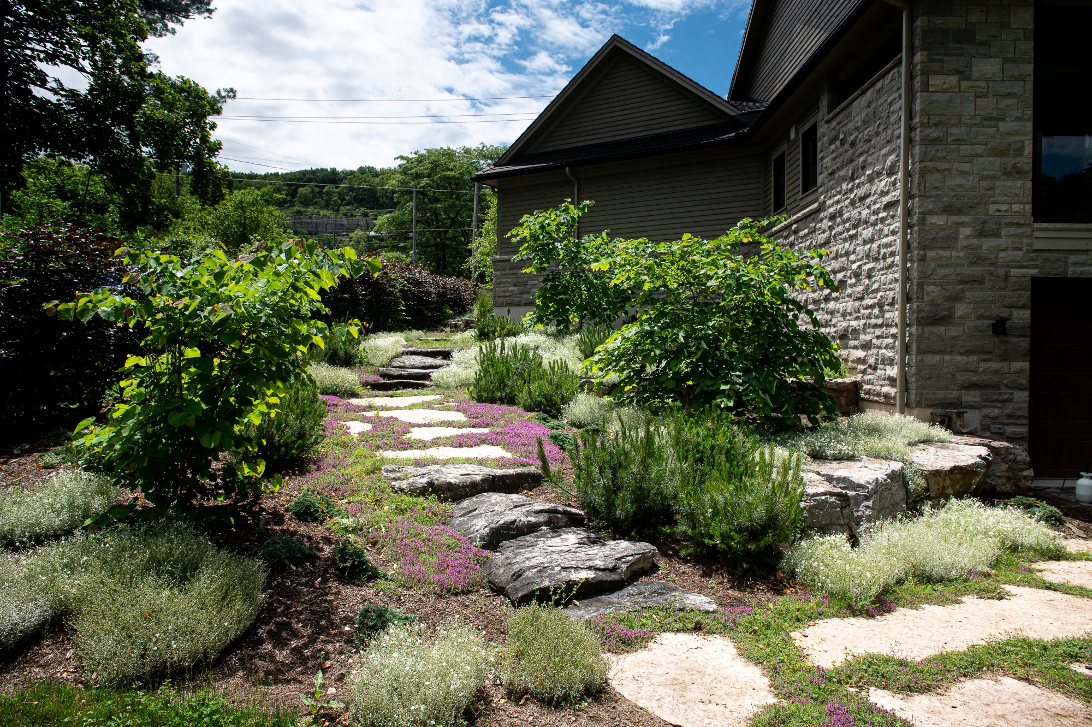
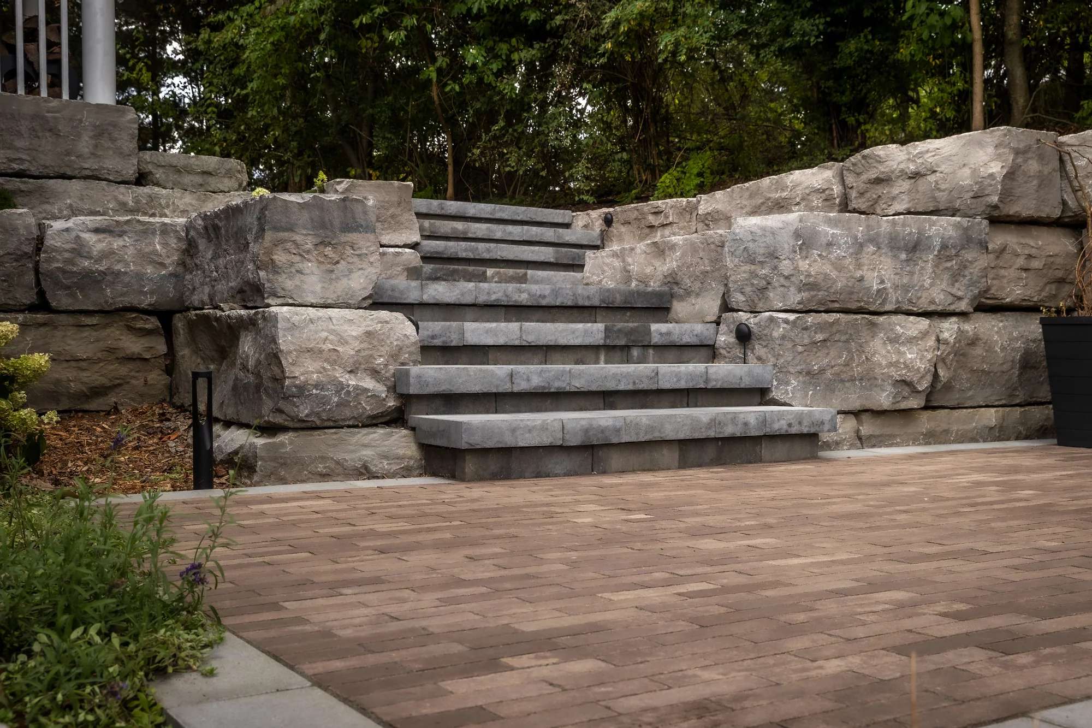
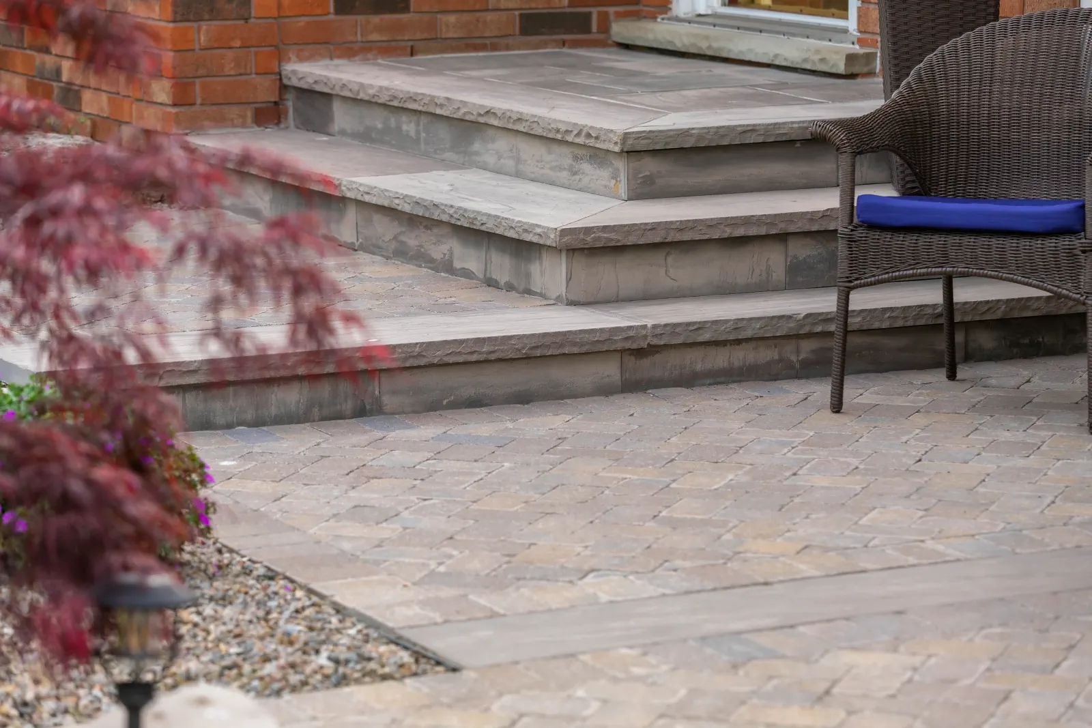
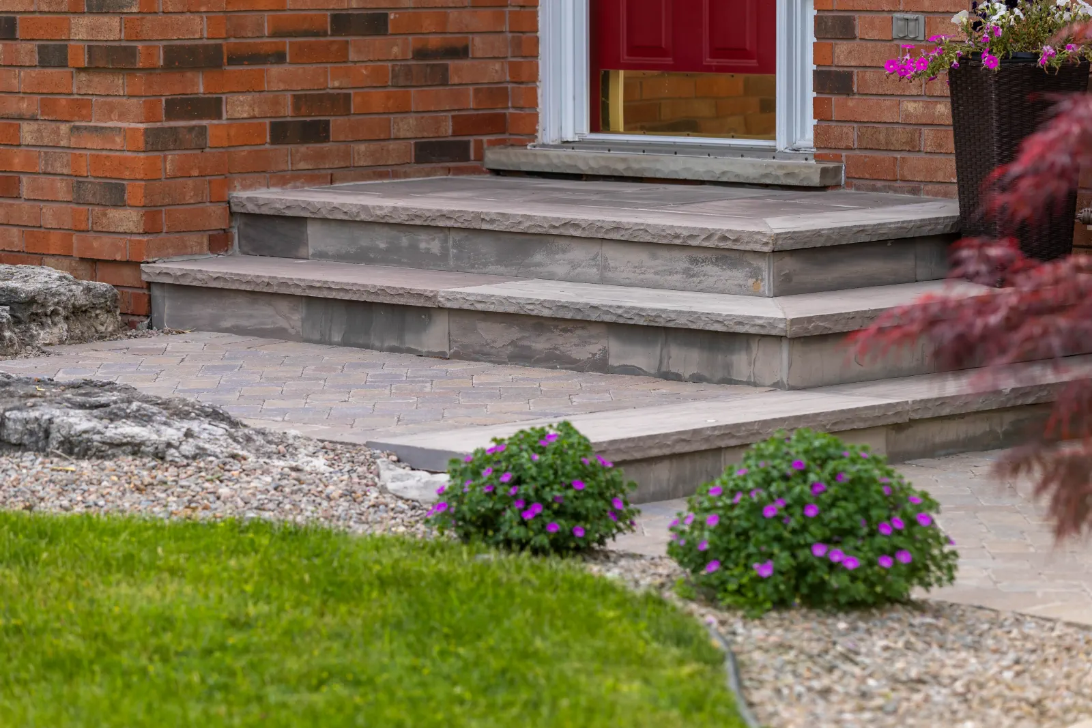
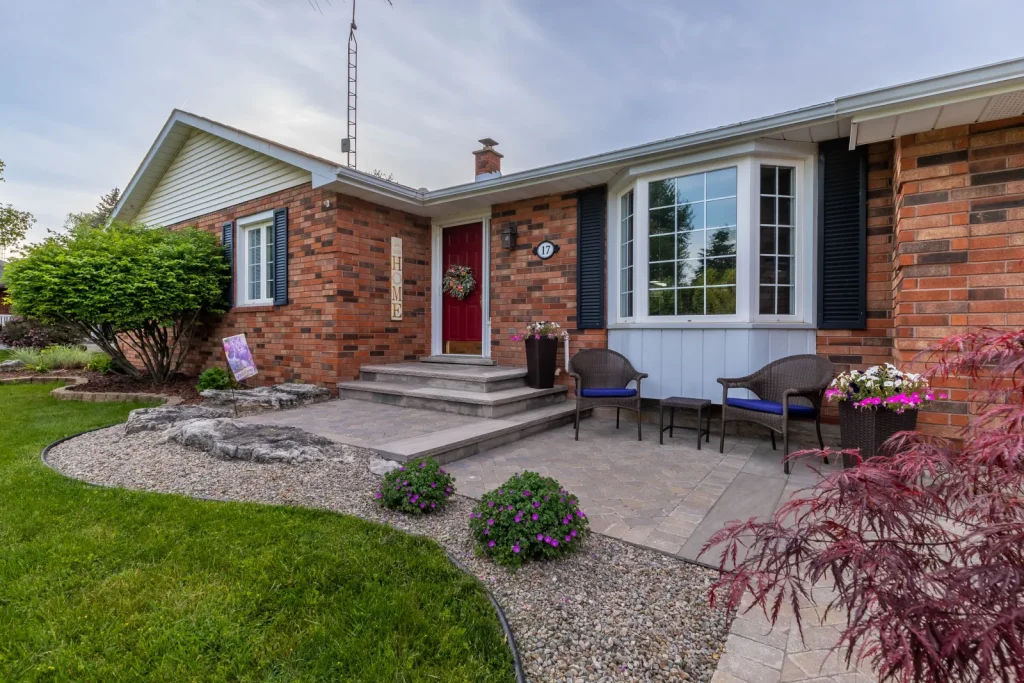
Steps are where the landscape meets the front door. Broad natural stone treads, a composed landing and carefully resolved grades can make that transition feel welcoming. Their dimensions and placement need to work with the actual entrance, surrounding walls and walking routes. We bring those relationships into the design early, alongside drainage, winter use and any railing requirements specific to the site.
Considerations
- Comfortable changes in elevation
- Landing and doorway relationships
- Stone finishes and drainage
Feature 4 of 10
Retaining Walls & Terraces
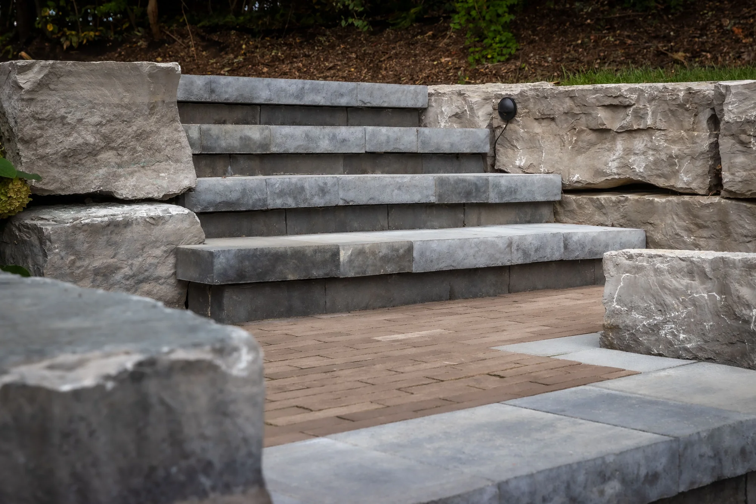
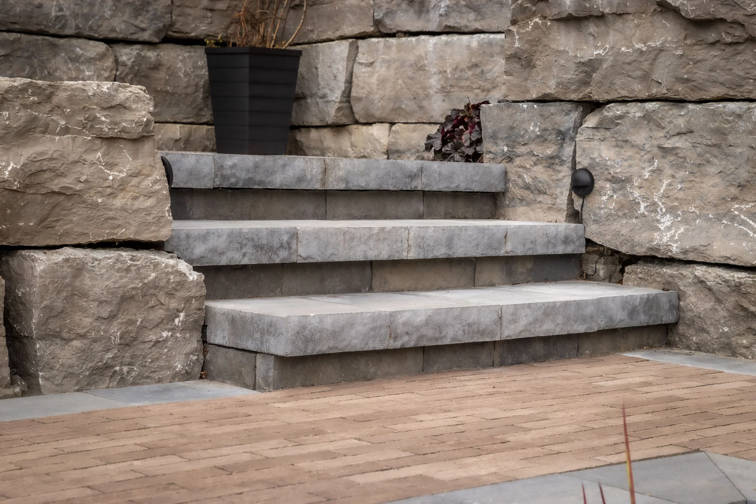
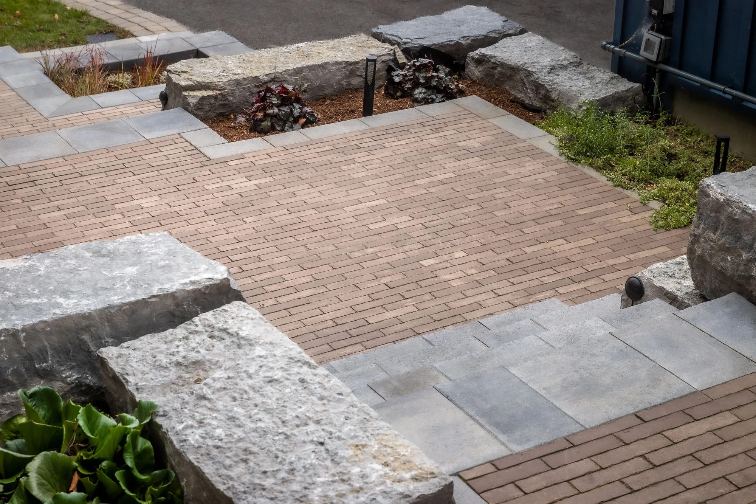
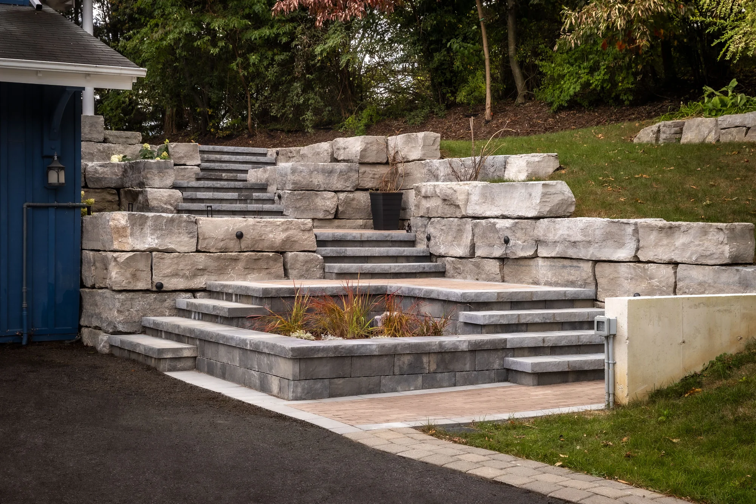
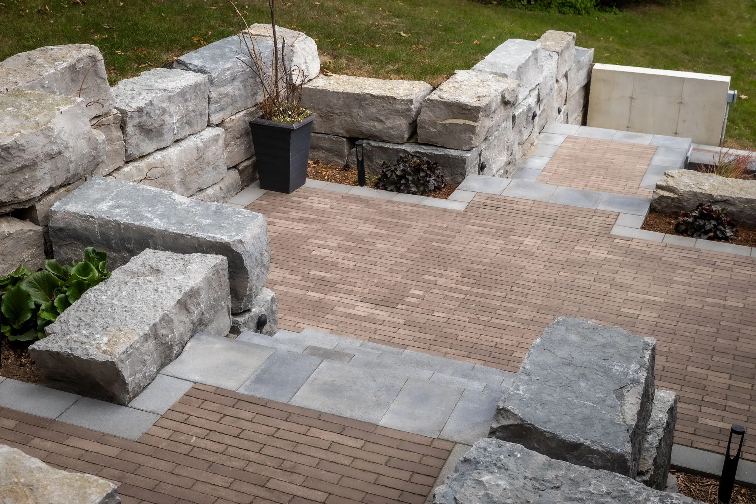
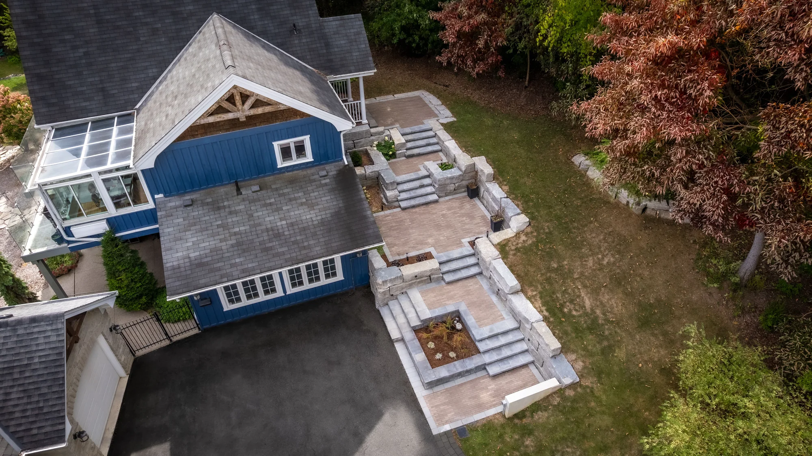
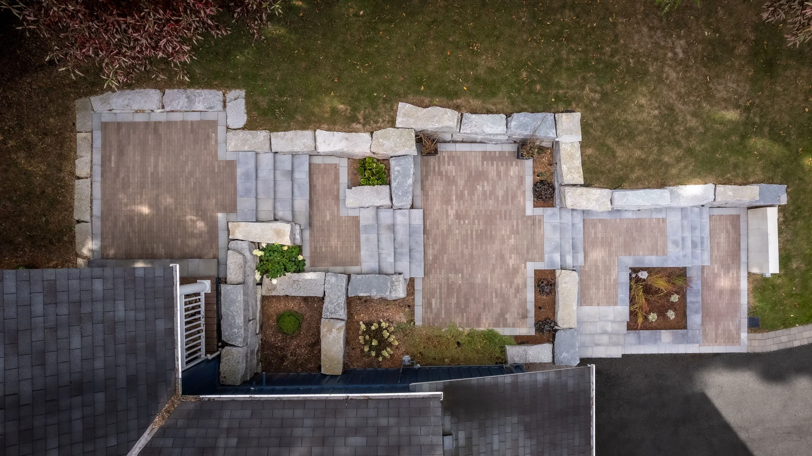
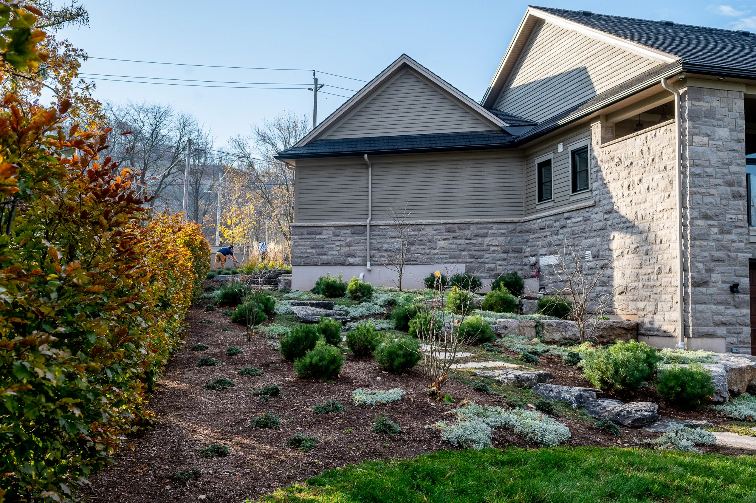
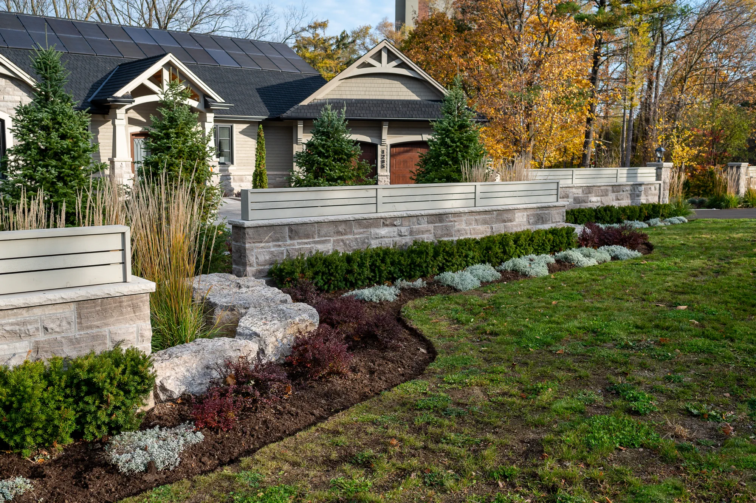
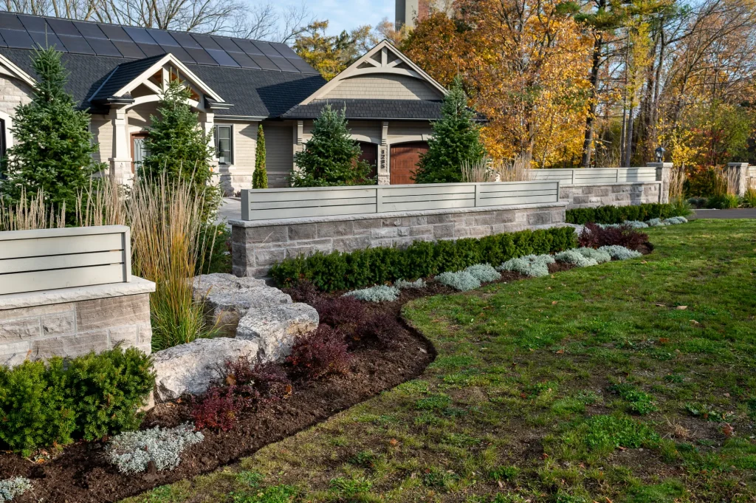
A sloping frontage can become a sequence of useful levels rather than a difficult edge around the house. Armour stone, retaining walls and coordinated steps create room for planting and access while giving the entrance a clear structure. The visible stonework is only part of the work: support, drainage and the relationship between each terrace need to be resolved for the property.
Considerations
- Armour stone and planted terraces
- Steps between connected levels
- Support and drainage behind the walls
Feature 5 of 10
Gardens & Planting
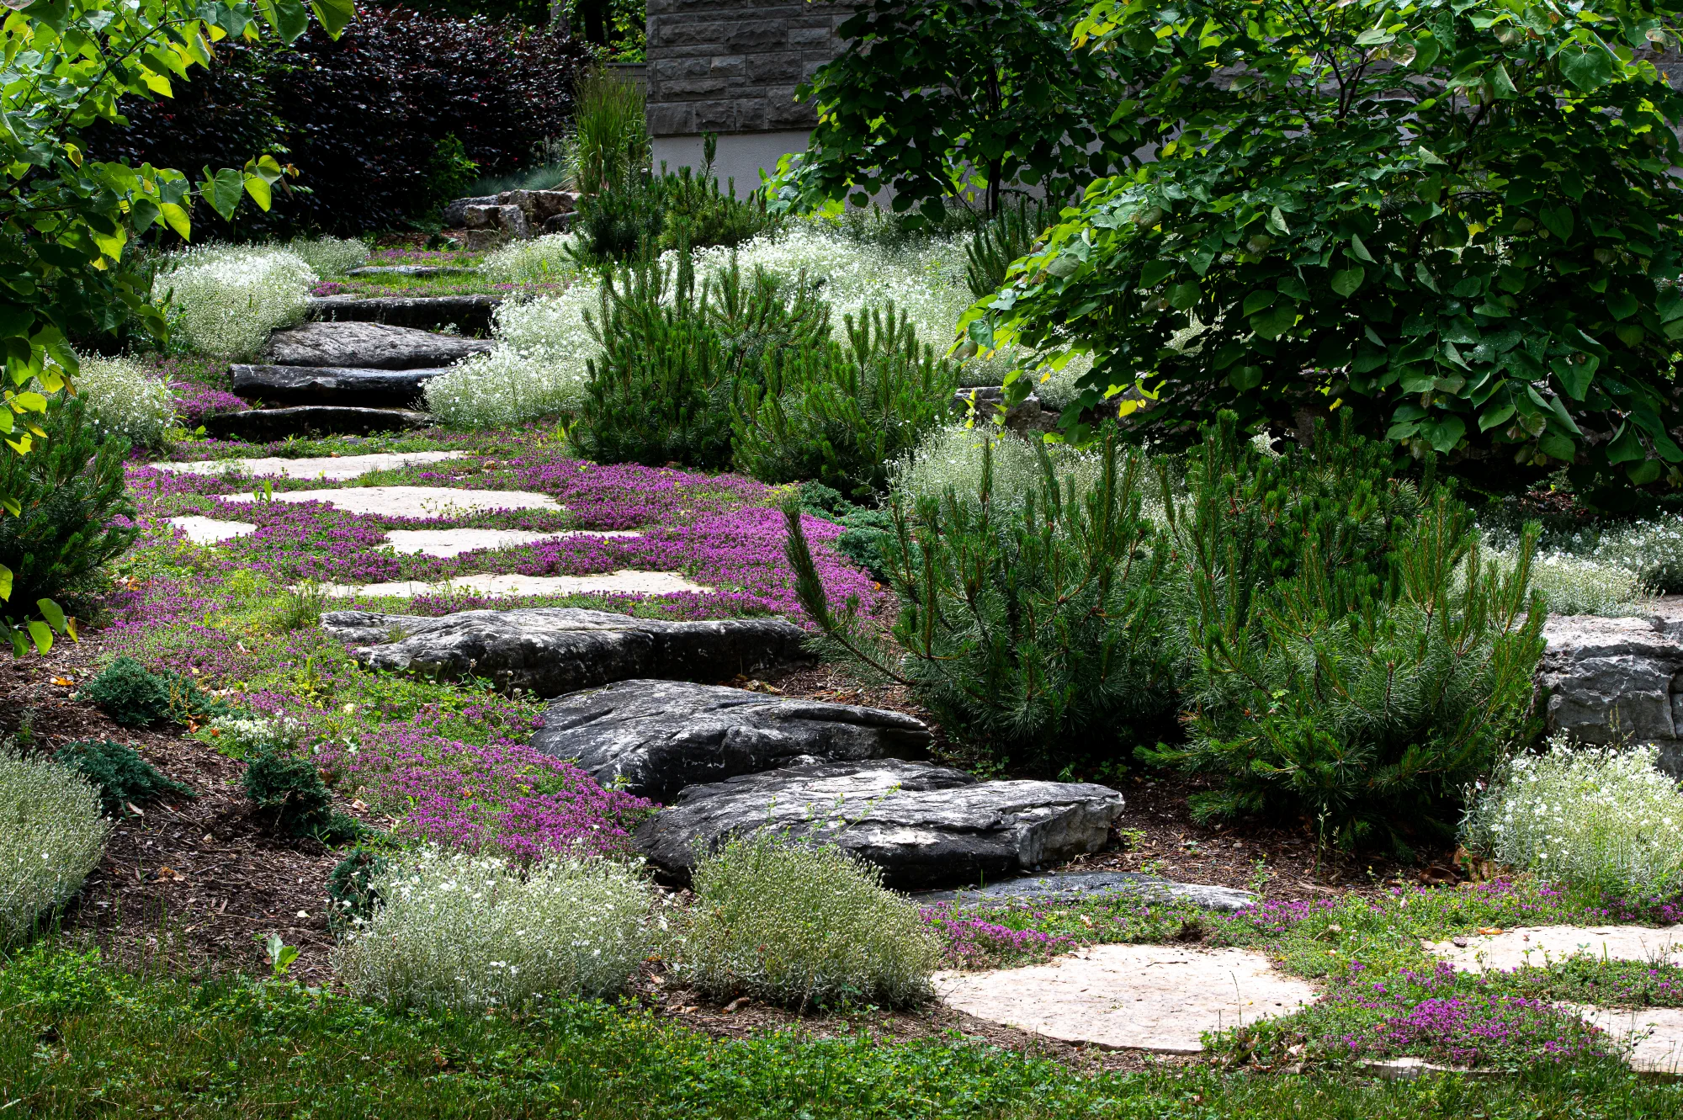
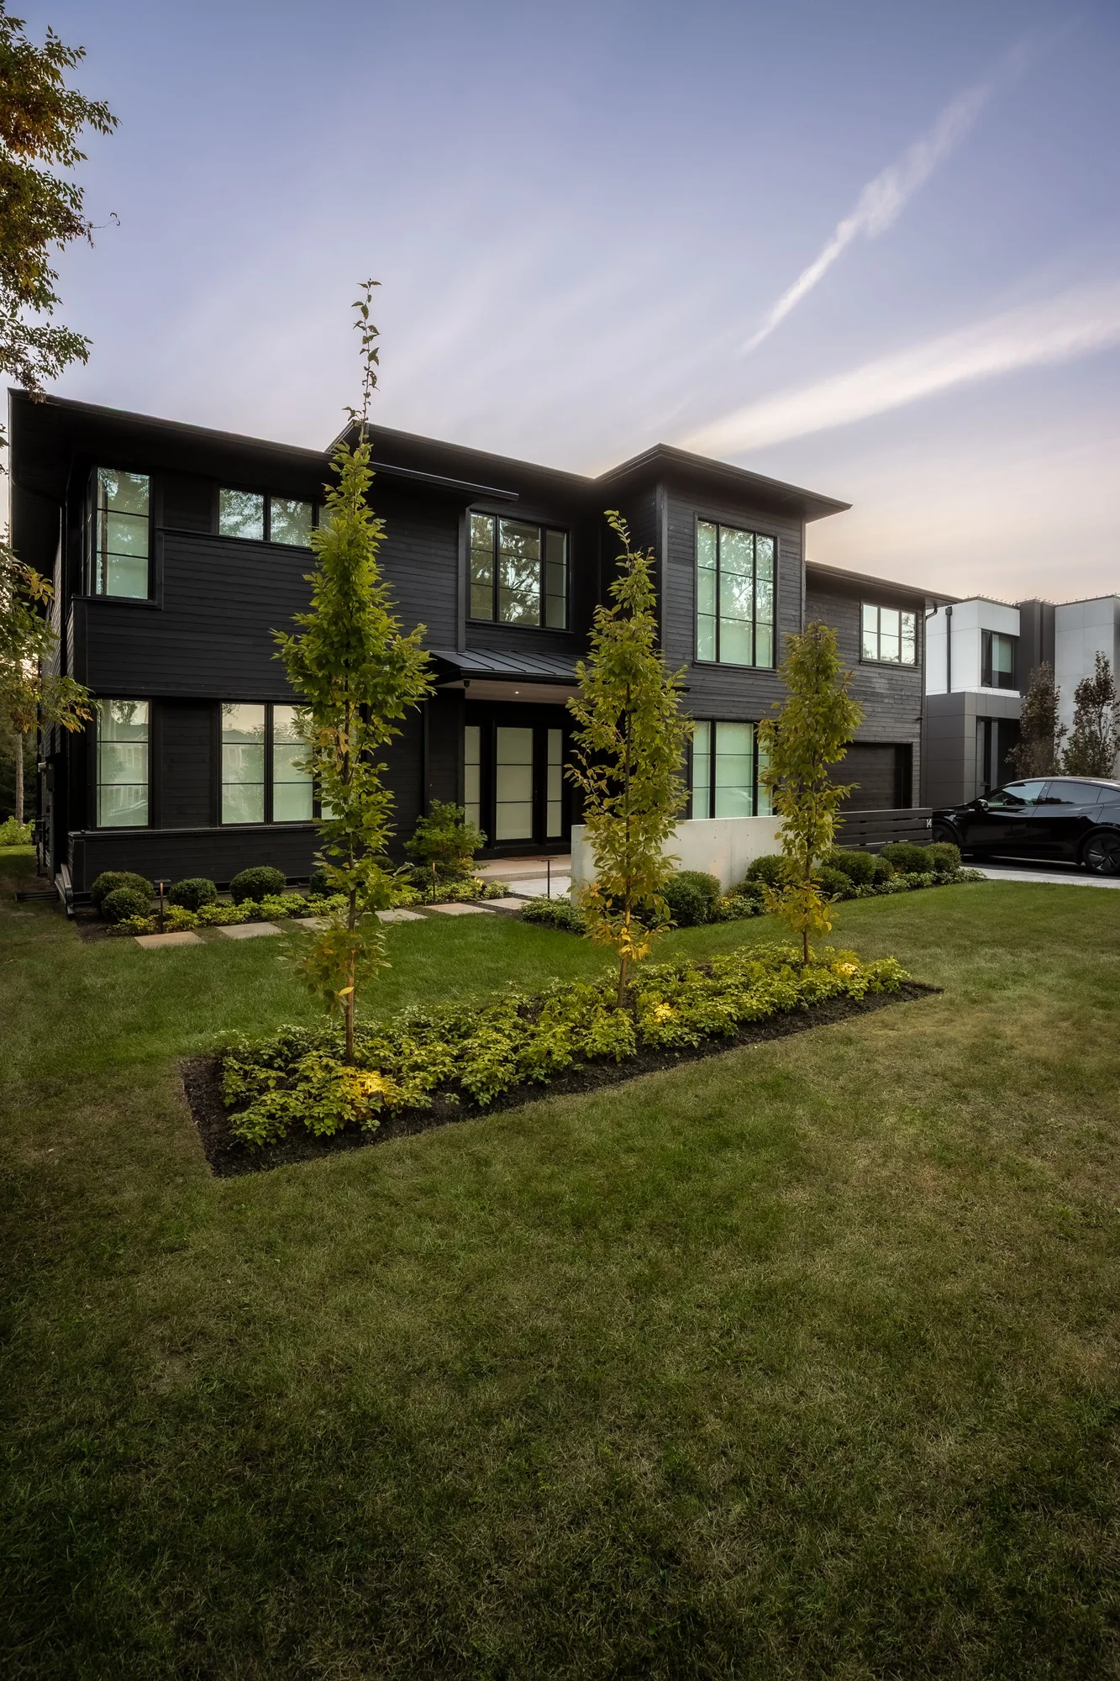
Gardens bring softness, seasonal change and a sense of belonging to a stone entrance. Low planting can follow a path without crowding it, while shrubs and flowering layers give the home a planted foreground. We choose a coherent palette around sunlight, soil conditions, mature size and the care you want to provide, allowing hardscape and greenery to develop as one landscape.
Considerations
- Layered colour, texture and structure
- Mature size beside paths and windows
- Planting suited to the site
Feature 6 of 10
Landscape Lighting
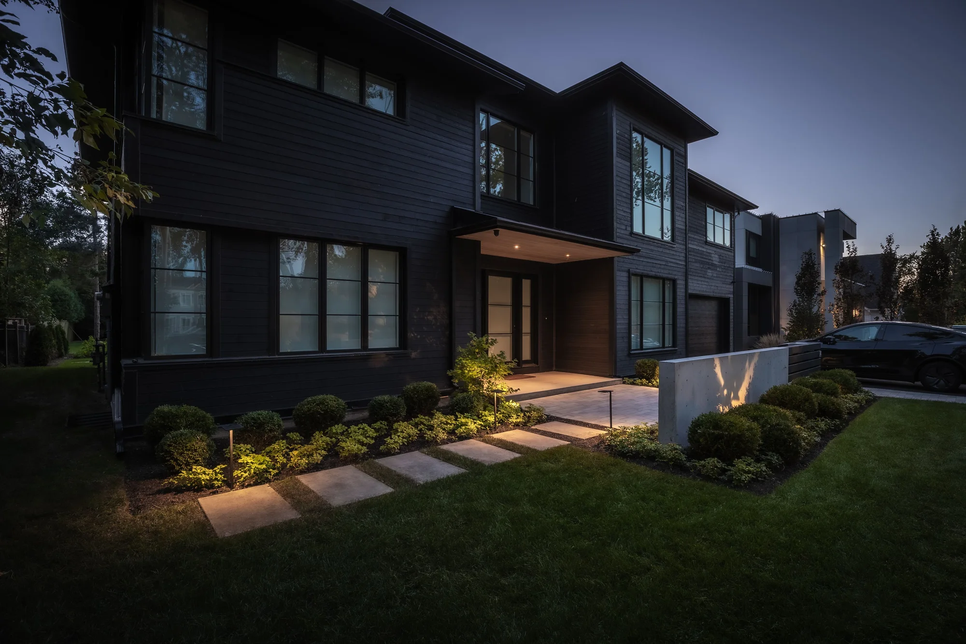
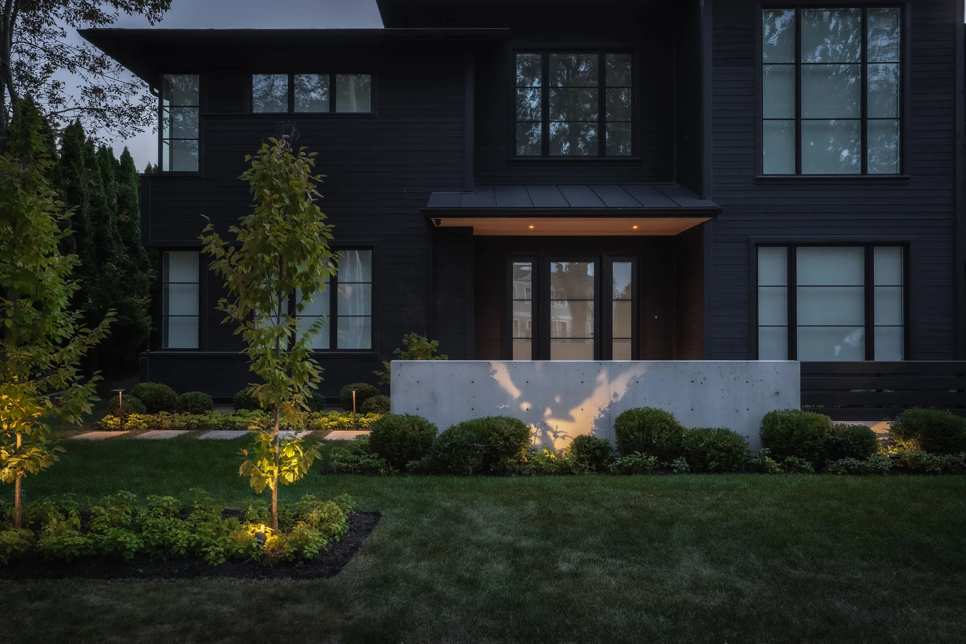
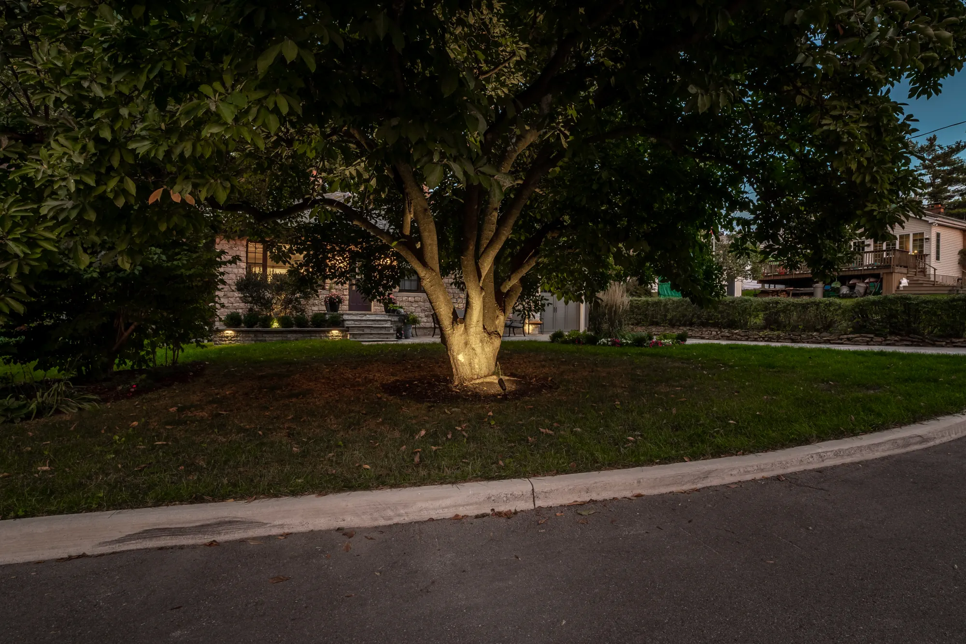
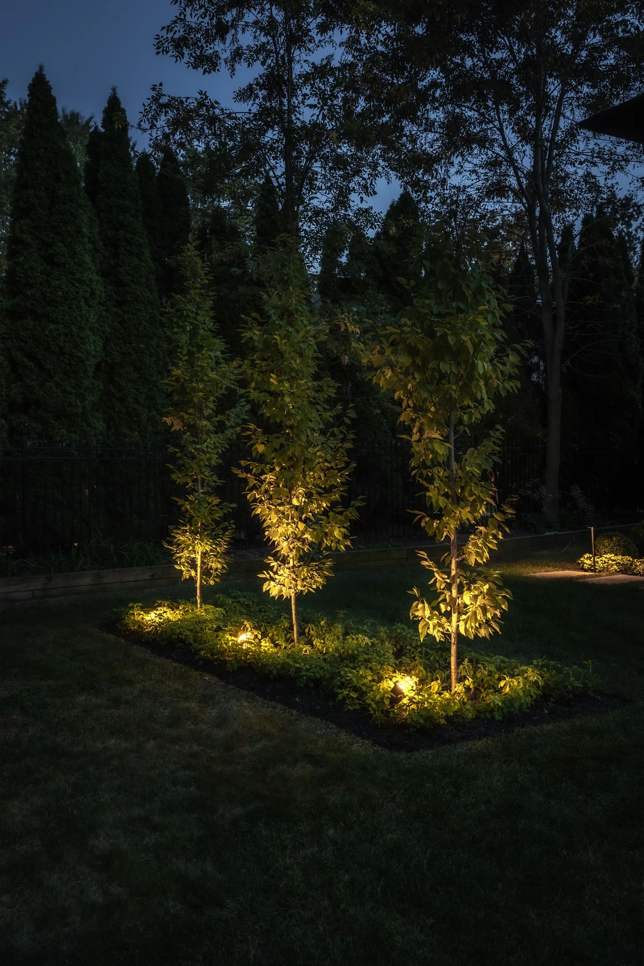
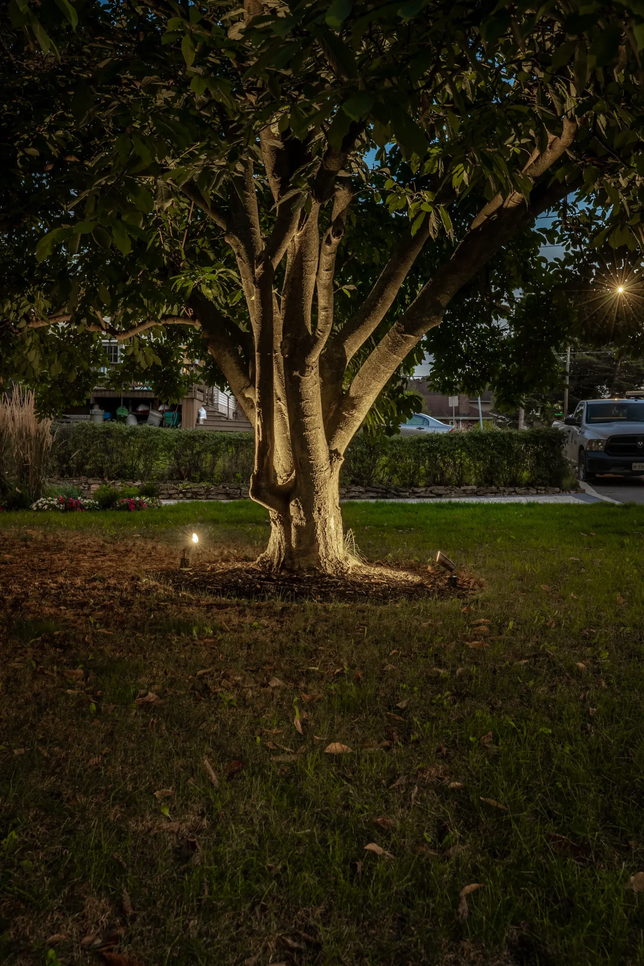
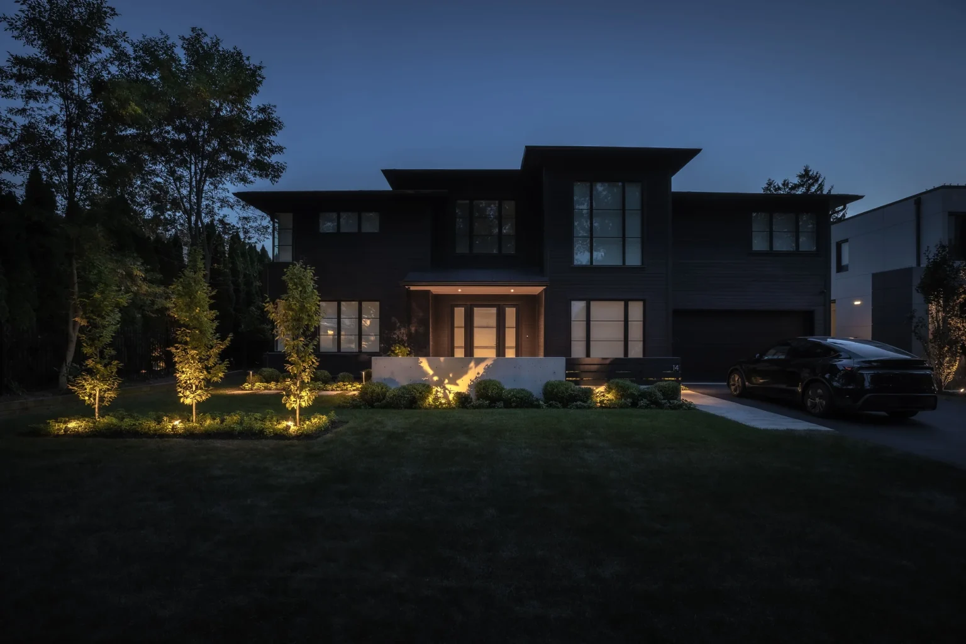
After sunset, a front yard needs a different kind of clarity. Subtle illumination can reveal a step, guide the walking route and bring attention to the texture of stone or the canopy of a tree. We consider lighting alongside the layout and planting, balancing a welcoming entrance with restrained brightness and comfortable views from inside the home and from the street.
Considerations
- Walkways, steps and entrance visibility
- Trees, planting and material texture
- A restrained evening atmosphere
Feature 7 of 10
Front Patios & Seating
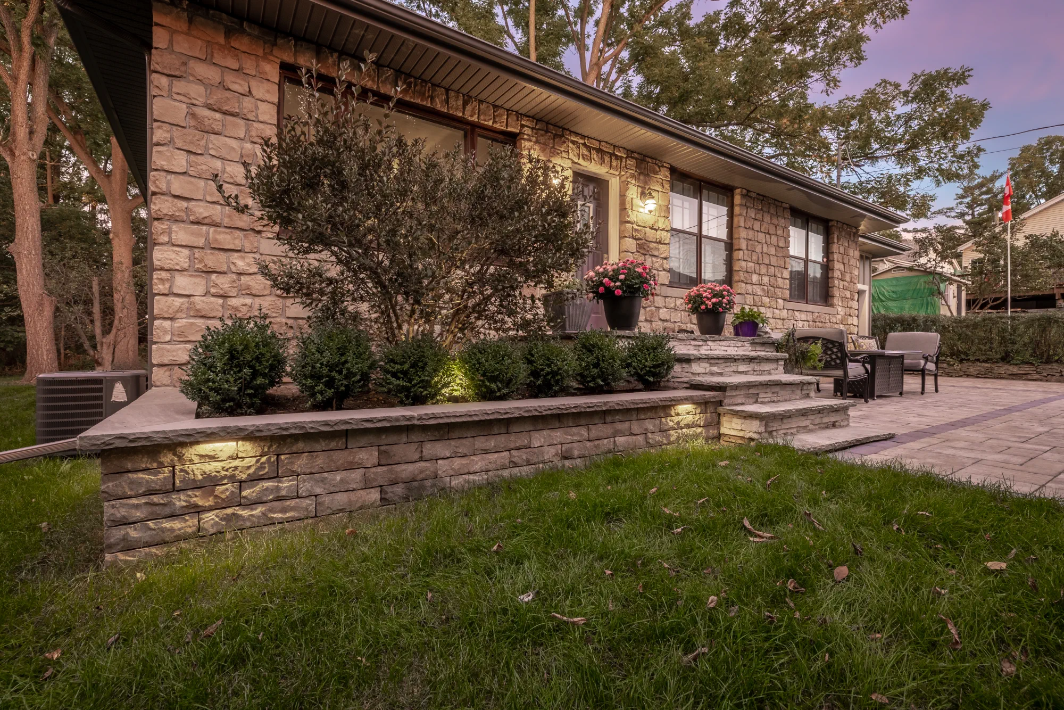
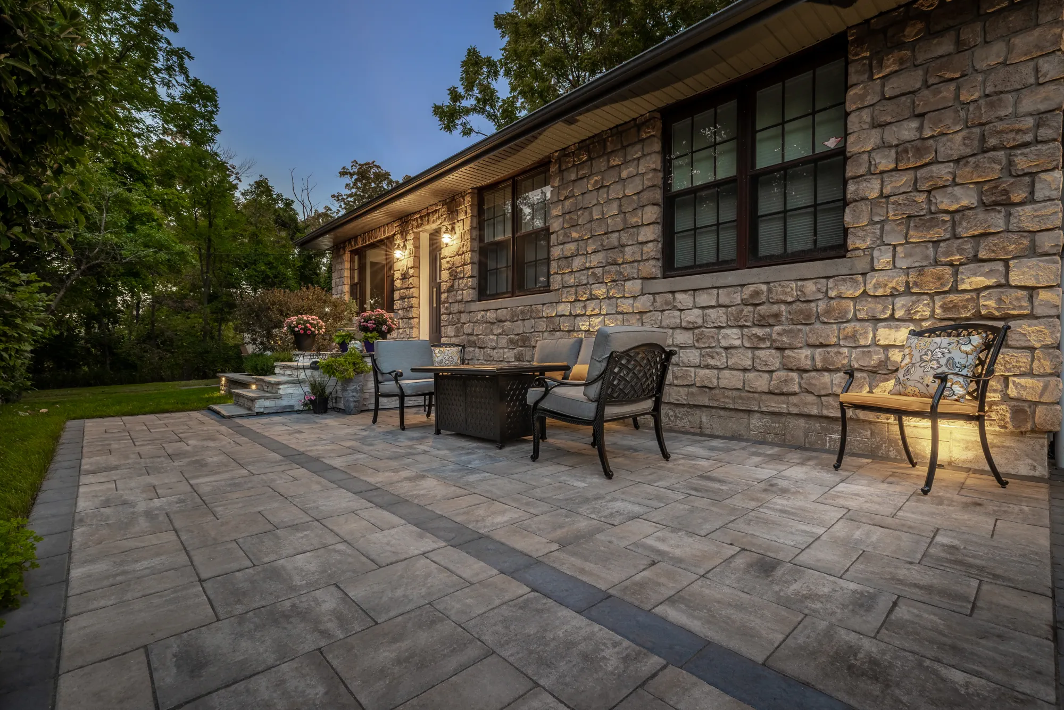
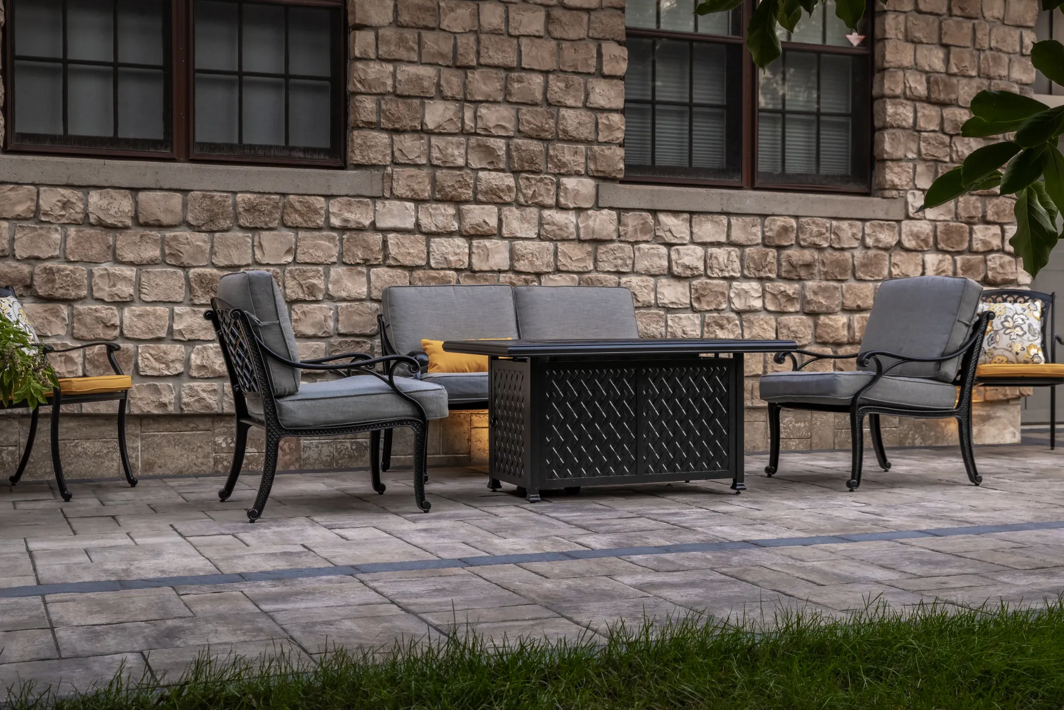
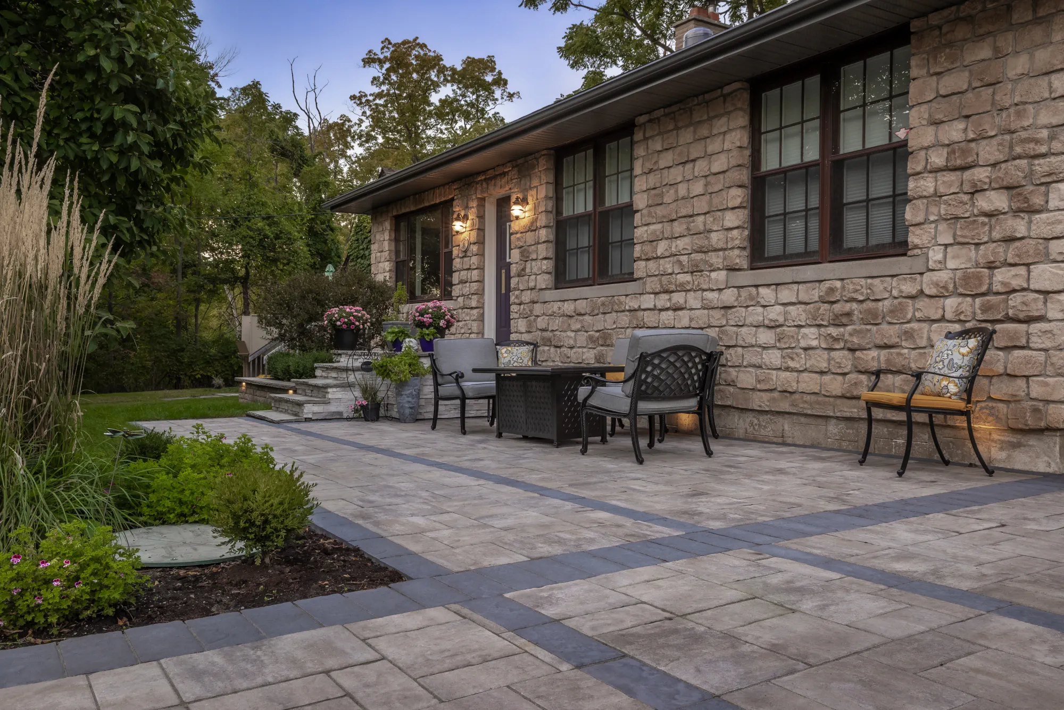
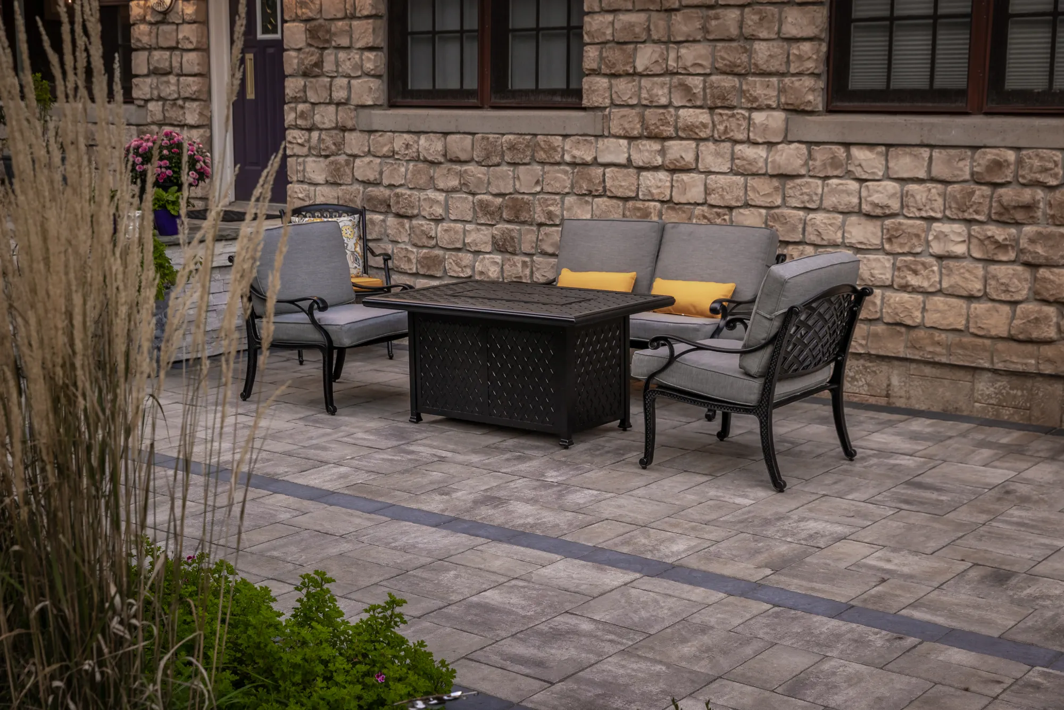
A front patio can turn an entrance into a place to spend time. In the Hamilton Grand Front Entry project, seating sits naturally beside the stone facade and connects to the walk, gardens and driveway. The same planning questions apply to a smaller sitting area: where the chairs face, how people pass the door and how planting can give the space a comfortable edge.
Considerations
- Seating that leaves a clear walking route
- Connections to the porch and front door
- Planting around places to pause
Feature 8 of 10
Entrance Features & Accents
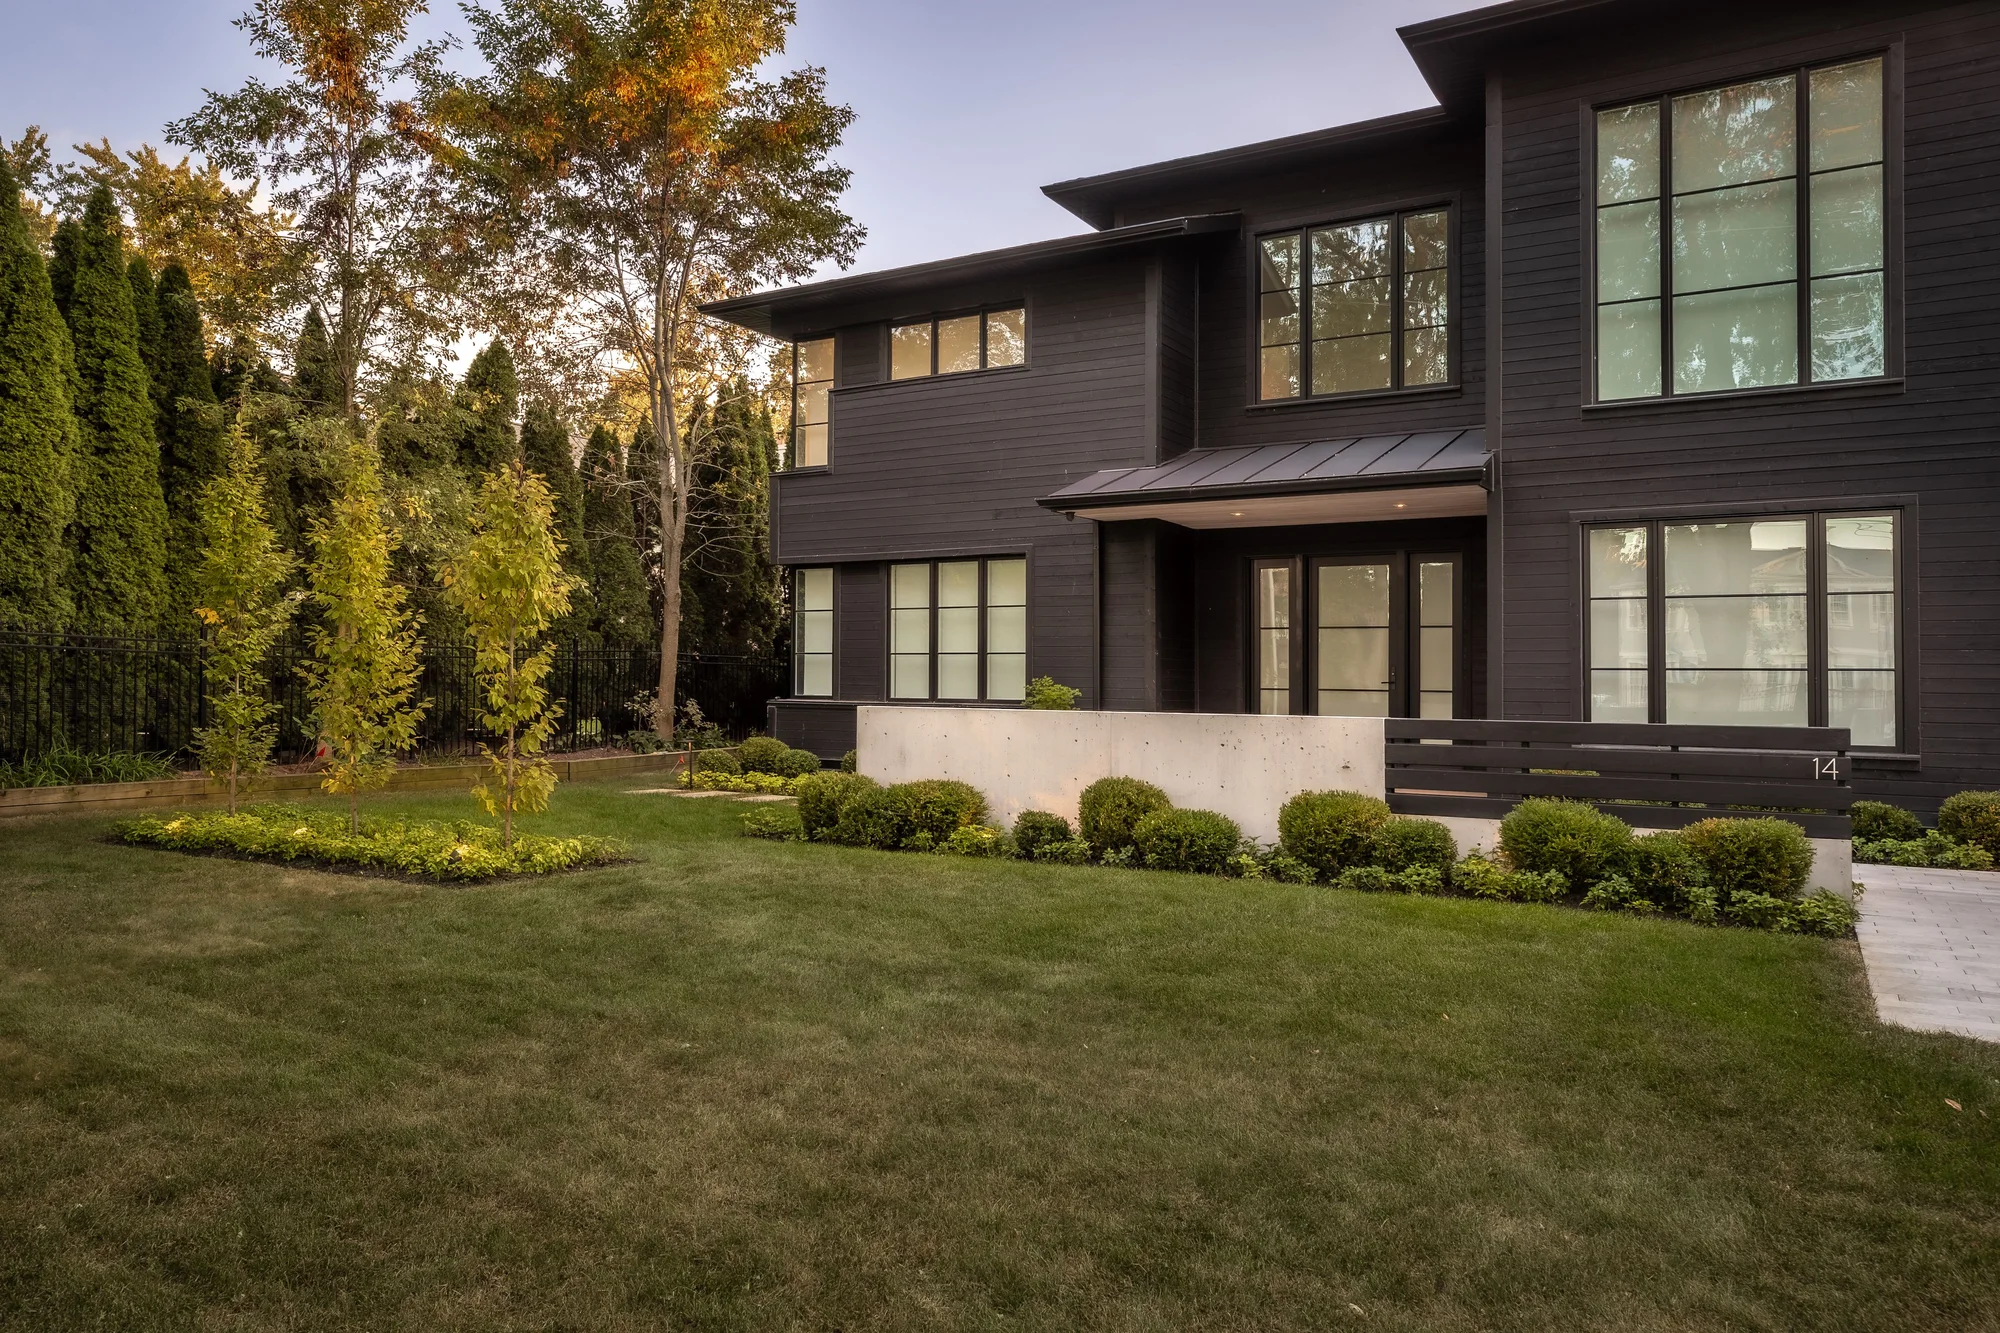
A distinctive entrance often comes from a few well-resolved details. A contrasting paving border, a sculptural stone, a crisp garden edge or an illuminated wall can give the approach character without competing with the home. We look for accents that belong to the architecture and material palette, then carry their lines and finishes through the surrounding landscape for a complete composition.
Considerations
- A clear focal point at the entrance
- Coordinated stone and paving details
- Restraint in materials and accents
Feature 9 of 10
Permeable Pavers
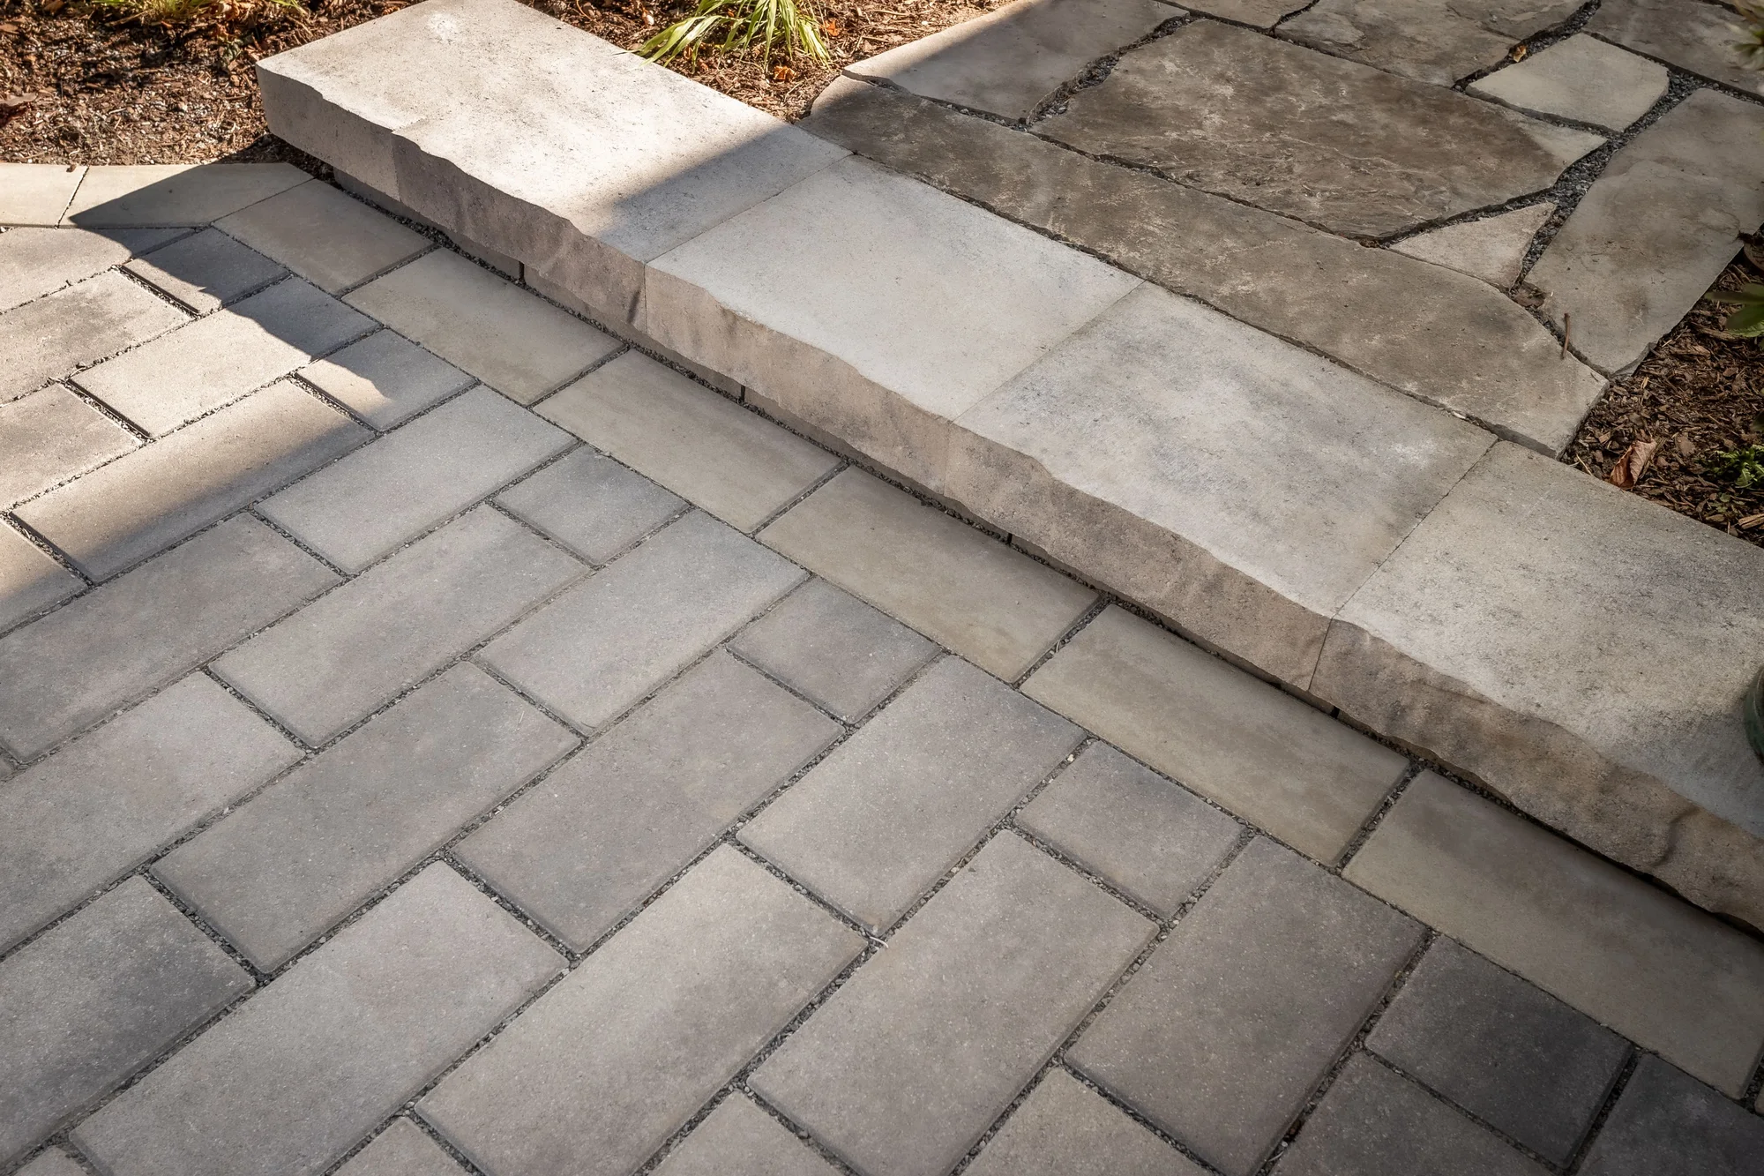
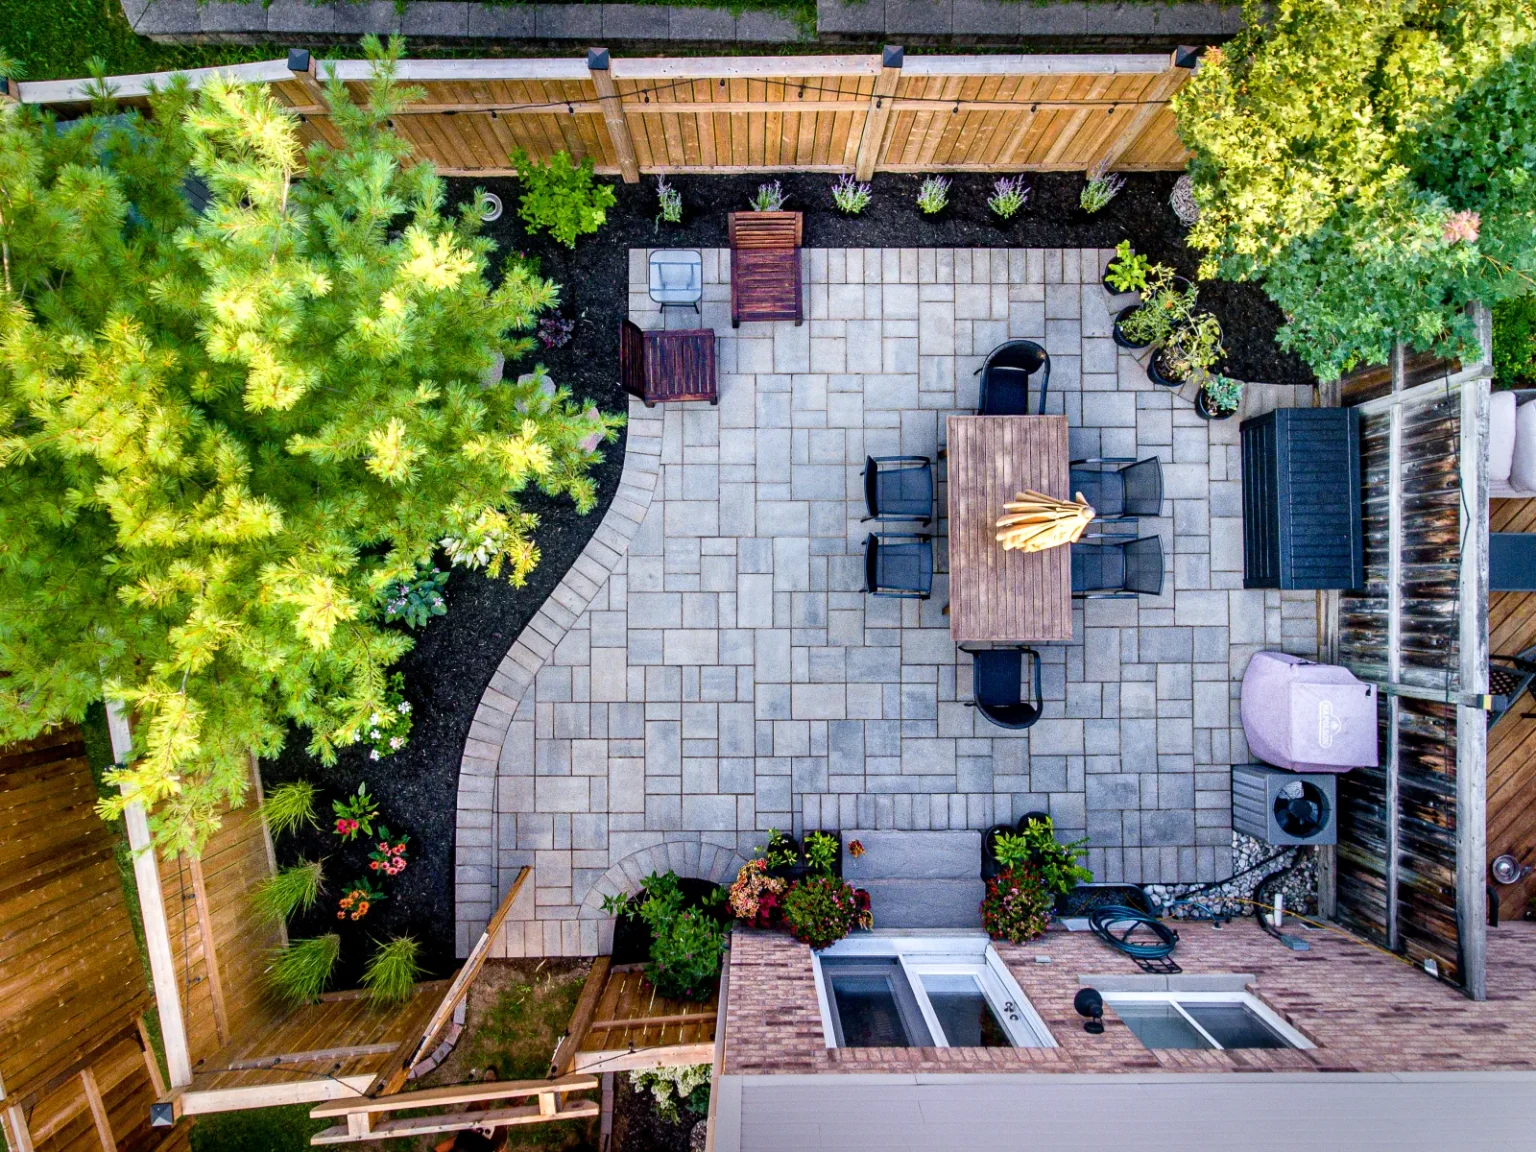
Permeable paving is a complete pavement system: suitable joints, bedding and an open-graded aggregate base allow rainwater to enter below the surface. Soil conditions and the drainage design determine whether water infiltrates or follows a designed outlet. We consider these permeable solutions alongside access, appearance and maintenance. The photographs illustrate paving textures and finishes; these installations have not been verified as permeable systems.
Considerations
- Site-specific drainage and soil conditions
- Coordinated joints, bedding and base
- Surface care and long-term maintenance


Feature 10 of 10
Trees, Privacy & Framing
Trees and larger planting establish the scale of a front yard and frame the home as they mature. A small ornamental tree can mark the approach, while carefully placed evergreens can soften a boundary or shelter a sitting area. We consider views, daylight and growing room together, keeping the entrance legible and leaving comfortable space around windows, walks and the driveway.
Considerations
- Mature canopy and root space
- Seasonal screening and framed views
- Clear sightlines along arrival routes
Explore More Front Yard Features
Select a feature to explore.
Built to Last
Designed to Make an Entrance
Beautiful entrances depend on the work beneath and between the visible details. Material selection, base preparation, drainage, steps and retaining elements need to resolve the grades of the property and connect the driveway, walk and front door.
Our design and construction thinking stay connected through every stage, from the first layout to stone finishes and planting. The result is one complete entrance, built with everyday access and Ontario’s changing seasons in mind.

Completed Work
Explore Our Front Yard Projects
Articles & Guides
Front Yard Planning & Inspiration
Explore real entrances, practical design ideas and useful guidance for planning your front yard project.
Close to Home
Front Yard Landscaping Across Our Region
From our base in Dundas, Creative Concepts designs and builds front yard landscapes across Burlington, Oakville, Hamilton, Dundas, Ancaster, Milton, Brantford and surrounding communities. Our work brings together welcoming entrances, thoughtful planting and carefully constructed stonework, shaped around each home and property.