

Retaining walls in Ontario can solve major grade, drainage, erosion and space-planning problems, but they need more thought than a simple row of landscape blocks. The wall must suit the soil, slope, water movement, nearby structures and the way the property will be used.
For homeowners planning a larger backyard, front entrance, pool or driveway project, the retaining wall often affects the entire layout. Its height, location and construction method can influence patios, stairs, fences, gardens, grading and access for equipment.
Article Summary
A well-planned retaining wall can create usable space, support a slope and become an attractive part of the landscape. Costs vary widely, and permit or site alteration requirements may apply even when a wall is relatively low.
Before choosing a material or contractor, confirm the grade change, drainage approach, nearby loads, municipal requirements and how the wall connects to the rest of the property.
Why Retaining Walls in Ontario Need Careful Planning
A retaining wall holds soil at two different elevations. That sounds simple, but the wall must resist pressure from the soil behind it while managing water and seasonal ground movement.
Ontario properties can also have clay soil, steep grades, freeze-thaw cycles and limited construction access. A wall that looks fine during the first season may lean, settle or separate later if the base, drainage or reinforcement was not planned properly.
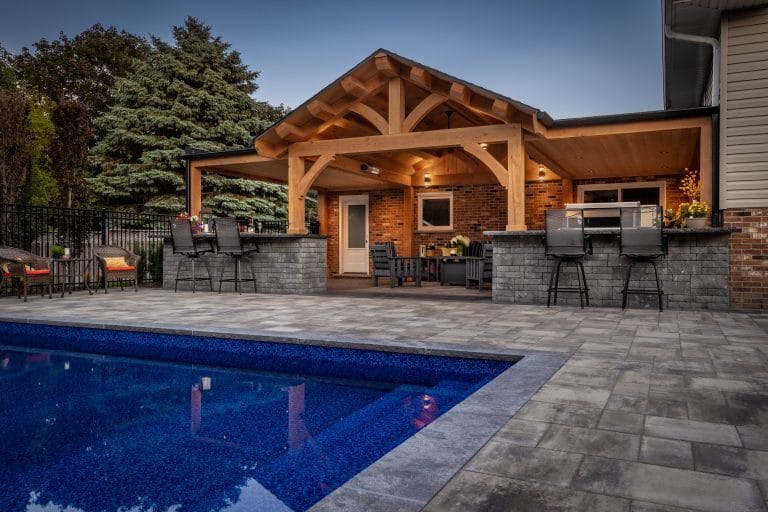
Retaining walls work best when they are treated as part of the overall landscape construction plan. This helps coordinate the wall with patios, driveways, pools, stairs, fences, planting and final grading.
Common Retaining Wall Materials
The best material depends on the required height, site conditions, design style, access and budget. Each option has different structural, maintenance and appearance considerations.
Segmental Concrete Block
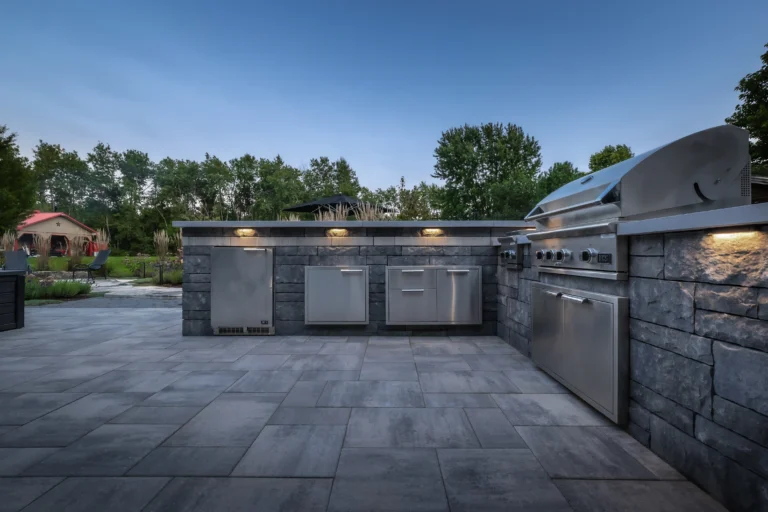
Segmental concrete retaining wall systems use manufactured blocks that interlock or stack in a controlled pattern. They are available in many sizes, textures and colours, which makes them useful for straight, curved and tiered walls.
Taller systems may require geogrid reinforcement extending into the soil behind the wall. The design should follow the selected manufacturer’s system requirements and any engineering documents prepared for the project.
Armour Stone and Natural Stone
An armour stone retaining wall has a substantial natural appearance that suits many Ontario properties. The large stones rely on their weight, placement and setback to manage the retained soil.
Armour stone requires equipment access and enough room for excavation, placement and drainage material. Stone dimensions also vary, so the final wall will have more natural variation than a manufactured block system.
Poured Concrete
Poured concrete can create a clean, modern wall with a relatively narrow footprint. It may be useful where space is limited or where the wall must connect closely with stairs, a driveway or another structure.
These walls usually require formwork, reinforcement, drainage details and careful finishing. Cracking, water management and the appearance of the exposed concrete should be considered during design.
Timber
Timber can work for some low landscape walls, raised planting areas or informal designs. It is usually less permanent than stone or concrete because wood remains exposed to moisture and soil contact.
Homeowners should consider the expected service life, treatment method and future replacement access before choosing timber for a wall that supports an important part of the property.
Gabion Walls
Gabion walls use wire baskets filled with stone. They can drain freely and create a strong textured appearance, but the look is more industrial than most residential stone or concrete walls.
Basket quality, stone size, corrosion resistance and the stability of the base all affect long-term performance.

How Much Do Retaining Walls Cost in Ontario?
Based on Creative Concepts Landscapes’ experience with retaining wall projects in Southern Ontario, a basic wall around 10 feet long and 2 feet high may cost approximately $8,000 to $12,000.
Larger retaining wall projects commonly range from $20,000 to $100,000 or more, depending on the material, wall height, access, engineering, drainage and surrounding landscape work.
These figures reflect past Creative Concepts Landscapes project experience and are intended as planning ranges only. Every property requires a site-specific assessment and estimate.
A retaining wall estimate may include much more than the visible wall. Excavation, disposal, base preparation, drainage, reinforcement, grading and restoration can represent a significant part of the project cost.
The largest cost factors usually include:
- Wall height, length and number of tiers
- Material type and finish
- Excavation and disposal requirements
- Access for equipment and material delivery
- Soil conditions and the amount of retained fill
- Drainage stone, pipe and outlet requirements
- Geogrid, reinforcement or engineered structural details
- Nearby driveways, pools, buildings, fences or property lines
- Removal of an existing failed wall
- Permits, drawings, surveys and professional reviews
- Planting, patios, stairs or other landscape work connected to the wall
A short wall with easy access may be relatively straightforward. A taller wall supporting a driveway, pool area or major grade change can become a significant construction project.
Ask contractors to explain what is included in the estimate. The scope should identify excavation, base preparation, drainage, reinforcement, materials, disposal, restoration and any professional design work.
Do You Need a Permit for a Retaining Wall in Ontario?
Permit requirements depend on more than wall height. The Ontario Building Code identifies certain retaining walls over 1,000 mm in exposed height as designated structures when they are adjacent to public property, access to a building or private property where the public is admitted.
The current 2024 Ontario Building Code took effect on January 1, 2025. Municipal grading, drainage, zoning, conservation authority and site alteration rules can create additional approval requirements.
Do not assume that a wall below one metre needs no review. Burlington’s site alteration screening process specifically asks about retaining walls, while Oakville lists retaining walls among private-property projects reviewed through its development engineering permit process.
The City of Hamilton also directs homeowners planning retaining walls, grading work or drainage changes to review its site alteration permit requirements. The right step is to confirm the property-specific requirements before design and construction begin.
Engineering or geotechnical input may be appropriate when a wall is tall, supports a driveway or structure, sits close to a property line, has a steep slope above it or shows signs of previous movement.
Drainage Is a Core Part of Retaining Wall Design
Water can increase pressure behind a retaining wall and contribute to movement, staining, settlement or winter damage. The wall needs a clear way to collect and release water without sending it toward a neighbouring property or building.
A typical system may include free-draining stone, filter fabric, perforated drainage pipe and a suitable outlet. Some concrete or masonry walls may also use weep openings as part of the design.
The correct detail depends on the wall system and the site. When the property already has wet areas, downspout issues or poor grading, the wall should be planned together with broader yard drainage solutions.
What Makes a Retaining Wall Last?
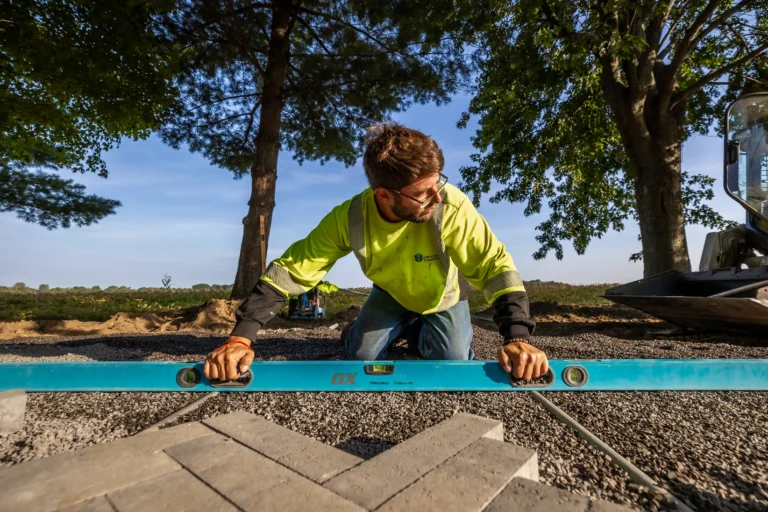
A durable wall starts below the finished grade. The base must be excavated, compacted and shaped for the selected wall system.
The installer also needs to manage soil pressure, drainage and any loads near the top of the wall. A parked vehicle, pool, building, large tree, fence or steep upper slope can change what the wall must support.
Important construction details can include:
- A stable, compacted base suited to the wall system
- Proper wall setback or batter
- Drainage stone and a reliable drainage outlet
- Separation fabric where required
- Geogrid or structural reinforcement when specified
- Correct block, stone or concrete placement
- Careful grading above and below the wall
- Protection of swales and neighbouring drainage patterns
A retaining wall should not be designed by appearance alone. The visible face is only one part of the complete assembly.
Using Retaining Walls in Landscape Design
Retaining walls can do more than hold a slope. Thoughtful landscape design can use them to create better transitions, define outdoor rooms and make difficult grades easier to use.
Common design applications include:
- Creating a level patio or pool deck
- Building tiered gardens on a sloped property
- Supporting a driveway edge or front entrance
- Integrating steps into a grade change
- Defining planting beds and seating areas
- Adding low-voltage lighting to improve visibility
- Coordinating a fence or guard with the wall design
A fence placed on or near a retaining wall needs early coordination. Post locations, wind loads, guards, setbacks and wall reinforcement may affect both systems.
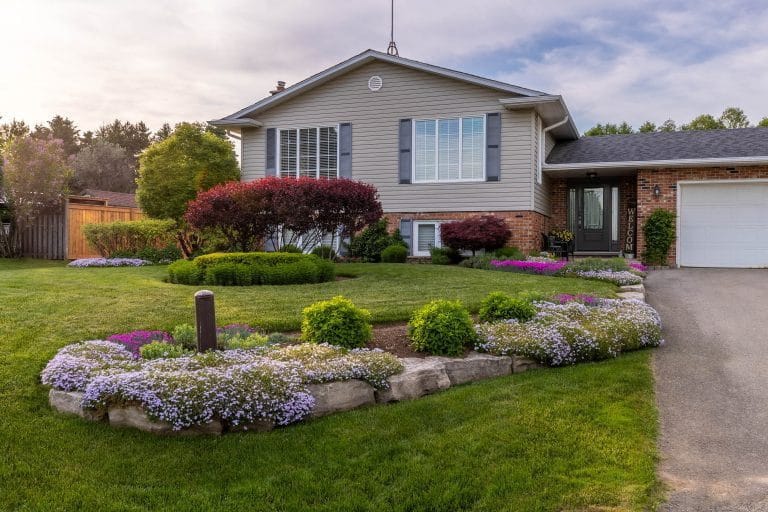
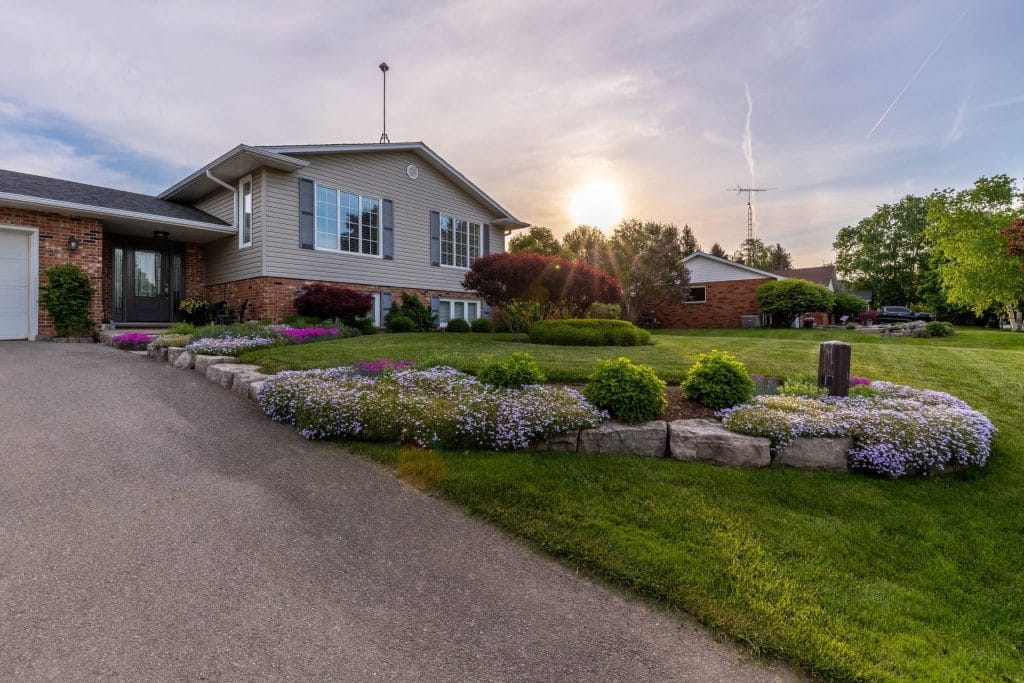
Creative Concepts used retaining walls as part of a larger driveway, walkway, front patio, garden and lighting plan in this Hamilton front entry landscaping project. It shows how a wall can support the complete layout rather than appear as a separate feature.

DIY Retaining Walls Versus Professional Installation
A small decorative garden wall may be manageable for an experienced homeowner when it retains little soil and does not affect drainage, structures or property boundaries. Even then, the base and water management still matter.
Professional planning is the safer choice when the wall supports an important grade change, sits near a pool or driveway, requires heavy equipment, replaces a failed wall or may need approvals. Mistakes are difficult to correct once the wall has been backfilled and the surrounding landscape has been completed.
For larger projects, use a contractor who understands excavation, compaction, drainage and the selected wall system. This is especially important when the work is part of broader landscaping in Hamilton or another municipality with local site alteration requirements.
How to Choose a Retaining Wall Contractor
Ask to see completed projects that are similar in height, material and site conditions. A contractor who mainly builds low garden borders may not be the right fit for a complex structural wall.
Good questions include:
- How will you confirm the wall height and property boundaries?
- What base and drainage system will you install?
- Where will the drainage outlet discharge?
- Does the wall require engineering, a survey or municipal review?
- What loads are located above or beside the wall?
- How will equipment access the work area?
- What is included in excavation, disposal and final restoration?
- Which wall system or manufacturer details will you follow?
- What warranty applies to the materials and installation?
Our guide to choosing a landscape contractor provides more questions for comparing companies and project scopes.
Retaining Wall Maintenance and Warning Signs
Inspect the wall each spring and after major storms. Look for leaning, bulging, separated blocks, washed-out soil, blocked outlets, new cracks or water appearing where it did not before.
Keep drainage outlets clear and avoid adding heavy loads near the top of the wall without professional review. Changes such as a new shed, pool, driveway extension, large tree or stockpiled soil can affect an existing wall.
Timber walls should be checked for soft wood, movement and failing fasteners. Stone and block walls should be checked for settlement, displaced units and erosion around the base or ends.
Key Takeaways
- Retaining walls in Ontario should be planned around soil, water, grade and nearby loads.
- Material choice affects appearance, footprint, equipment access, maintenance and cost.
- Creative Concepts’ past project experience suggests that smaller walls may begin around $8,000 to $12,000.
- Larger retaining wall projects may range from $20,000 to $100,000 or more.
- Actual pricing depends on the property, wall design, materials, drainage, access and surrounding work.
- A wall below one metre may still require municipal site alteration, grading or drainage review.
- Drainage and base preparation are essential parts of the wall, not optional extras.
- Fences, pools, driveways, buildings and steep slopes can increase design complexity.
- For larger projects, confirm approvals and professional design requirements before construction.
Frequently Asked Questions
How much does a retaining wall cost in Ontario?
Based on Creative Concepts Landscapes’ project experience, a basic wall around 10 feet long and 2 feet high may cost approximately $8,000 to $12,000. Larger projects commonly range from $20,000 to $100,000 or more.
These figures are planning ranges. Actual pricing depends on the wall height, length, material, access, drainage, excavation, reinforcement and surrounding landscape work.
Does every retaining wall in Ontario need a permit?
No, but wall height is not the only factor. Building Code rules, municipal site alteration requirements, grading changes, drainage, public access, property lines and nearby structures can all affect whether review or approval is required.
What is the best retaining wall material for Ontario?
There is no single best material. Segmental block offers design flexibility, armour stone creates a natural appearance, poured concrete can fit tighter spaces, and timber may suit some lower or temporary landscape applications.
Why do retaining walls lean or bulge?
Common causes include poor base preparation, water pressure, inadequate drainage, weak backfill, missing reinforcement, excessive loads above the wall or movement in the surrounding soil.
Can a fence be installed on top of a retaining wall?
Sometimes, but the fence and wall should be designed together. Fence posts, wind loads, guards, setbacks and reinforcement can affect the wall design and municipal requirements.
Can an existing retaining wall be repaired?
Minor surface issues may be repairable, but leaning, bulging or widespread movement usually requires a closer assessment. In some cases, rebuilding is more reliable because the drainage, base or reinforcement behind the wall cannot be corrected from the front.
Planning a Retaining Wall in Ontario
Start with the full property plan, not only the visible wall. Confirm the grade change, drainage route, access, surrounding features and municipal requirements before selecting a material.
Creative Concepts Landscapes plans and builds retaining walls as part of complete residential landscape projects. To discuss a wall that connects with a patio, pool, driveway, front entrance or larger property transformation, request a consultation.