
Custom Outdoor Living
Landscape Carpentry & Outdoor Structures
From timber pavilions and pergolas to decks and privacy screens, we create custom outdoor structures designed to complement your home and the landscape around them.
Part of Something Bigger
A Natural Extension of Home
A thoughtfully designed outdoor structure creates a place to spend more time outside. It might provide shade over a dining area, shelter an outdoor kitchen, introduce privacy around a patio, or connect the home with the surrounding garden.
At Creative Concepts, we consider how structures relate to the architecture of the home, the surrounding landscape and the way the space will be used. Timber, stonework, planting, lighting and outdoor living areas should all feel like parts of one complete design.
Explore Backyard Landscaping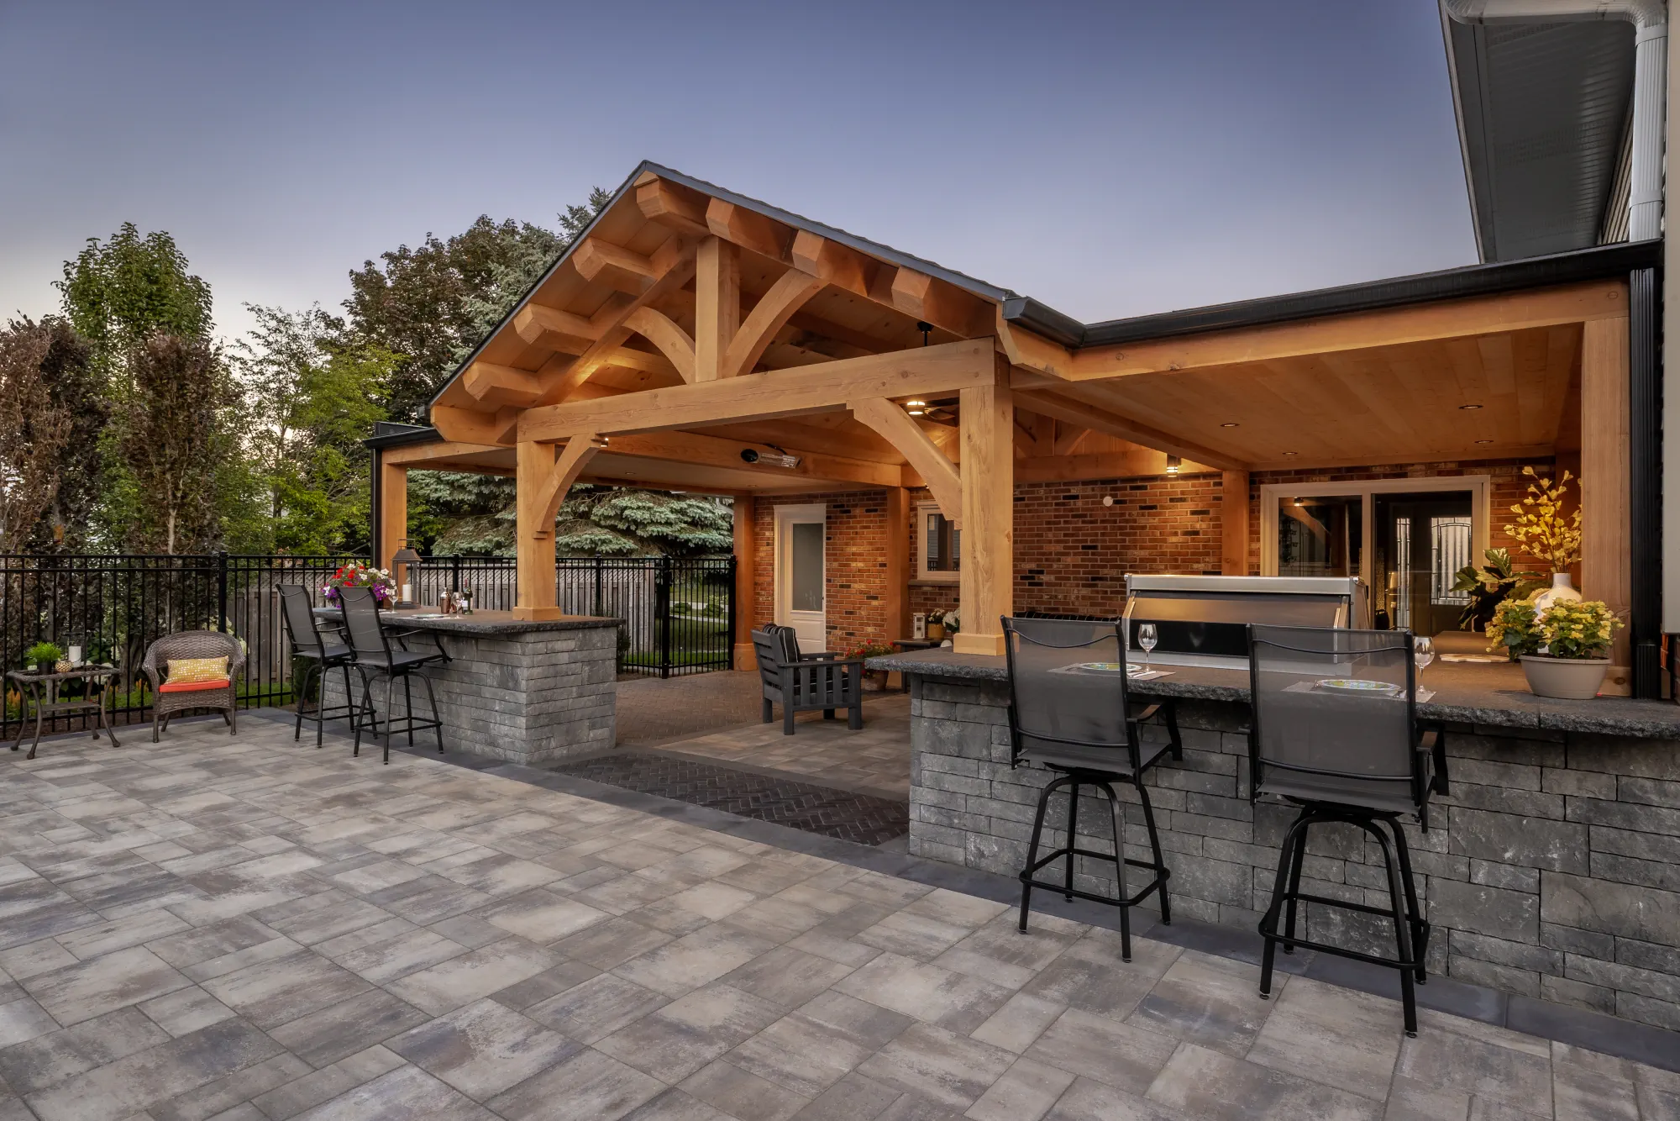
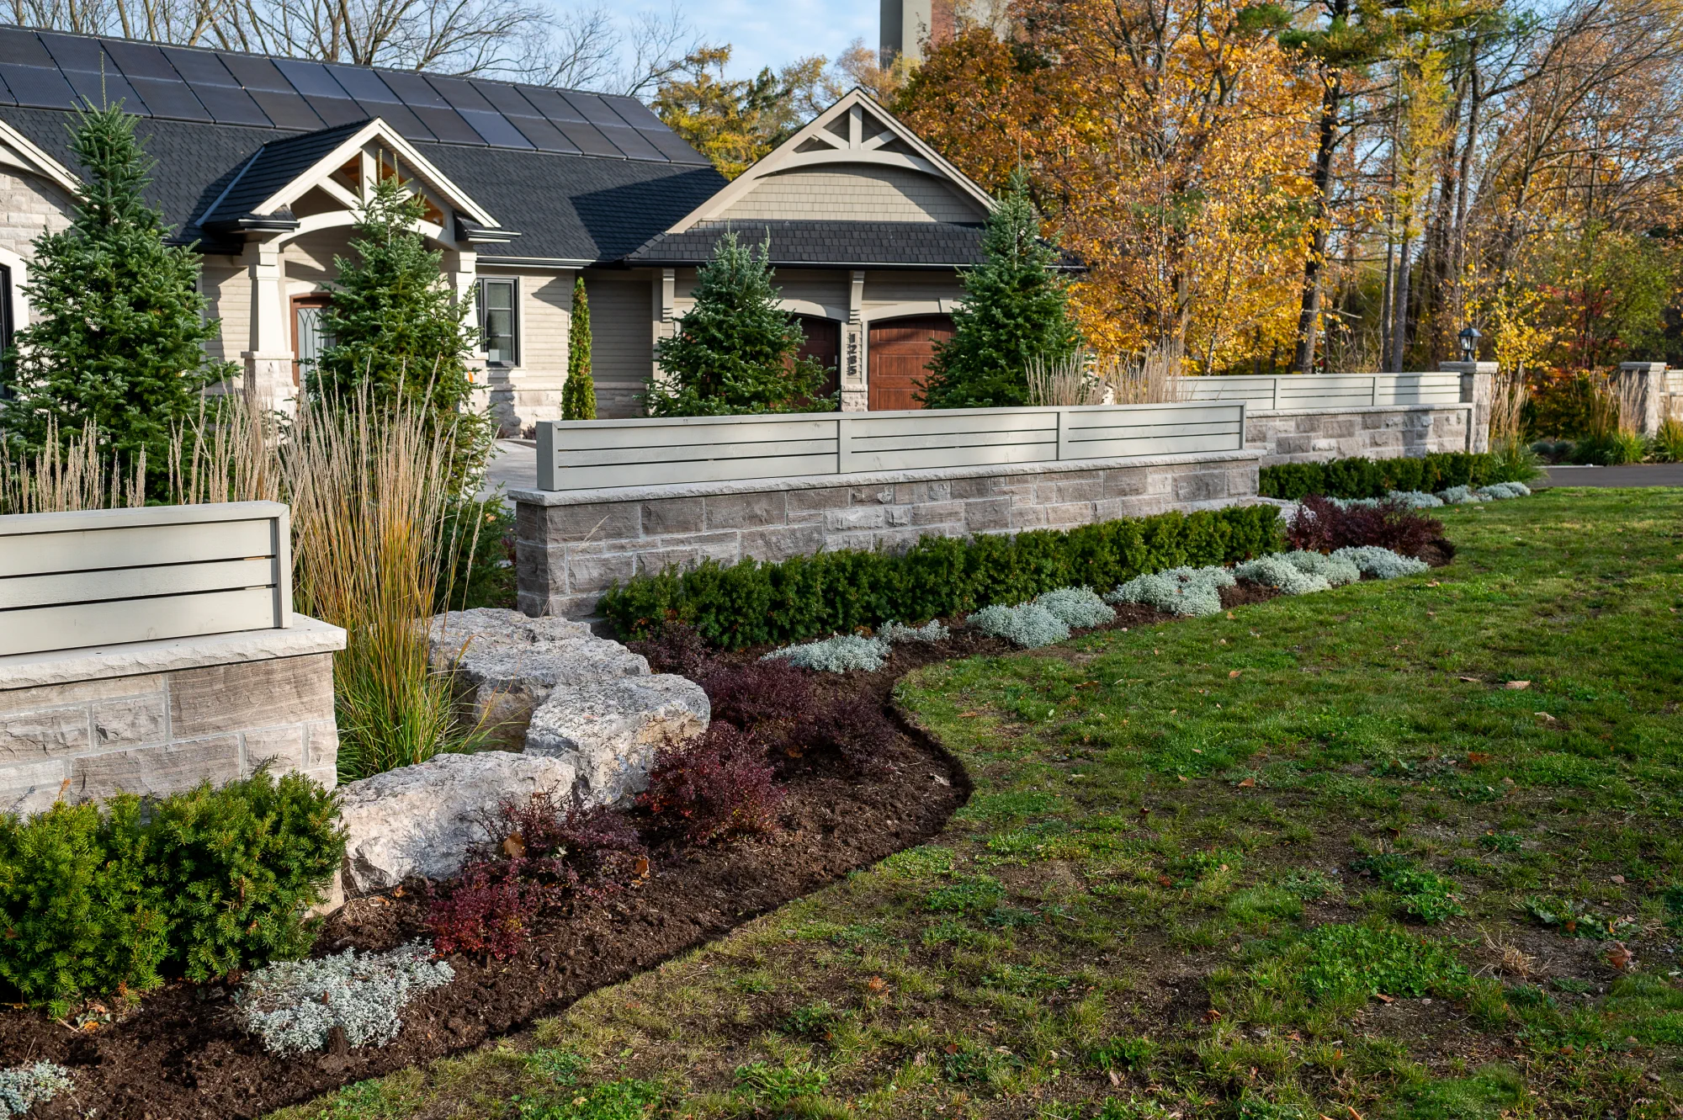
From Our Portfolio
Outdoor Structures We’ve Created
Explore a selection of our custom landscape carpentry and outdoor structure projects.
Project 1 of 4
Timber-Framed Living
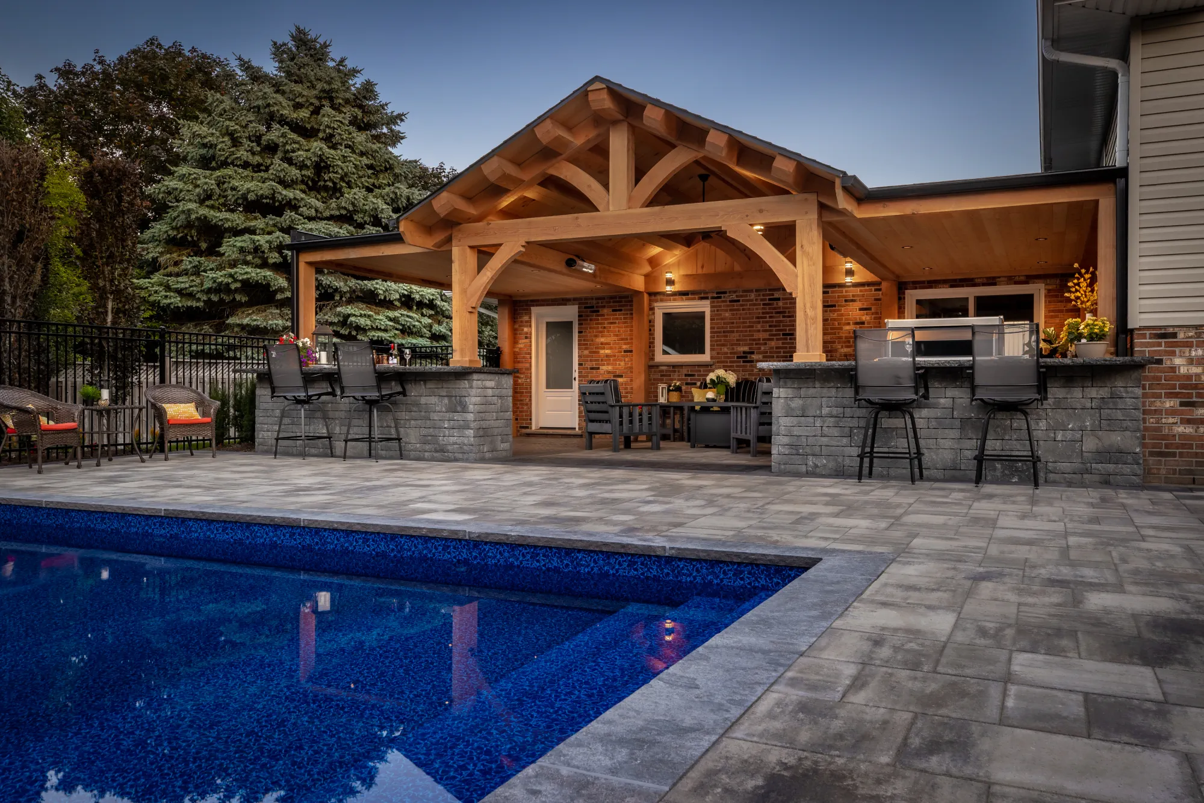
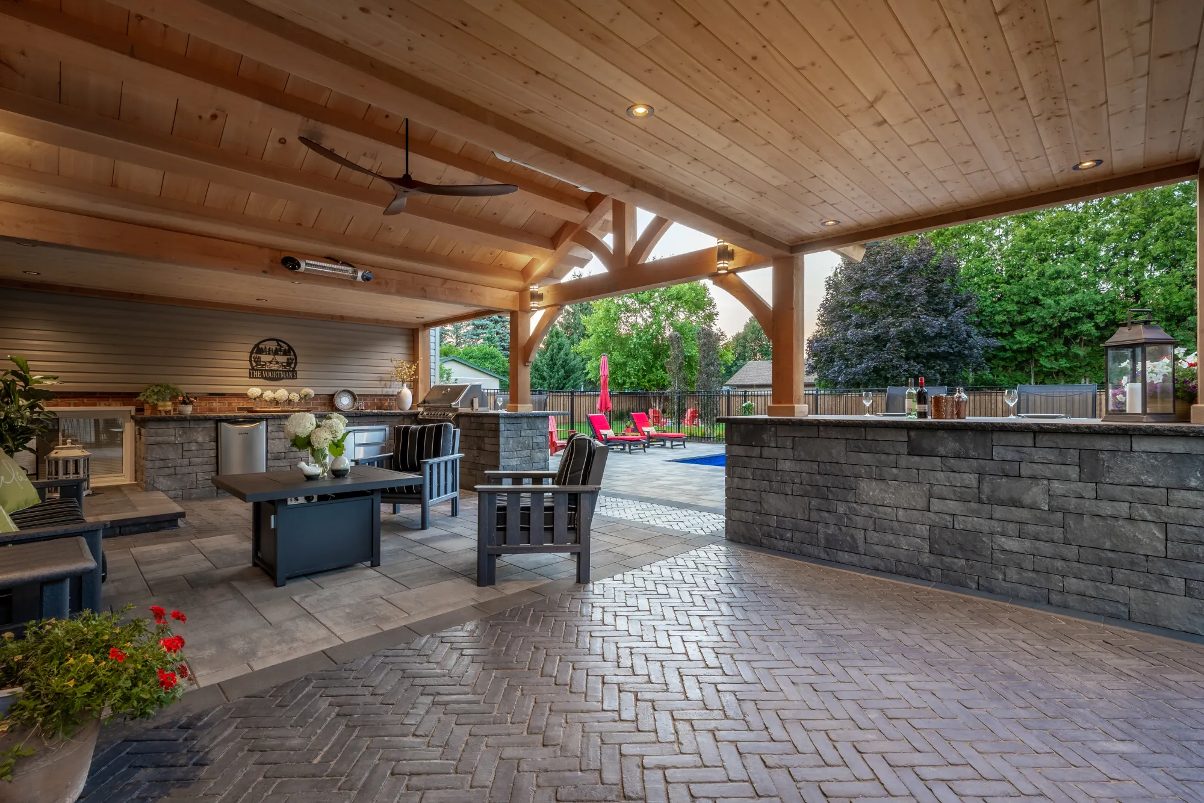
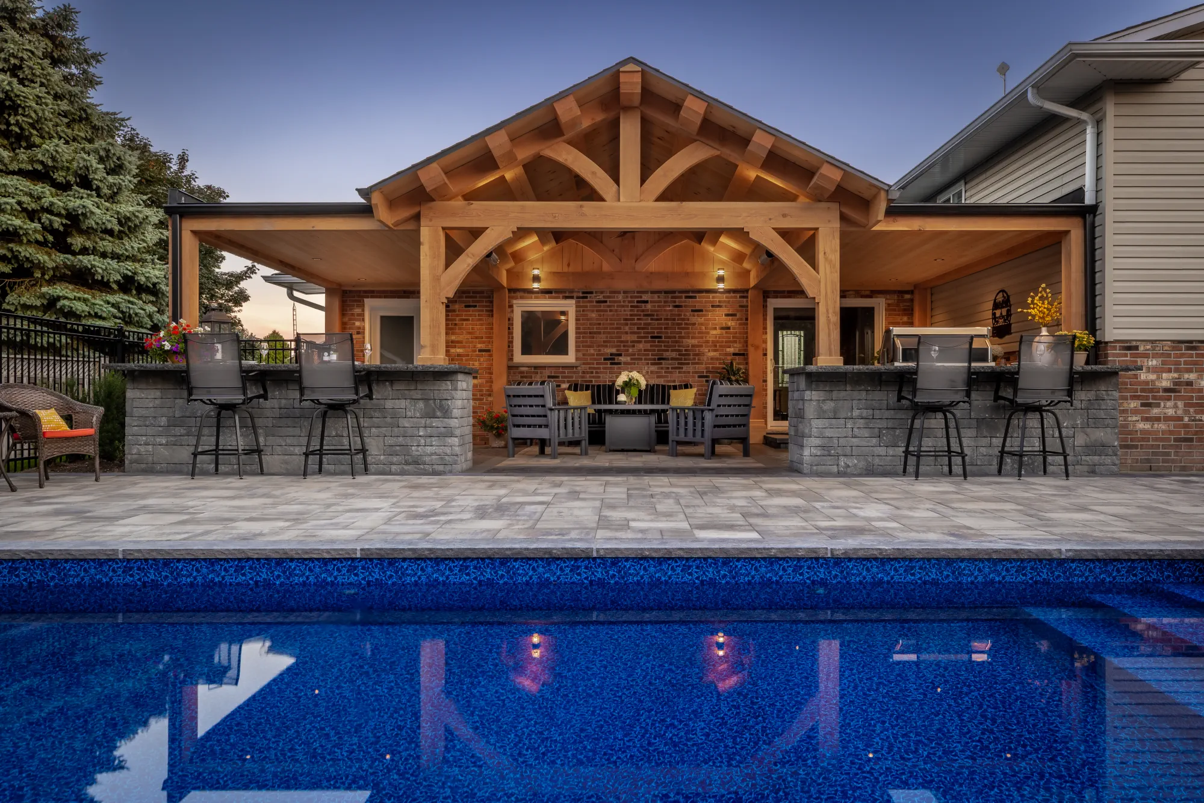
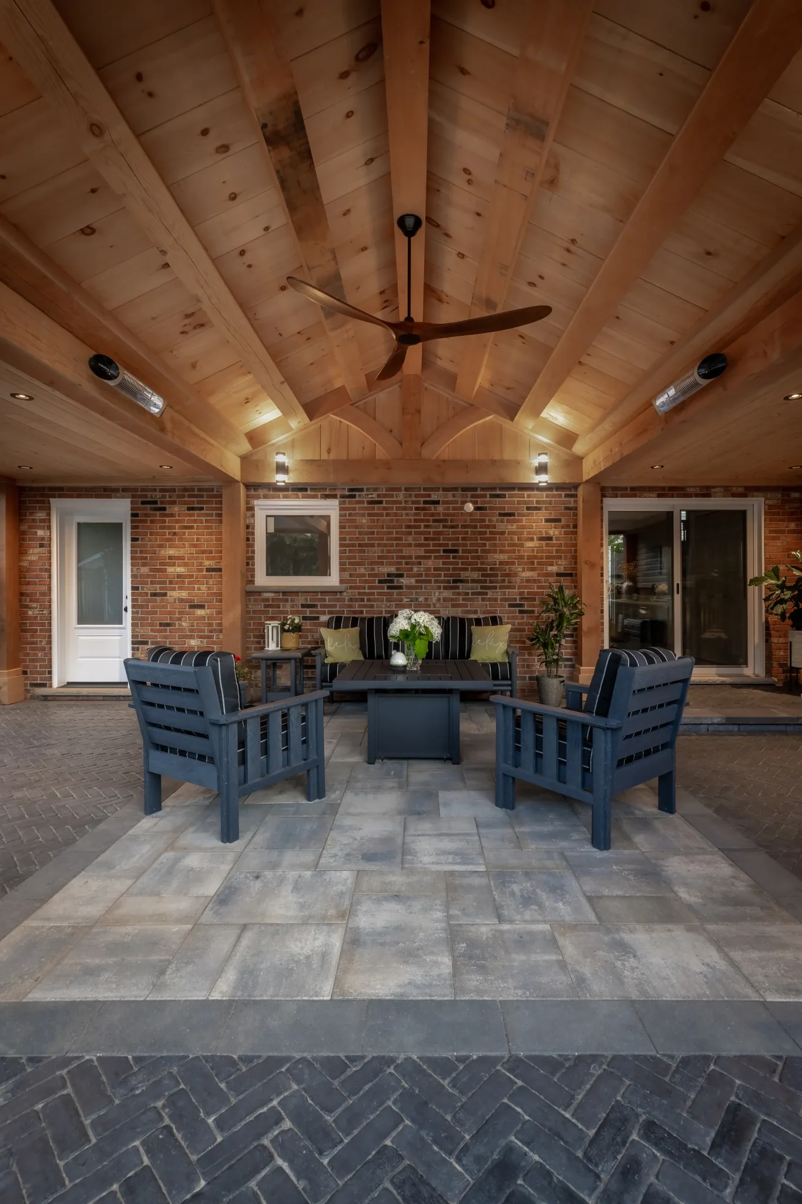
Dundas Timber Frame Backyard: The covered living area extends the home into a complete poolside landscape. A gabled centre roof and flat side sections preserve an existing house window, while the timber frame shelters the outdoor kitchen and seating. Stone paving connects the covered space to the pool, with retaining and drainage planned around the sloped site.
Design Details
- House-connected timber frame
- Gabled centre with flat side roofs
- Covered kitchen and poolside patio
Project 2 of 4
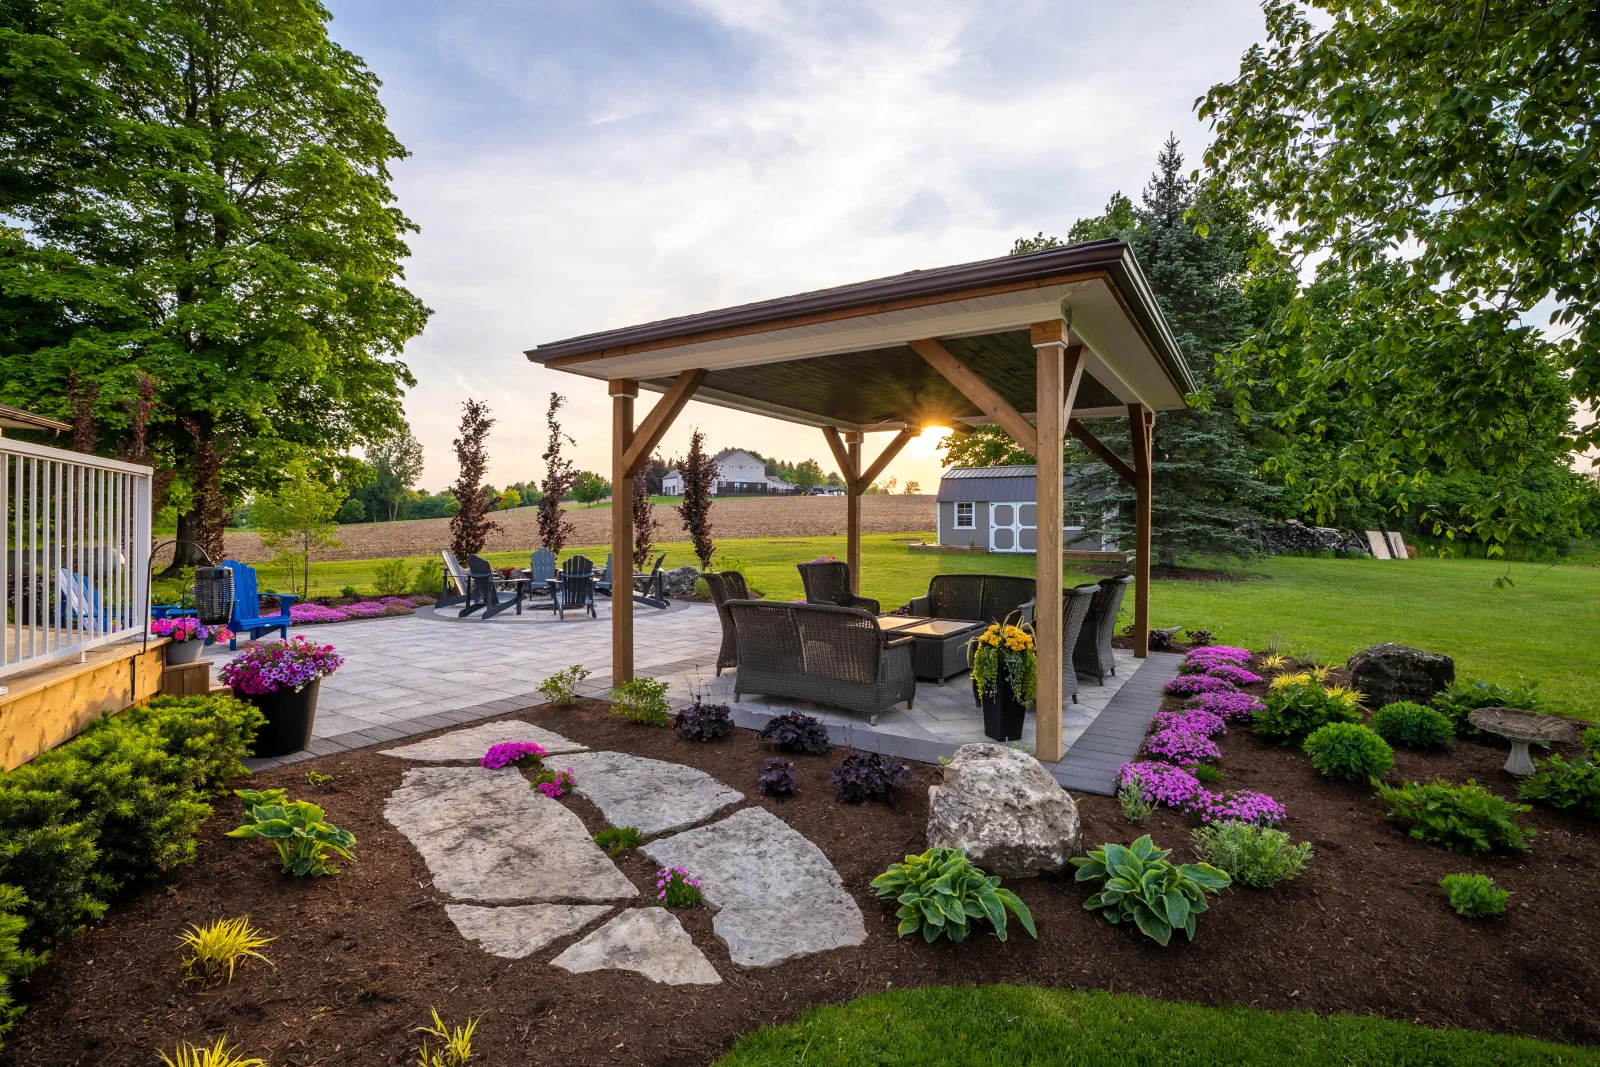
Garden Pavilion
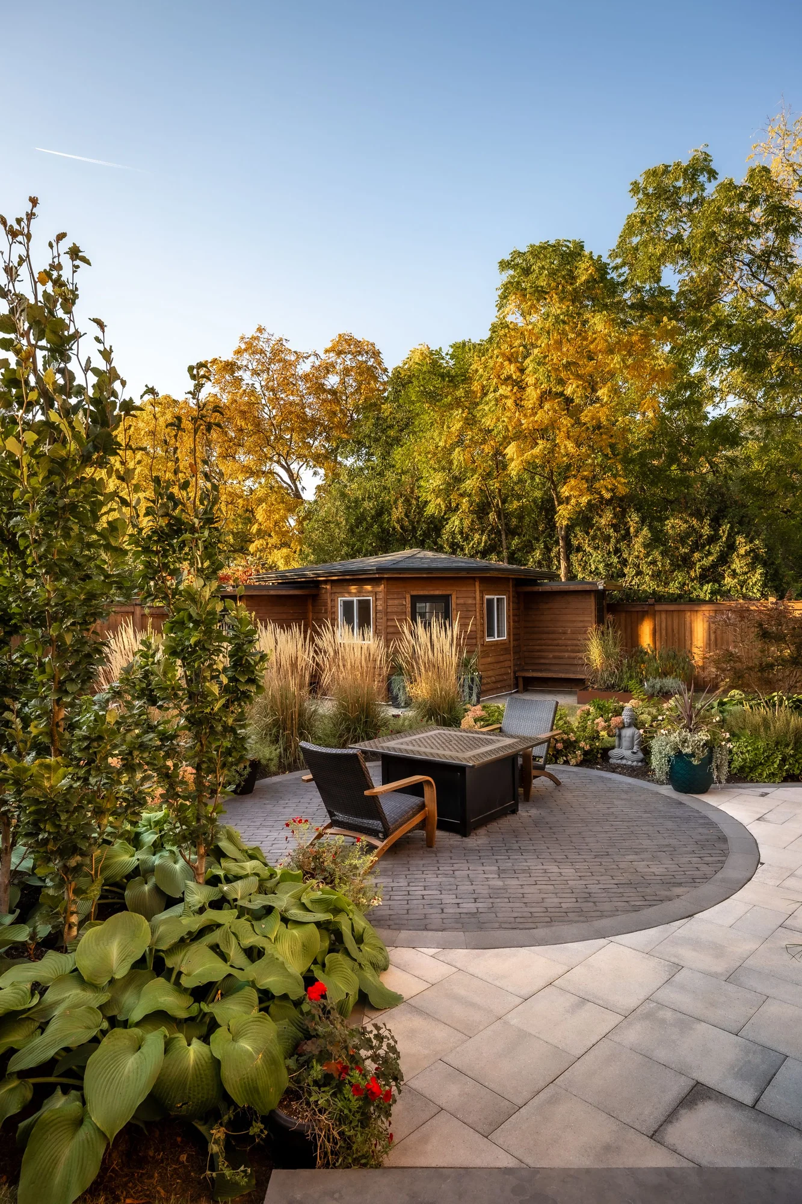
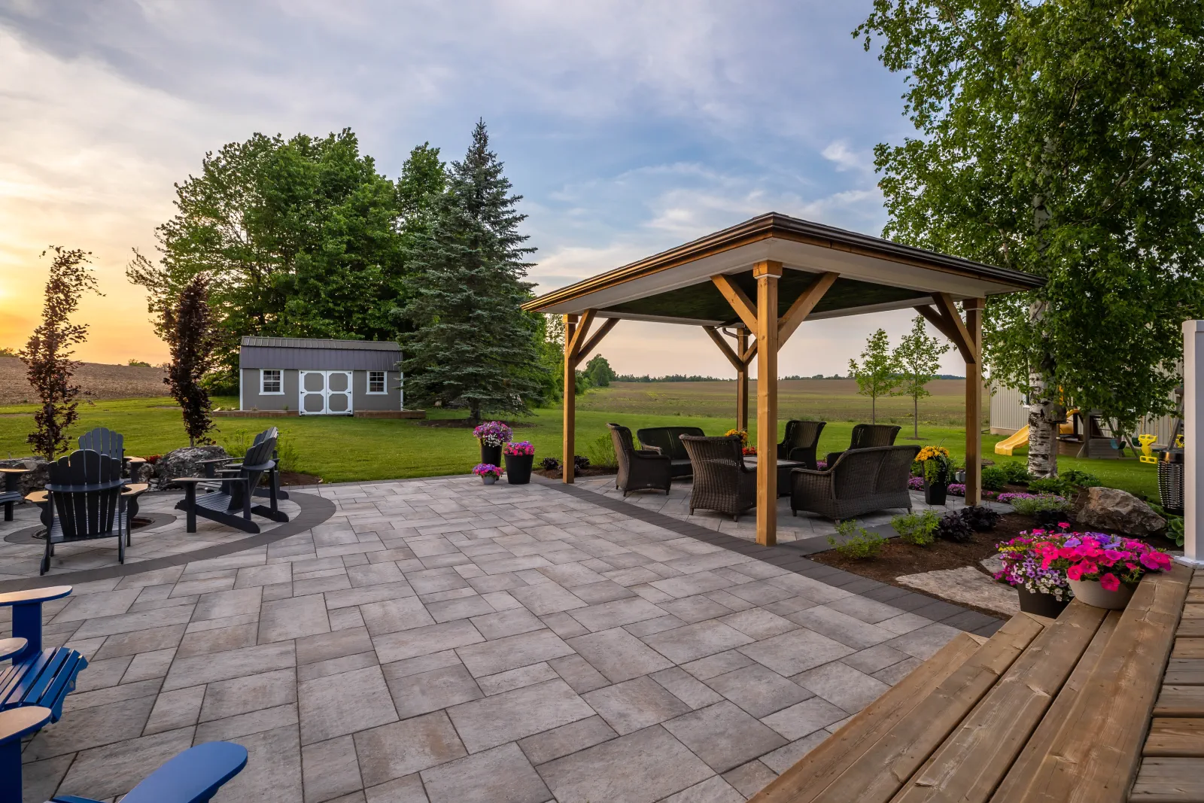
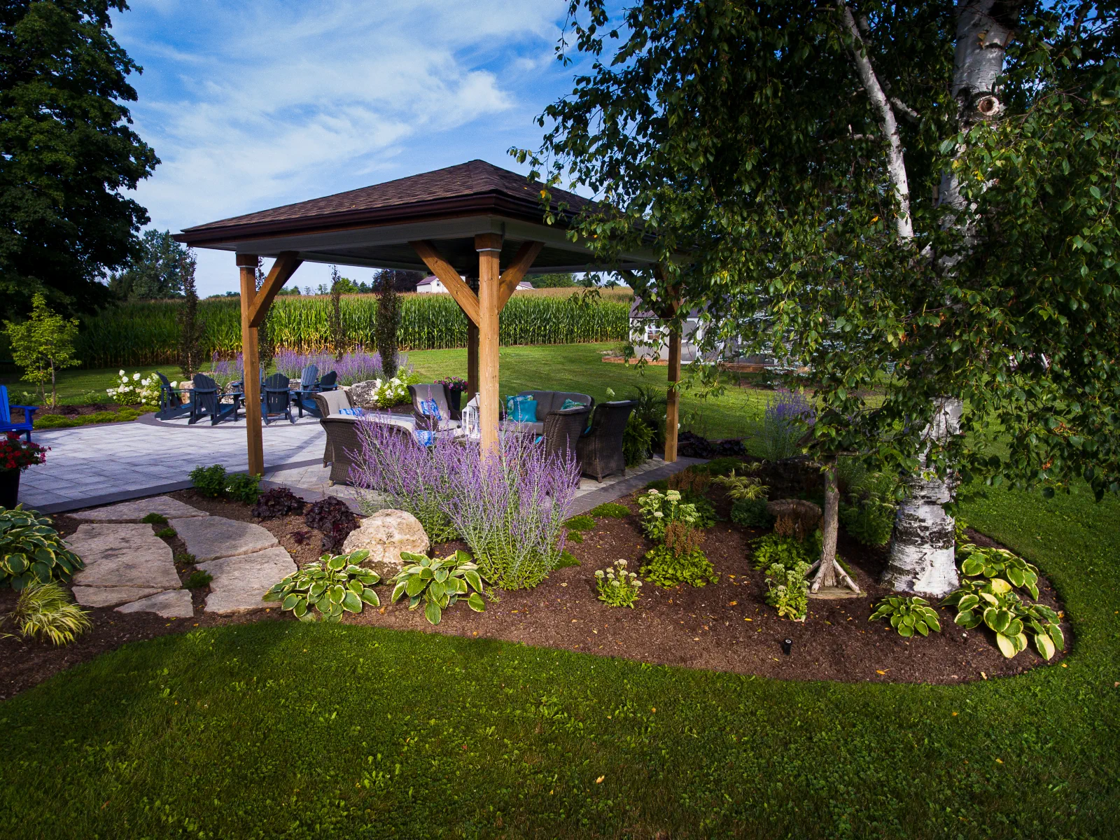
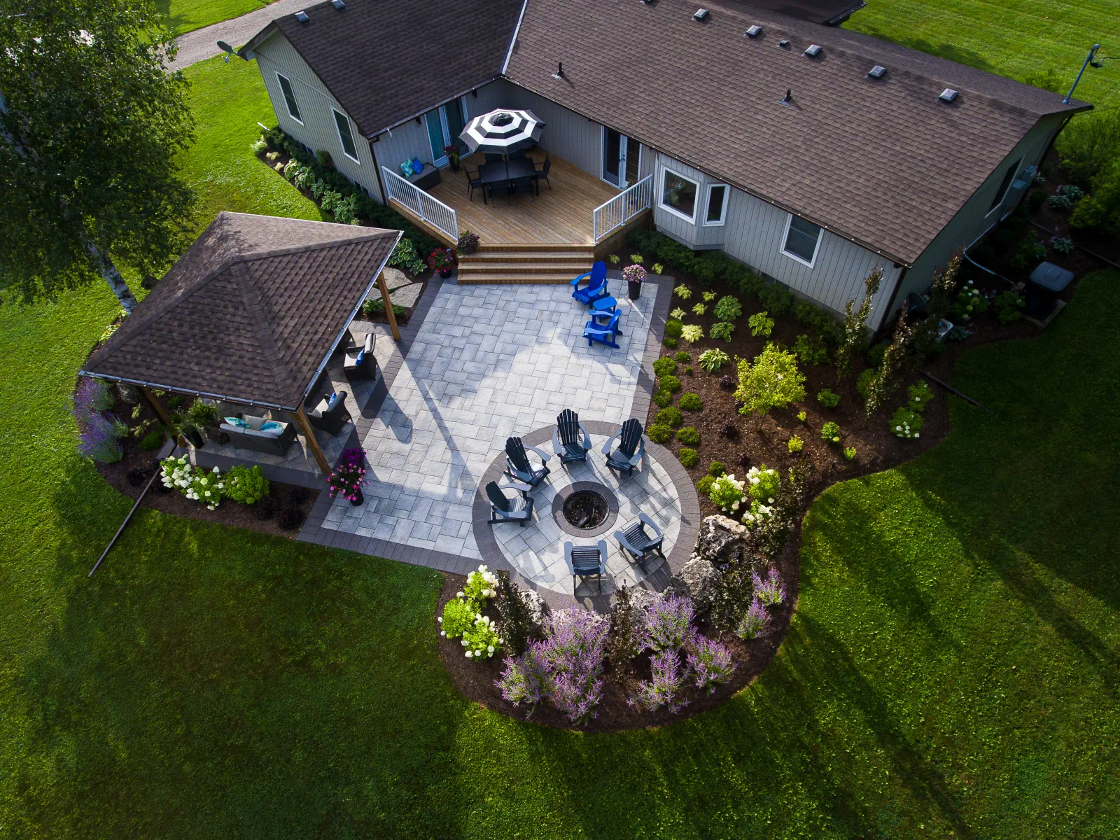
Flamborough Garden Gathering Place: A timber pavilion creates a sheltered lounge within this garden-rich backyard. Its open sides keep the seating connected to flowering borders, lawn and the adjoining stone patio. The wider project also renewed the deck beside the house, bringing dining, barbecuing and a separate fire-pit gathering area into one coordinated outdoor setting.
Design Details
- Open-sided garden pavilion
- Patio and planted garden connections
- Renewed deck beside the home
Project 3 of 4
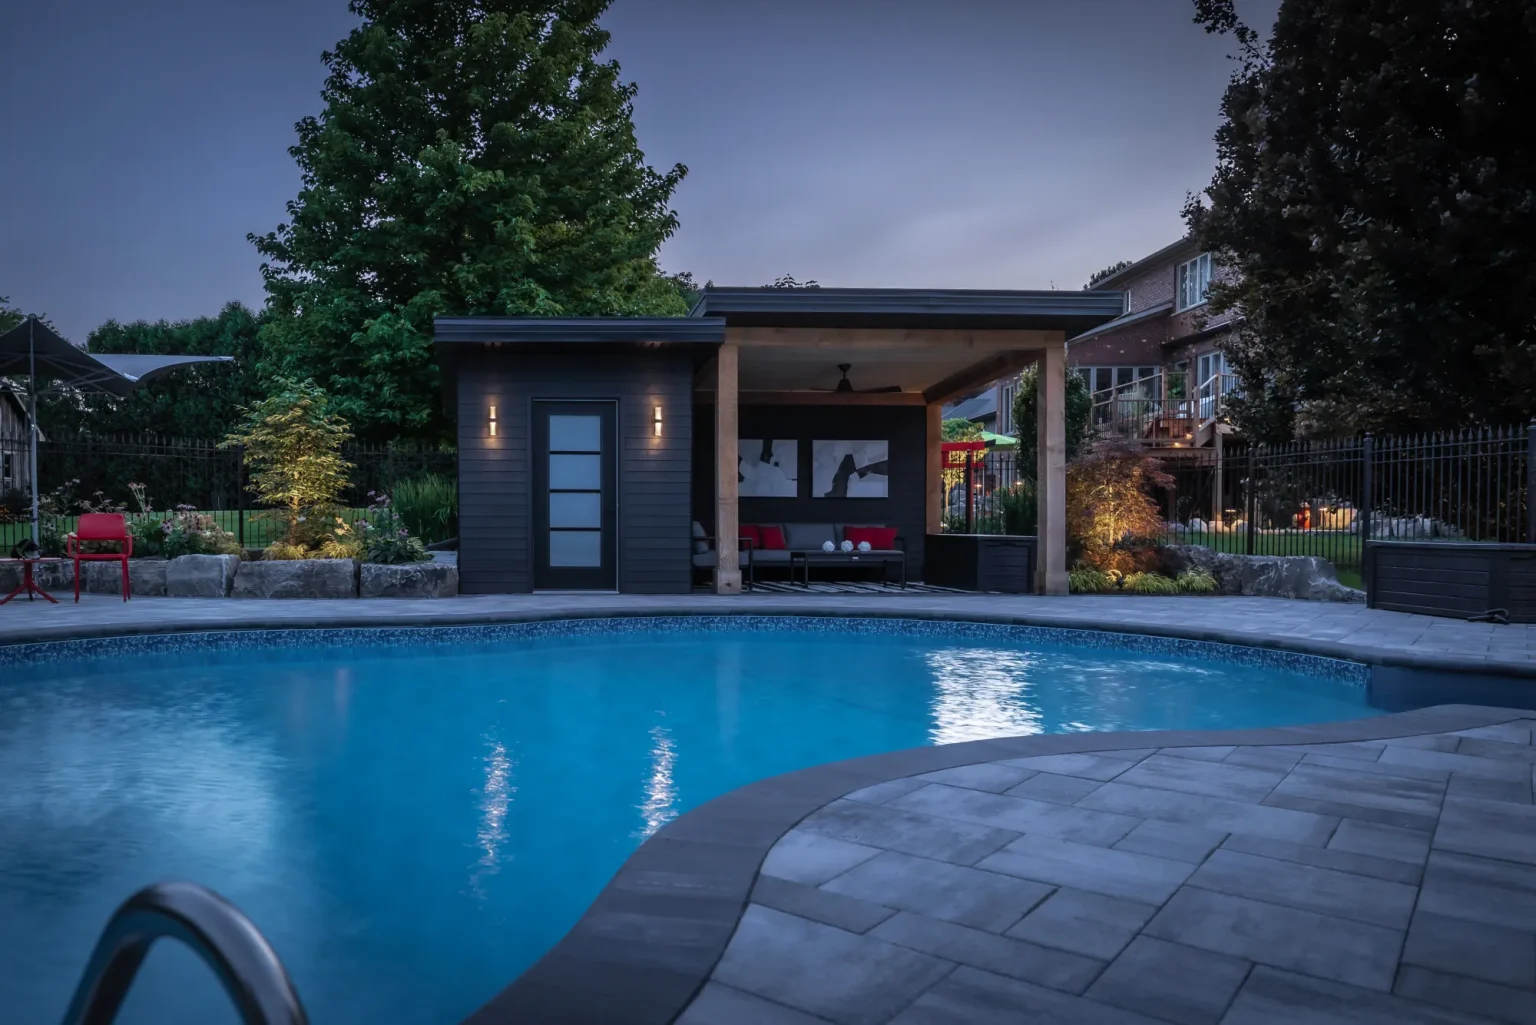
Poolside Cabana
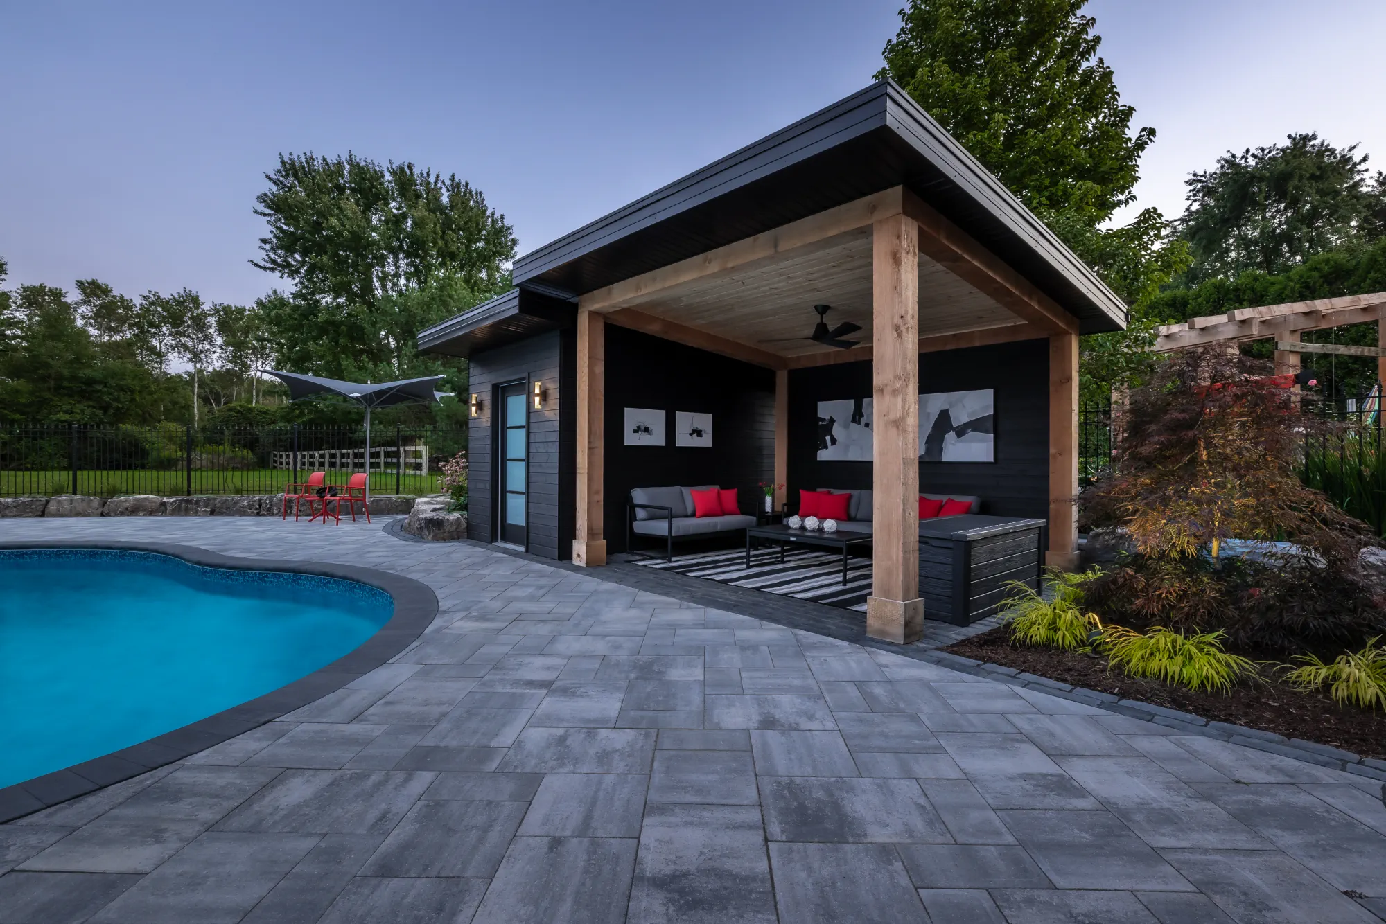
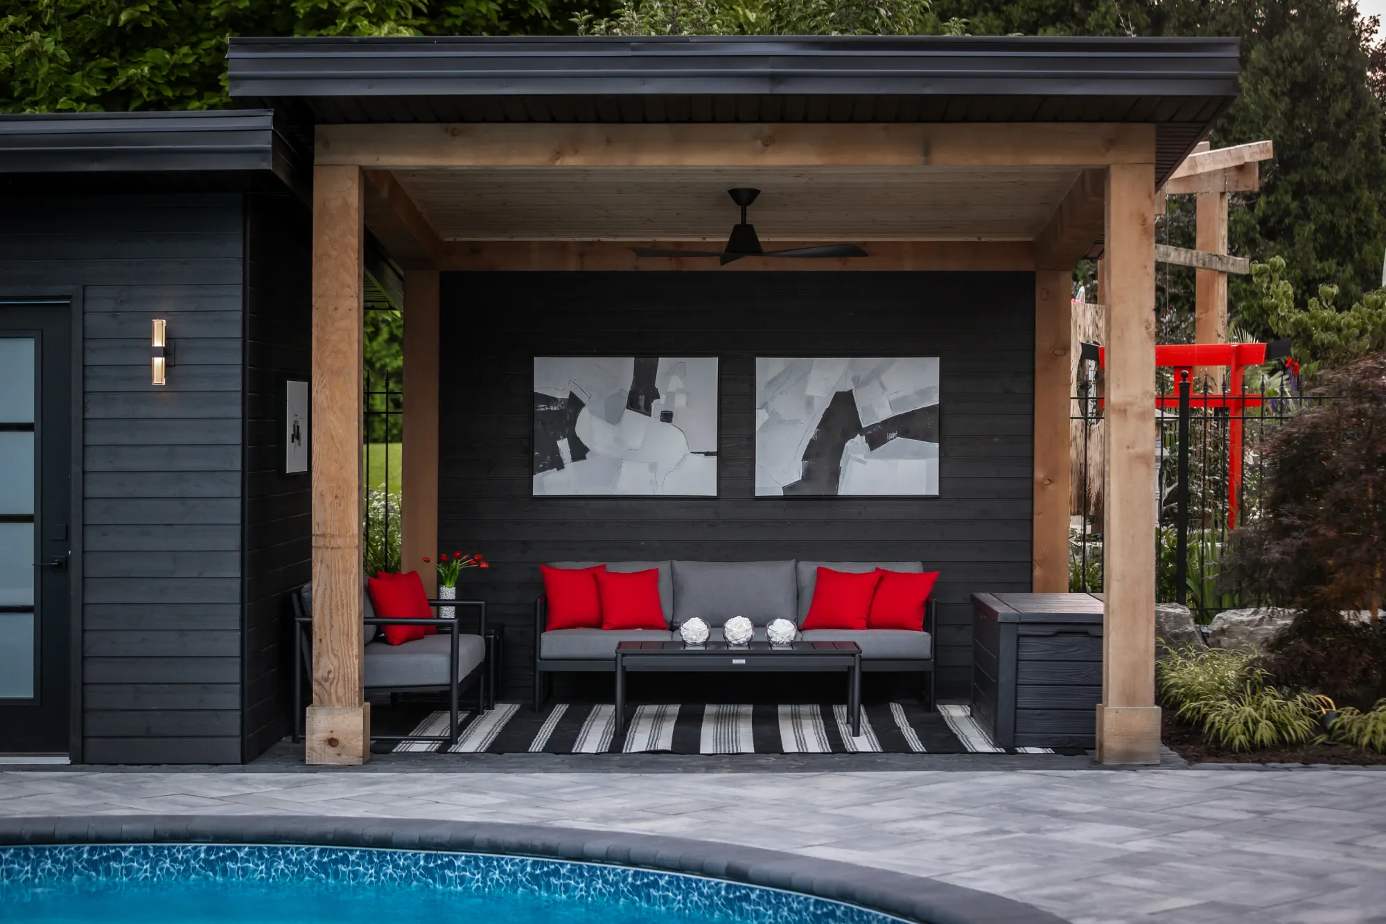
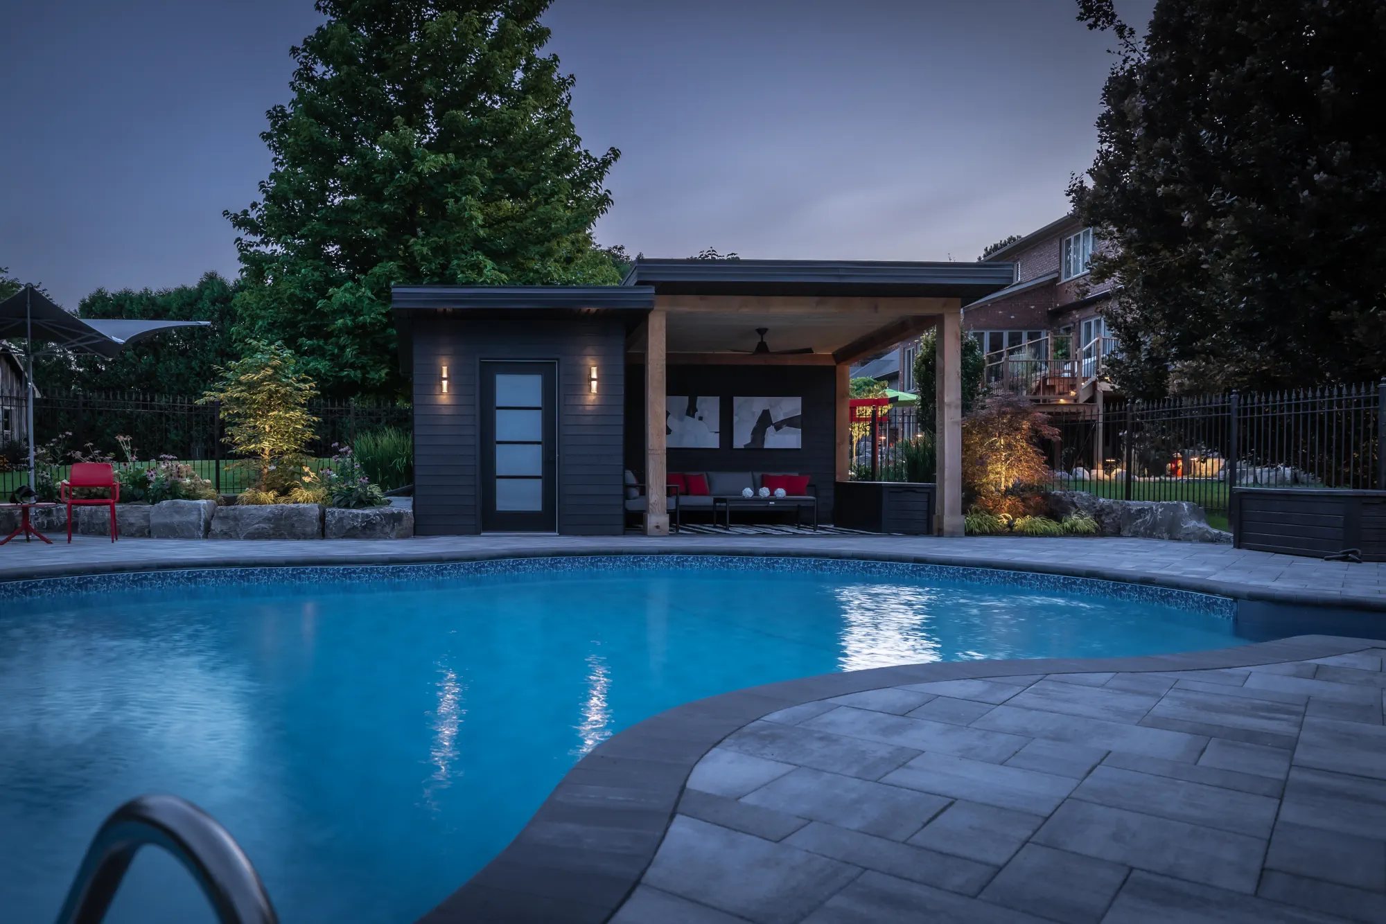
Dundas Contemporary Backyard: A contemporary cabana gives poolside relaxation a defined place within this larger backyard. The covered lounge opens onto the curved pool terrace, with dark cladding and planting connecting it to the setting. The cabana, outdoor kitchen, fire features and gardens were planned together, with drawings and renderings helping the homeowners understand the complete landscape before construction.
Design Details
- Covered poolside lounge
- Contemporary exterior detailing
- Connected pool terrace and gardens
Project 4 of 4
Backyard Dining
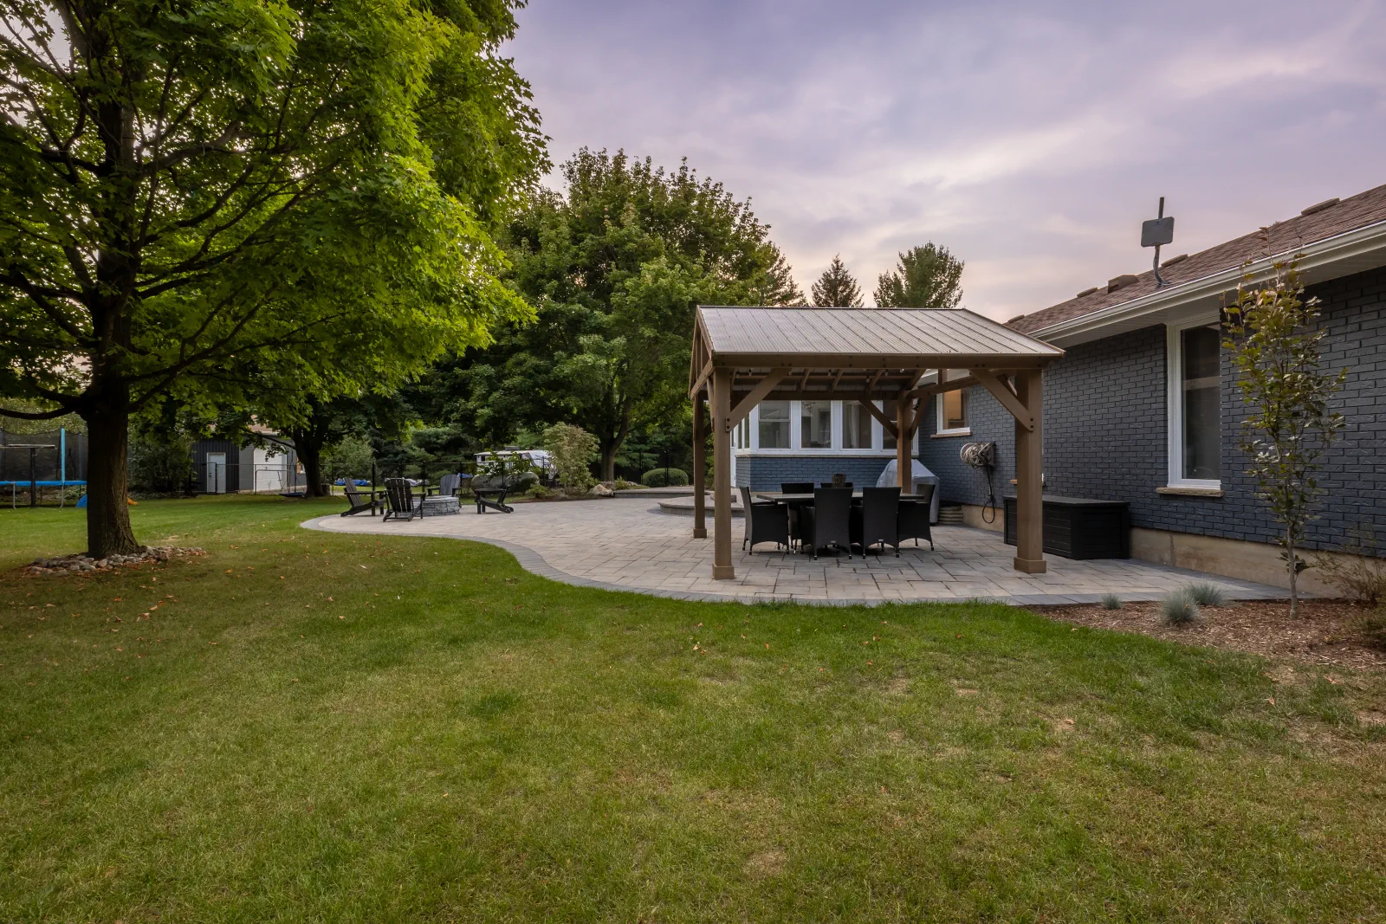
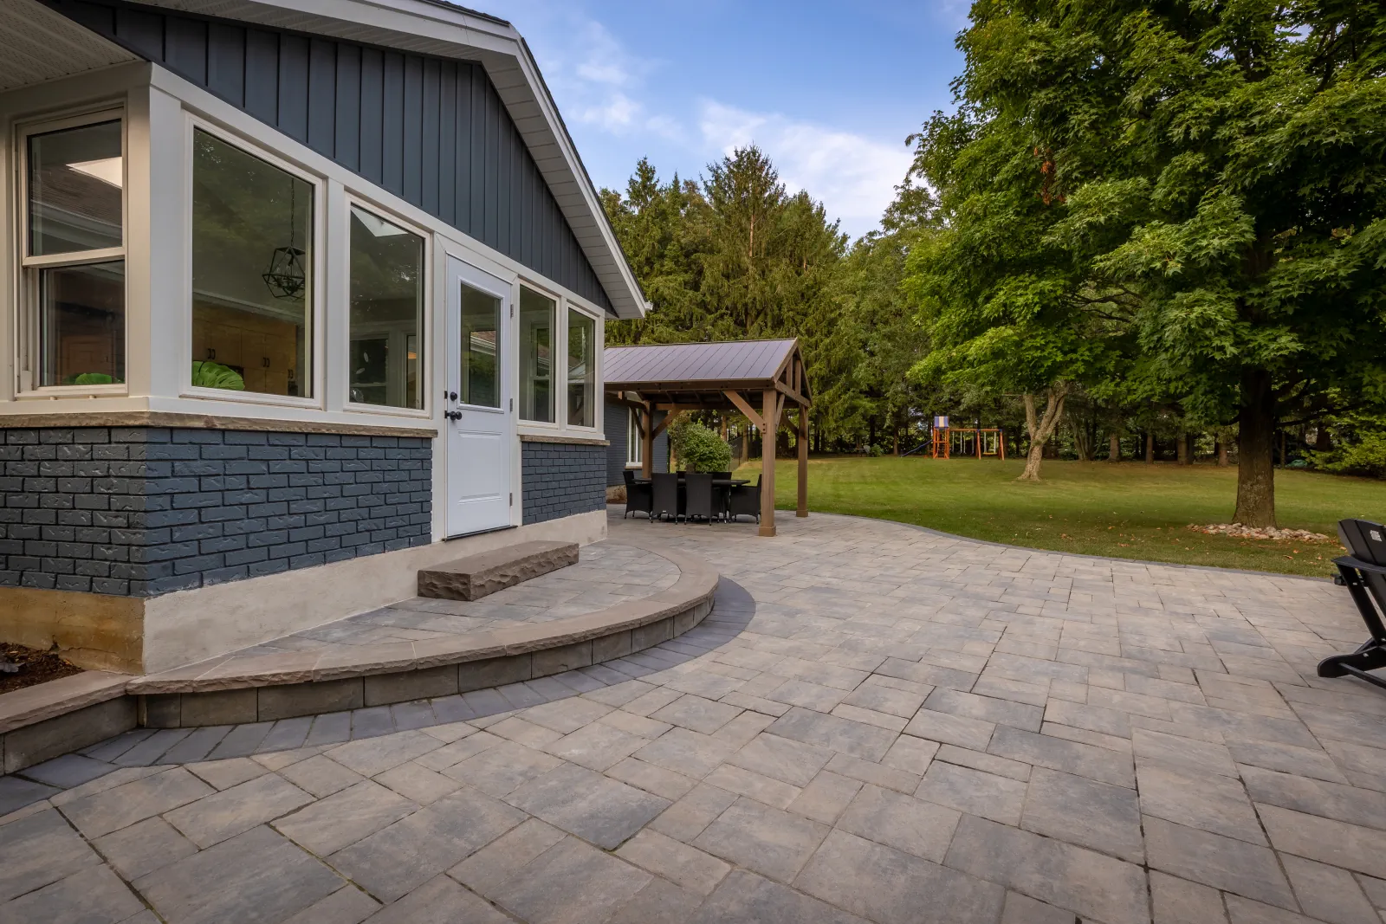
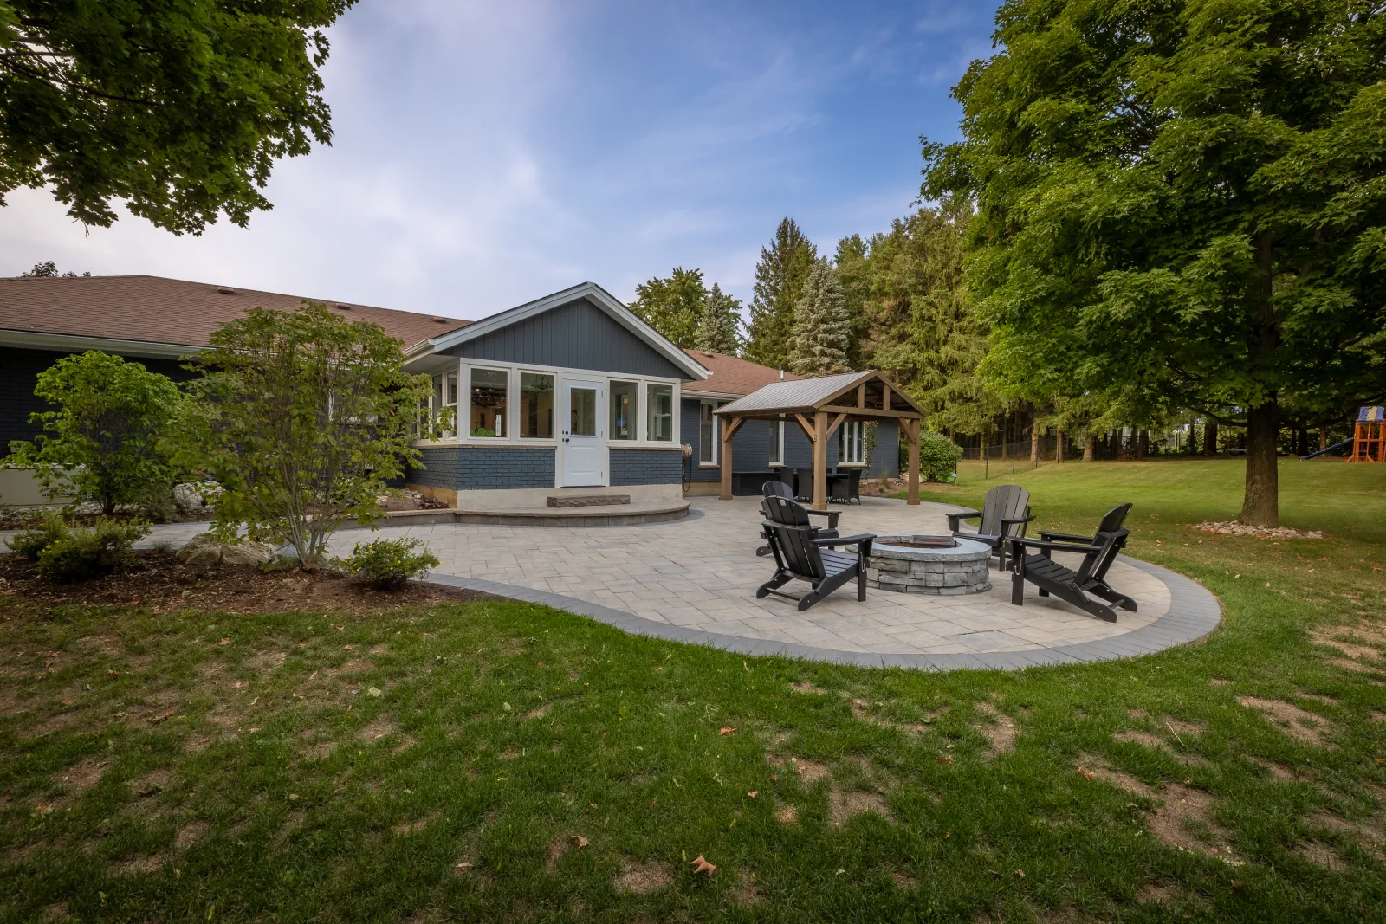
Brantford Hardscape Backyard: A timber garden structure defines a dining place beside the house, opening onto a generous curved patio. Raised landings, steps and retaining walls work with the sloping backyard to connect the home and gathering areas. The timber shelter gives one part of this family landscape a clear purpose, while the surrounding stonework and gardens bring the spaces together.
Design Details
- Timber shelter over outdoor dining
- Curved patio and raised transitions
- Family gathering spaces and gardens
Explore Our Outdoor Structures
Select a project to explore.
Designing Outdoor Structures
A Considered Starting Point
A well-designed outdoor structure begins with how the space will be used, how it relates to the home and how it will be constructed. Careful planning helps every element fit naturally into the finished landscape.
How You’ll Use the Space
Outdoor dining, lounging, cooking, entertaining and privacy each create different requirements for size, shelter, access and furniture layout.
Position, Scale & Architecture
Consider how the structure relates to the house, surrounding patios, views, sun exposure and garden. Proportions, rooflines and material choices should complement the property.
Structure, Materials & Construction
Footings, supports, framing, roof systems, drainage, finishes and connections to existing construction all require planning. Review applicable permits and any engineering needs early, coordinating the appropriate professionals and trades for the project.
Part of the Complete Landscape
Coordinate decks, pergolas and pavilions with stonework, planting, lighting, outdoor kitchens, pools and site drainage. The structure should feel integrated with the complete landscape.
Custom Landscape Carpentry
Designed Around the Details
From open pergolas to substantial covered outdoor rooms, custom carpentry introduces structure, shelter and character to the landscape. The right combination of materials and design details helps each feature feel connected to the home.
Pergolas & Pavilions
Open and covered structures that provide architectural definition, shade and dedicated outdoor living areas.
Decks & Elevated Spaces
Custom decks, landings, steps and transitions connecting the home with patios, gardens and changes in elevation.
Privacy Screens & Custom Features
Screens, trellises, built-in elements and architectural details that create privacy and define outdoor areas.
Materials & Finishes
Materials, roof finishes, lighting and construction details considered for appearance, performance and maintenance needs.
Useful Answers
Landscape Carpentry & Outdoor Structure Questions
What’s the difference between a pergola, pavilion and gazebo?
These names describe a range of outdoor structures rather than one fixed design. Pergolas generally have an open roof framework; pavilions usually provide a more complete roof over an open-sided space. Gazebos often form a distinct garden room. The useful questions are how much shelter you need, how open the sides should feel and how the structure will relate to the landscape.
Do I need a permit for a pergola, pavilion or deck in Ontario?
Requirements depend on the structure, size, height, roof, connection to the house, municipality and other conditions affecting the property. Zoning and other approvals may also apply. Confirm the requirements with the local building department during planning, with the drawings and professional input appropriate to the project. A structure should never be assumed to be exempt because it is small or open-sided.
Can a covered outdoor structure be attached to my house?
It may be possible, depending on the home’s construction, the proposed design and applicable approvals. The connection needs appropriate structural review and careful detailing for support, roof drainage and weather protection. We consider the existing house and surrounding landscape before defining a suitable approach, with qualified design and construction professionals involved where required.
What’s the difference between pressure-treated wood, cedar and composite decking?
Pressure-treated wood and cedar offer natural timber grain, with different appearances and maintenance considerations. Composite boards offer manufactured colours and profiles, with care and installation requirements that vary by product. Compare the intended finish, weather exposure, upkeep, budget and complete support and railing system. Material choices should suit the design and property rather than assuming one option is best for every deck.
Can a pergola or pavilion be added to an existing patio?
Sometimes. The review needs to cover foundations, support locations, patio construction, drainage, access and clearances, as well as how the new structure fits the existing landscape. Patio pavers should not be assumed to provide structural foundations. Parts of the patio may need to be lifted or rebuilt to support a coordinated installation. Consider nearby outdoor fire features within the same plan.
How much does a custom pergola, pavilion or outdoor structure cost?
Investment depends on size, structure type, design complexity, materials, foundations, roofing, attachment details, access and the surrounding landscape work. Lighting and other services can add coordination needs. A custom structure within a complete landscape project has a different scope from a simple prefabricated product. We review your priorities and the property before defining the design, scope and investment.
Articles & Guides
Planning & Inspiration
Explore ideas for outdoor structures within a complete backyard, from compact garden spaces to poolside living.
Keep Planning
Related Articles
Close to Home
Outdoor Structures, Close to Home
Creative Concepts designs and builds landscape carpentry and outdoor structures for residential projects throughout Burlington, Oakville, Hamilton, Dundas, Ancaster, Milton, Brantford and surrounding communities.
From timber pavilions to custom decks and privacy features, each structure is planned to complement the home and its surrounding landscape.