
A Front Yard That Brings the Whole Home Together
The most useful front yard landscaping ideas start with the way you arrive home. A driveway, garden and front walk may each look attractive on their own, but their connections determine whether the entrance feels comfortable, welcoming and complete.
This guide explores front yards of different sizes, with an emphasis on substantial improvements that bring architecture, stonework, planting and access into one plan. The photographs show real Creative Concepts work, from generous stone entrances to garden paths and carefully detailed driveway connections.
Article summary: Begin with circulation, grades and the relationship to the house, then shape the entrance with durable materials and planting that earns its space through the seasons. If your main challenge is a narrow lot or limited frontage, our small front yard landscaping guide looks more closely at compact layouts.
01. Design the Front Yard as One Complete Arrival Experience
Imagine arriving as a visitor: you turn into the drive, step out of the car and look for the door. Every change between those points should make sense, including the place where paving meets planting and the transition from the walk to the front landing.
An integrated design starts with those relationships before choosing individual features. Mark the everyday routes from parking, the sidewalk and any side gate, then consider the views from the street and the rooms inside the house. A garden that looks generous from outside may block a useful window view when its shrubs mature.
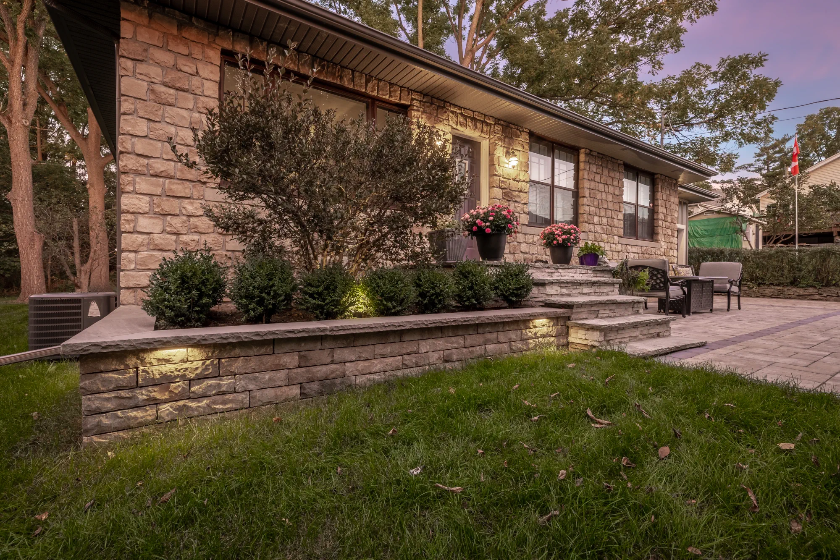
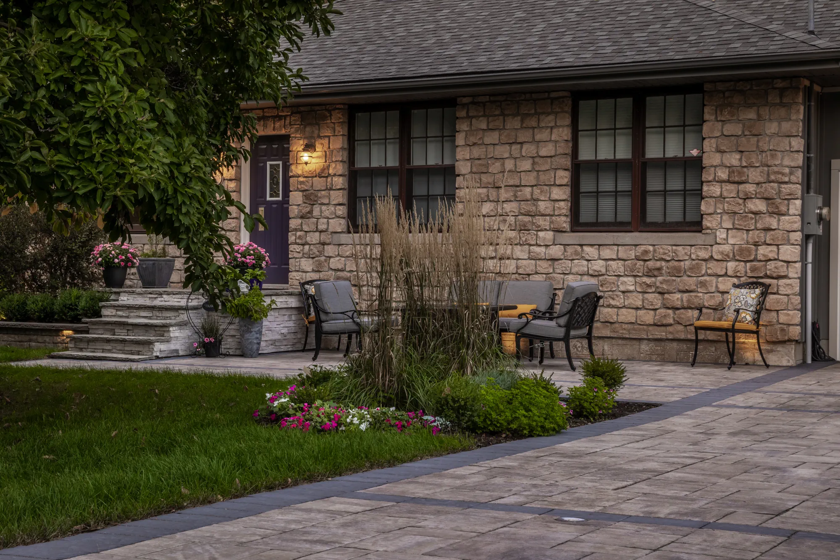
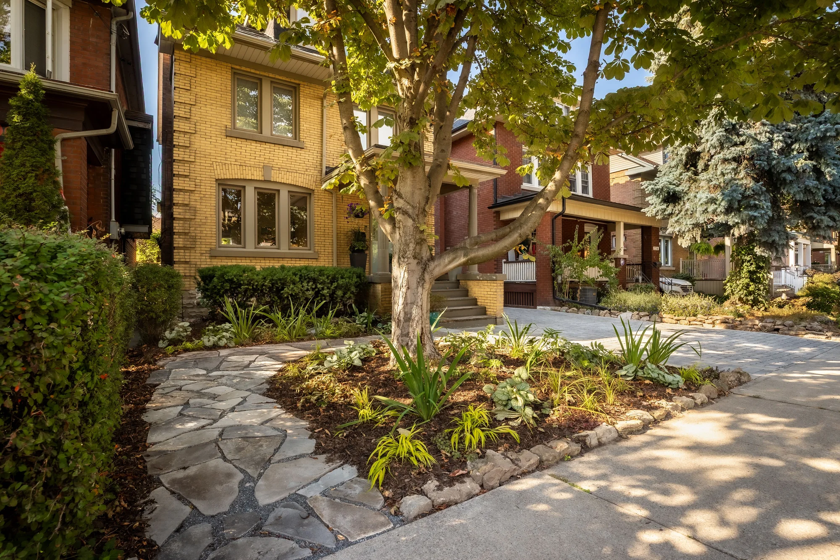
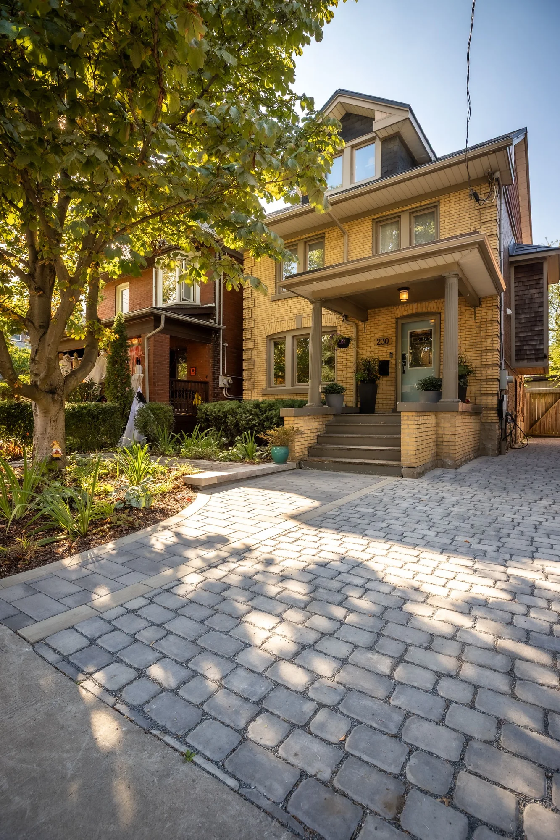
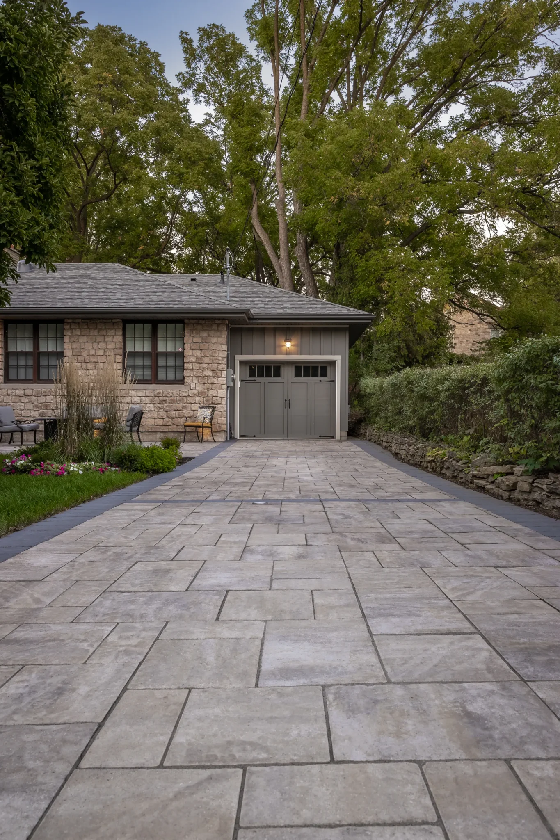
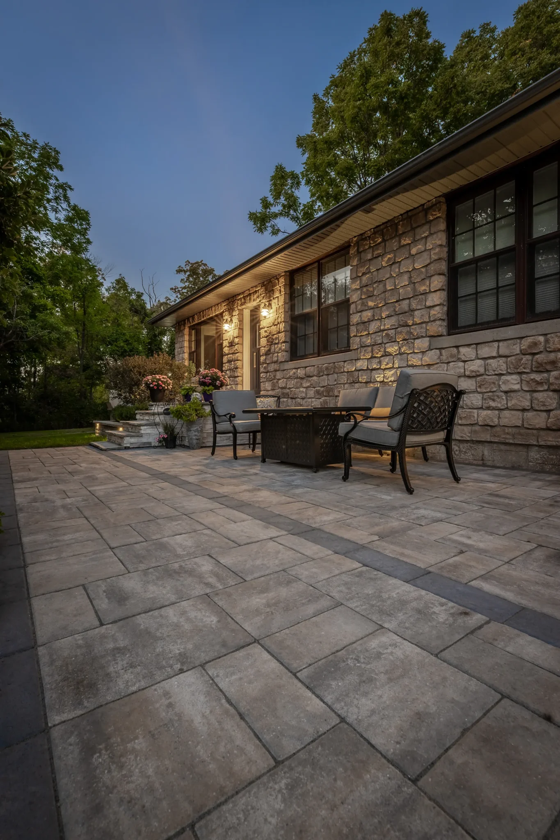
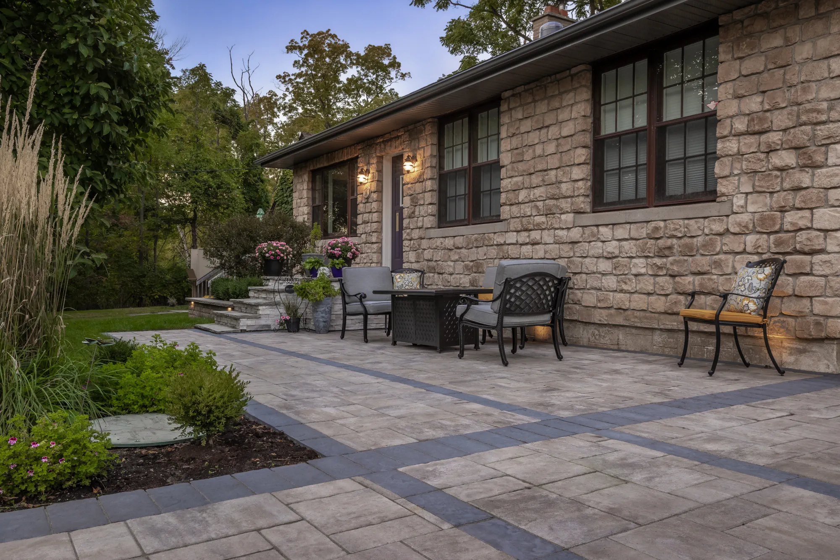
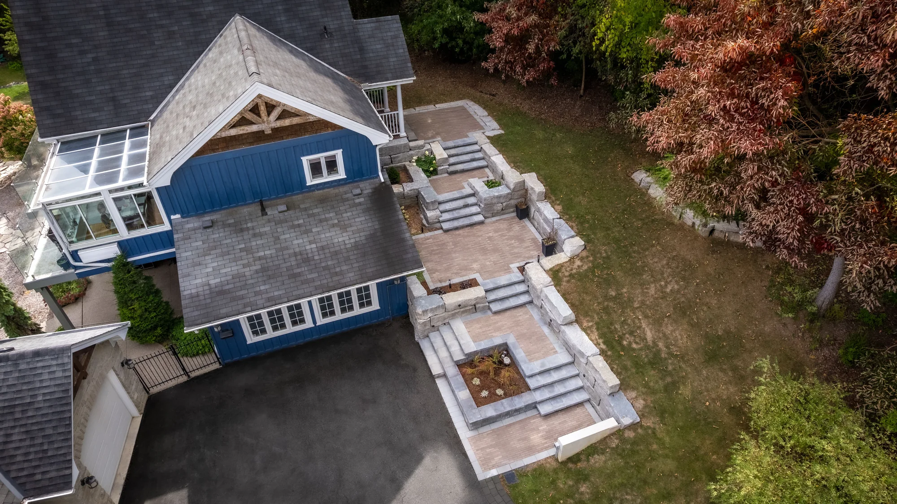
The Hamilton Grand Front Entry and Driveway shows how a front patio, gardens, retaining walls and driveway can contribute to one arrival sequence. Materials repeat across different functions without making every surface identical.
This approach is especially useful when several parts of an older landscape need replacing. Planning the whole frontage through landscape design helps you decide what to keep, where to invest and which improvements can wait without forcing finished work to be rebuilt.
02. Make the Front Walkway a Defining Feature
A front walk can organize the entire landscape. Its line establishes where gardens begin, how the driveway connects to the house and whether the door reads as the natural destination rather than a side trip around parked cars.
Choose the route by watching how people already move across the property. A direct walk can suit a formal facade, while a deliberate curve can accommodate an existing tree or create a more gradual approach. Bends need a reason, especially where visitors might otherwise cut across the lawn.
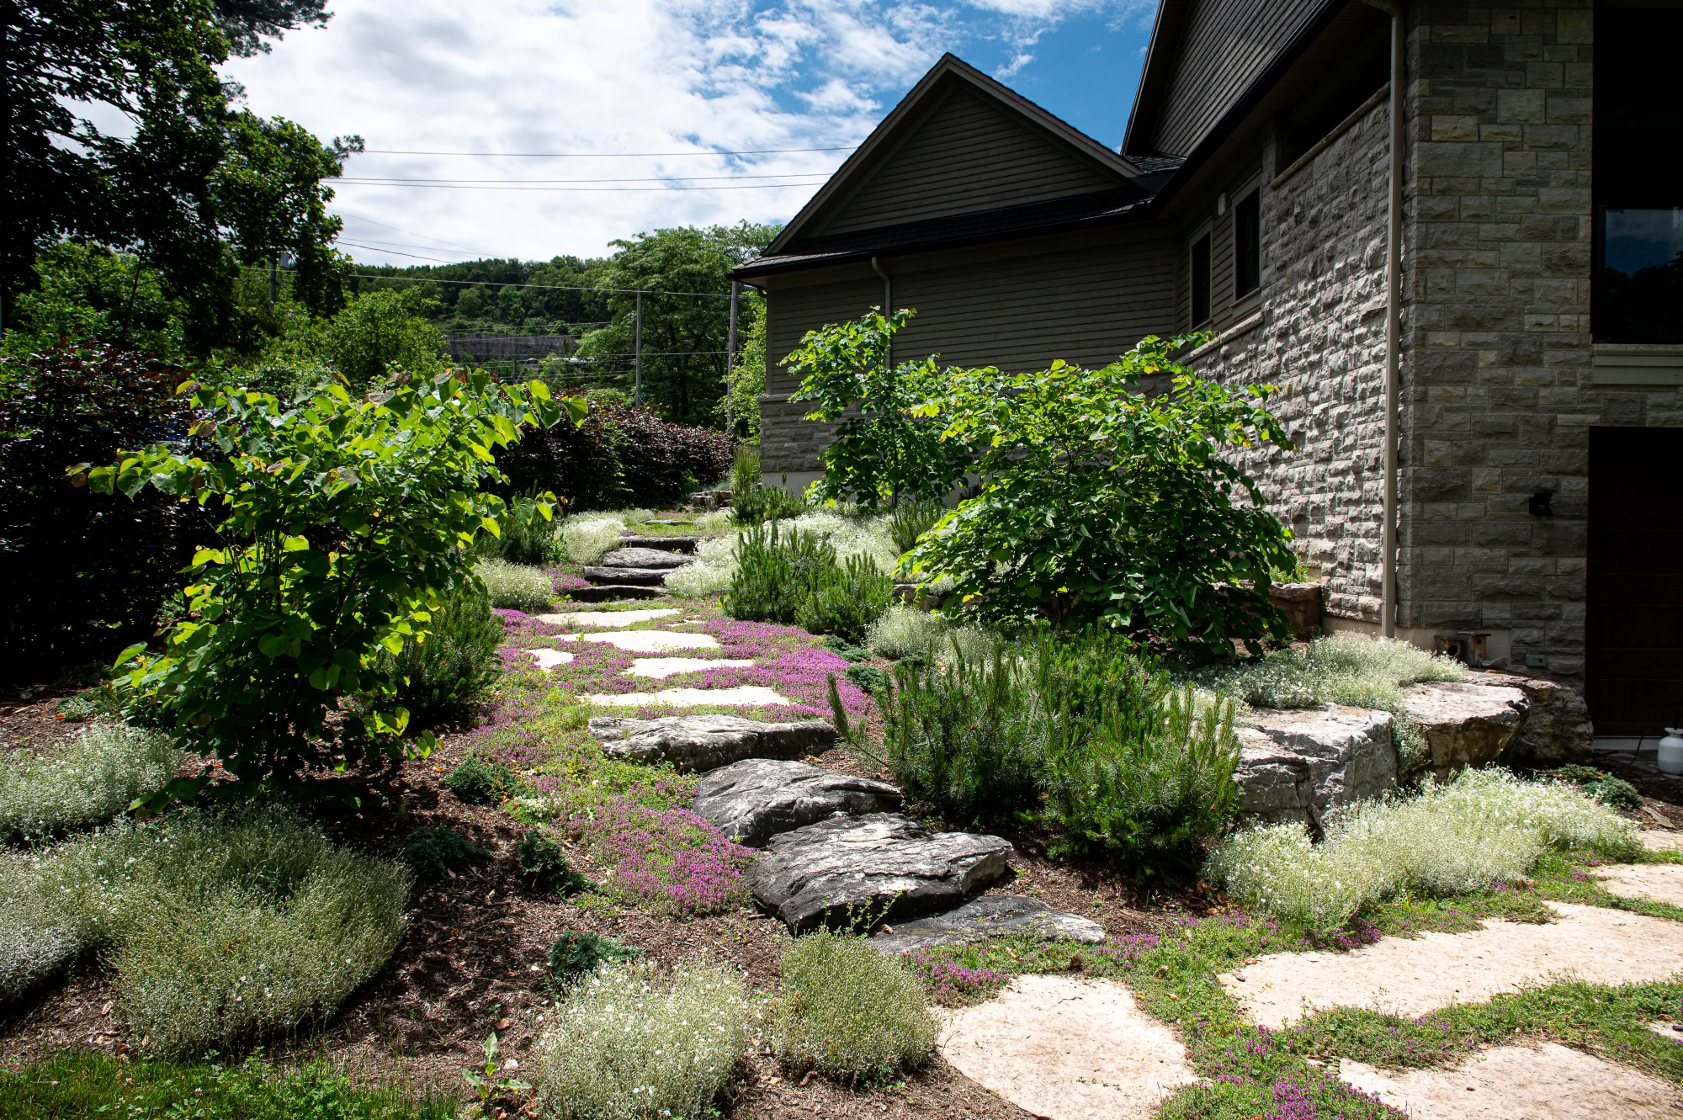
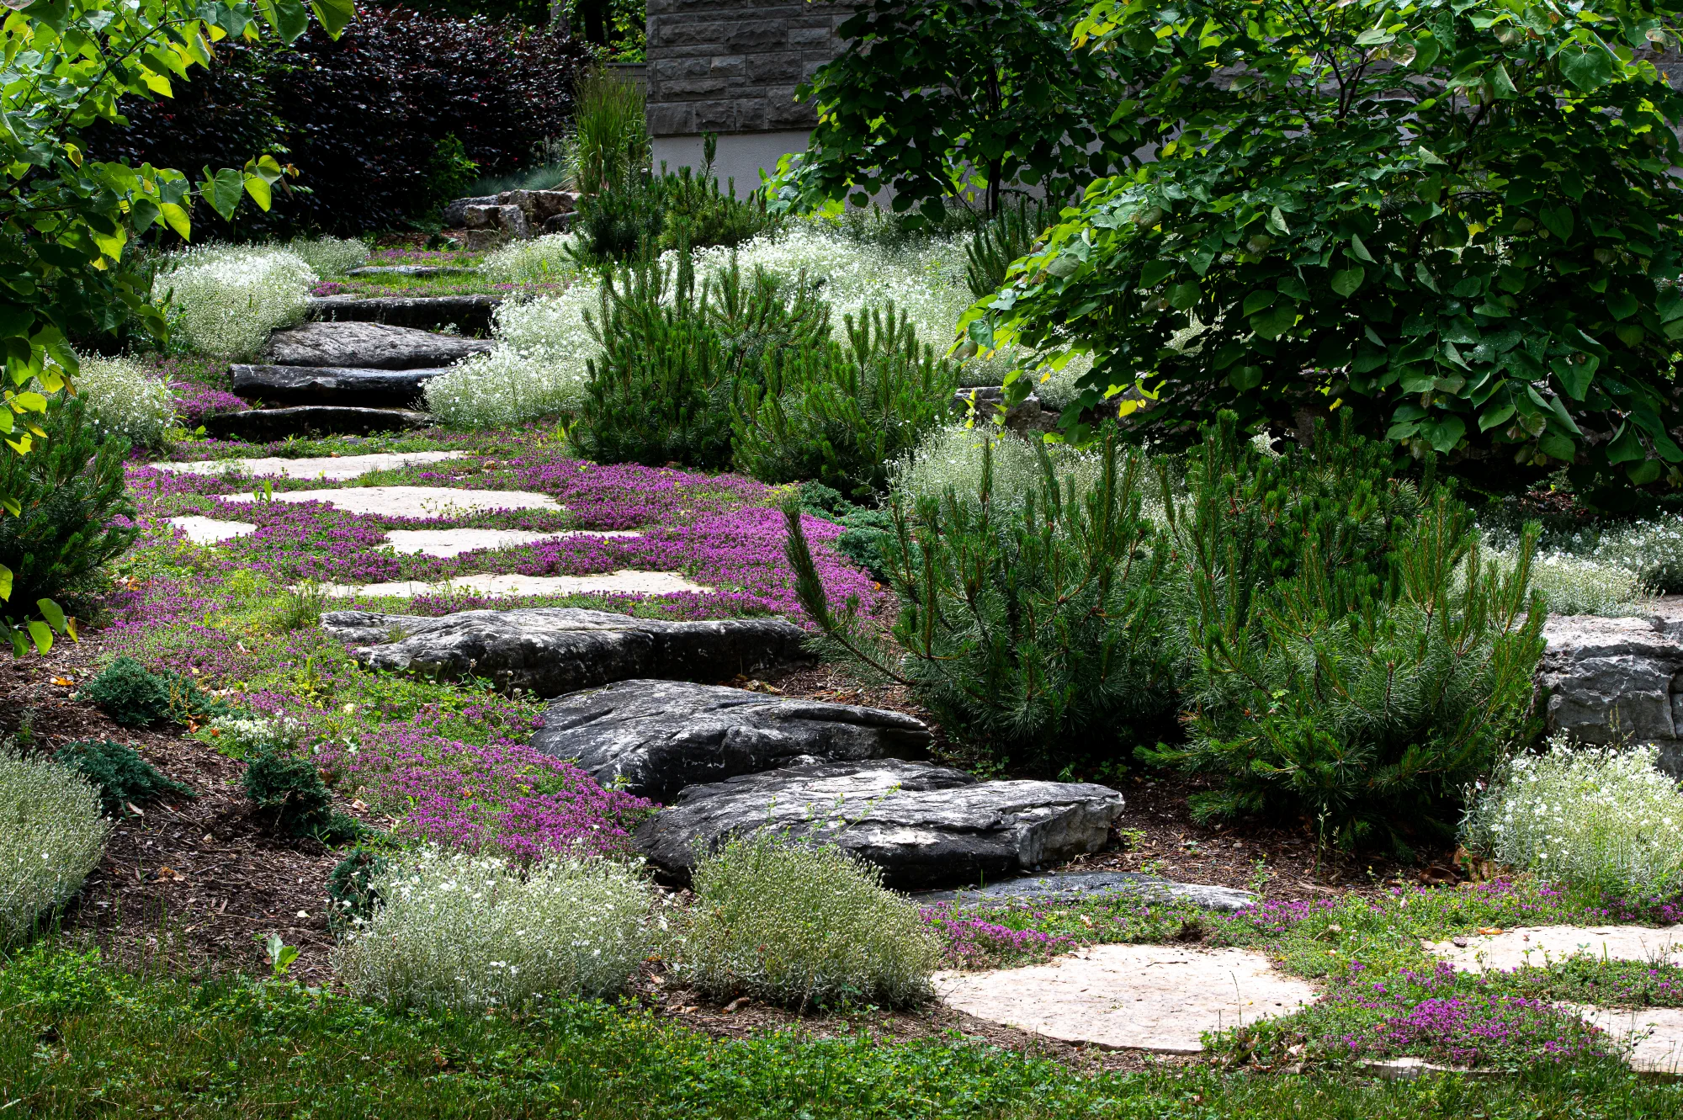
Continuous paving and garden stepping stones serve different purposes. The Ancaster Garden Path photographs demonstrate a garden walking experience; a frequently used main entrance needs a surface and transitions appropriate to everyday access, winter clearing and the people who use it.
Natural stone, interlocking pavers and larger slabs can each define a strong walk. Compare texture, joints and edge treatment alongside appearance, then resolve the base, drainage and connections through landscape construction planning. The finished route should feel as considered underfoot as it looks from the street.
03. Make the Driveway Part of the Landscape Design
A driveway often occupies more of the front yard than any other surface. Treating it as part of the landscape gives you an opportunity to improve the whole composition, particularly where a large expanse of paving currently separates the garden from the entrance.
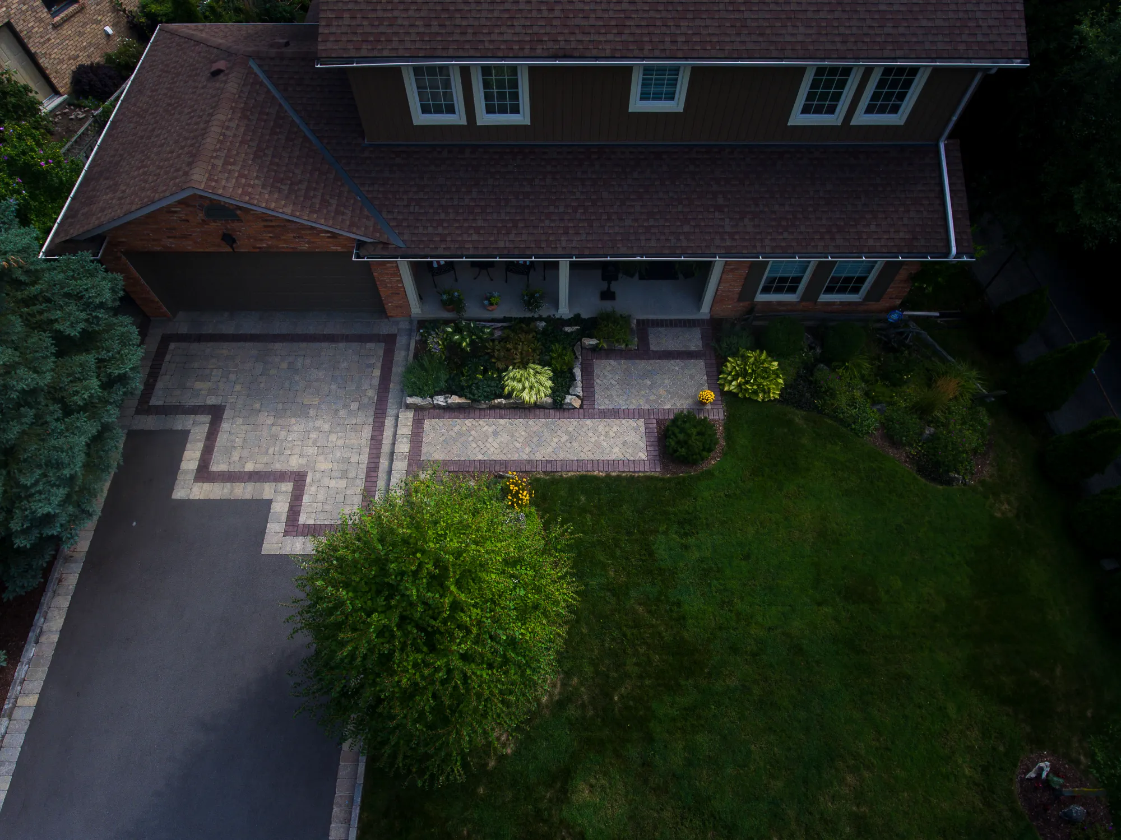
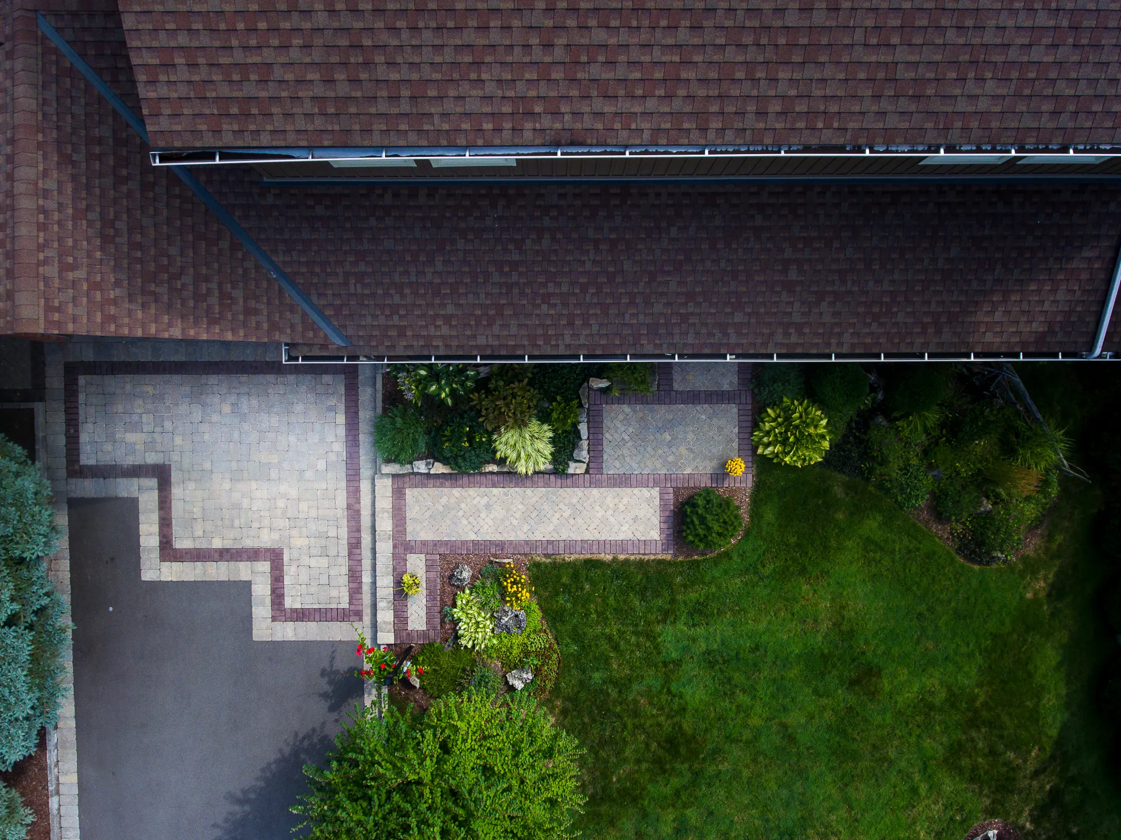
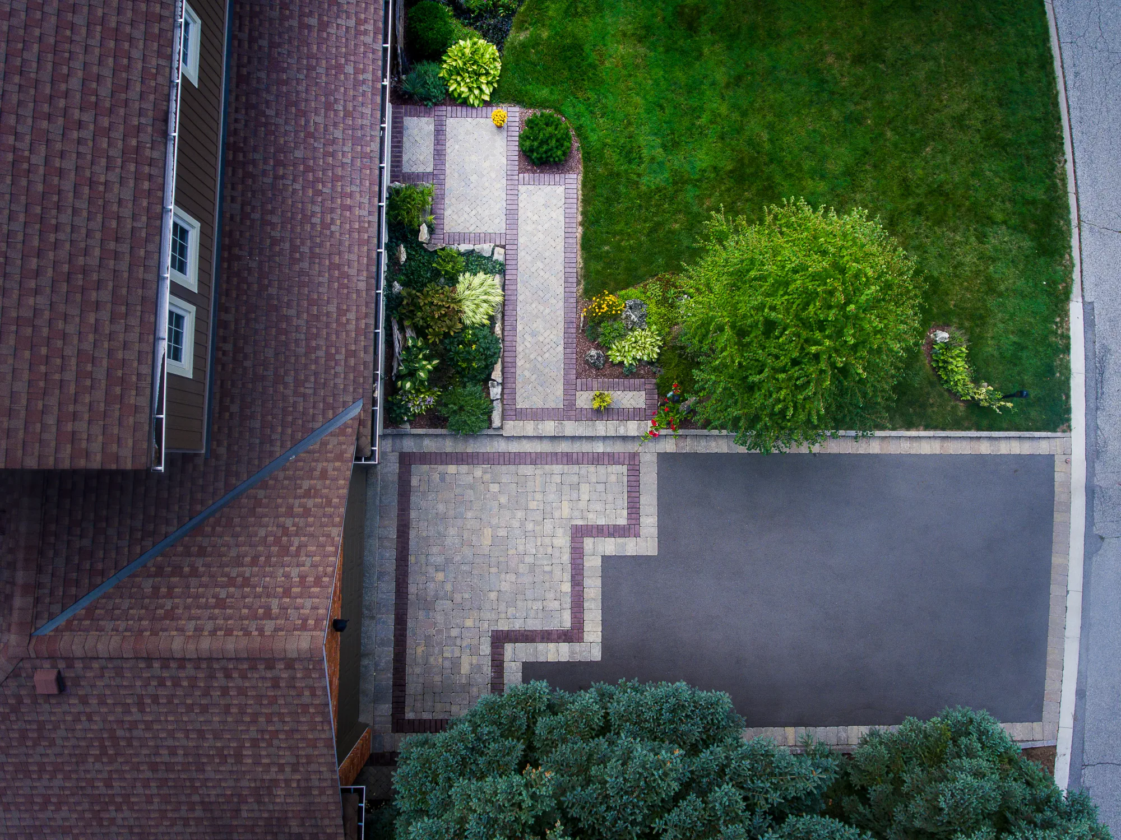
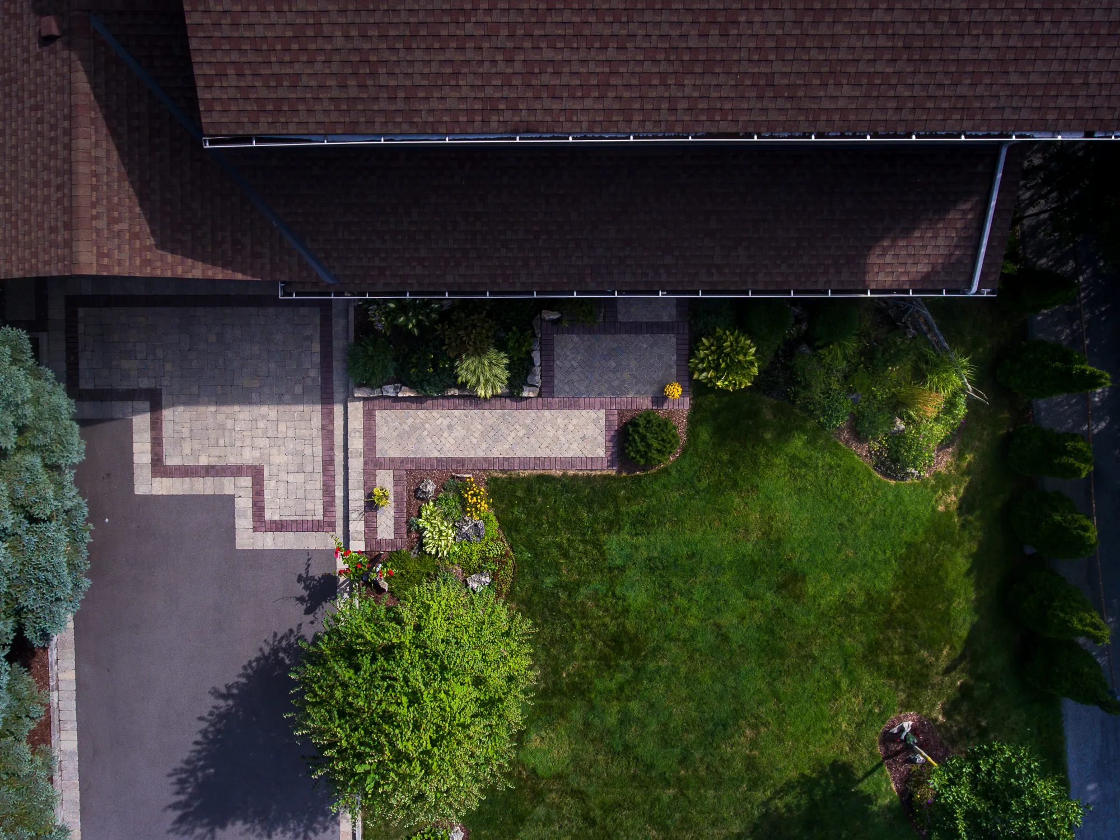
Look first at the edges and connections. A defined pedestrian route, a coordinated border or a planting bed beside the walk can make parking and arrival feel related without covering the entire property in decorative paving. Keep the manoeuvring space the household actually needs.
Asphalt and interlocking pavers offer different appearances and repair considerations. Pavers allow individual units to be lifted and replaced, while an asphalt field can provide a quieter visual background for detailed stone edges; neither choice removes the need for a properly planned base and water management.
Where stormwater is part of the brief, discuss whether permeable paving is suitable for the site. It is a complete pavement and drainage system, not a finish that can simply be substituted everywhere. Coordinate driveway work with walkway levels before either surface is installed.
04. Build Natural Stone Steps and a Better Front Landing
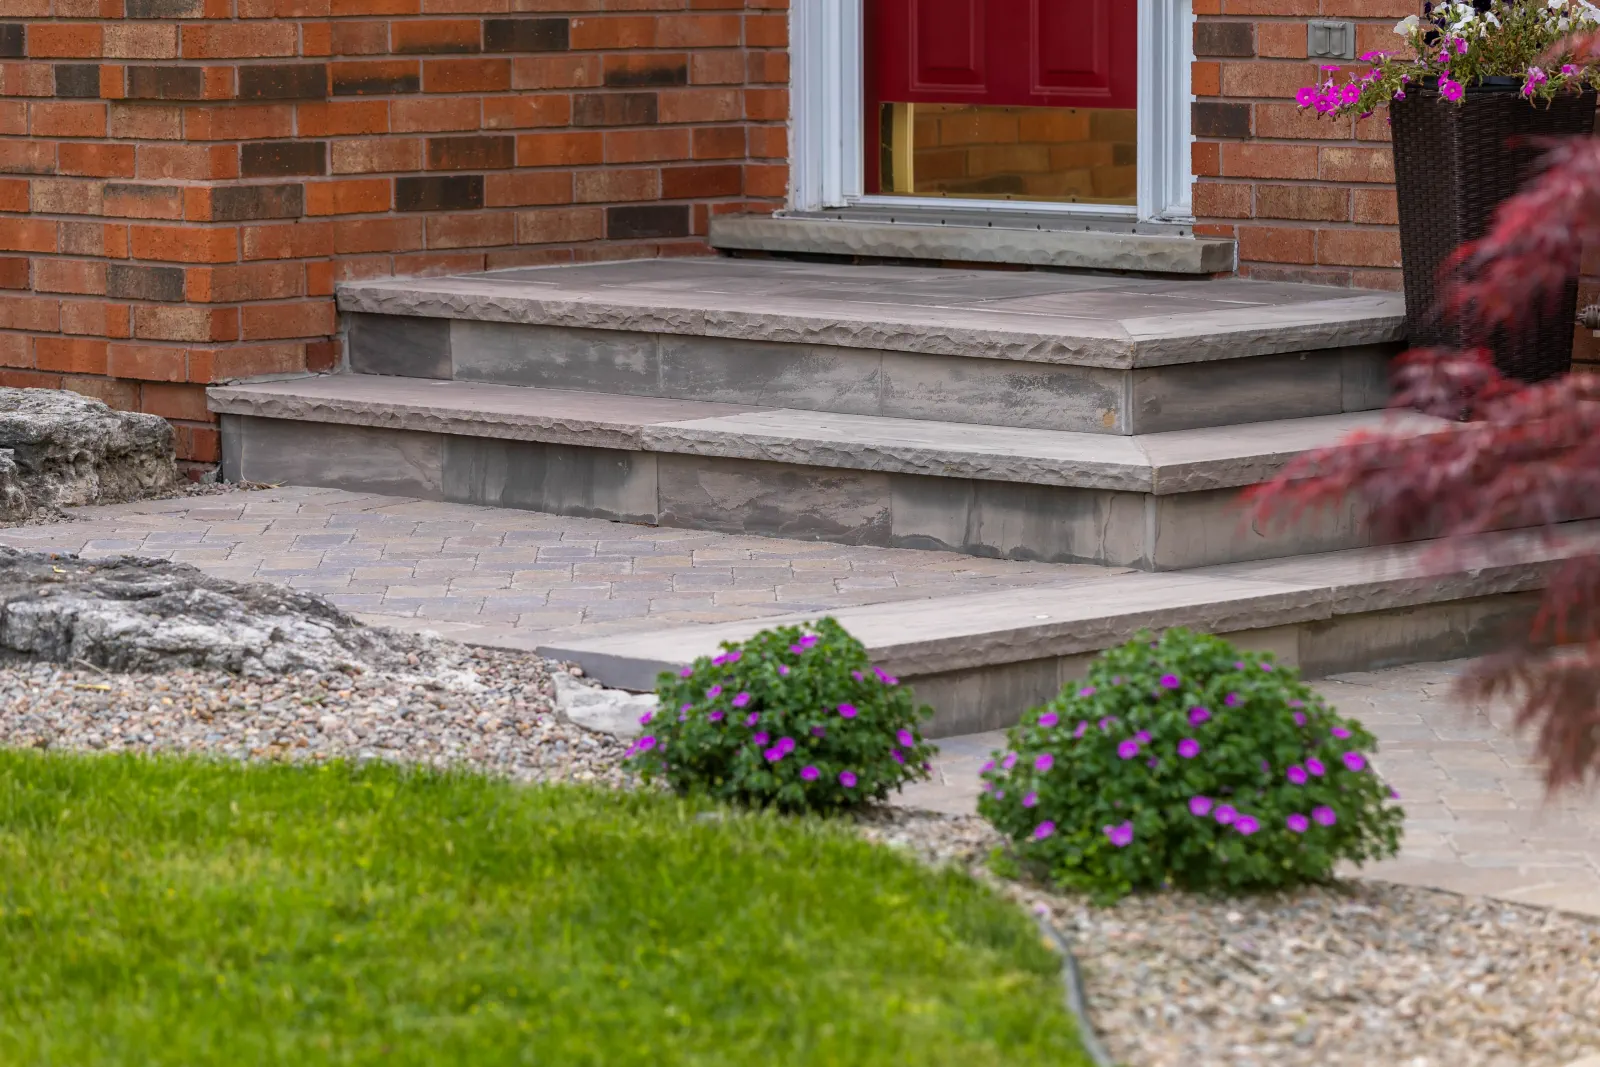
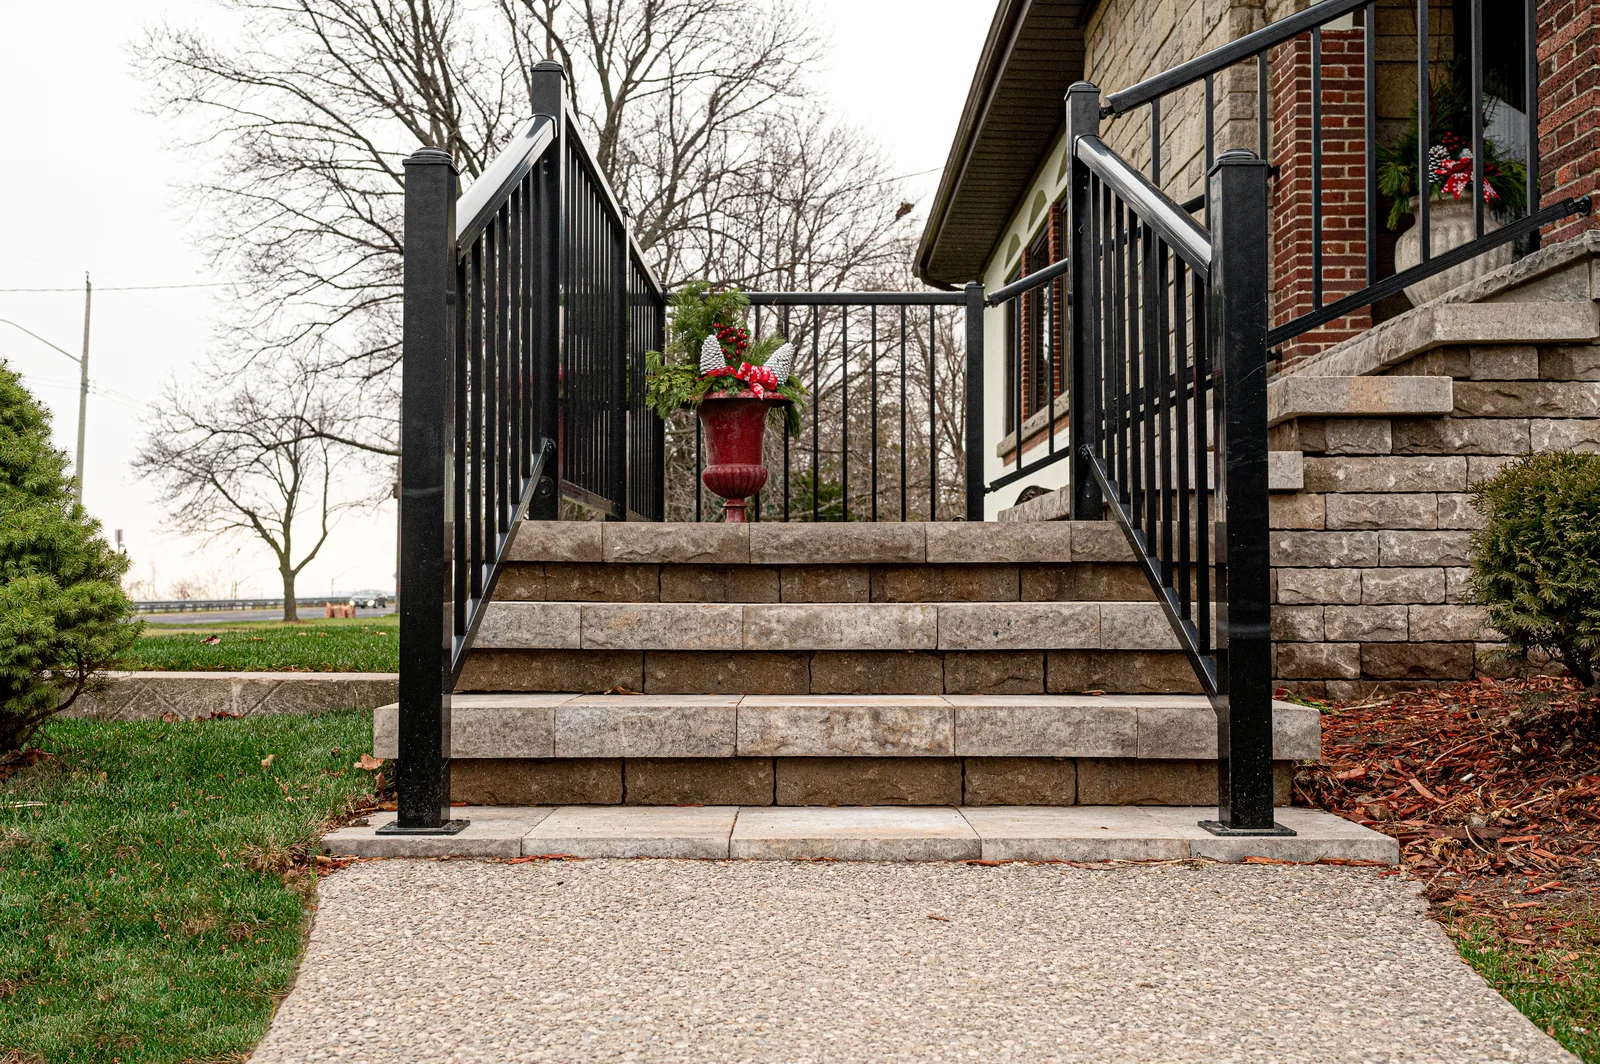
Front steps have both a visual role and a daily job. Substantial natural stone can give the entrance presence, but the flight also needs to connect comfortably with the lower walk, the door and the space where someone pauses to greet a visitor.
Start by resolving the overall change in level. A landing can give the doorway breathing room, separate the stairs from a turning route and provide a more useful transition to the porch. Avoid designing the garden first and squeezing the stairs into whatever remains.
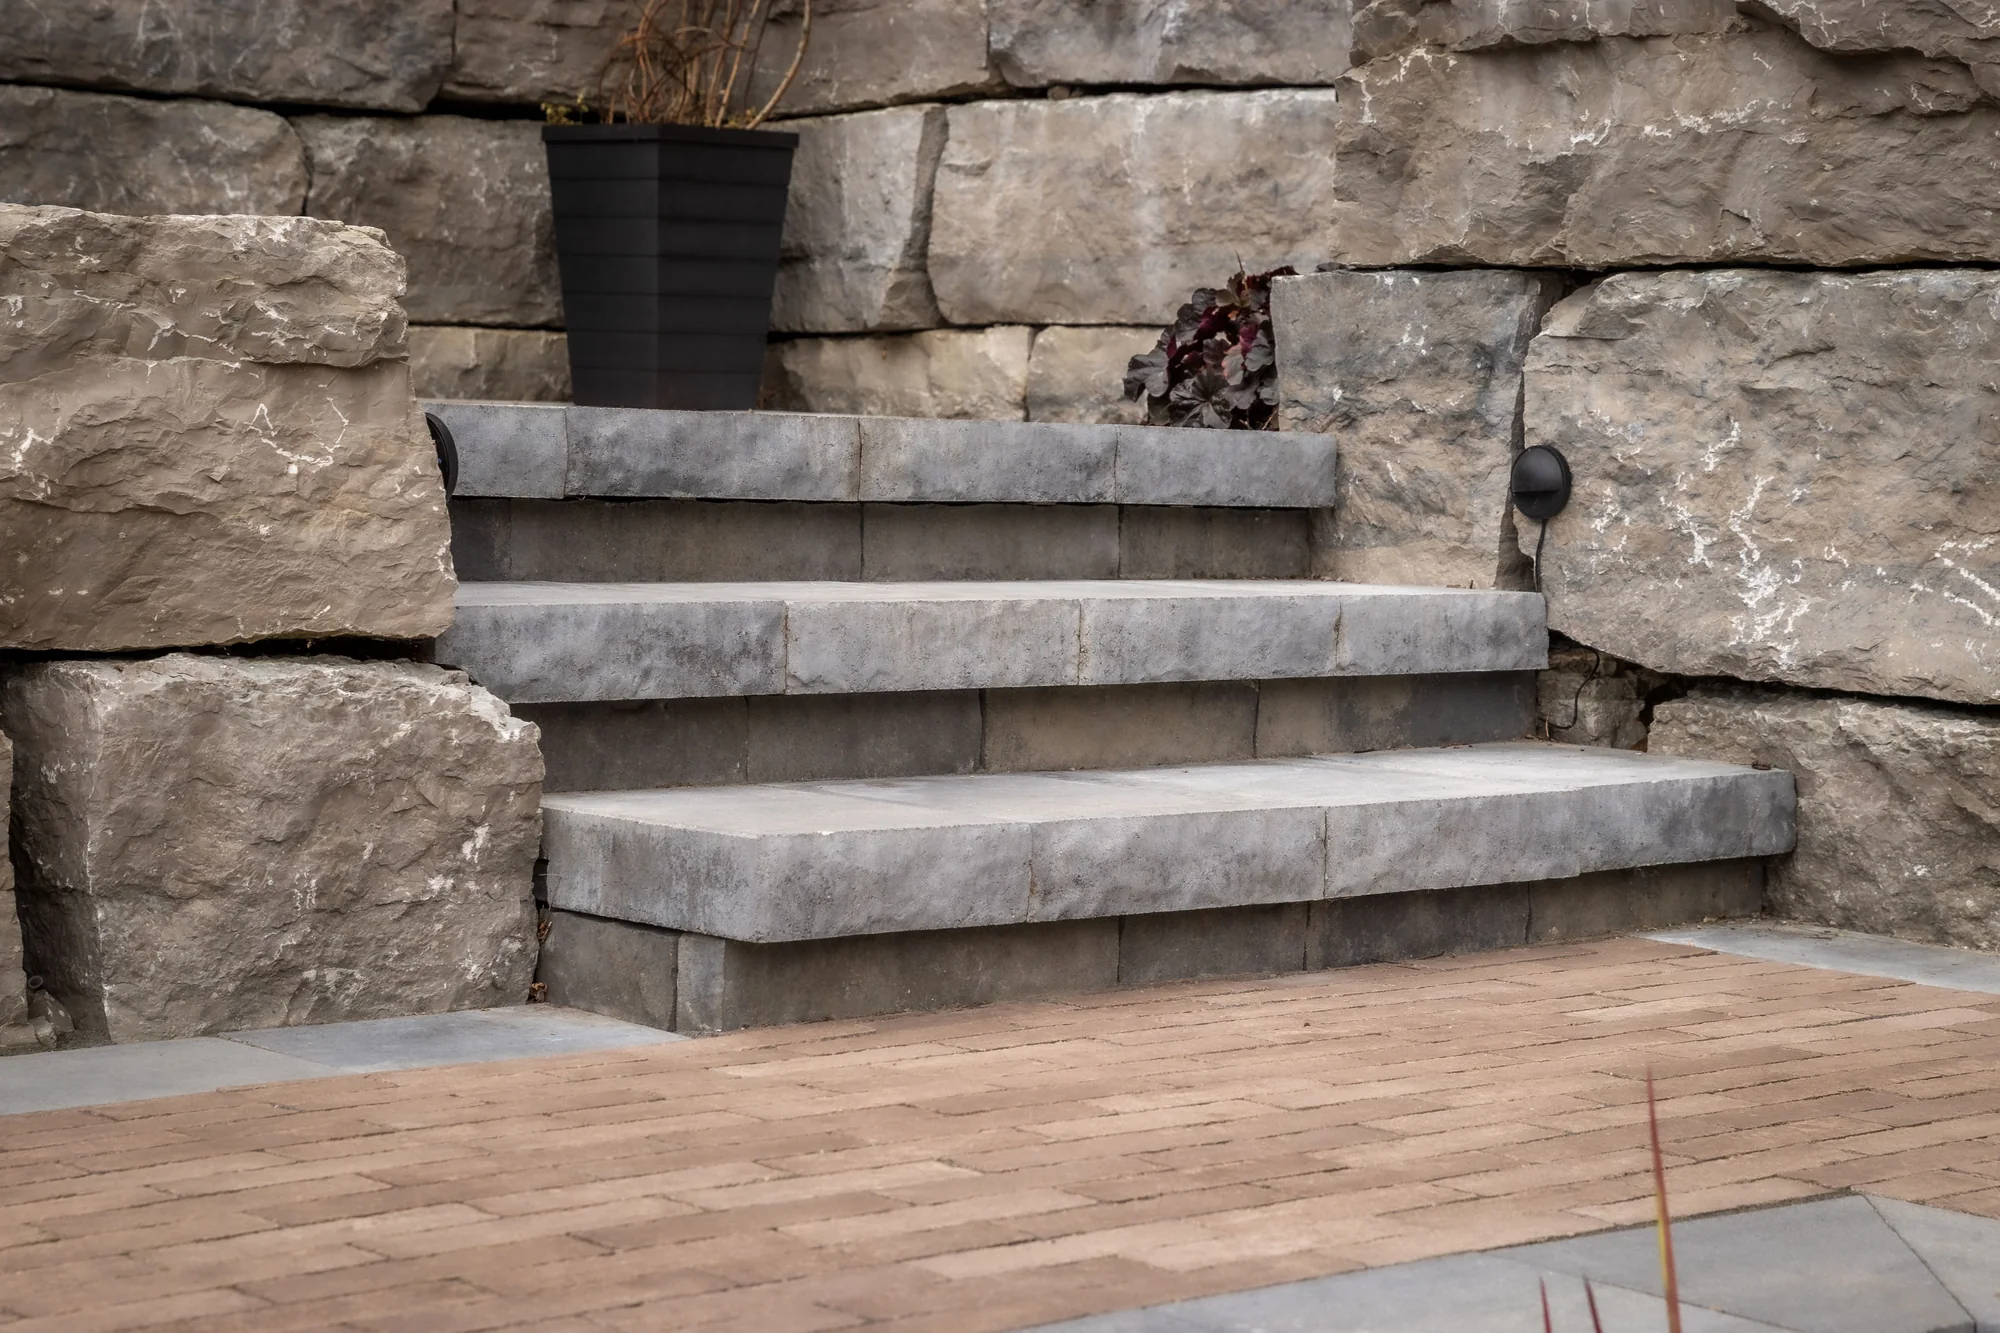
Stone selection, tread texture, drainage and the support beneath the steps all affect how the entrance performs. The Flamborough Elegant Entrance brings a natural stone porch and steps together with the walk and surrounding gardens, rather than treating the stair as an isolated object.
Plan handrails and guards with the stair design, with applicable requirements assessed for the actual entrance. Black metal, wood or a visually lighter system can suit different houses; location and detailing matter as much as the finish. Leave room for hands, planting growth and winter maintenance.
05. Use Armour Stone and Terraced Gardens to Shape a Sloped Property
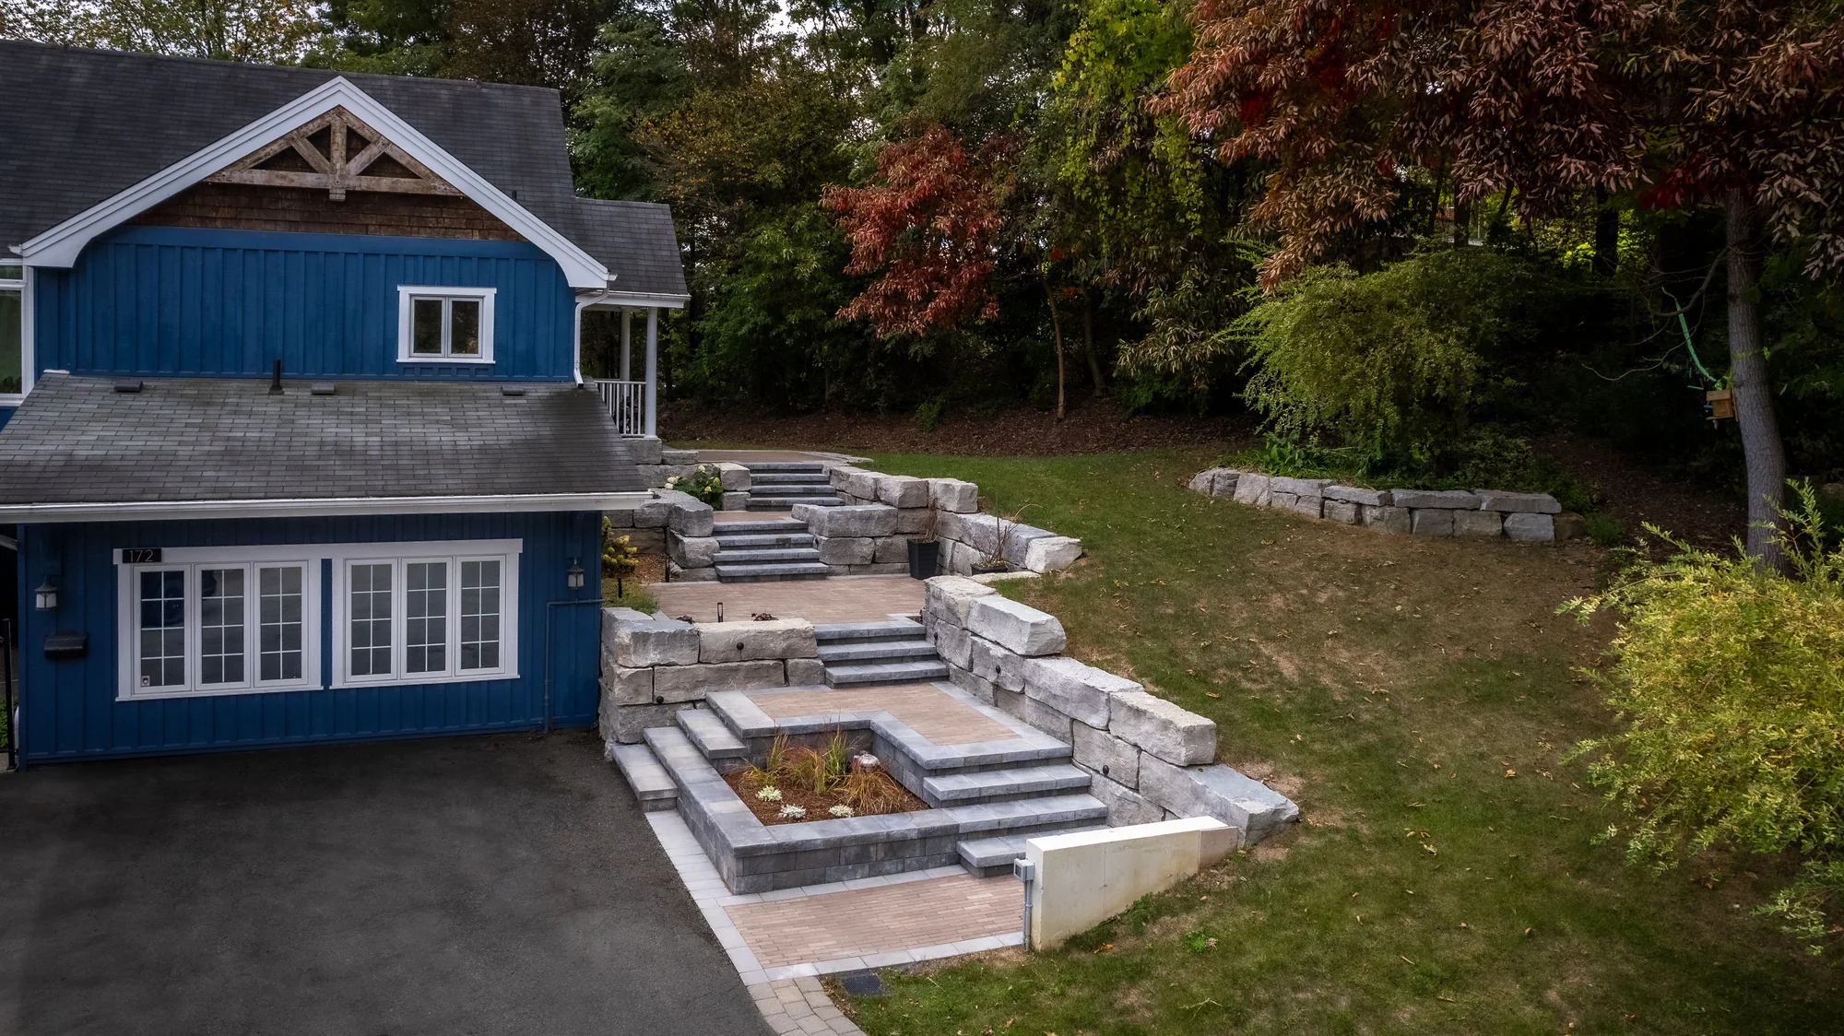
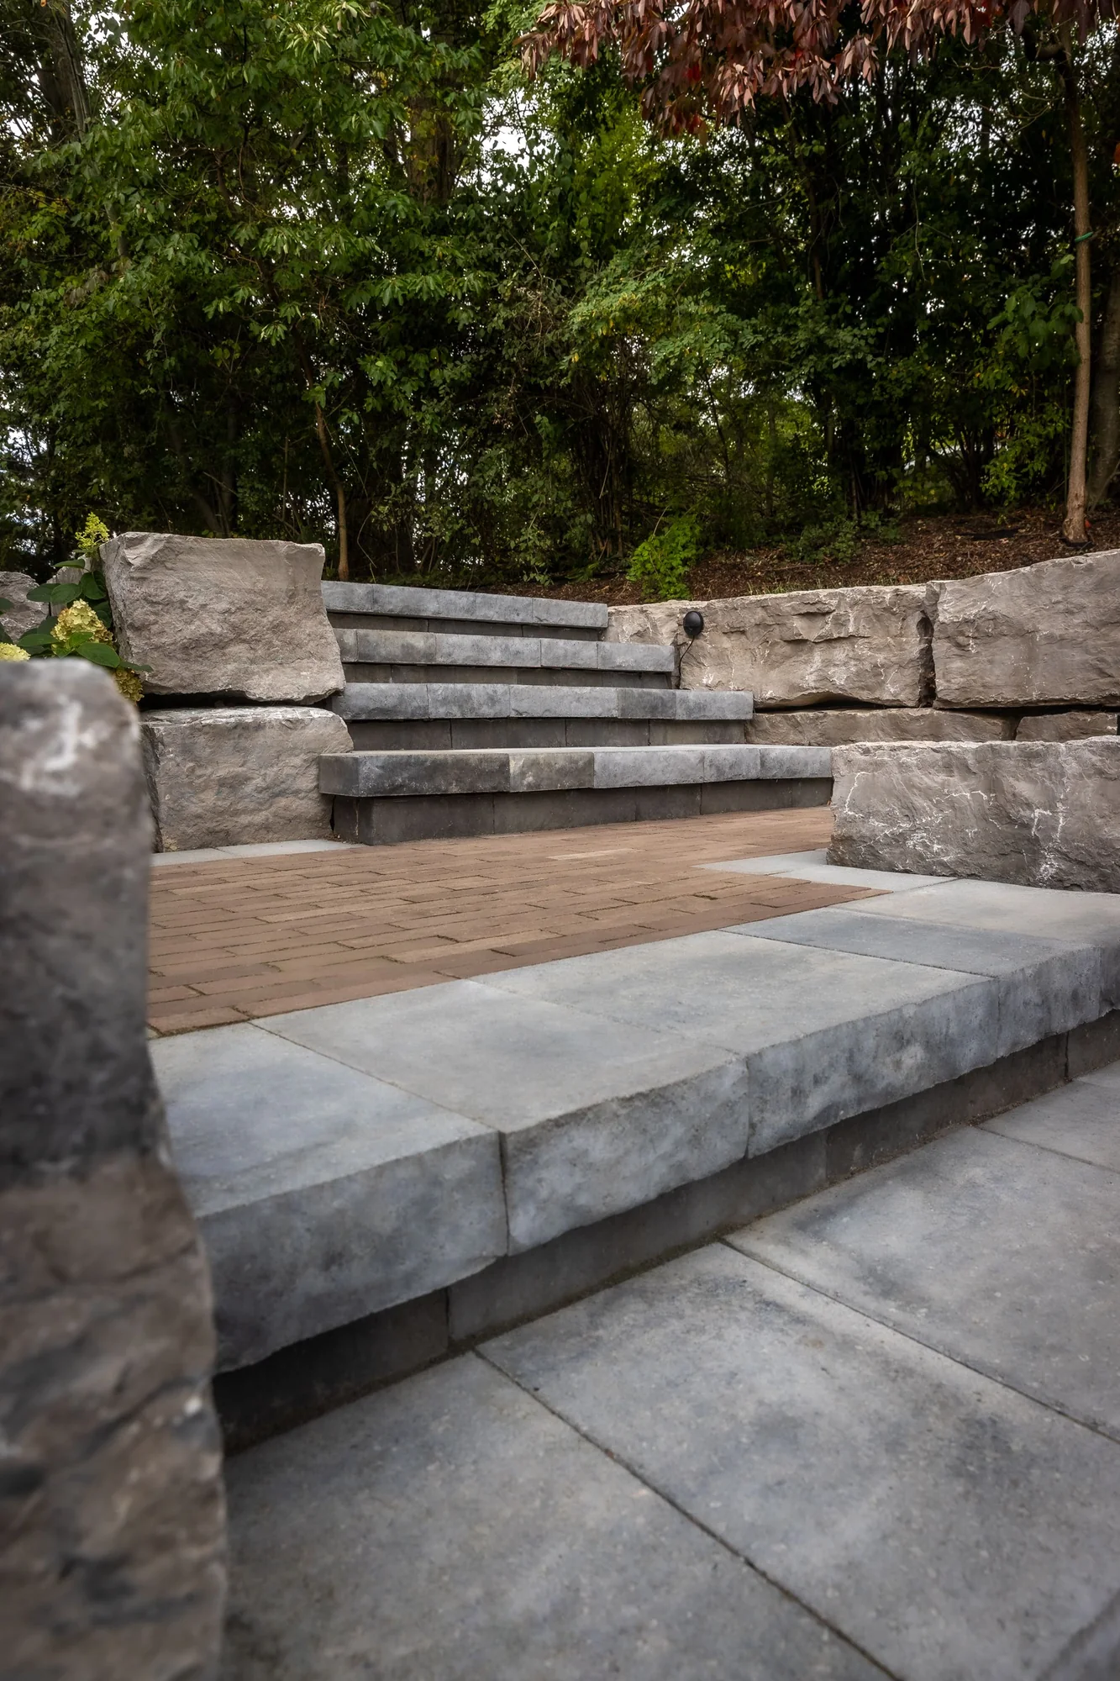
On a sloped frontage, the landform becomes a major design material. Retaining walls and terraces can turn an awkward bank into a sequence of gardens, steps and usable levels that makes the house feel connected to the street below.
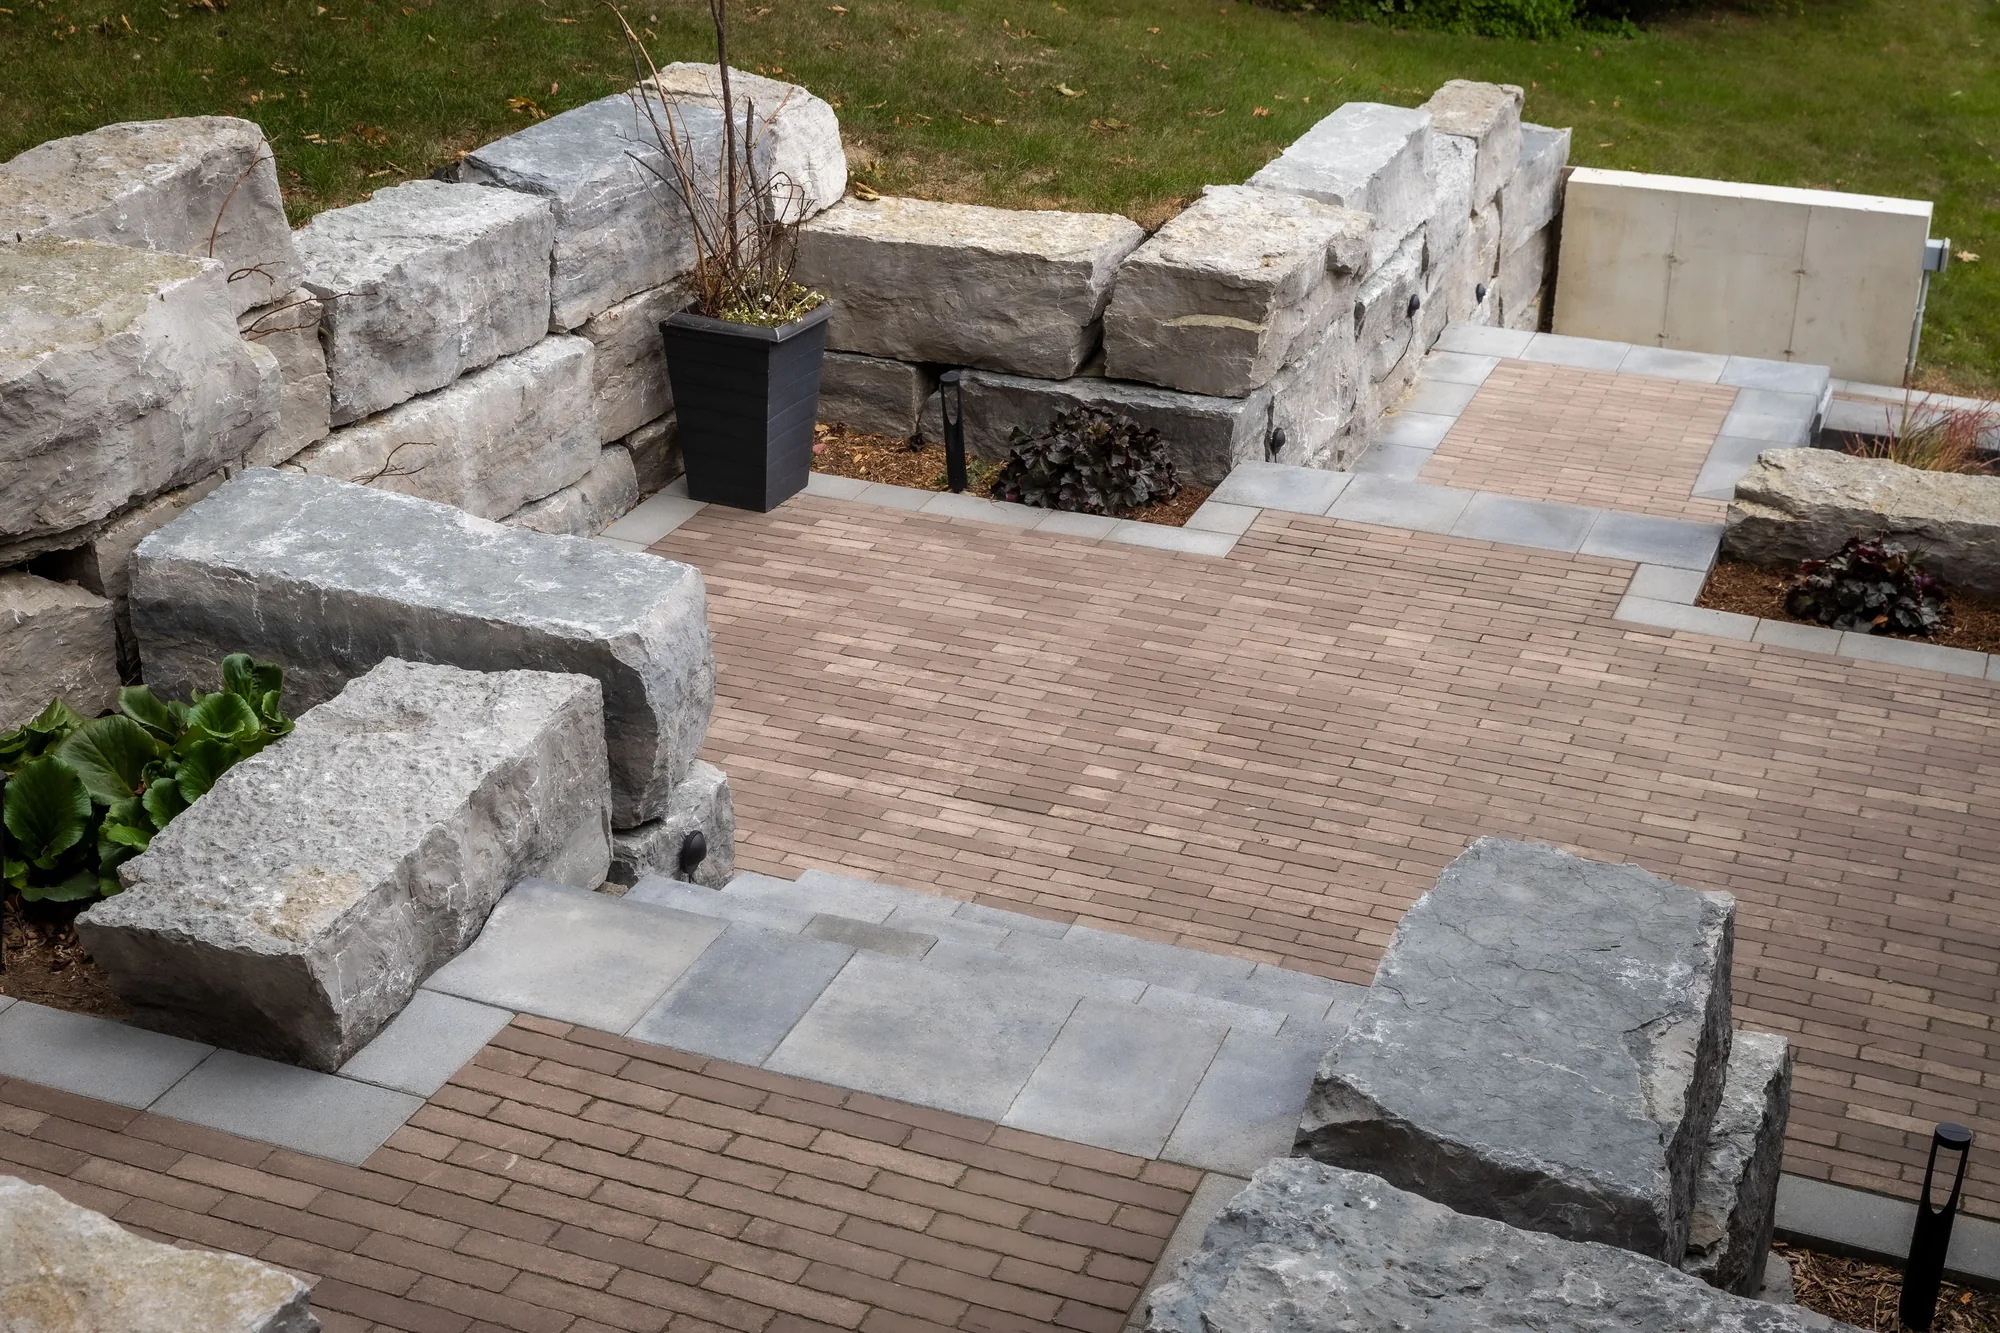
Armour stone creates a substantial, irregular edge that can sit comfortably beside planting. More regular masonry or concrete wall systems produce a different rhythm, often suited to a more architectural layout. Choose the character in relation to the house and the scale of the grade change.
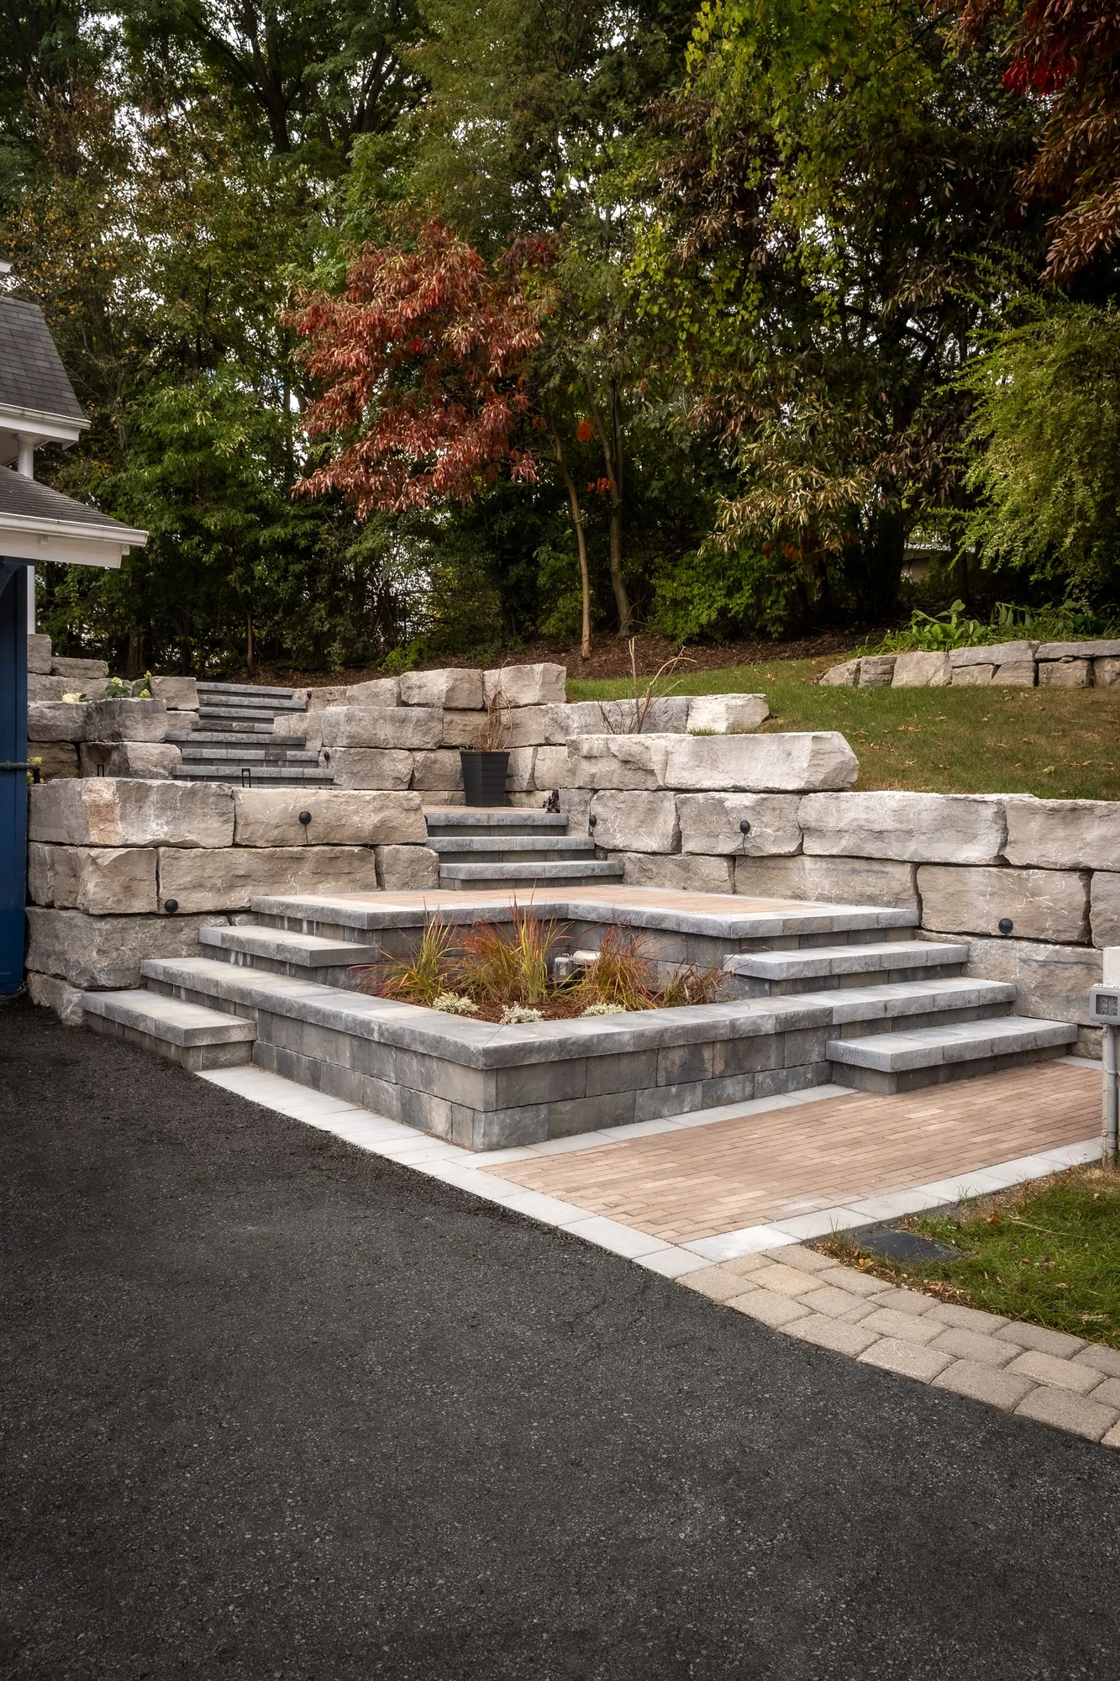
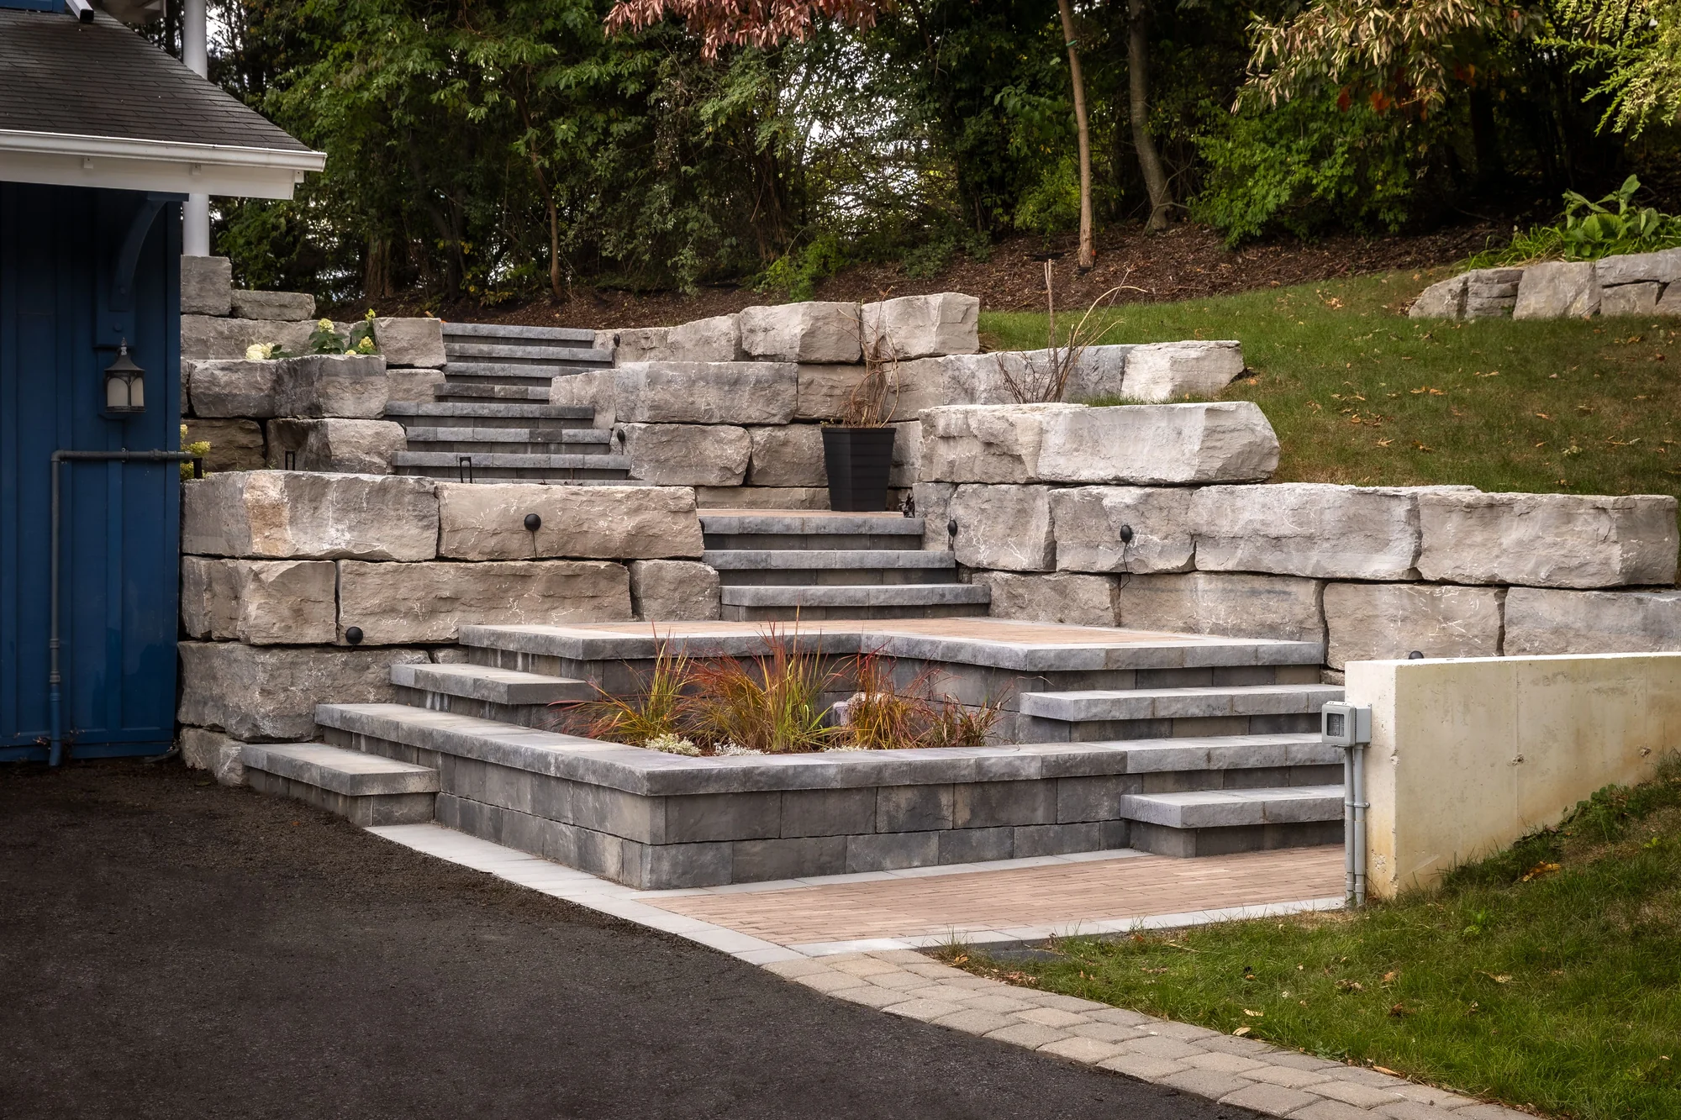
The Dundas Hillcrest Stone Entrance photographs show the strong relationship between stone terraces, planting and the stair route. These views illustrate the visible composition; a finished photograph cannot establish how a wall was engineered or how its drainage was constructed.
Retaining work needs site-specific assessment of loads, foundations, water and property boundaries. It can be a significant part of the construction budget, so resolve it before selecting decorative finishes. Where space allows, several planted levels may feel more welcoming than one uninterrupted wall, while also creating more edges and gardens to maintain.
06. Create a Front Patio or Welcoming Seating Area
A front patio gives the landscape a reason to be used beyond the walk to the door. It can become a place for morning coffee, a conversation with neighbours or a pause while children play, especially where the front of the house catches pleasant light.
Choose the location from the house outward. Consider which room overlooks it, how exposed it feels to the street and whether seating would interrupt the route from driveway to entrance. A generous front landing and a dedicated patio may look related while serving different purposes.
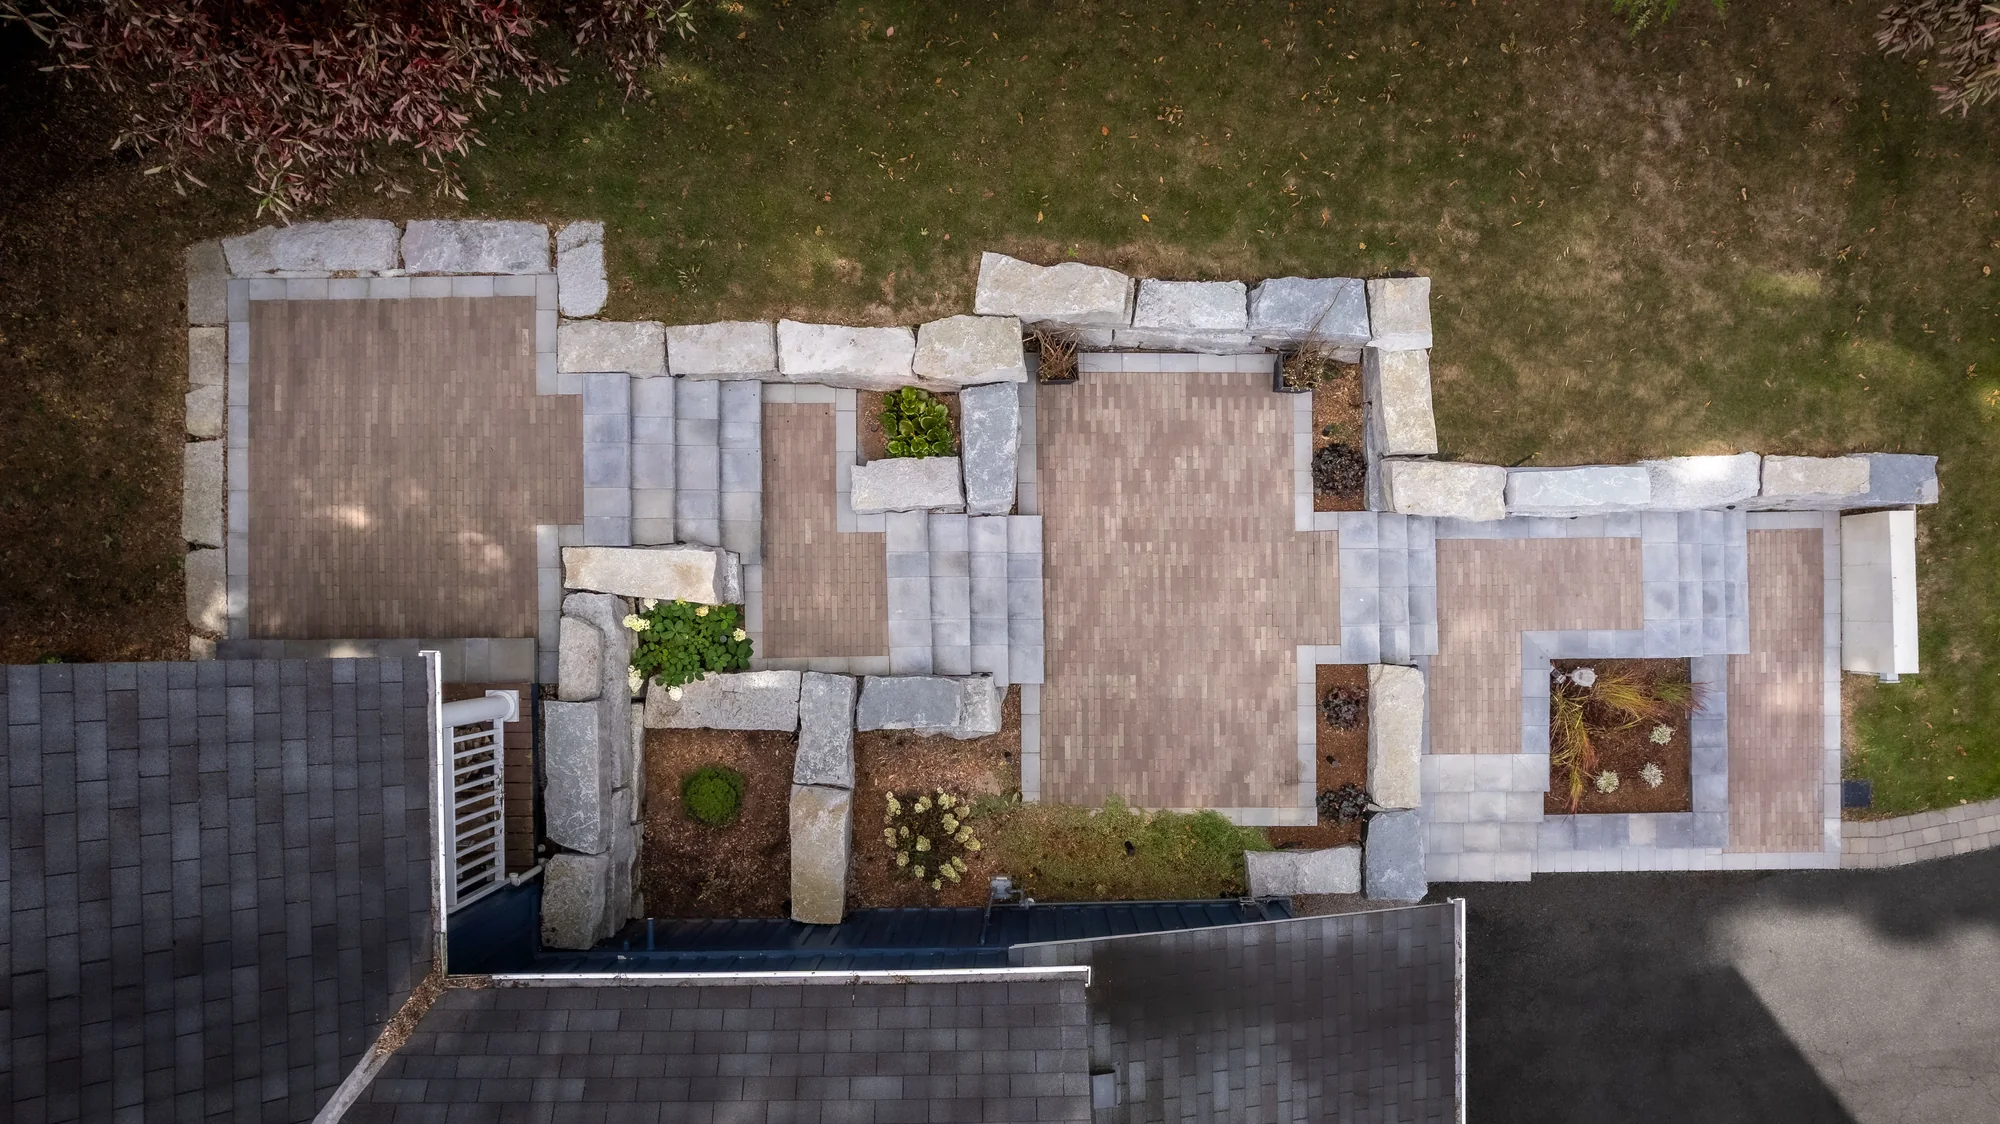
At the Hamilton Grand Front Entry and Driveway, the stone patio forms part of a connected front-yard layout. Its relationship to the house, paving and gardens is more useful inspiration than copying the exact footprint onto a different property.
Lay out real furniture sizes before committing to the hardscape. Chairs need space to move and planting needs room to grow without closing the route. A small wall or garden edge can help define the setting, but weigh the additional construction and maintenance against how often you expect to sit outside.
07. Layer Garden Beds for Four-Season Curb Appeal
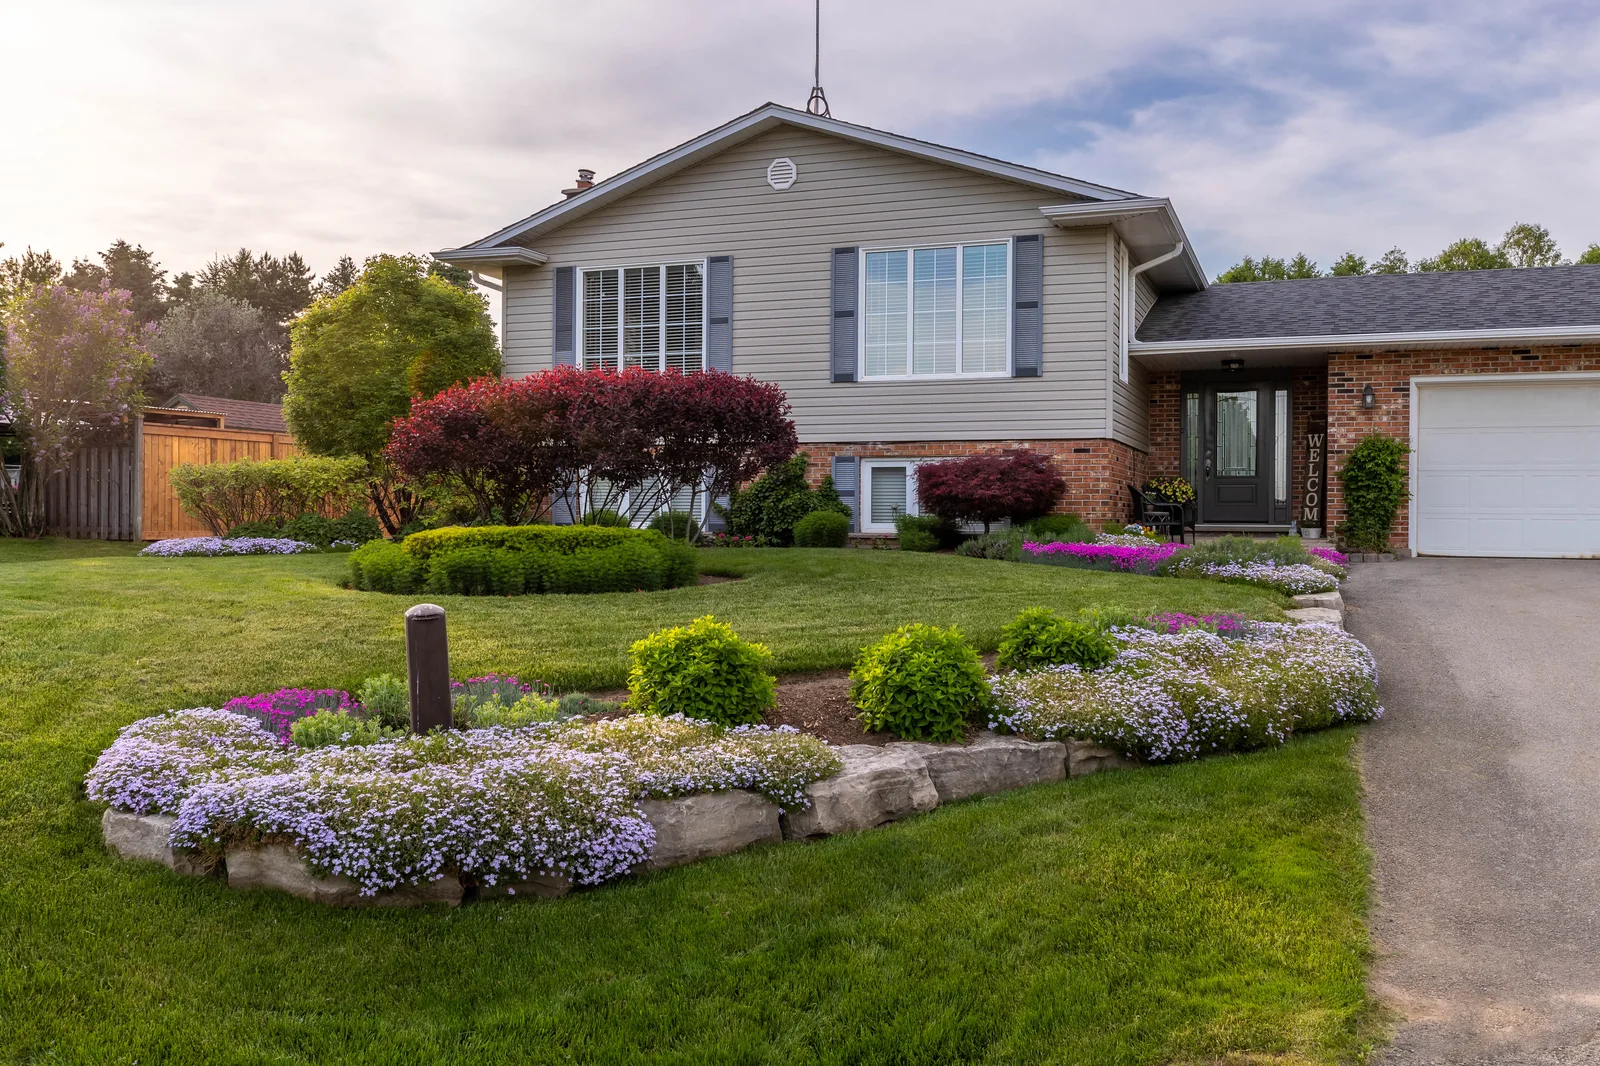
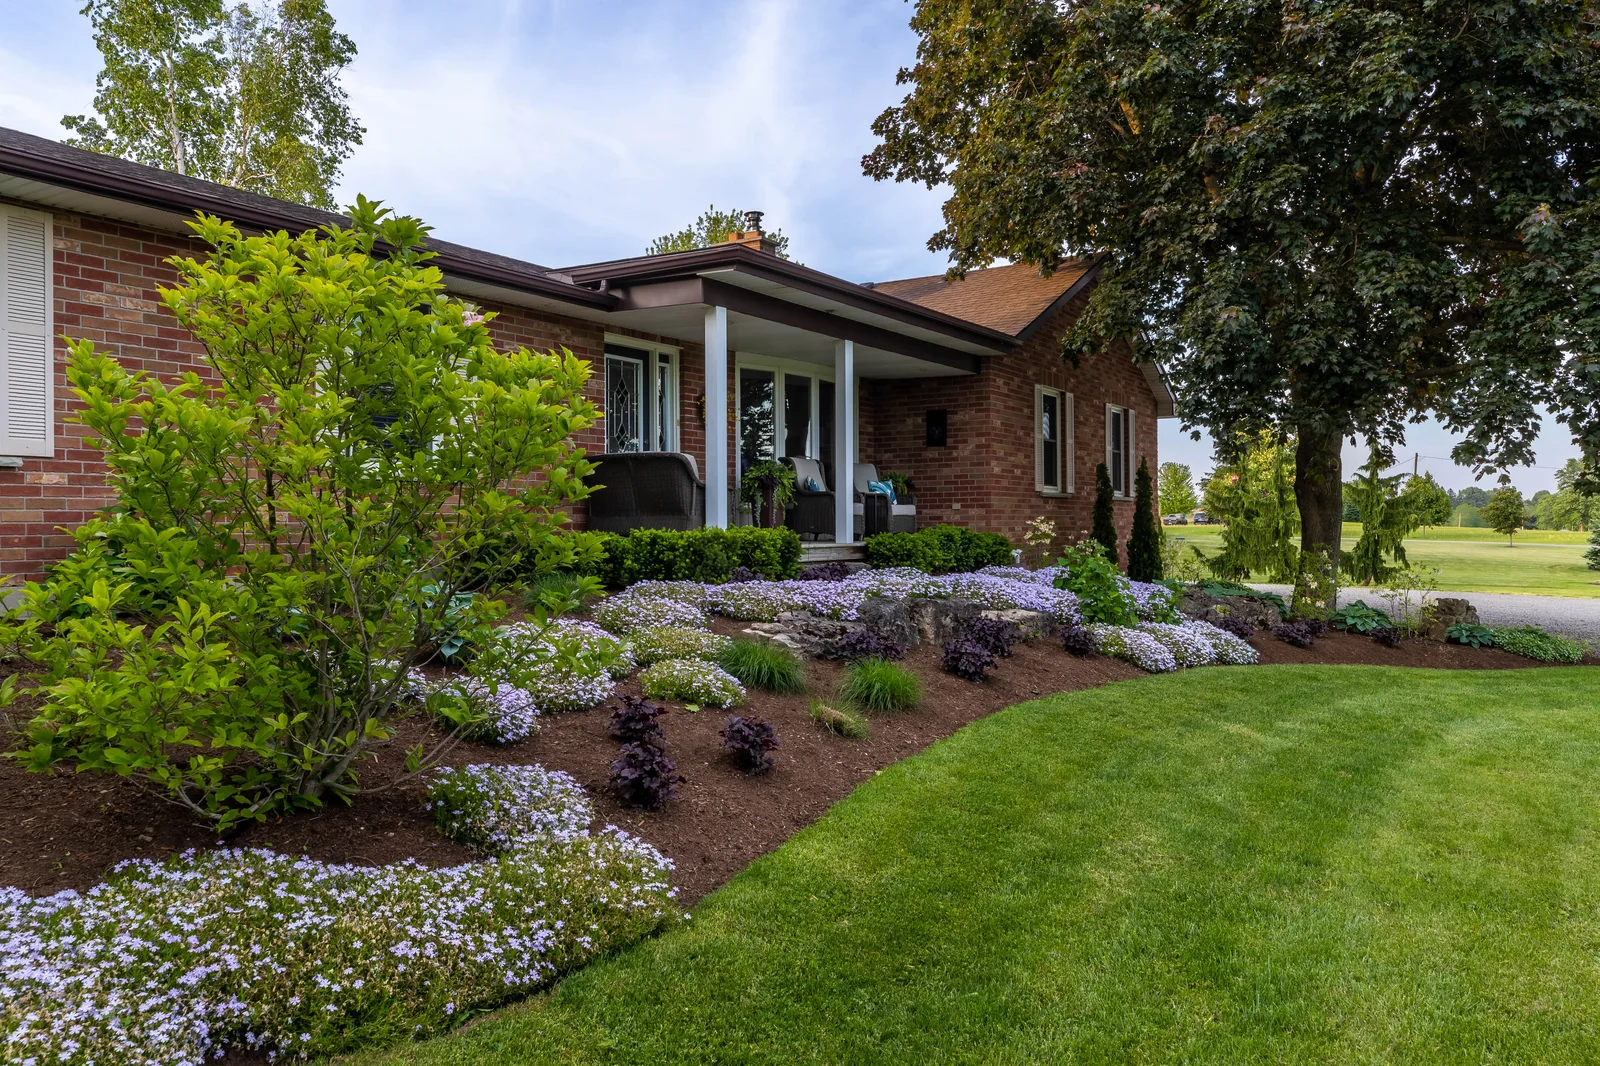
Planting gives stonework a softer setting and helps the front yard change through the year. Instead of assembling unrelated favourites, establish a framework of trees and shrubs, then use perennials and lower plants to connect that structure to the walk and lawn.
Think about the garden as a whole from several viewpoints. Taller planting can settle the house into its surroundings, while lower growth near the route keeps the approach open. Repeating a plant in groups often creates a more legible composition than distributing one of everything across the frontage.
Seasonal interest can come from foliage, branching, seed heads and bark as well as flowers. Evergreens can hold part of the composition through winter, while deciduous plants bring changes that make the garden feel alive rather than permanently fixed.
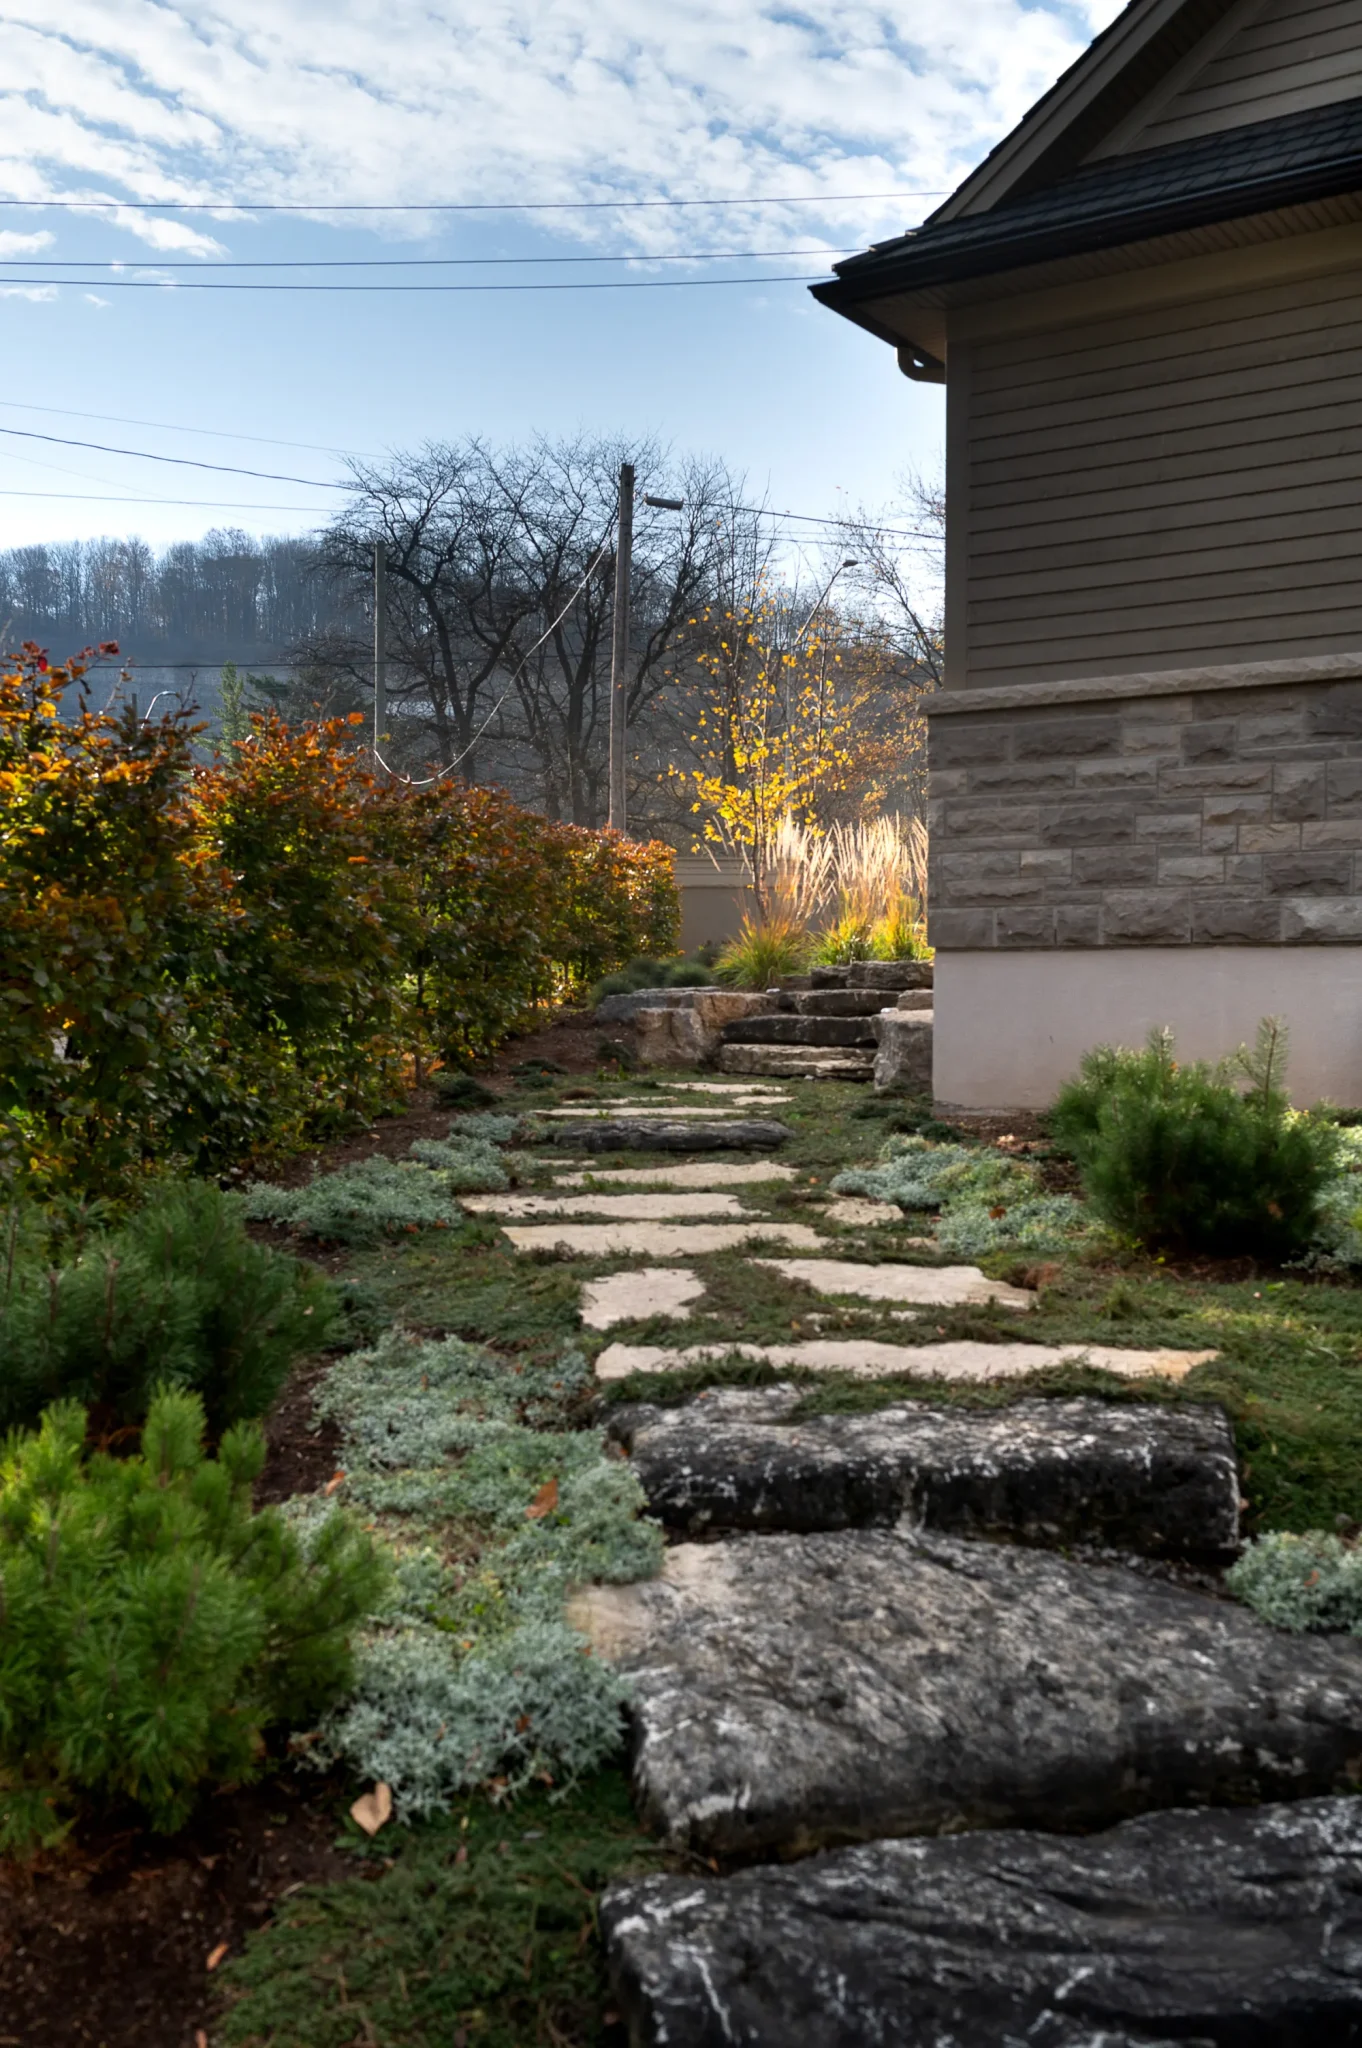
Match the selection to sun, shade, soil moisture, wind and exposure to winter salt. The autumn Ancaster Garden Path view and the other garden photographs show different planting relationships, not a universal plant recipe. Allow for mature spread so the intended layers remain visible without repeated hard pruning to hold them apart.
08. Use Trees and a Strong Focal Point to Anchor the View
A well-positioned tree or landscape feature gives the eye somewhere to settle. On a broad frontage, that anchor can help balance the house and driveway; near an entrance, it can draw attention toward the approach without competing with the door.
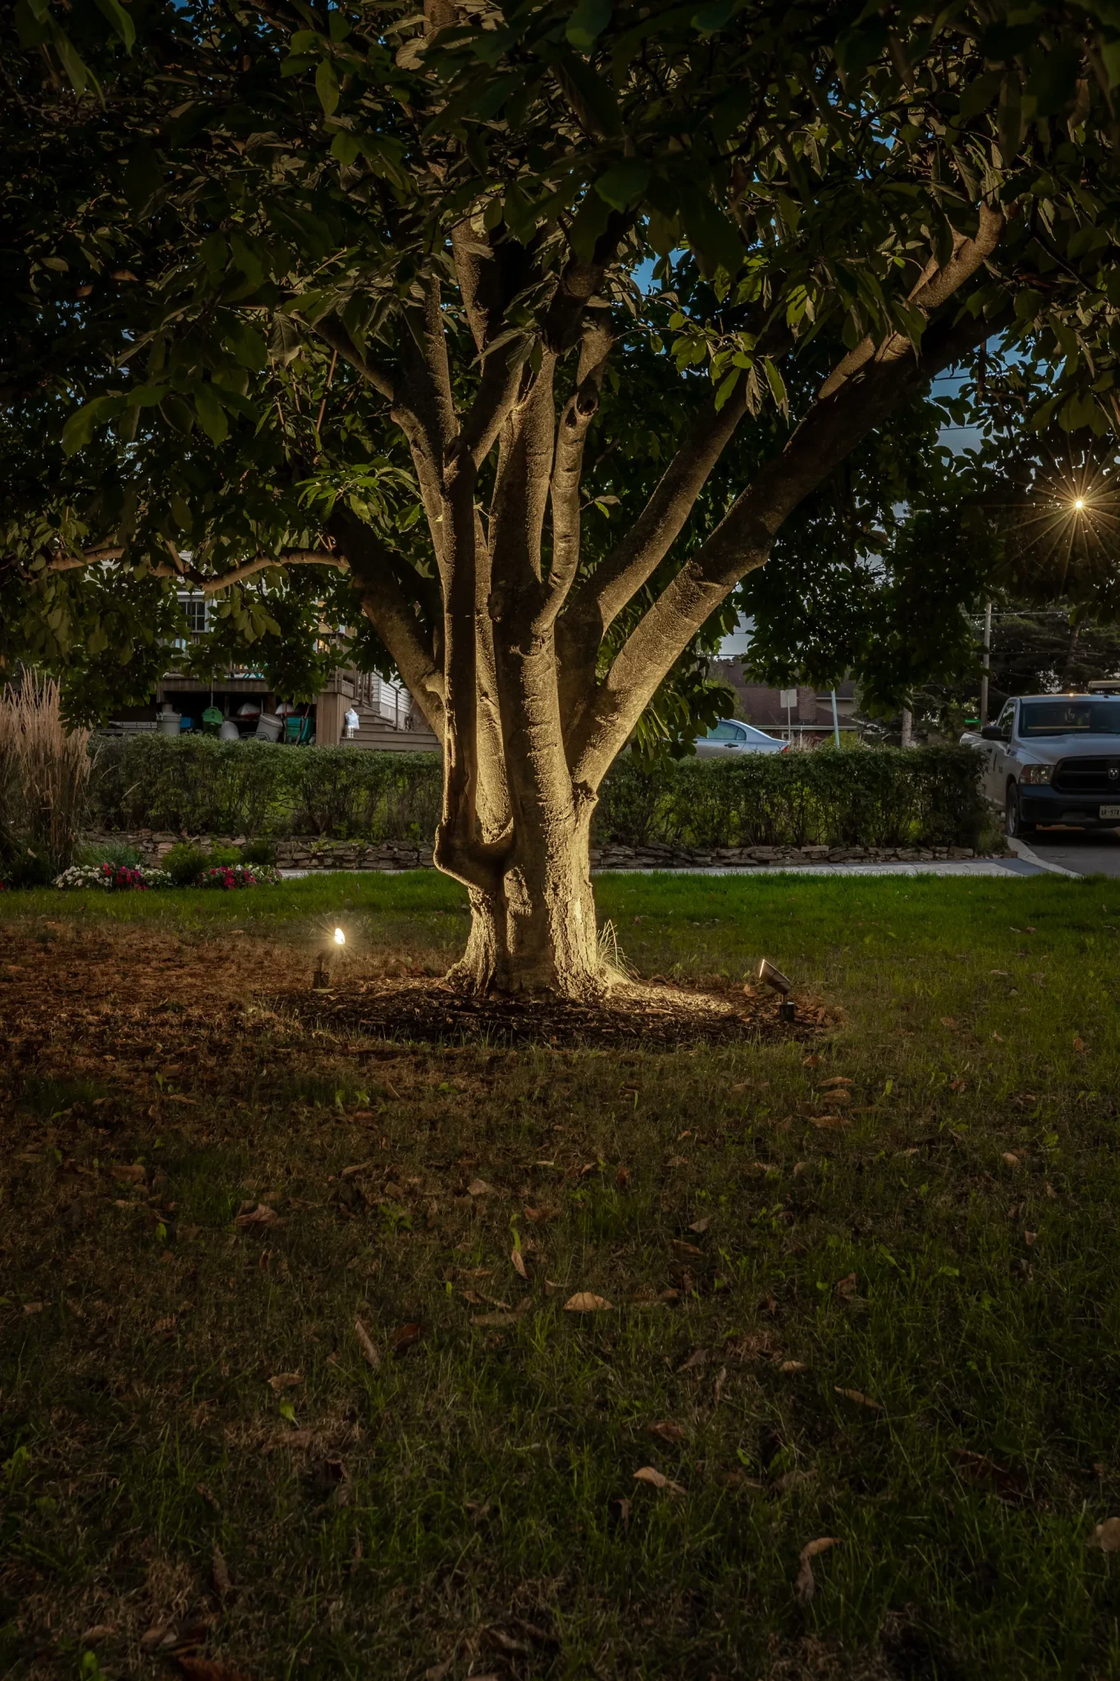
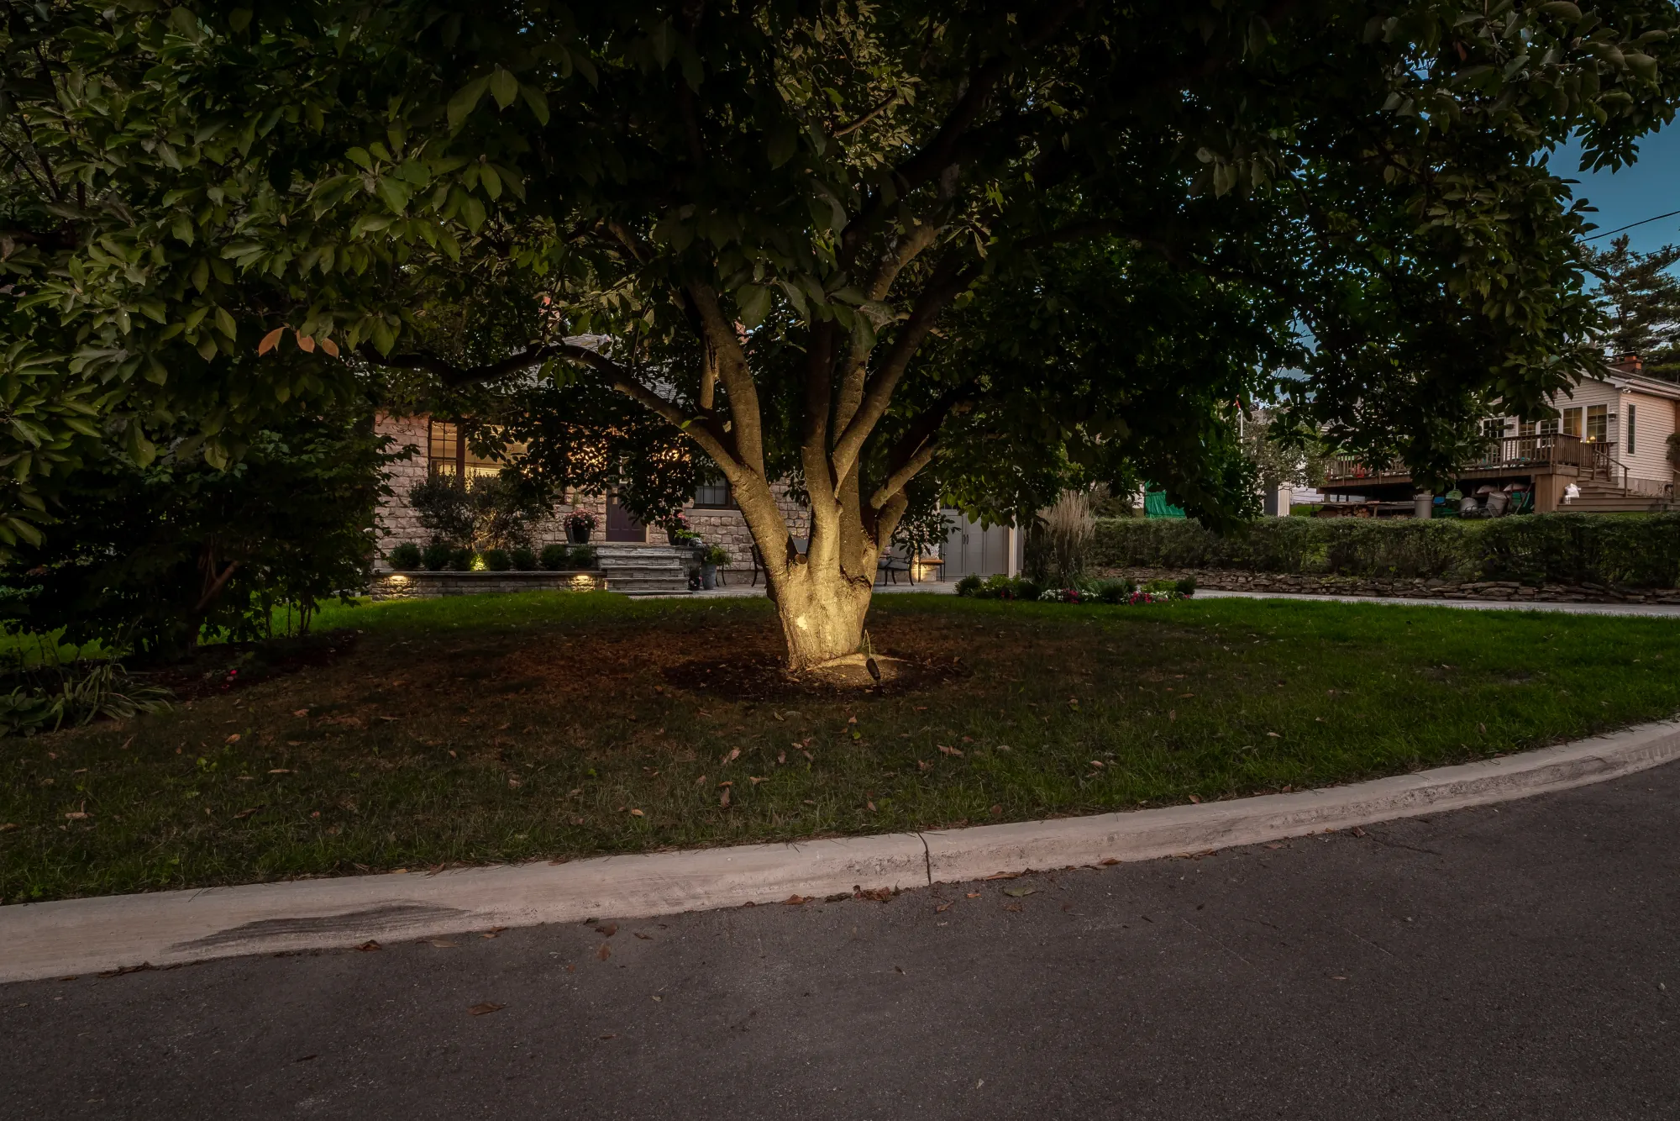
Begin with the trees already on the property. A mature canopy may provide the character that a new garden needs, and its roots, shade and long-term health should inform proposed excavation and paving. Keeping a valuable tree can change the layout in worthwhile ways.
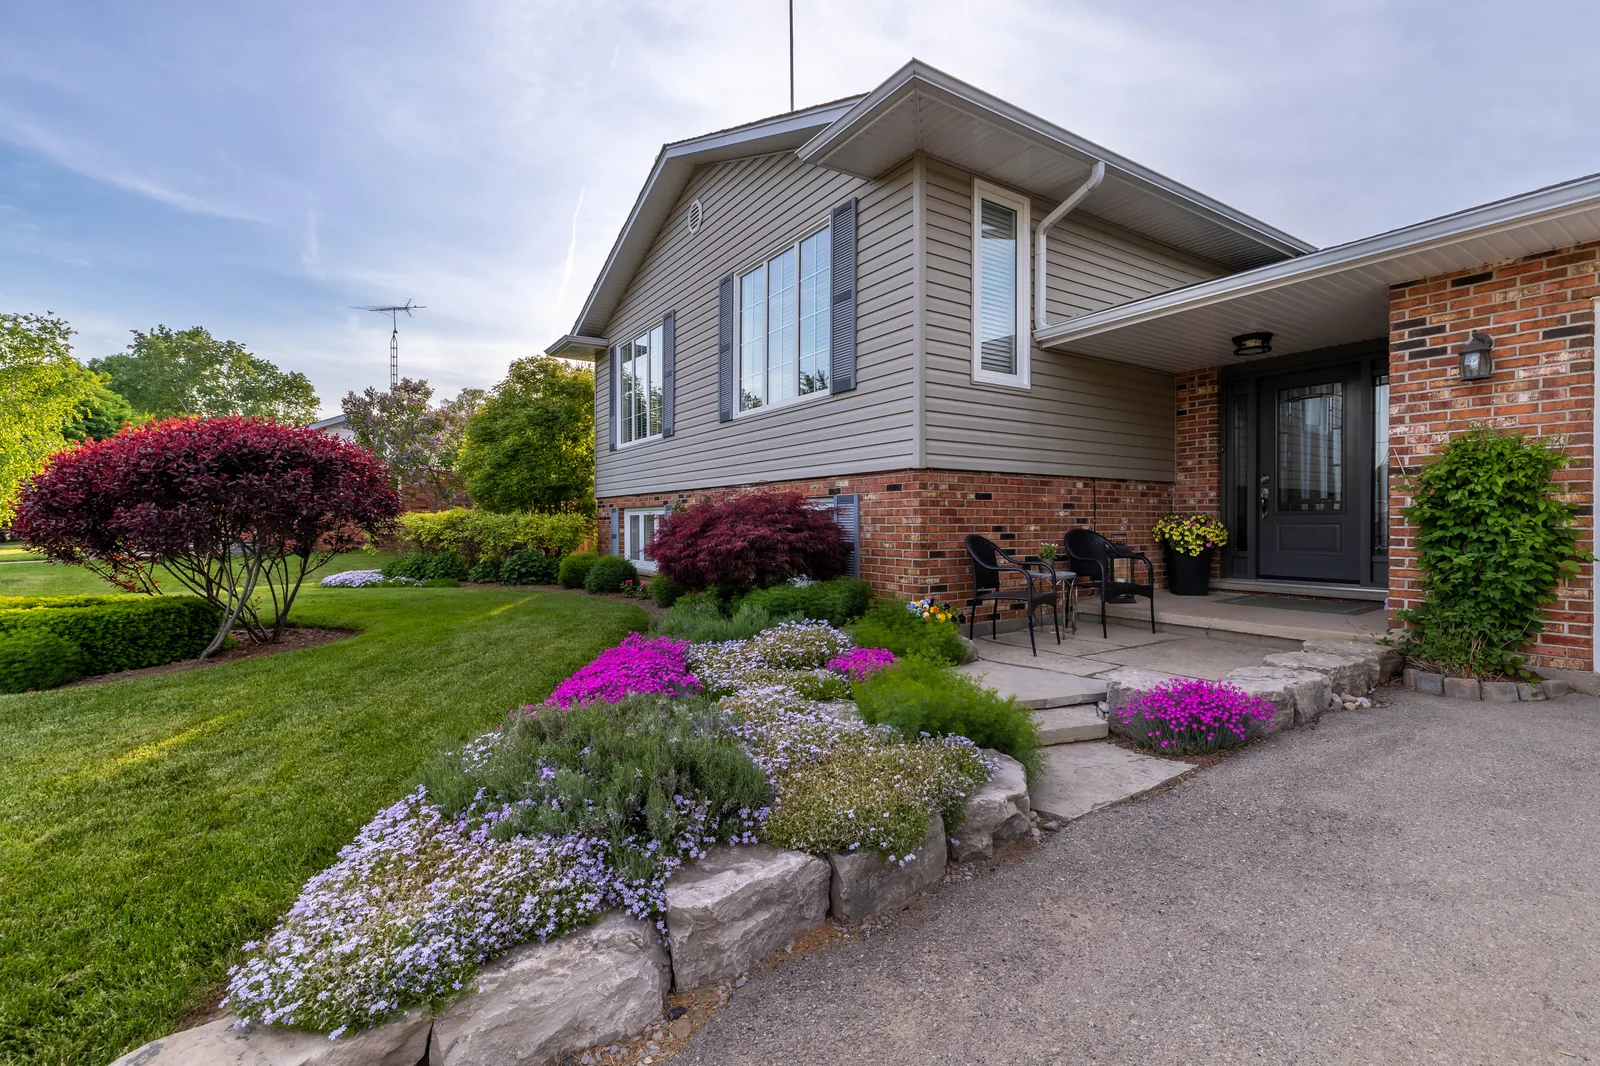
New ornamental trees, a driveway island or a carefully placed stone feature offer different kinds of emphasis. The curved garden at Ancaster Garden Path demonstrates how planting can organize the edge of a larger paved area, while the Hamilton photograph shows the presence of an established tree.
Choose the focal point from the principal views, including the street and windows inside the home. Check its mature scale and seasonal character, then give it a quieter surrounding composition. Several equally assertive features can divide attention and leave the entrance harder to read.
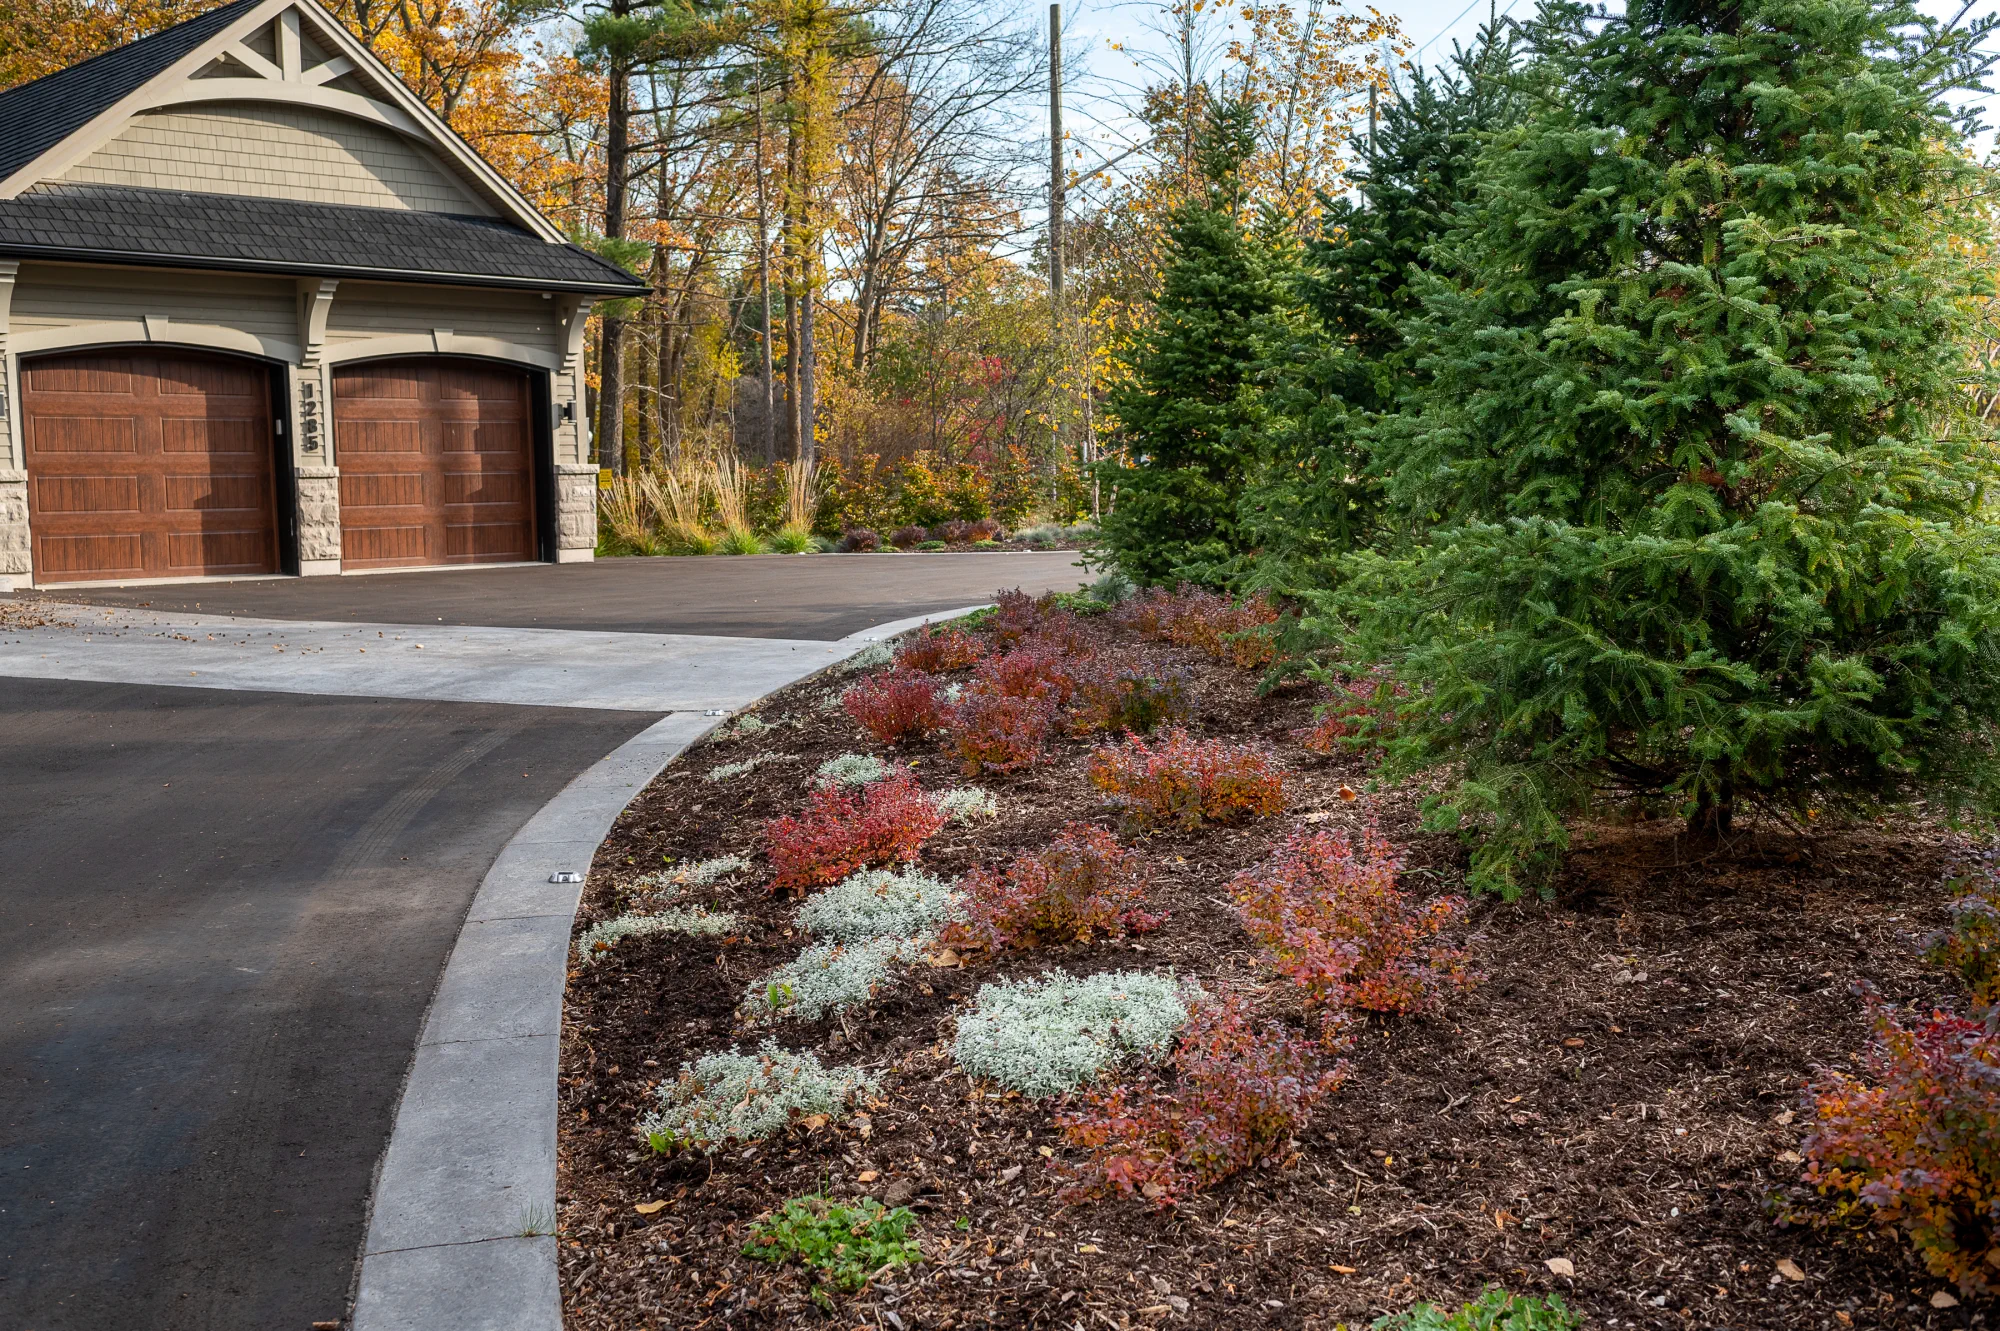
09. Choose Hardscape Materials That Complement the House
Materials connect the landscape to the architecture before a visitor notices individual details. Start with the brick, stone, siding and trim already present, then select a paving and wall palette that supports those colours and textures without trying to duplicate every surface.
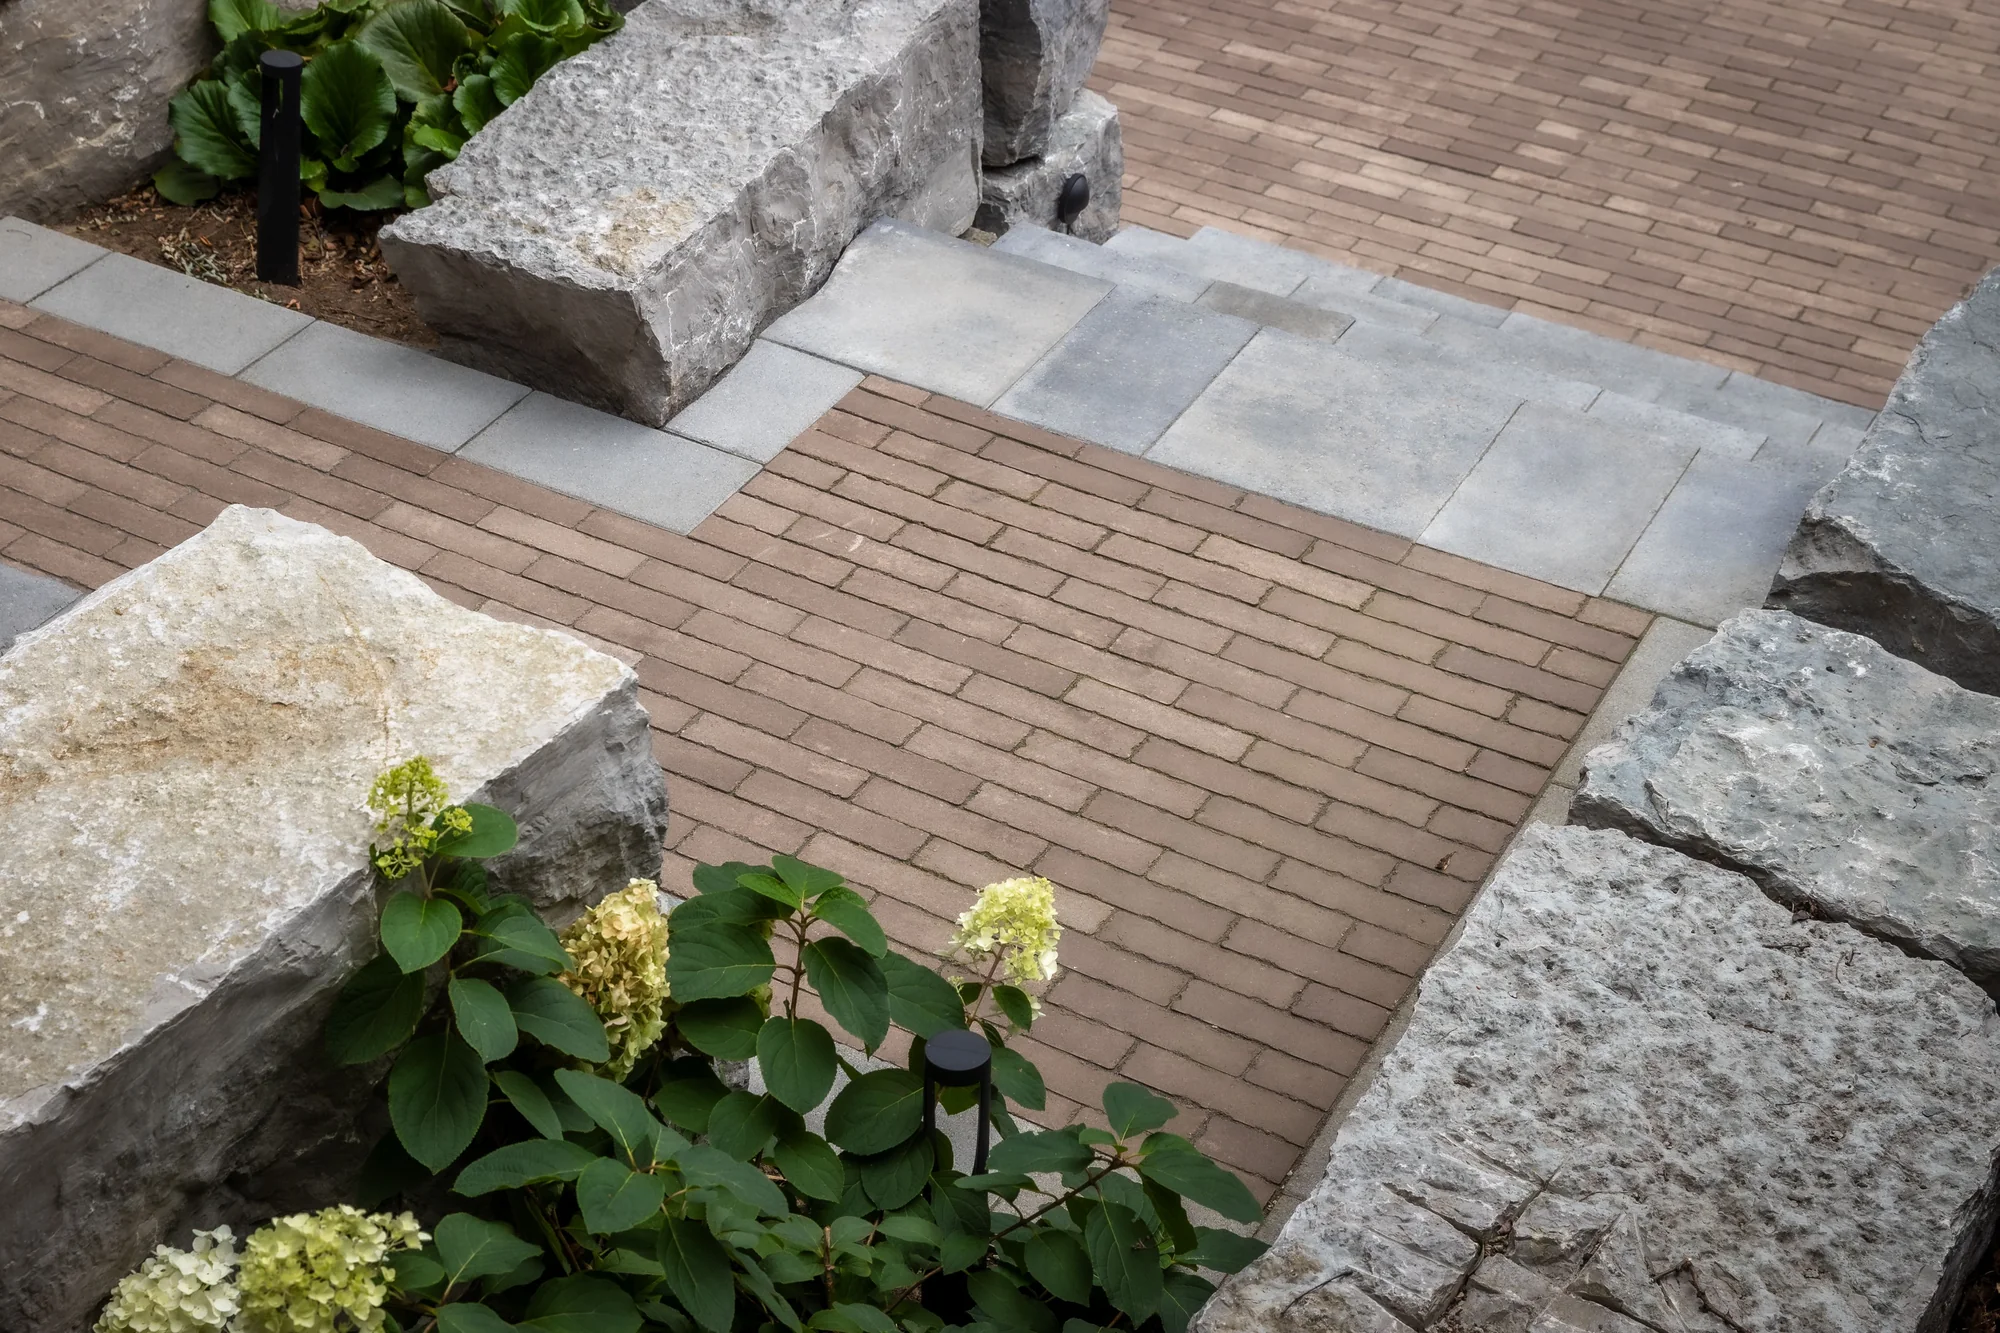
A restrained combination leaves room for detailing. One primary paving material can work with a contrasting border or natural stone stair, provided the transitions feel deliberate. Too many competing unit sizes and colours can make an expensive installation look fragmented.
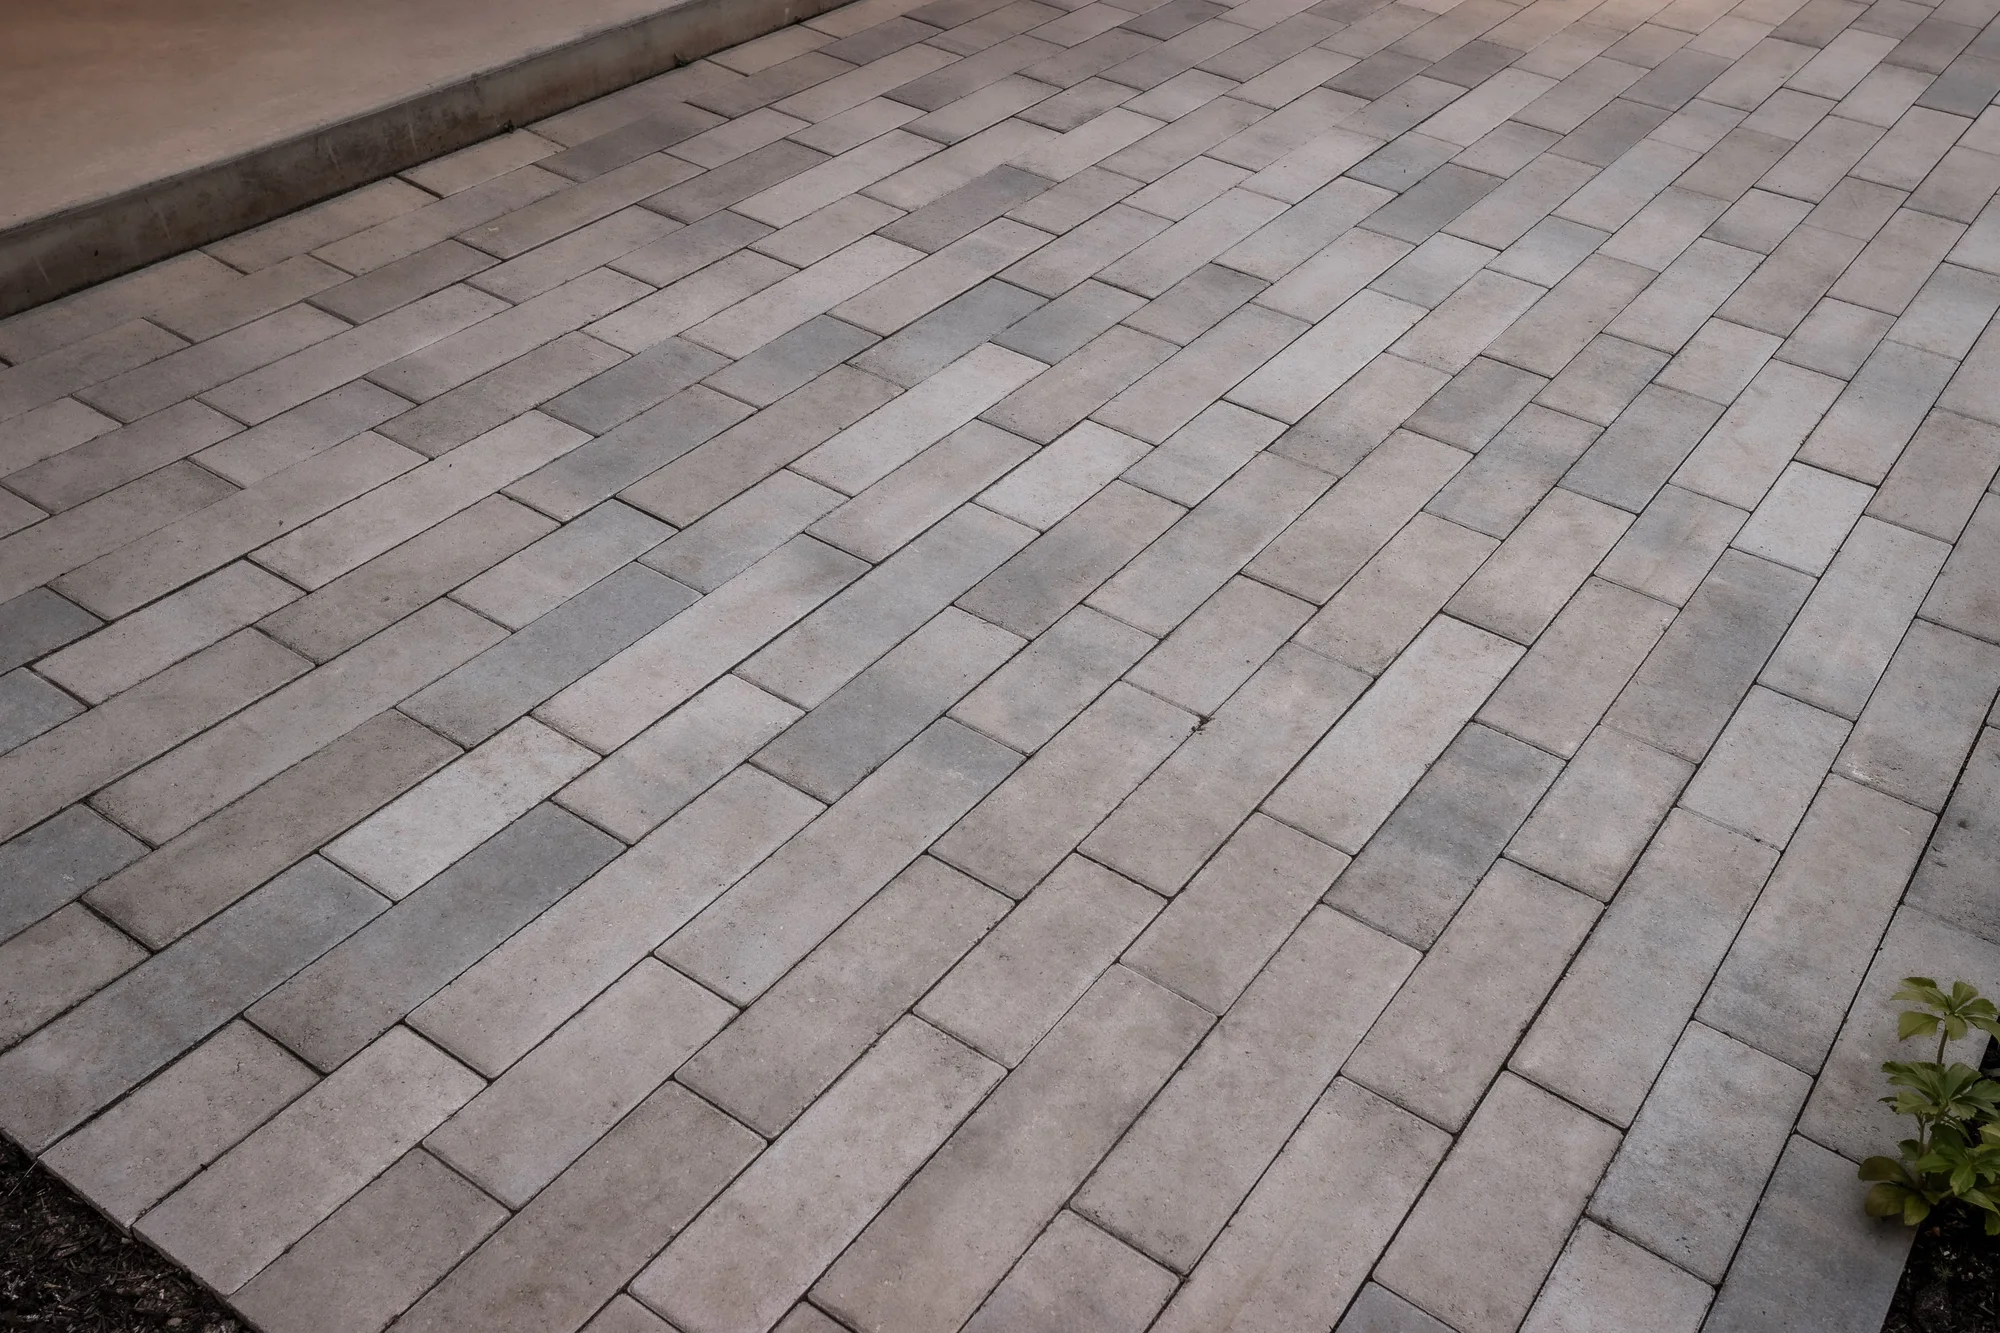
Review physical samples beside the house in daylight and shade, and consider how they look wet. Surface texture also affects the experience underfoot and the way the space can be maintained. Large slabs, smaller pavers and irregular flagstone each suggest a different character and require appropriate construction detailing.
The accompanying close views show how joints, stone faces and paving patterns contribute to the finished result. Use them to discuss the level of refinement you want, then resolve edges, cuts and changes of level in the design. A good material decision includes how the pieces meet, not just what appears in the catalogue.
10. Define the Landscape With Stone Curbing and Garden Borders
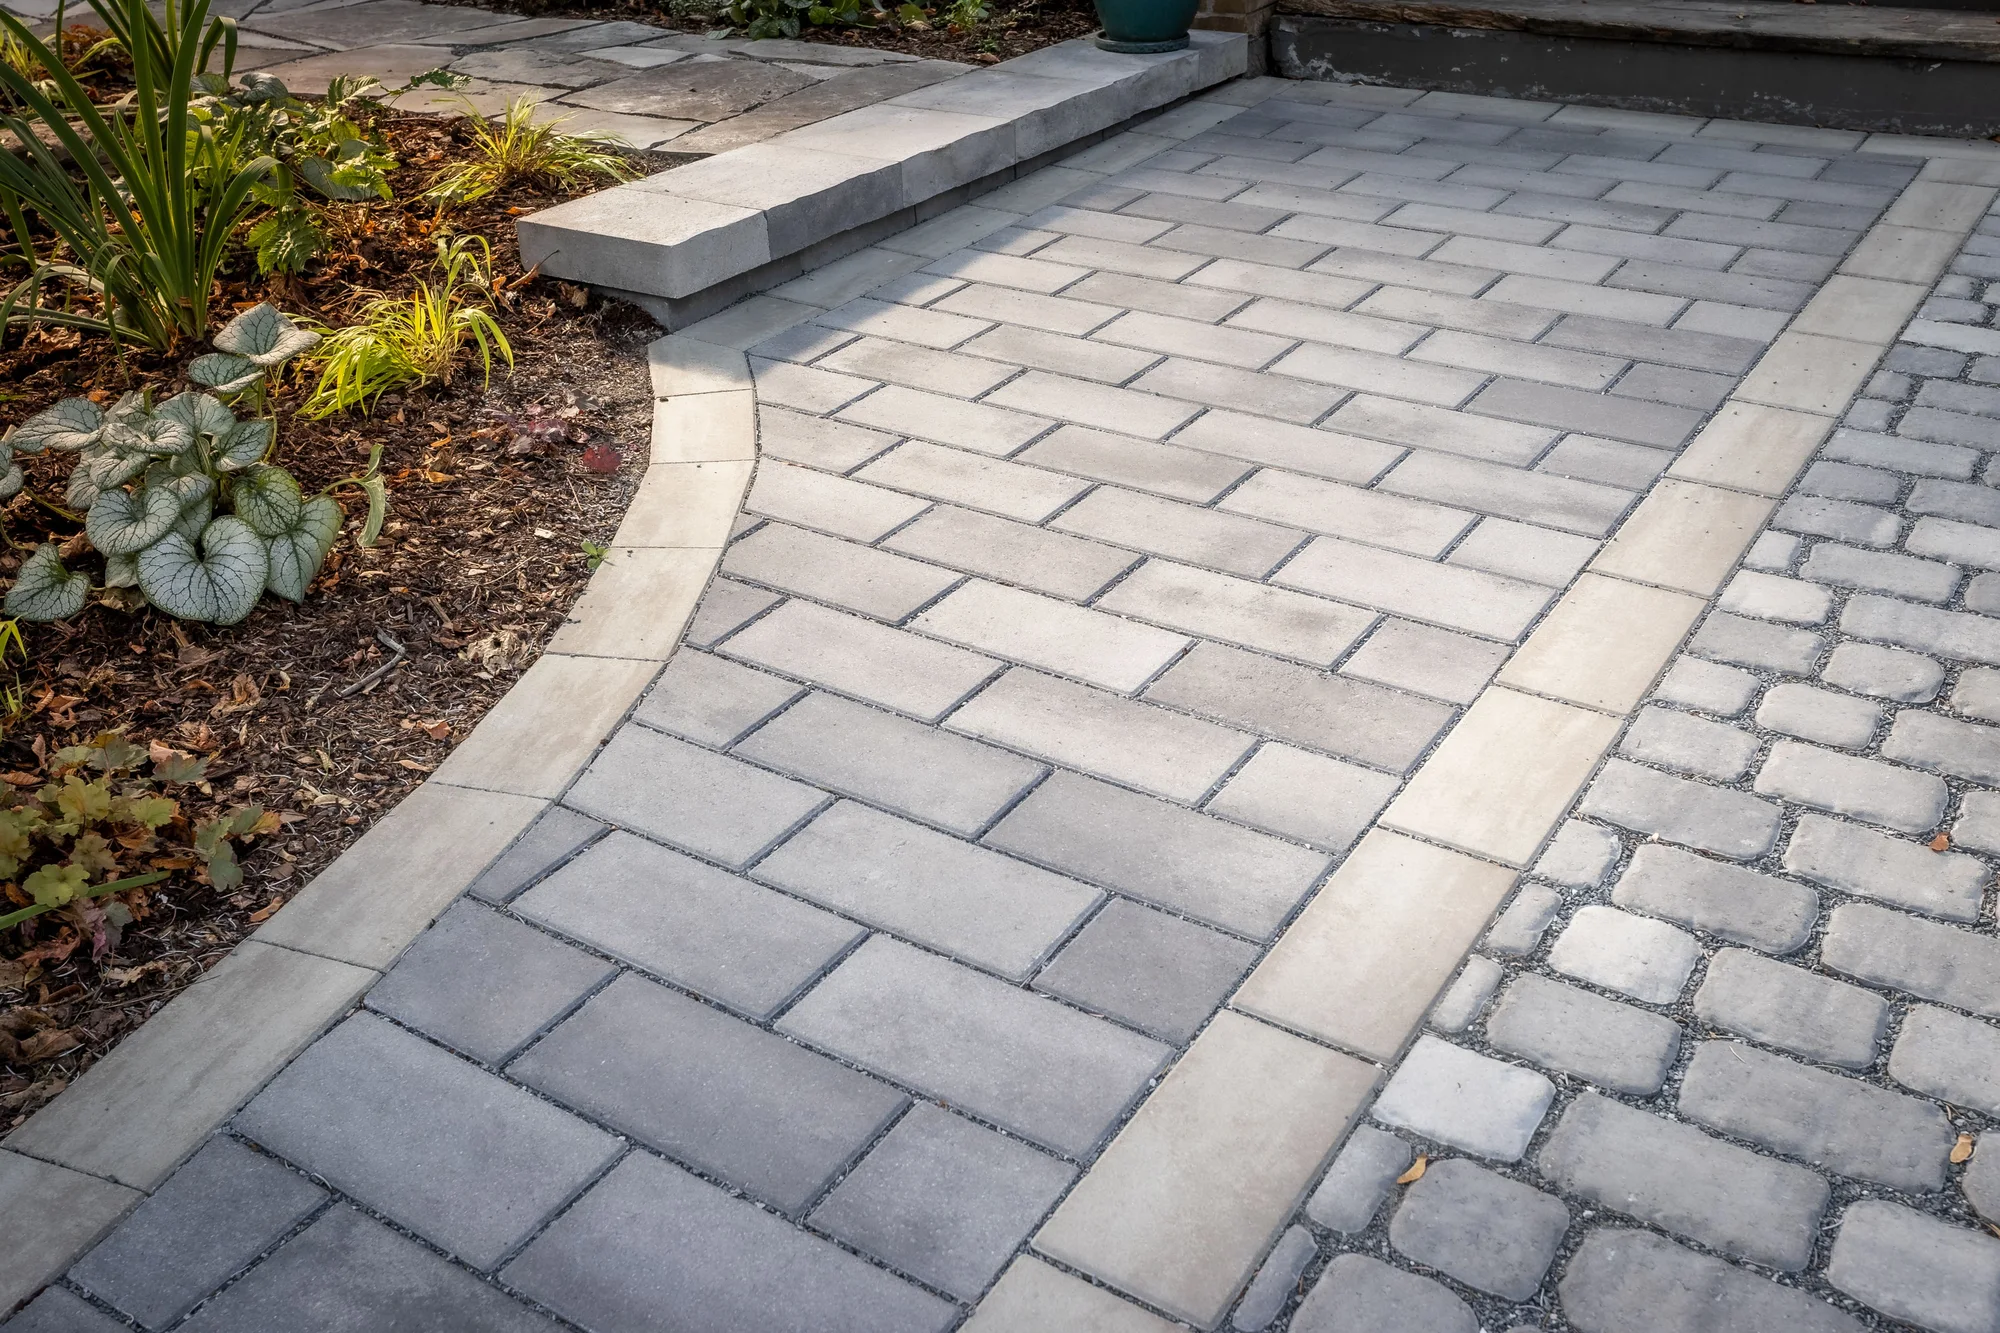
A clear edge can bring order to a large frontage without adding another major feature. Stone curbing, a defined mowing strip or a low garden border makes the relationship between paving, lawn and planting easier to understand and maintain.
Choose the edge for its job. A border that separates mulch from a driveway has different demands from a wall that retains a raised garden. The visible height, footing, drainage and connection to adjoining paving should follow those demands rather than a favourite appearance alone.
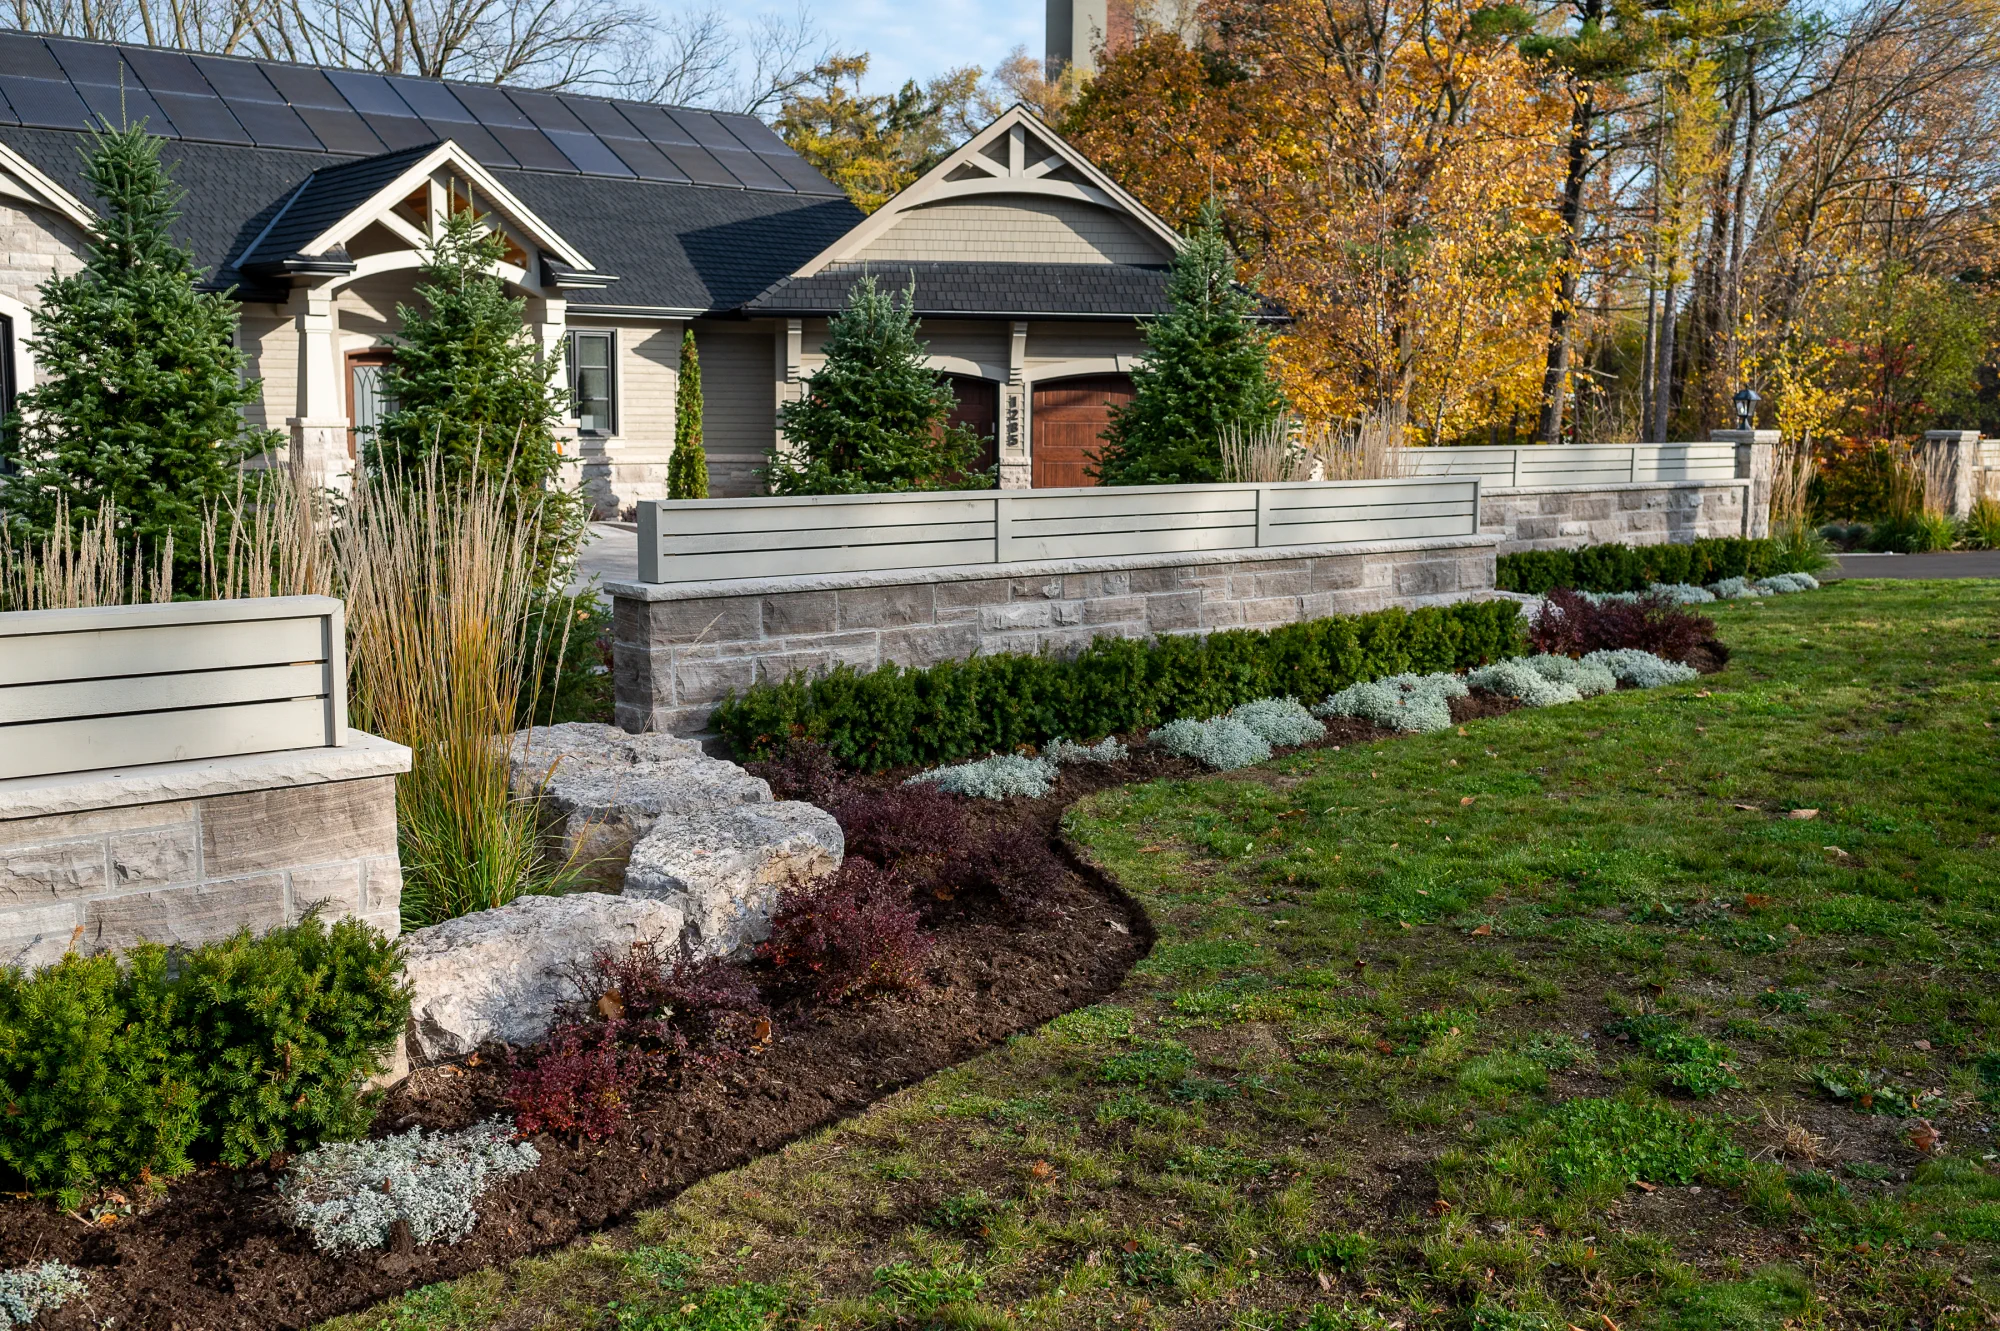
At the Ancaster Welcoming Walkway, stone curbing helps coordinate the driveway and entrance route. In a larger landscape, a repeated edge treatment can also link separate garden areas while allowing their planting to vary.
Keep the line purposeful and consider the equipment that will work beside it. Tight lawn corners, narrow strips and isolated pockets can make mowing awkward, while an edge placed where snow is routinely pushed may require a different detail. Well-resolved borders simplify the overall composition and can reduce recurring tidying, but they still need sensible installation and occasional care.
11. Create a Memorable Entry Detail or Address Feature
An entrance detail works best when it reinforces the route to the house. A readable address, a distinctive planter or a carefully lit wall can make arrival more memorable while still helping visitors identify the property and find the door.
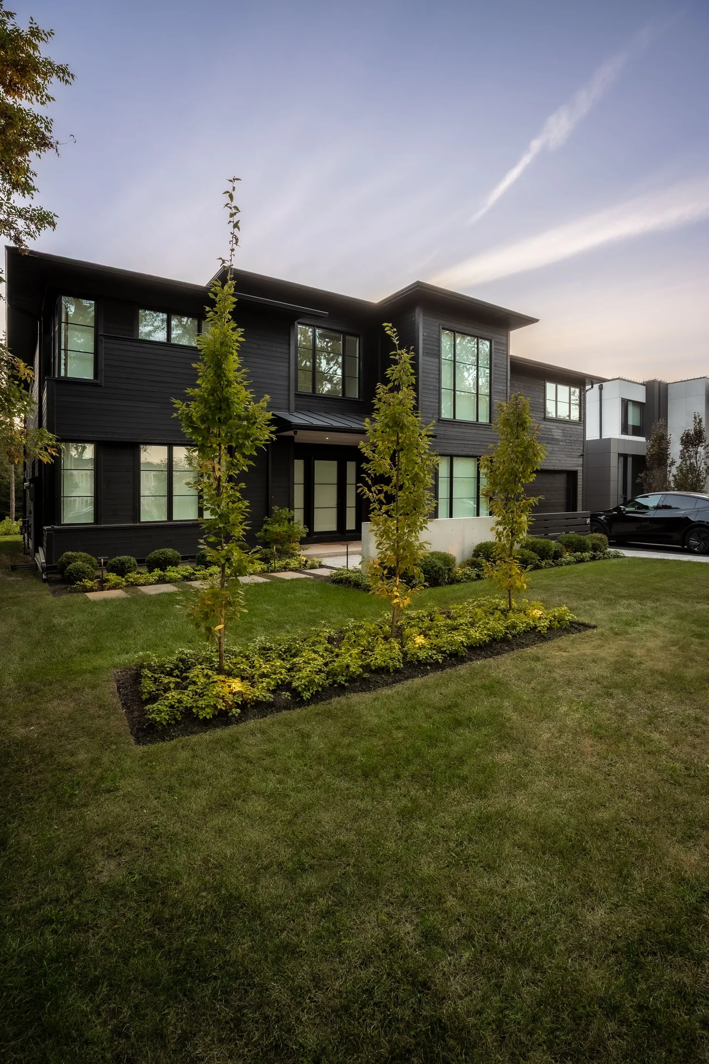
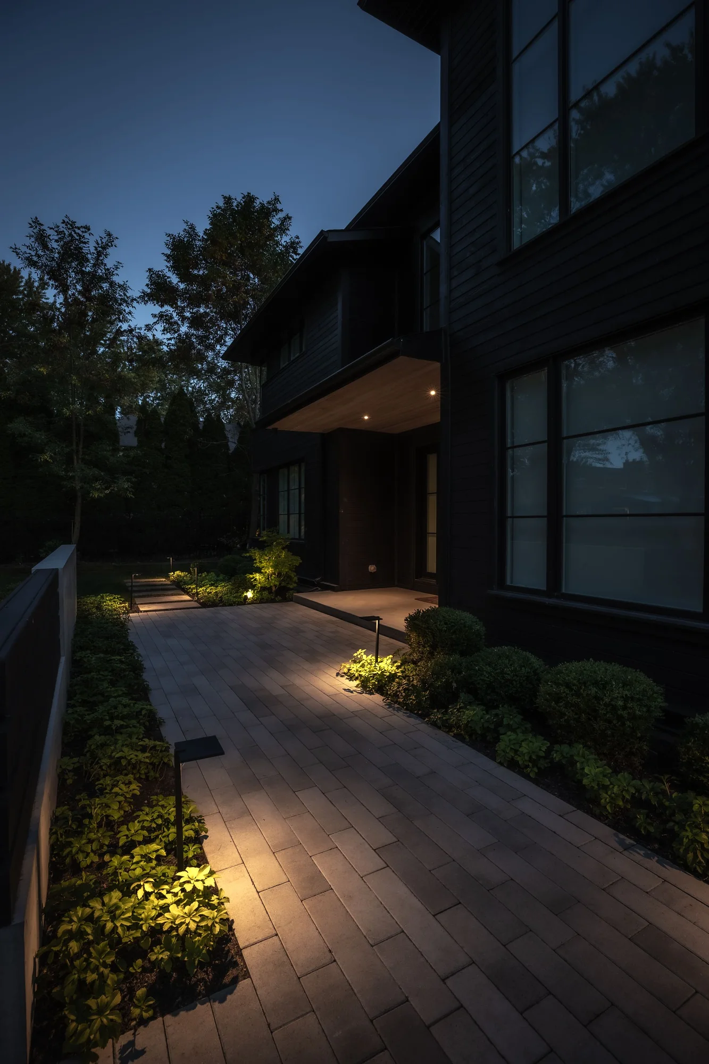
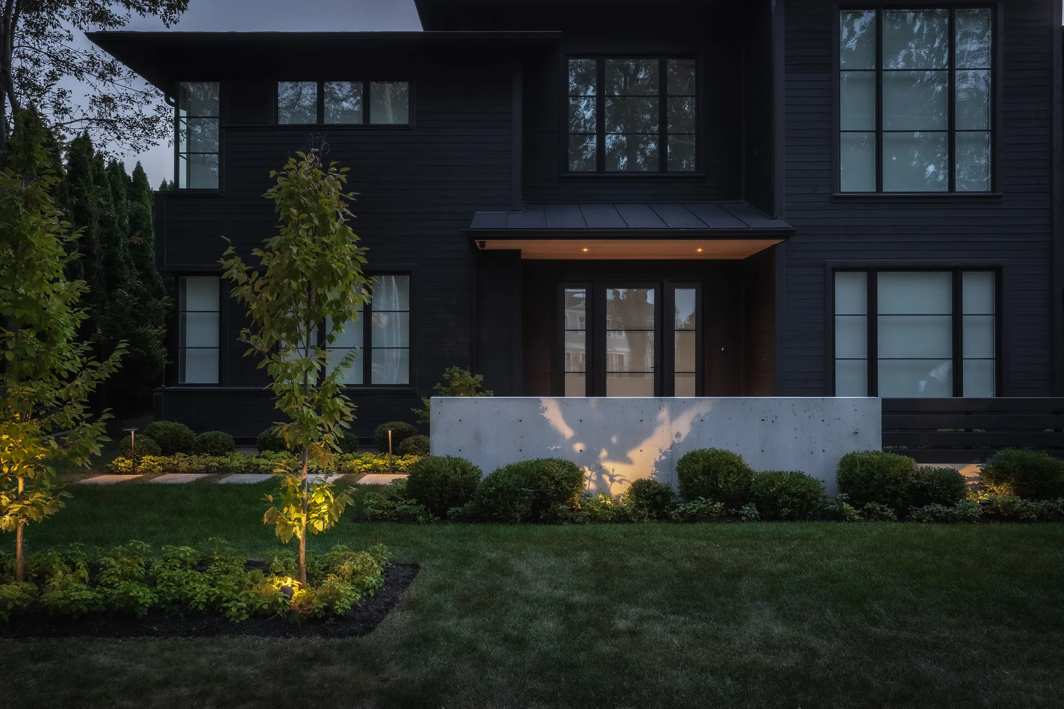
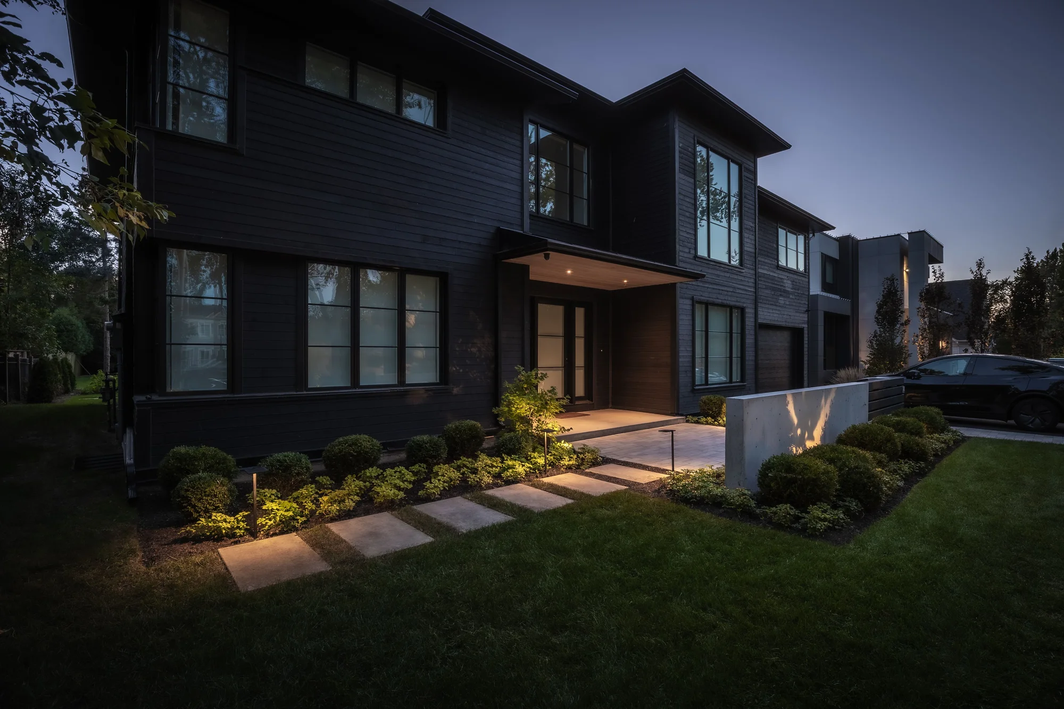
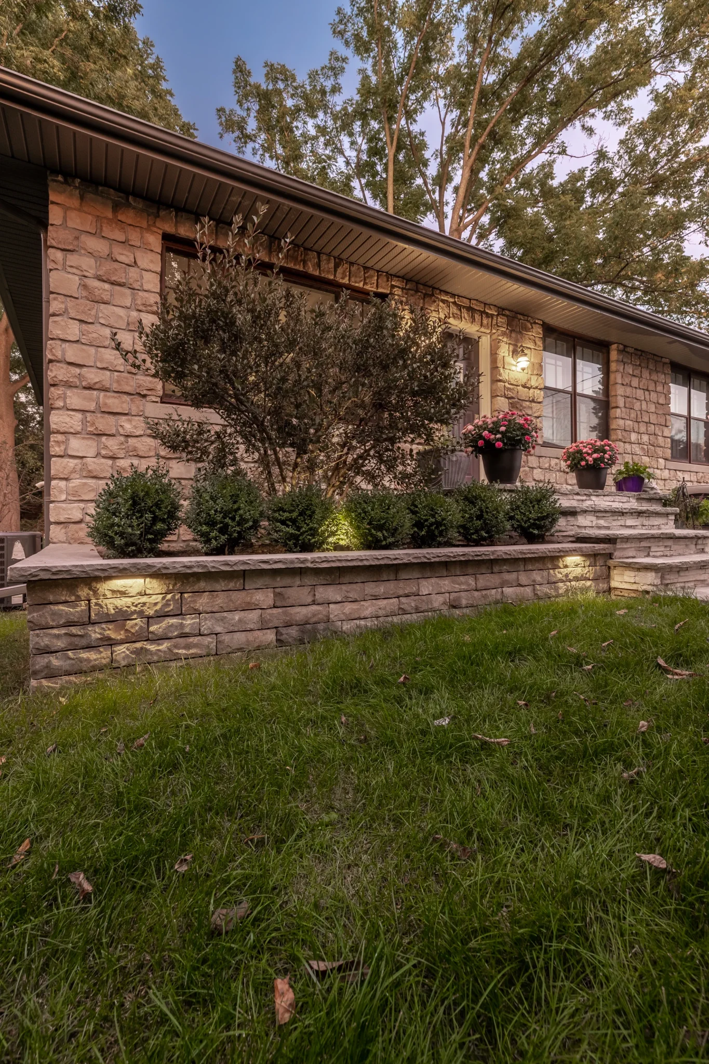
Coordinate the feature with the surrounding materials and planting. The Oakville photographs show a path toward the entrance and an illuminated garden wall in its actual setting. Their proportions and lighting offer a useful starting point when considering where an address feature could belong on your own property.
Other possibilities include numbers carved into a suitable stone face, a cedar element or a metal panel in a finish that complements the home. Corten steel, black metal and wood each age differently and need appropriate detailing; select them as part of the landscape rather than as an unrelated ornament.
Check legibility from the arrival direction, including after dark and when plants reach maturity. A feature can be visually distinctive without becoming oversized or hiding the door. If it needs wiring or foundations, coordinate those requirements before finishing the adjacent paving and garden beds.
12. Use Landscape Lighting to Add Depth After Dark
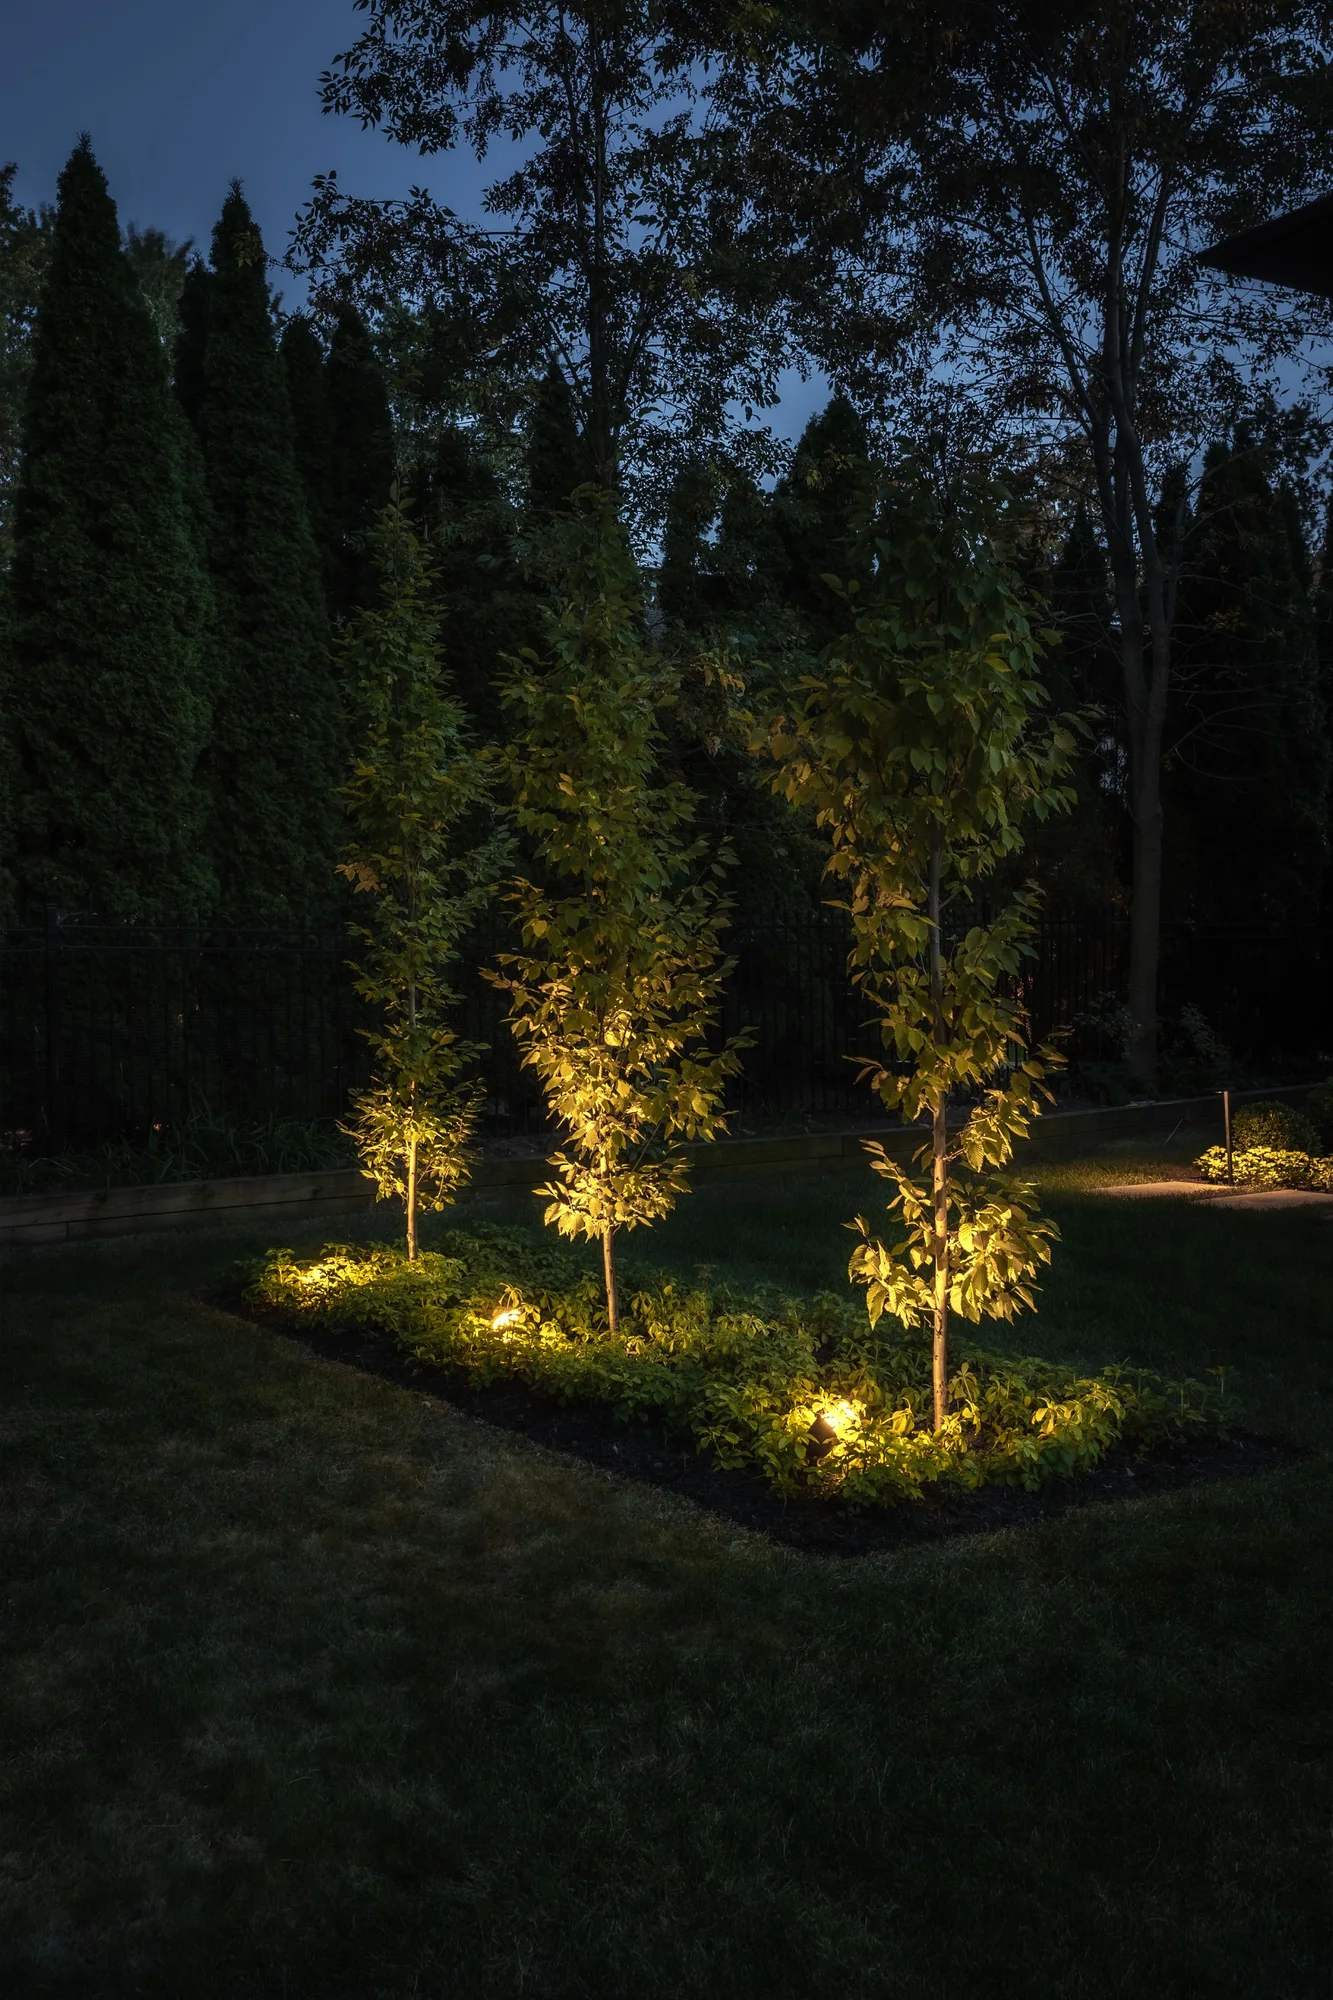
The front yard becomes a different composition after sunset. Lighting can reveal the route, give a tree or stone surface depth and keep the entrance visually connected to the driveway instead of leaving the garden as a dark gap around the house.
Assign each light a purpose. Path and step lighting help reveal changes in direction and level, while carefully aimed accent lighting can pick out selected planting or architectural features. Lighting every object equally tends to flatten the scene and can create unnecessary glare.
Consider the view from inside the house and from neighbouring properties as well as the street. Shielding, aiming and the relationship between brighter and darker areas matter more than simply adding fixtures. The dusk photographs show how planting and the entrance can become part of the evening view.
Plan cable routes, sleeves and equipment locations alongside hardscape construction, even if some fixtures will be installed in a later phase. Review the finished effect after dark and adjust it as planting grows. Lighting should support comfortable arrival without making the frontage feel like a display that needs constant attention.
13. Design Attractive Low-Maintenance Planting and Lawn Edges
An easier front yard starts with fewer avoidable chores. Plants that fit their allotted space, practical access for care and a clear separation between lawn and garden can make more difference than choosing a landscape advertised as maintenance-free.
Group plants with compatible growing conditions and leave appropriate room for their mature form. A shrub that repeatedly needs cutting away from a walk may be the wrong plant or in the wrong location. Repeating reliable plants can give a larger garden cohesion while making its care more predictable.
Mulch can help conserve soil moisture and suppress some weeds, but it needs renewal and should not be piled against trunks or plant crowns. Groundcover can soften spaces between garden stones where the growing conditions and level of foot traffic suit it, as the Ancaster Garden Path photograph illustrates.
Keep lawn shapes workable for the equipment used on the property and retain access for pruning, window cleaning and snow clearing. There is still seasonal work in a carefully designed landscape; the goal is to spend that effort caring for a garden you enjoy rather than correcting recurring layout problems.
14. Add Privacy and Framing Without Concealing the Home
Front-yard privacy is often about selective screening rather than enclosure. A seating area may need shelter from one view, while the door and principal windows benefit from remaining open to the street and surrounding landscape.
Study the sightlines at sitting and standing height before choosing a hedge, fence or planted screen. A change in position can make a modest feature effective without extending it across the whole frontage. Consider the house from both sides of the proposed screen.
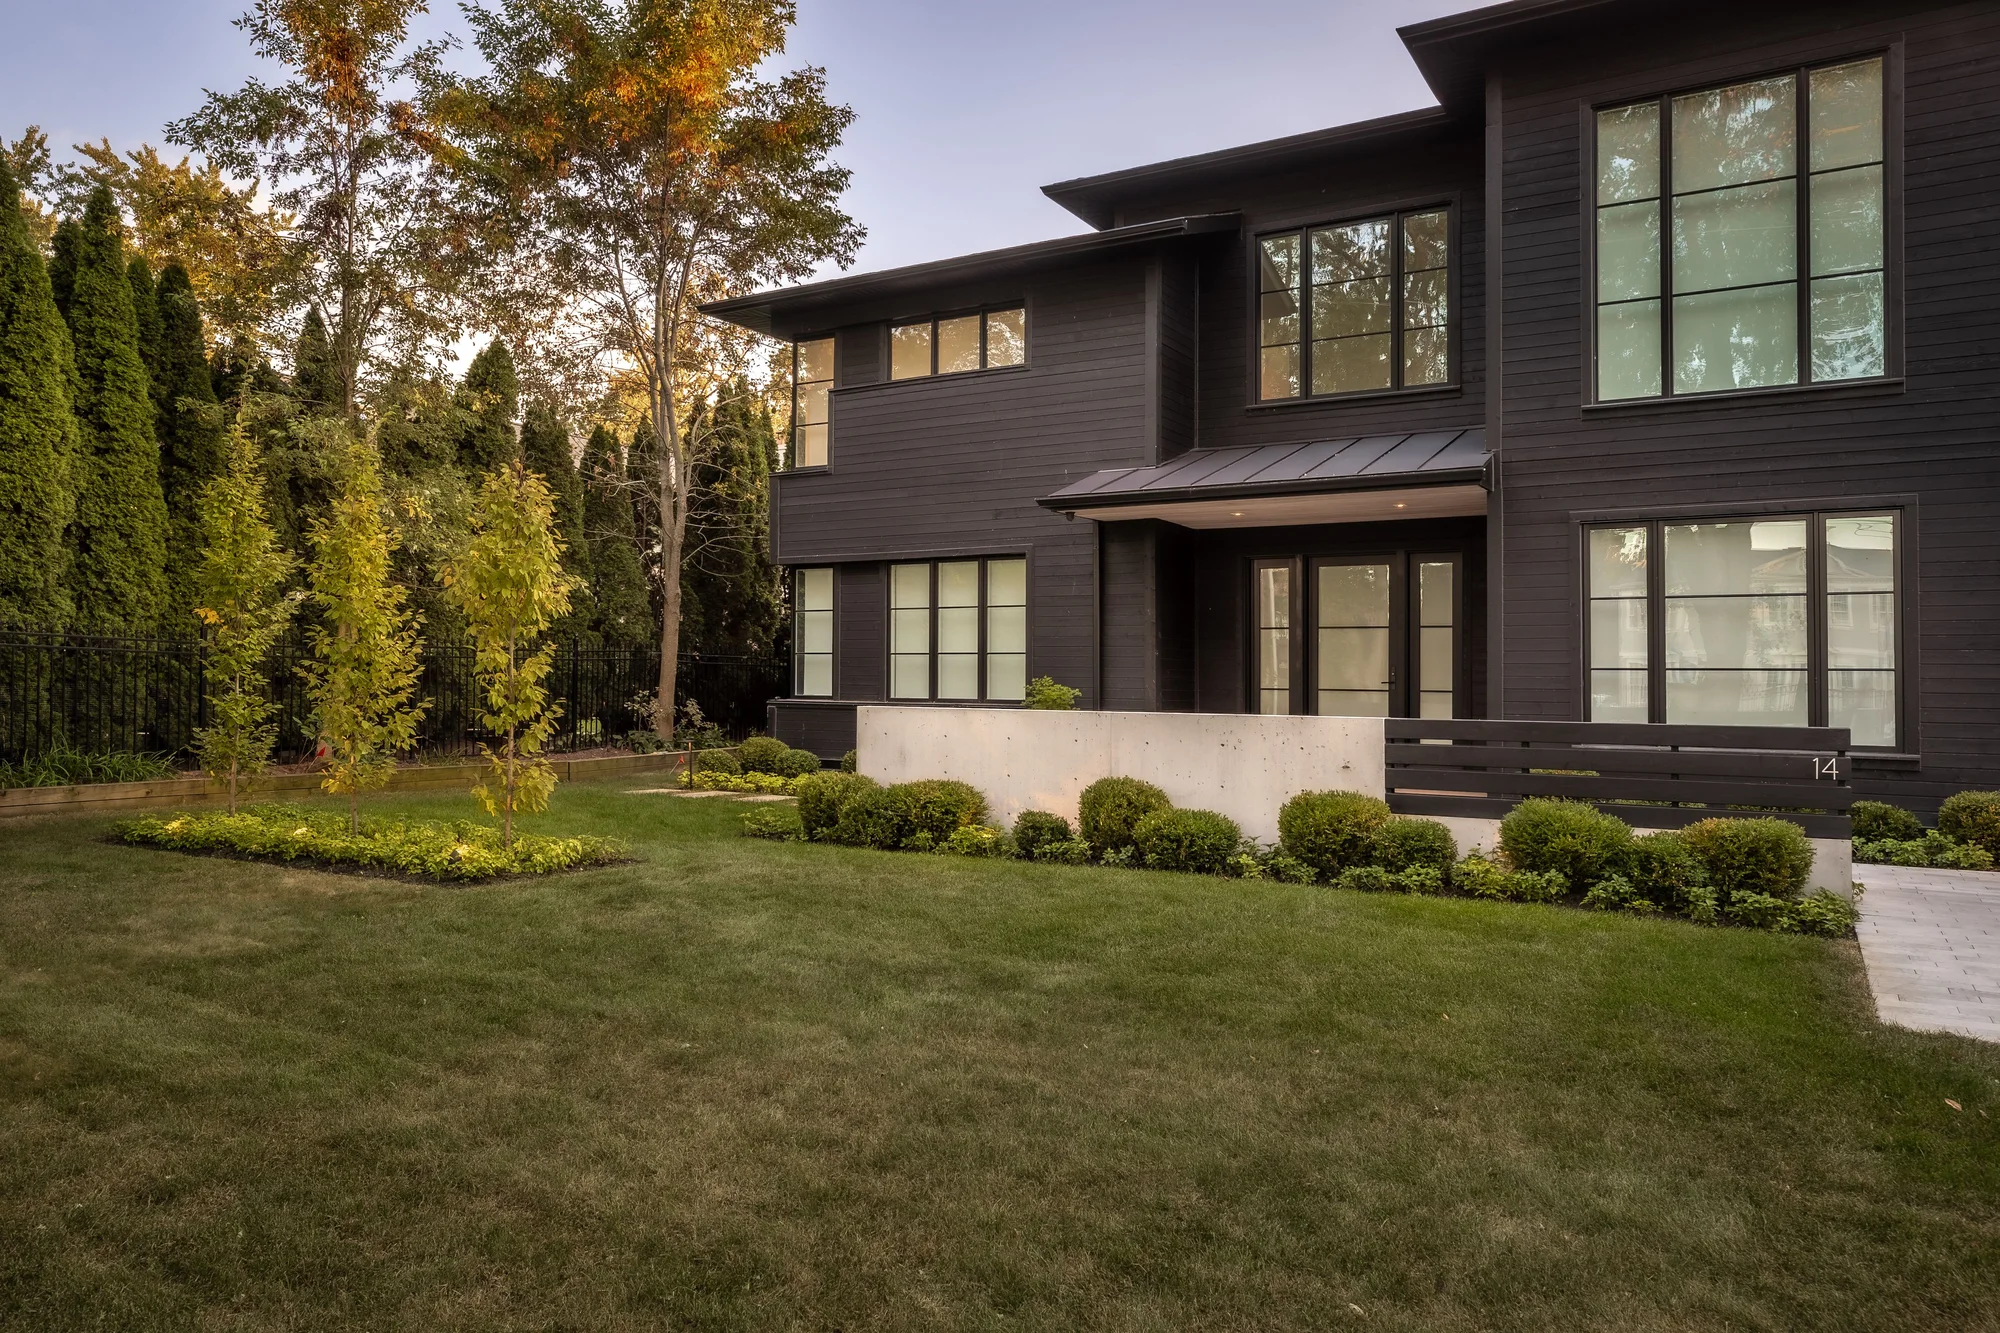
The Ancaster Garden Path photograph combines a constructed boundary detail with gardens and stone, while the Oakville view shows planting used to frame the property. Each suggests a different balance between openness, definition and separation; neither needs to be copied across an entire front yard.
Evergreens offer persistent screening but can become much broader than expected. Deciduous planting changes its level of privacy through the year, and a built screen brings its own foundations, upkeep and local approval considerations. Resolve boundaries and visibility at driveway connections with the site plan before committing to a permanent feature.
15. Solve Grades, Drainage and Winter Access as Part of the Design
An attractive front yard still needs to work during heavy rain, leaf fall and an Ontario winter. Grades, surface connections and places for cleared snow belong in the earliest layout decisions because they influence nearly every finished element.
Look for existing puddles, settlement, water crossing the walk and awkward transitions at the garage or steps. Those observations help define the investigation, but the correct drainage response depends on the property and requires assessment beyond a photograph or a general inspiration guide.
Coordinate walkway levels, retaining, downspout discharge and driveway work as a single problem. New paving should not simply conceal a water issue or redirect it somewhere inappropriate. The stone and grade photographs illustrate visible level changes, not proof of a particular hidden drainage installation.
Plan how the main route will be cleared and where snow can be stored without burying important planting or blocking access. Choose surfaces, edges and fixtures with that maintenance routine in mind. Resolving these practical needs early lets the finished gardens and stonework remain the focus when the construction is complete.
Before You Redesign Your Front Yard
Start with a property-wide brief: what works, what fails and what you want daily arrival to feel like. Record the main routes, driveway connections, existing trees, door and garage levels, and the areas where water collects before deciding how much new paving or planting to add.
Set a working scope and budget together. Retaining, excavation, access for machinery, steps and drainage can shape the project as much as the visible finishes; a design helps you compare these choices before committing to a construction sequence.
Confirm property boundaries, utility locations and any applicable local approvals before excavation or boundary work. Have the actual grade changes, retaining needs and entrance safety requirements assessed for the site rather than applying a dimension found in an inspiration article.
Study planting conditions across the frontage, including shade, reflected heat, soil moisture and winter exposure. Plan snow storage and clearing routes alongside the gardens, then compare materials for appearance, texture and practical care.
If the work will happen in phases, establish final levels and the overall layout first. Schedule underground services, drainage, required wall work and lighting sleeves before finished paving; gardens and selected fixtures can follow as the plan allows. Our design and construction process explains how early decisions become a coordinated build.
Real Front-Yard Transformations
Hamilton Grand Front Entry and Driveway, completed in 2021, brings the driveway, walkway, stone patio, retaining walls, gardens and lighting into one front-yard transformation. It is a useful example when the brief involves the whole arrival experience rather than replacing a single garden bed.
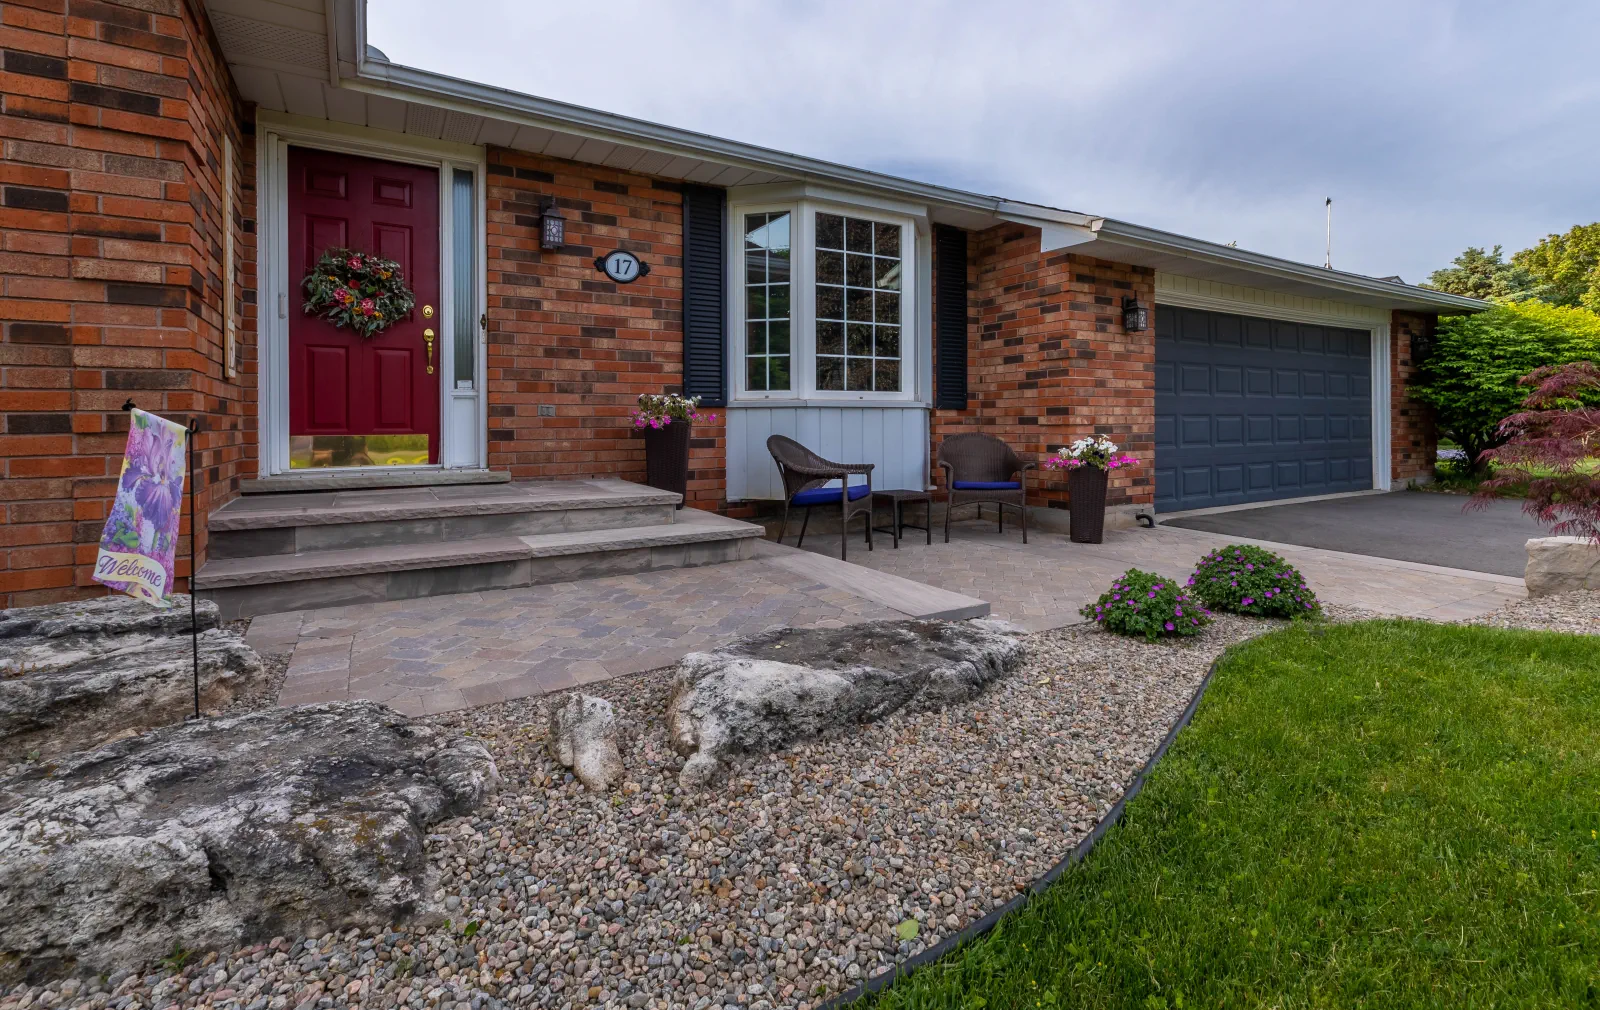
Ancaster Welcoming Walkway, completed in 2019, connects the driveway, front walk and rear gate through coordinated patterns and stone curbing. It demonstrates how the junctions between spaces can give a property continuity. Browse the Project gallery to compare complete landscapes alongside these selected photographs.
Choosing Plants for an Ontario Front Yard
For a sunny frontage, possibilities include suitable varieties of coneflower, salvia, catmint and sedum, with shrubs and grasses selected for the particular conditions. In shade, ferns, hostas, heuchera and appropriate shrubs offer different foliage textures. These are starting points for a planting discussion, not a list that will thrive in every Ontario garden.
Combine seasonal interest with mature size, drainage, winter exposure and the care you want to provide. A larger property may accommodate a substantial tree and broad planting groups, while the entrance itself still needs clear space. Consult Ontario’s Grow Me Instead resources when comparing plant alternatives and avoiding invasive choices.
Budgeting and Phasing the Work
A staged project can be a sensible way to improve the frontage, provided each stage belongs to the same design. Prioritize failing access, grades and necessary structural work, then decide which material upgrades, planting areas and finishing details deliver the most value for your household.
Avoid installing decorative work where later excavation will undo it. Plan wiring routes with the hardscape even if fixtures come later, and allow room for future planting at its mature size. Keeping sound existing elements can free more of the budget for the connections that currently let the entrance down.
Key Takeaways for a Complete Front Yard
- Plan the driveway, walk, steps and gardens as one arrival sequence.
- Resolve grades, drainage, retaining and underground needs before finished surfaces.
- Use a coordinated material palette and planting suited to the property.
- Design lighting, maintenance access and winter use alongside curb appeal.
- Phase construction from a complete plan so each improvement supports the next.
Front Yard Landscaping FAQs
What are the best front yard landscaping ideas for Ontario homes?
The strongest ideas combine a clear approach to the door with planting, durable hardscape and useful lighting. The right balance depends on the architecture and landform: a sloped property may need terracing, while a broad frontage may benefit most from a redesigned driveway connection and substantial garden structure.
How should I plan a complete front yard redesign?
Begin with everyday use and existing problems, then develop a layout that coordinates circulation, levels, water and planting. Compare the scope with your budget before selecting finishes. On a compact property, focus the same process on fewer well-scaled elements; the dedicated small front yard guide offers more detailed examples.
How can I improve the entrance and walkway to my home?
Make the destination obvious and resolve the transitions between parking, the walk, steps and doorway. Consider a more useful landing, a purposeful route and lighting that reveals changes in level. Material upgrades work best after the layout, support and drainage requirements have been addressed.
Should I update my driveway when redesigning my front yard?
Assess its condition, levels and relationship to the new walk before deciding. A sound driveway may need only better borders or a revised pedestrian connection, while deterioration or major grade changes can justify a broader rebuild. Plan the decision early so new entrance work does not need to be disturbed later.
What plants provide year-round front yard curb appeal?
A mix of trees, shrubs, evergreens and perennials can provide structure and seasonal change. Select for the actual sunlight, moisture, soil and winter exposure, then check mature dimensions. Branching, bark and persistent foliage help carry the composition beyond the flowering season without requiring every plant to perform all year.
How can retaining walls improve a sloped front yard?
They can create usable levels, support a clearer stair route and provide defined planting terraces. The visual treatment needs to suit the house, but construction decisions depend on loads, soil, water and the particular site. Have those conditions assessed before deciding on a wall height, system or construction approach.
What are good low-maintenance front yard landscaping options?
Use plants that fit their space, repeat suitable varieties, define lawn edges and keep access practical. Mulch and appropriate groundcover can reduce some recurring work, while generous planting spacing helps avoid constant corrective pruning. Every landscape still needs care, so plan around the tasks you are comfortable doing or arranging.
Is professional landscape design worthwhile before construction?
It becomes particularly valuable when driveway work, retaining, steps, drainage and gardens need to meet at precise levels. A design lets you compare the complete layout and construction priorities before individual installations begin. It also provides a framework for phased work and helps clarify which decisions must be resolved first.
More inspiration
Ready to Transform Your Front Entrance?
Bring your front entrance, driveway and gardens into one thoughtful plan. Creative Concepts can help you explore the layout, materials and construction priorities for a coordinated front-yard transformation, from the first design conversation to the finished landscape.
Start a Project