
Ancaster Landscaping
Landscaping in Ancaster, Made for Life Outside
Creative Concepts Landscapes brings custom landscape design and construction to Ancaster homes. From natural stone entrances to complete pool landscapes, we connect craftsmanship, planting and outdoor living in spaces that fit your property and the way you want to spend time outside.
Built in Ancaster & Across the Region
Explore Our Work
See natural stone gardens and pool transformations in Ancaster alongside luxury backyards, architectural entrances and outdoor living projects from across our regional portfolio.
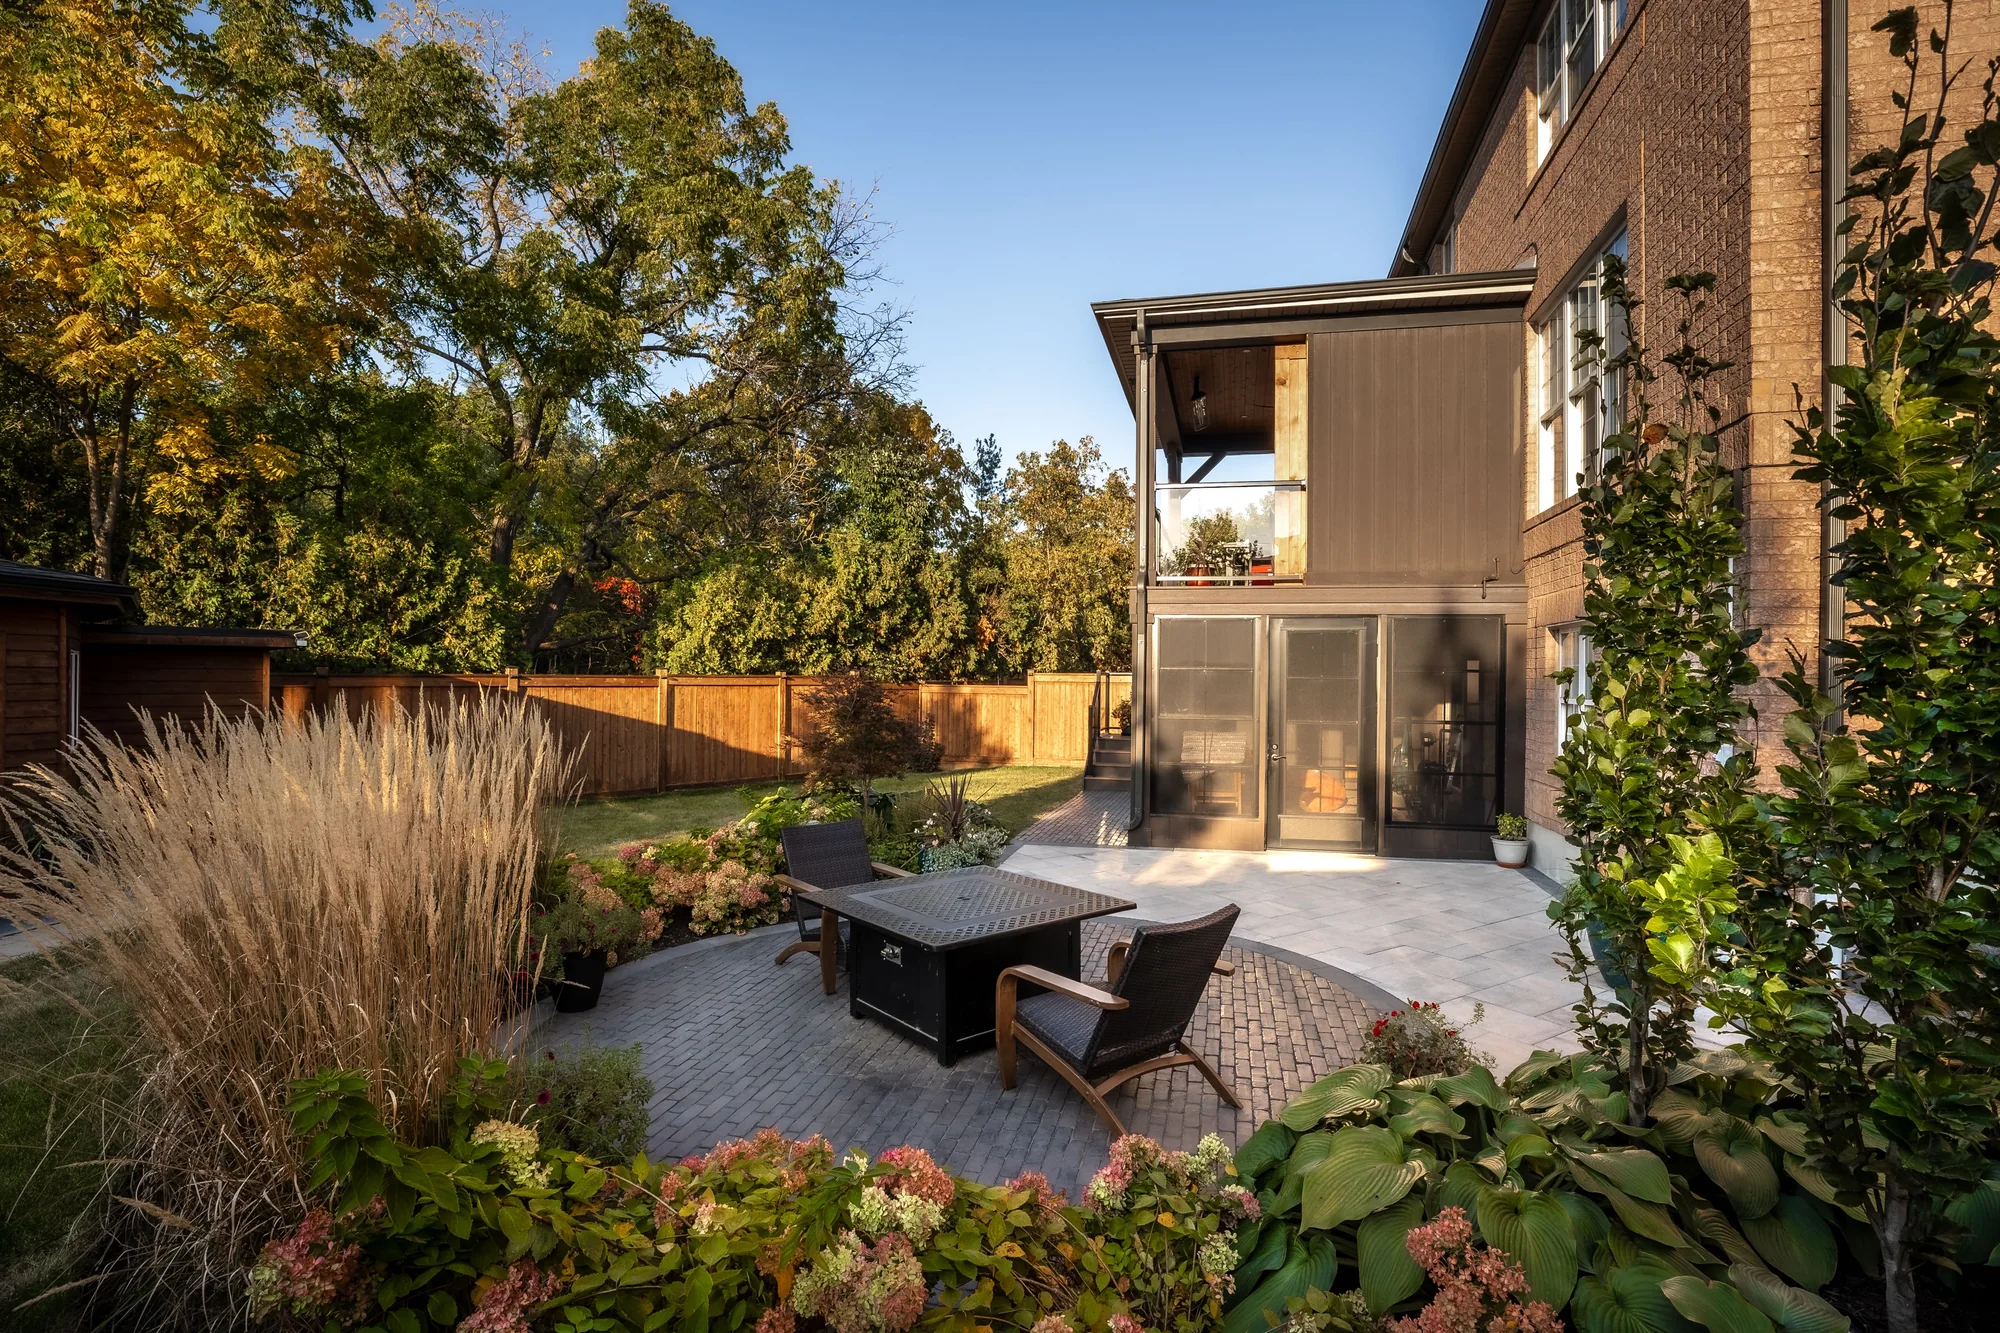
Oakville Backyard Garden Patio
Oakville
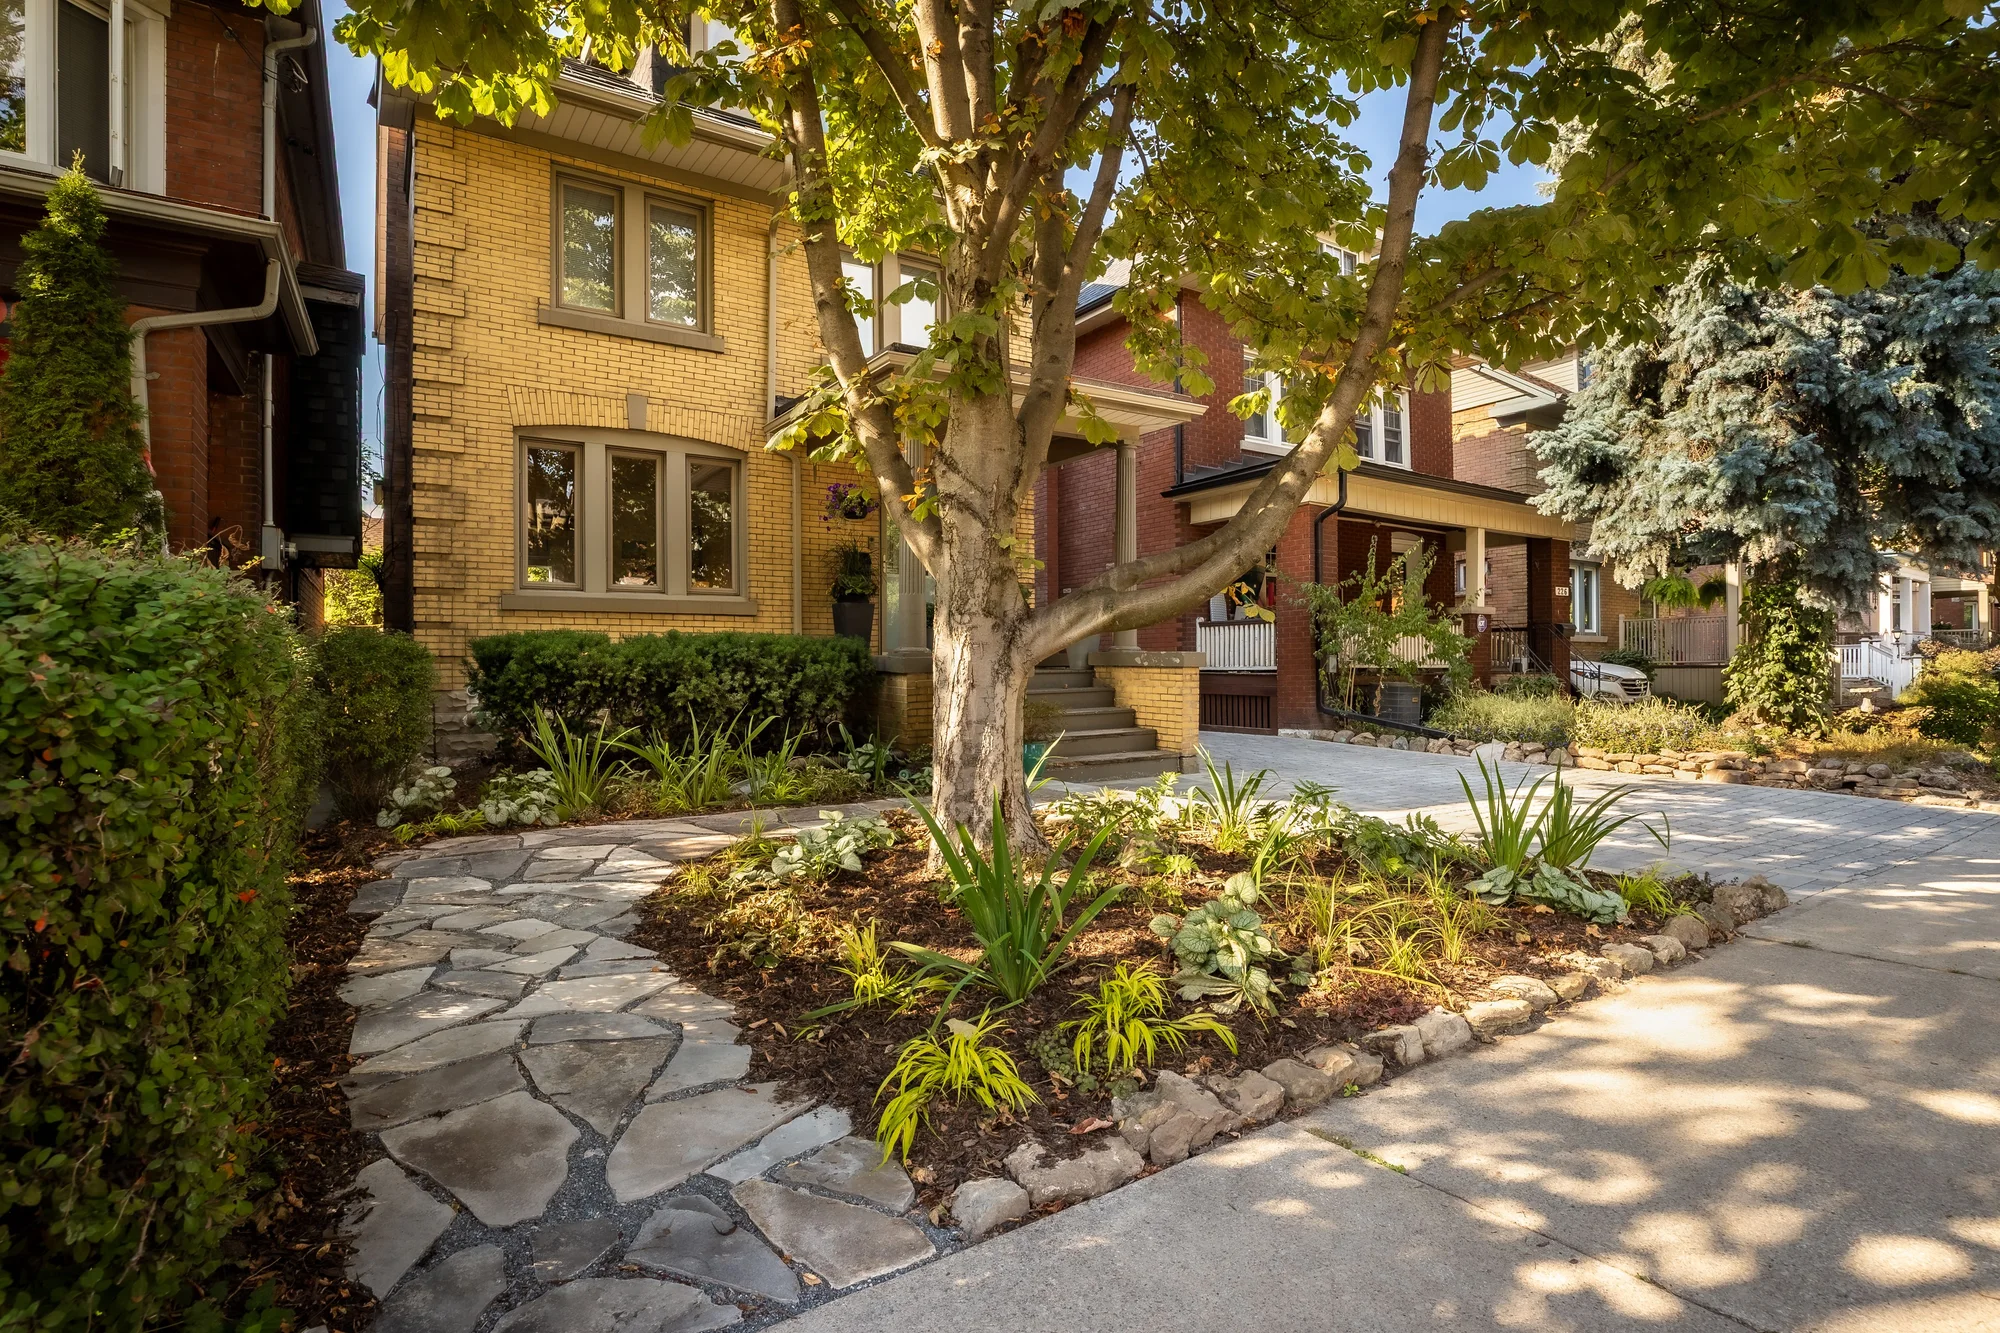
Downtown Hamilton Classic Stone Entrance
Hamilton
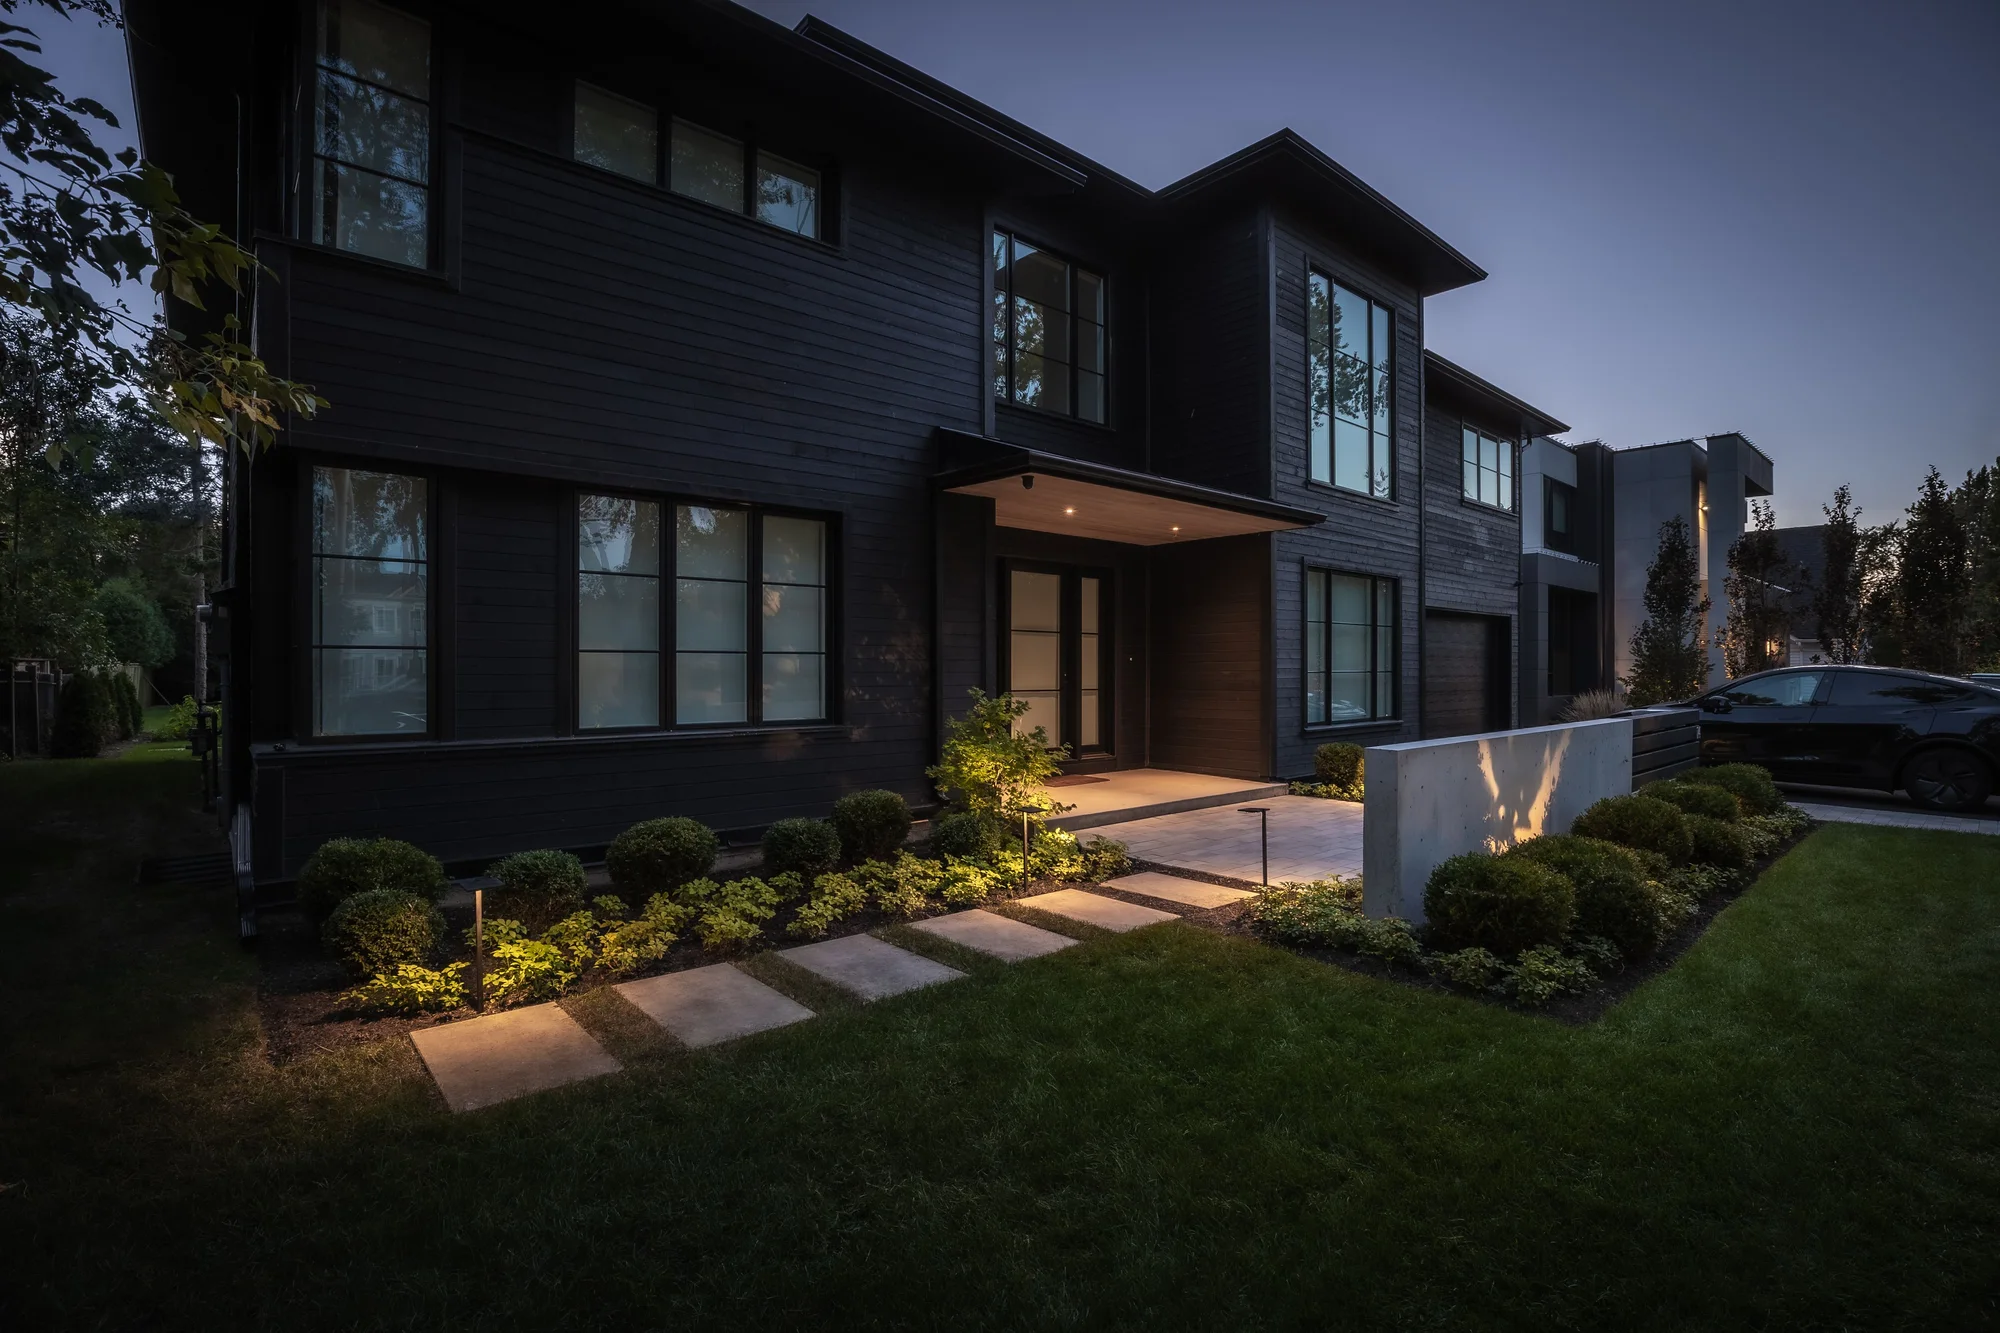
Oakville Modern Architectural Entrance
Oakville
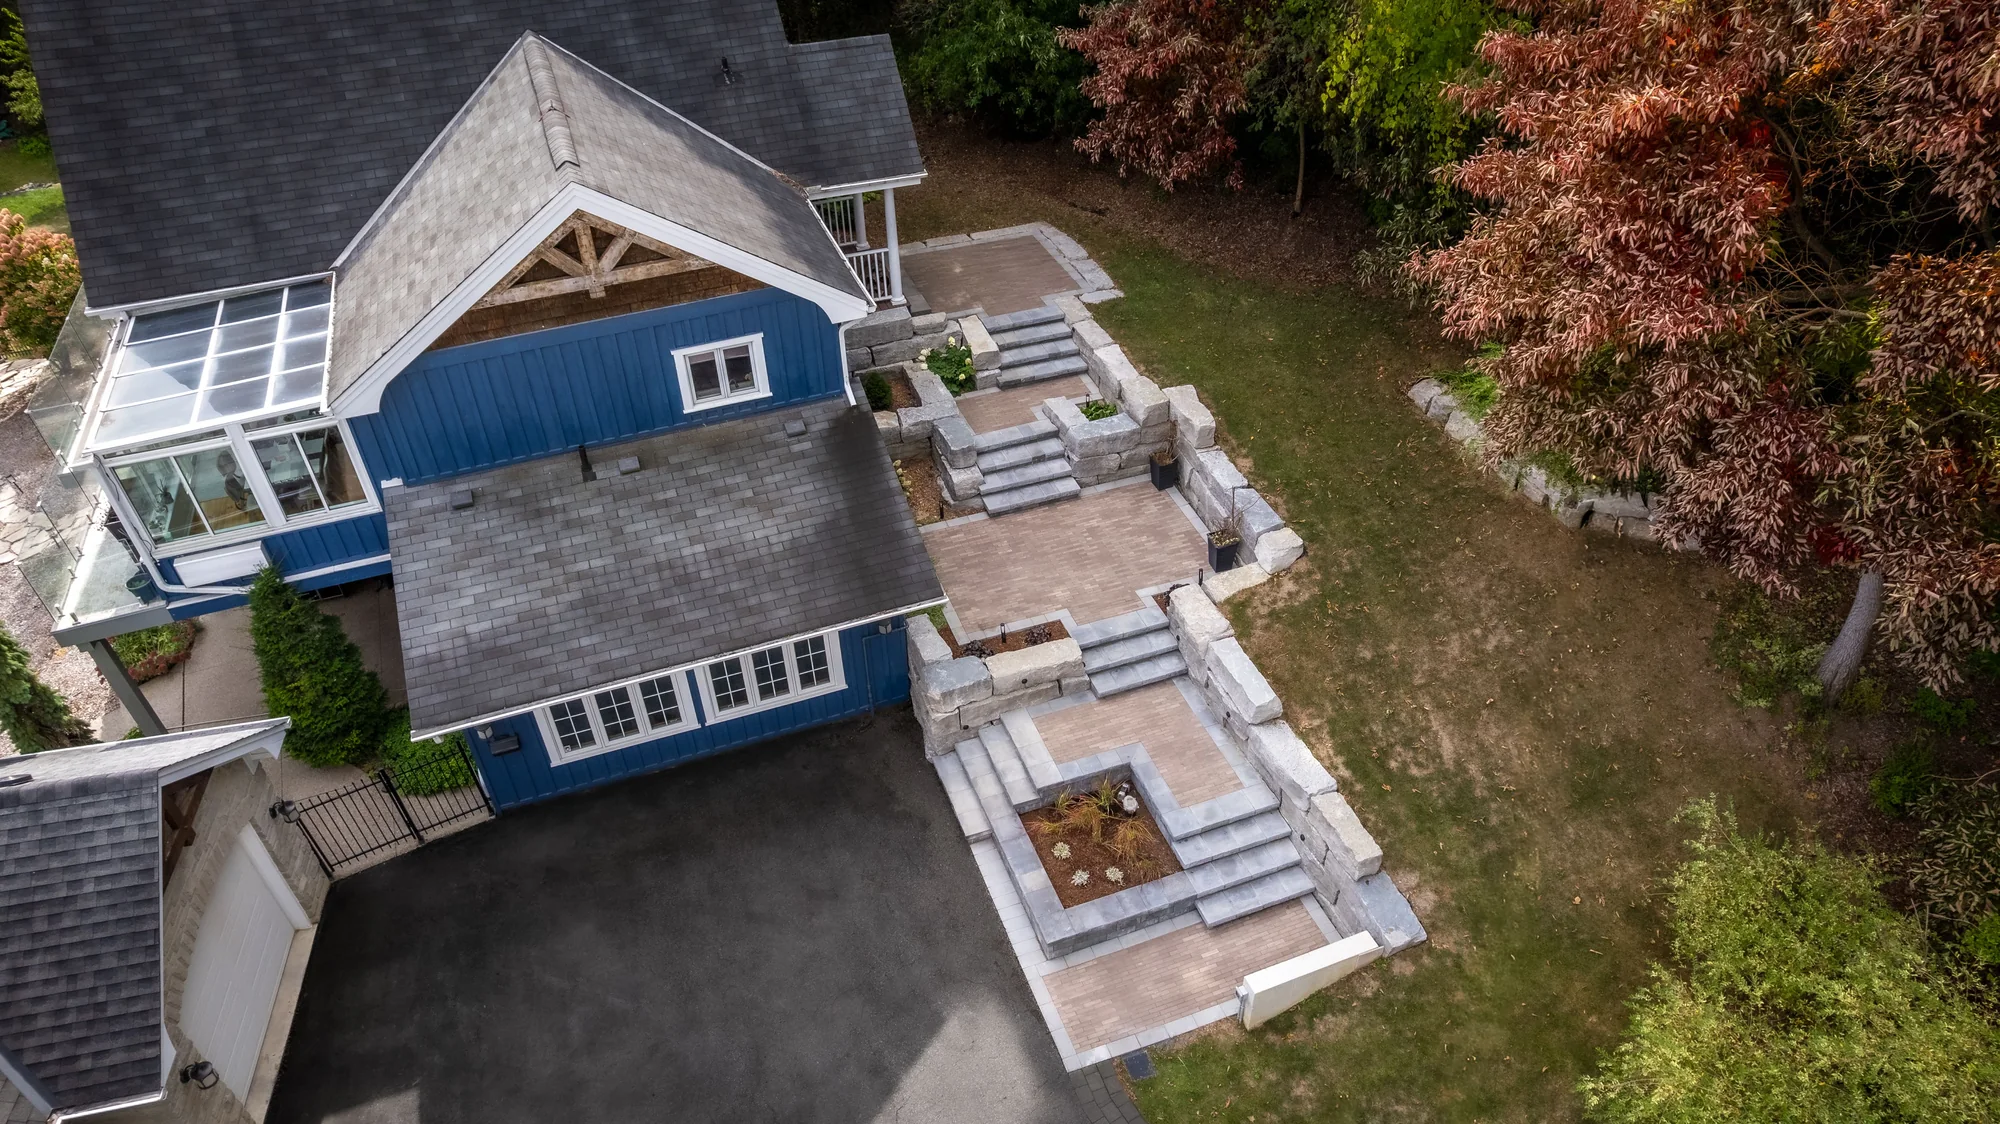
Hillcrest: A Grand Stone Entrance
Dundas
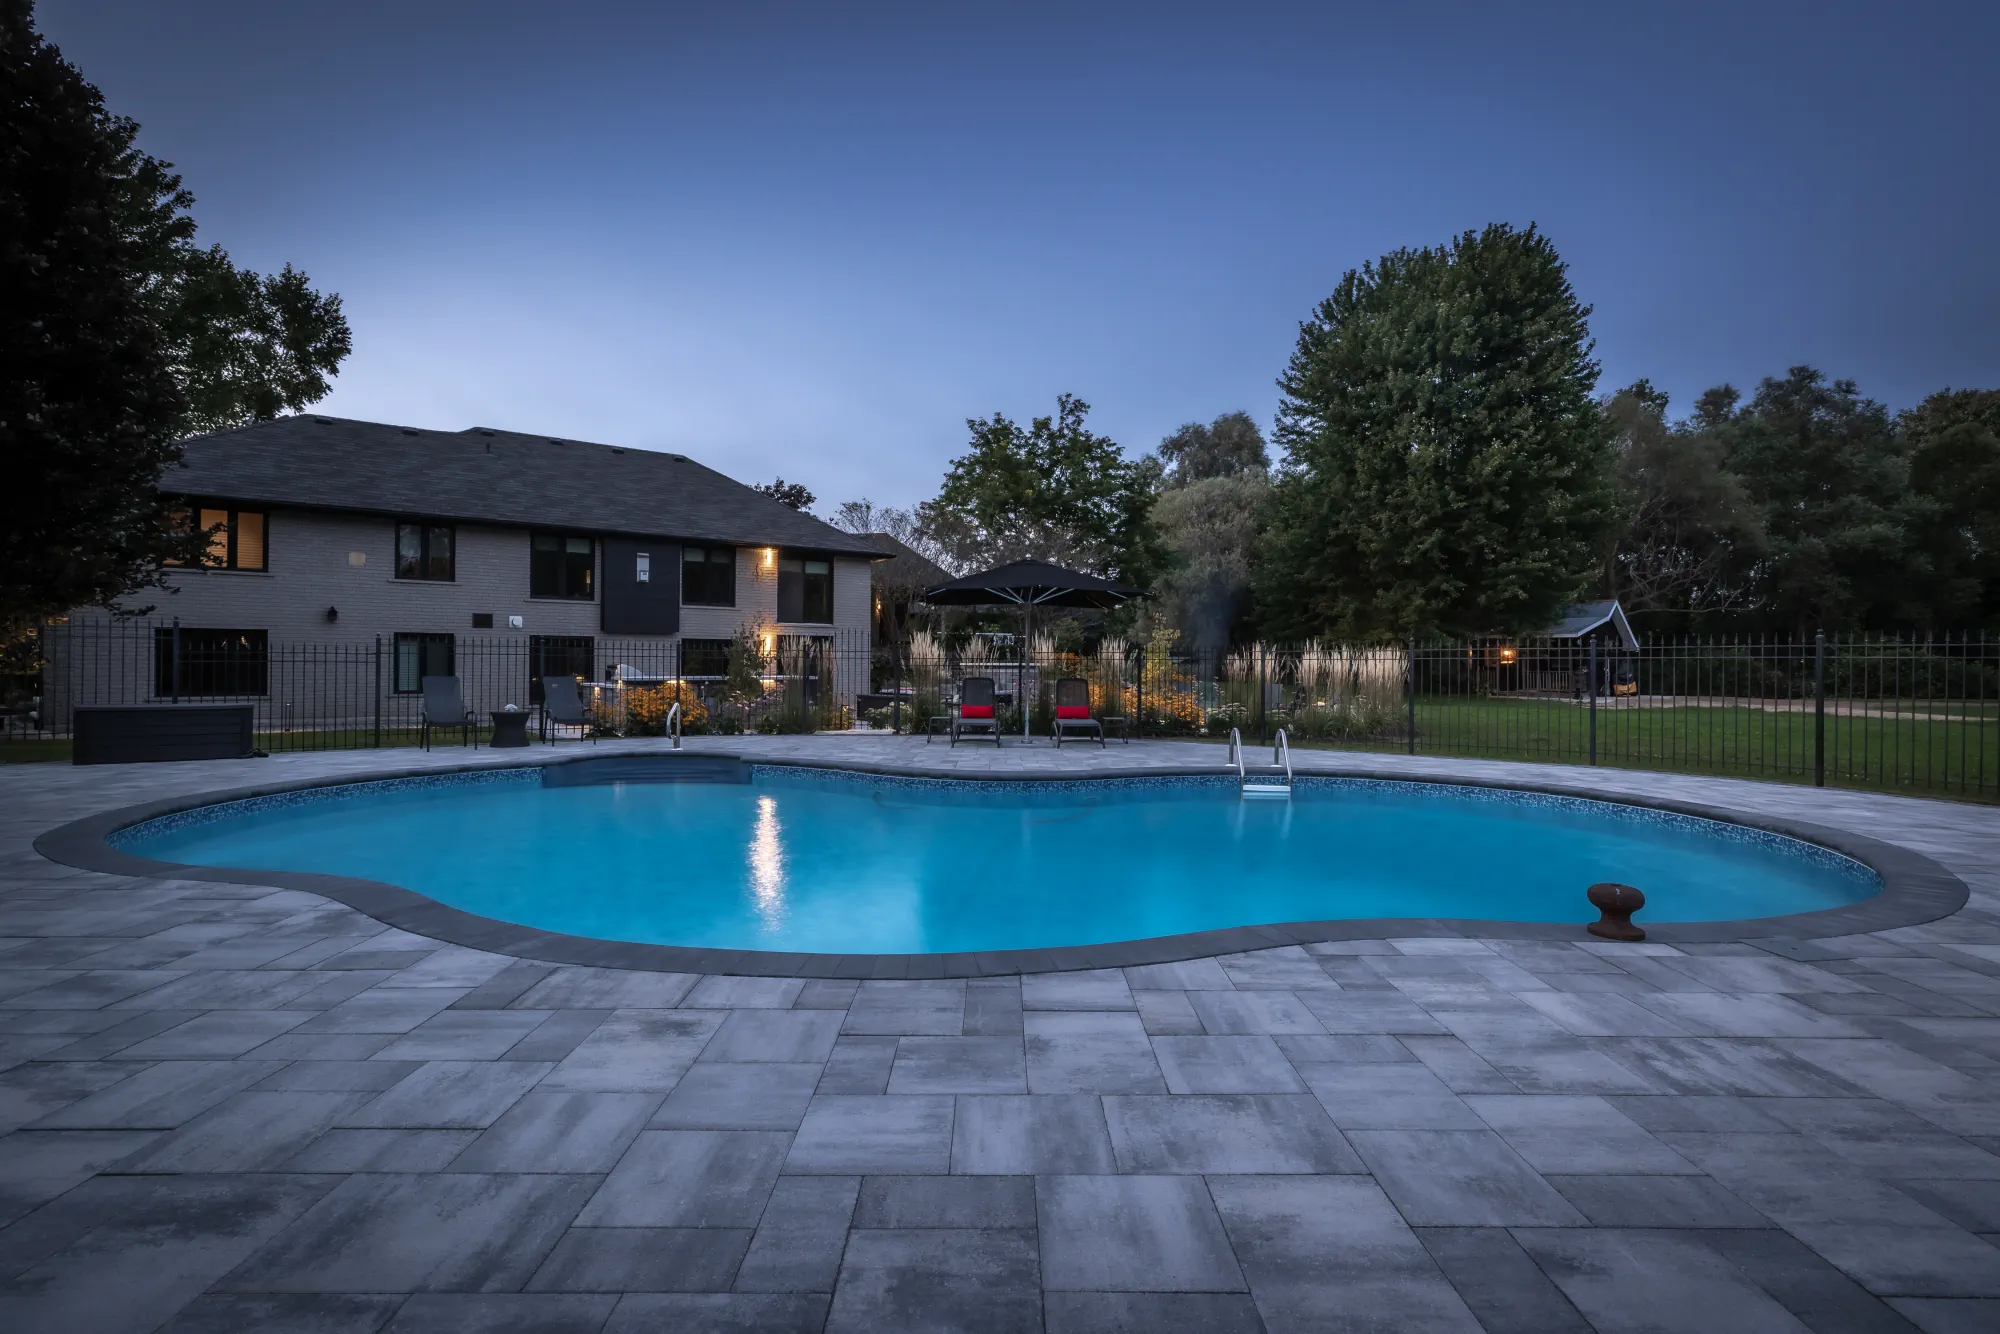
Dundas Contemporary Backyard
Dundas
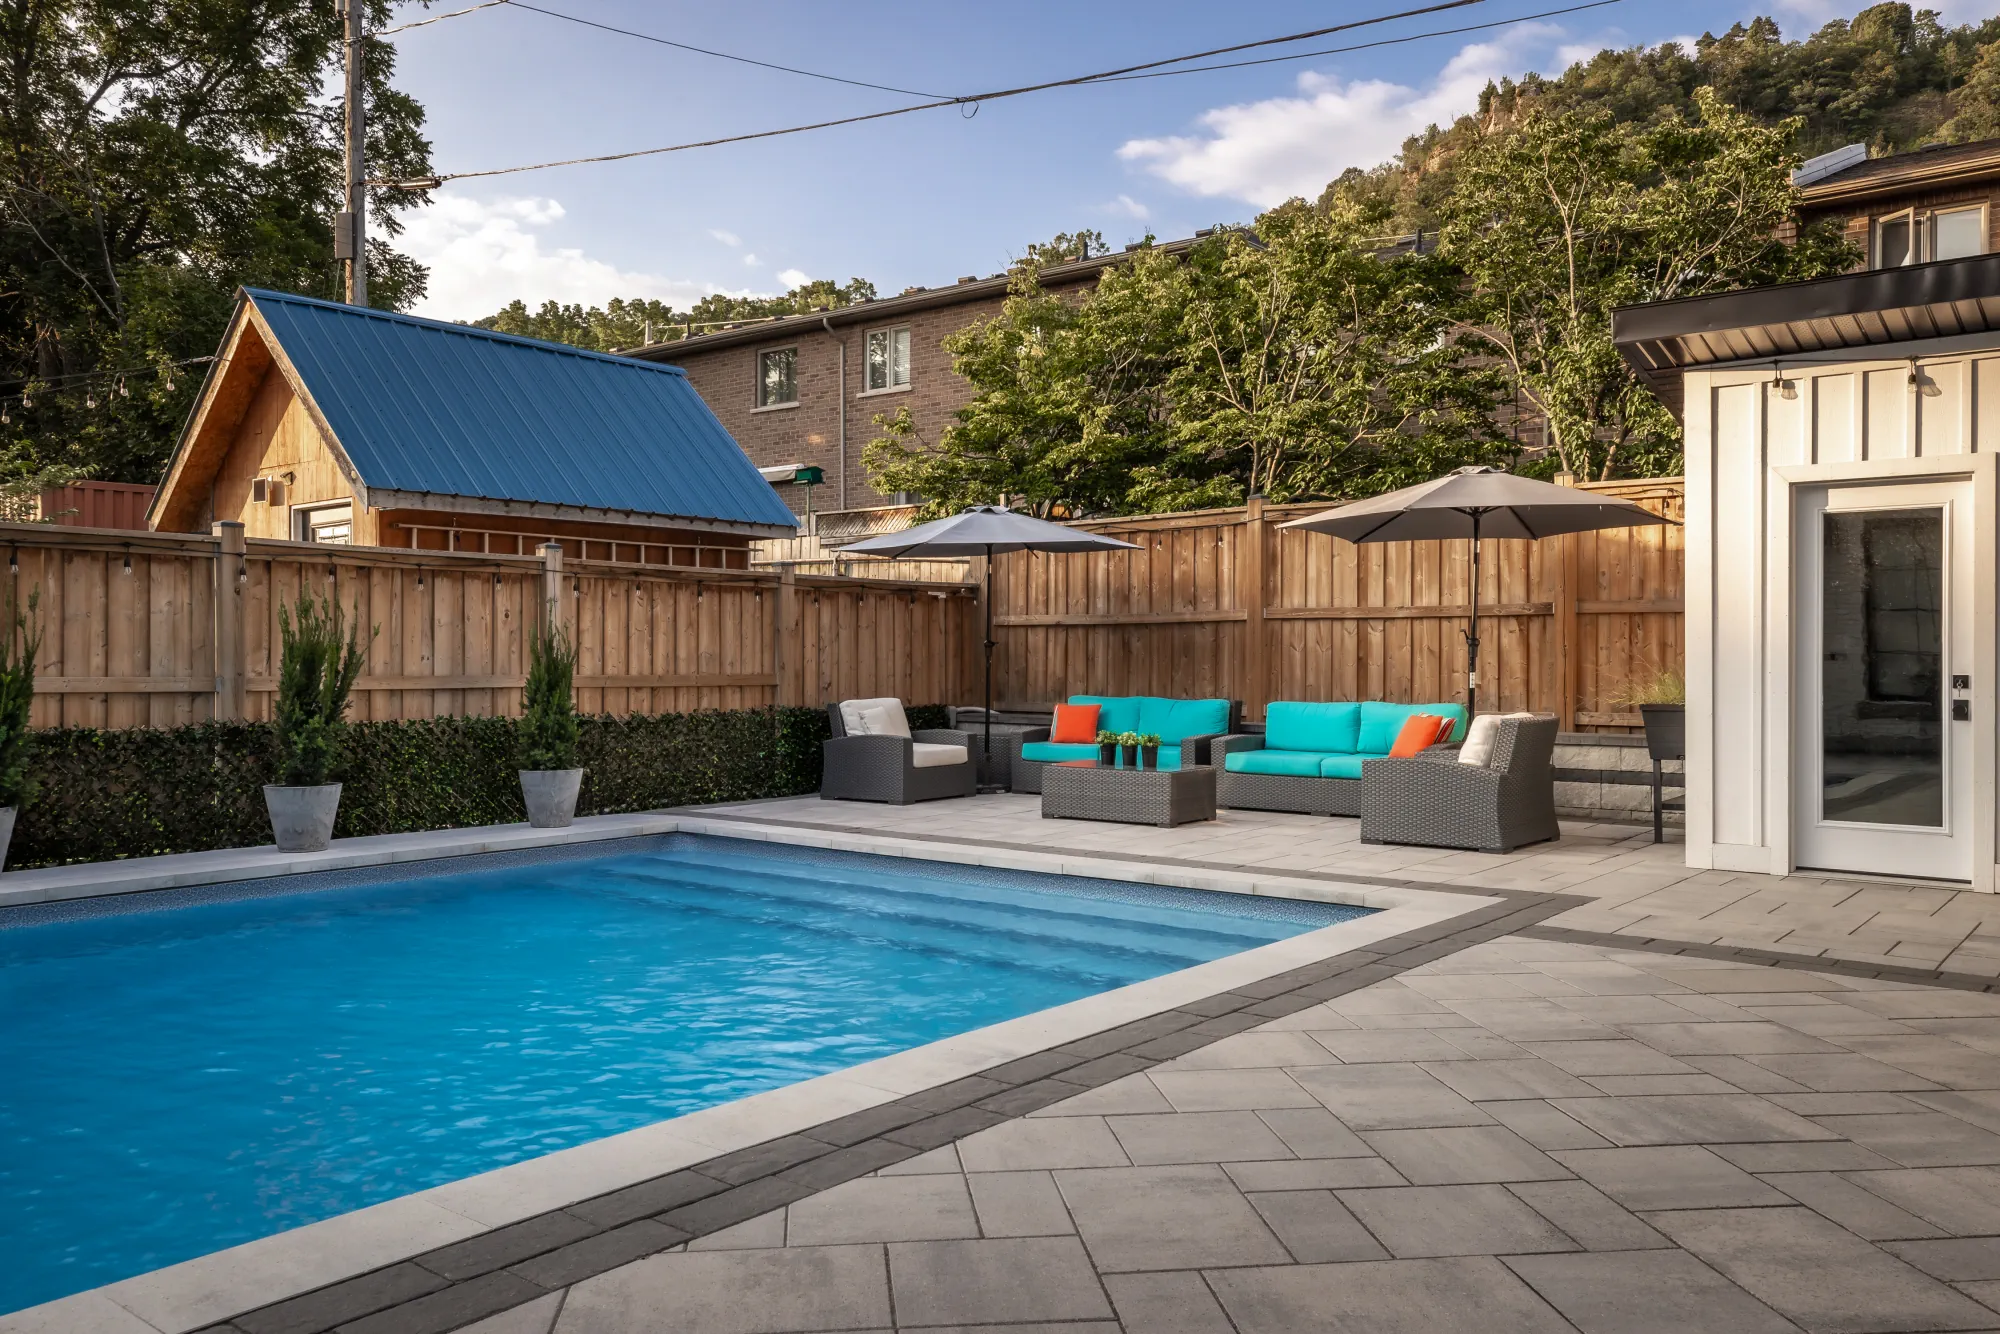
Dundas Modern Luxury Backyard
Dundas
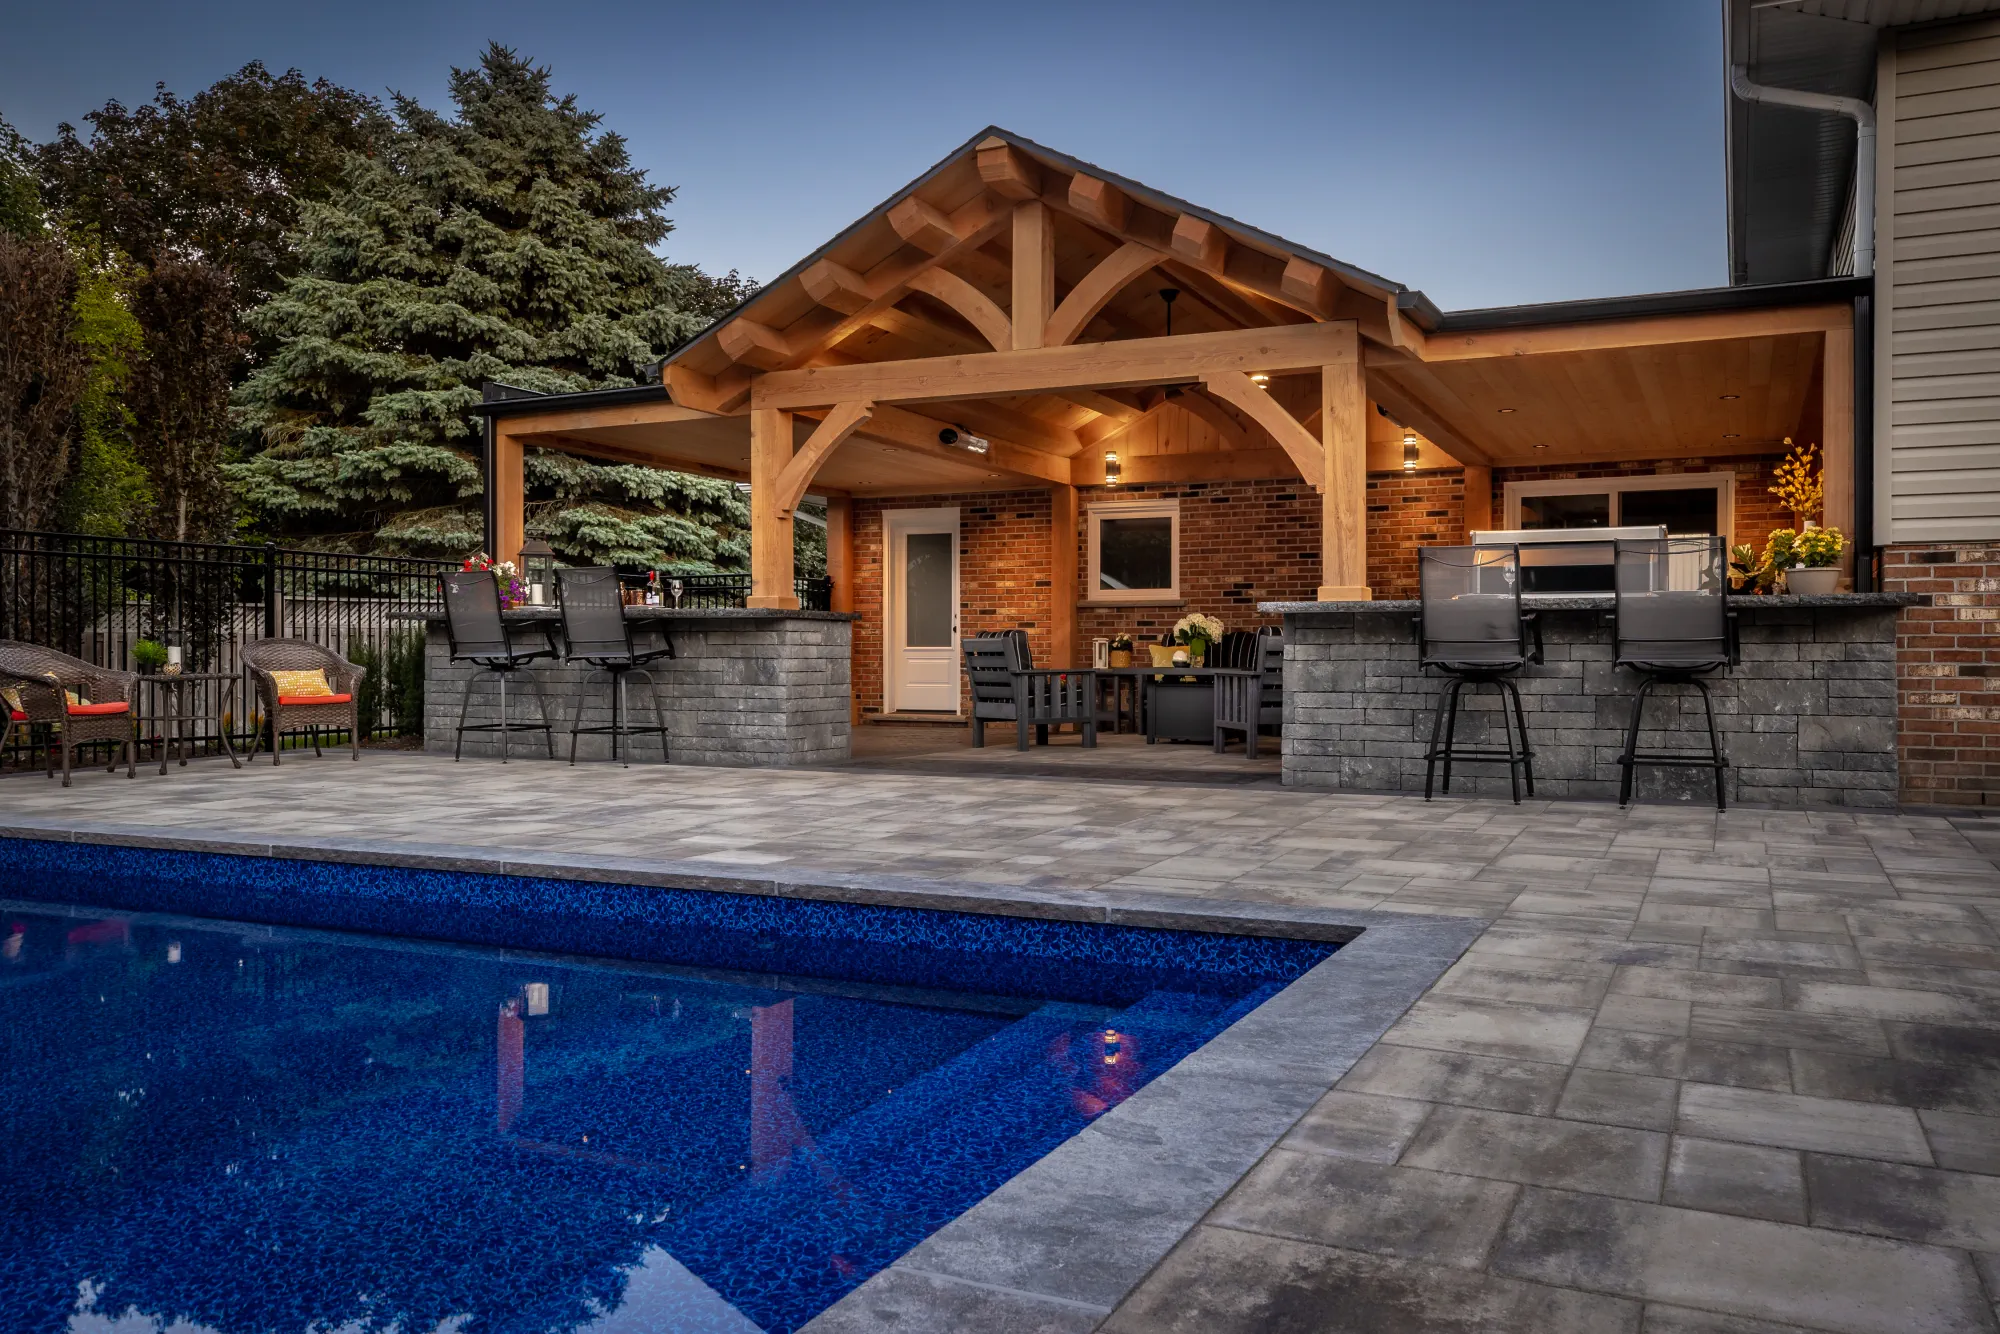
Dundas Timber Frame Backyard
Dundas
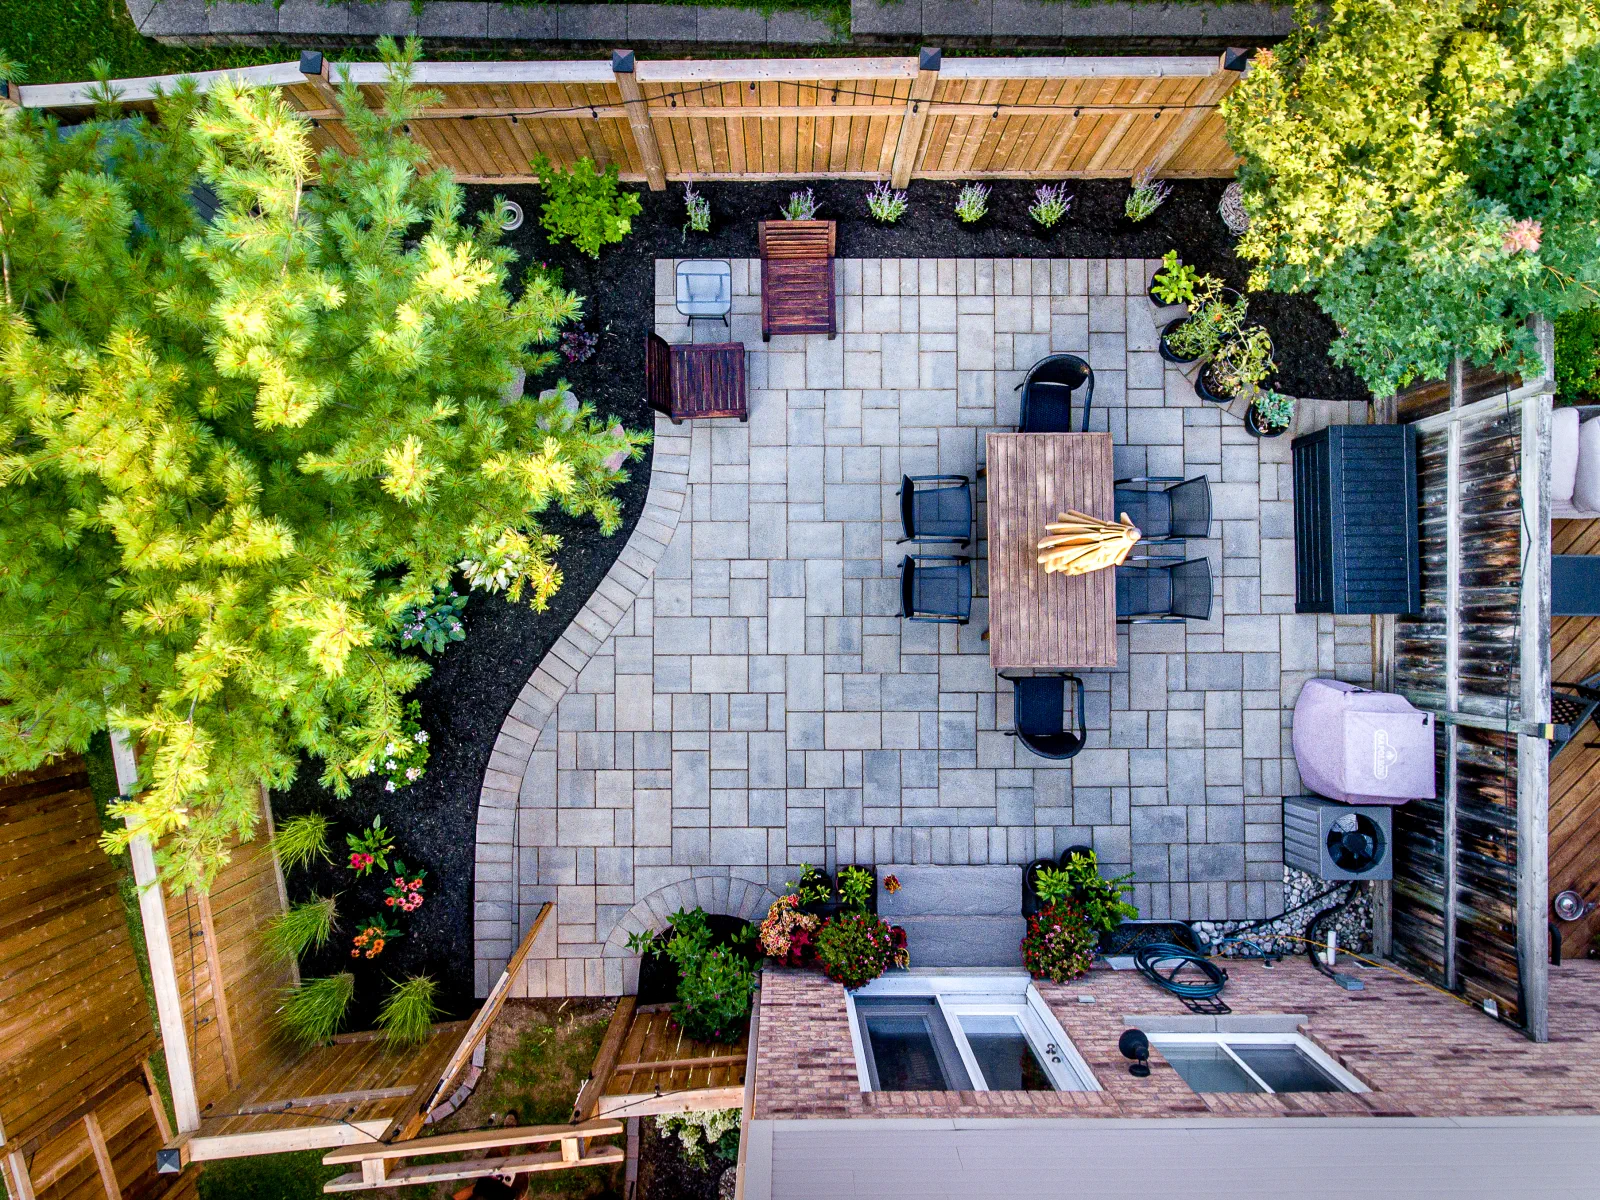
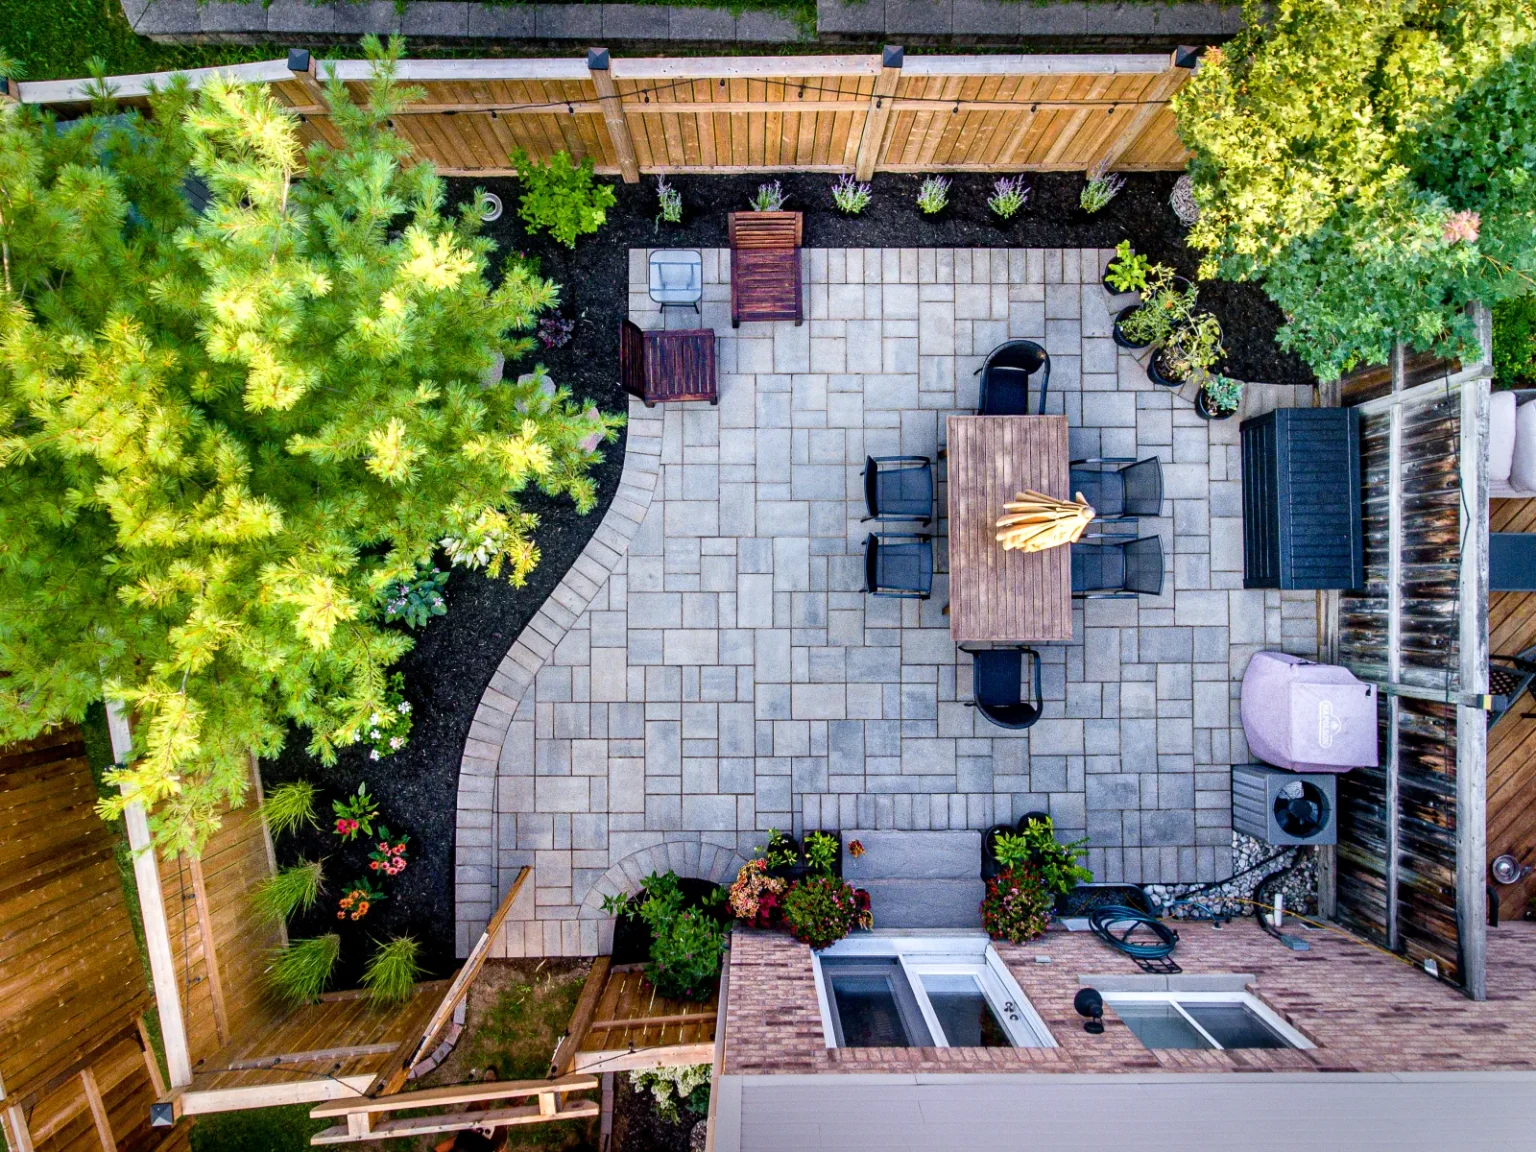
Burlington Small Backyard Terrace
Burlington
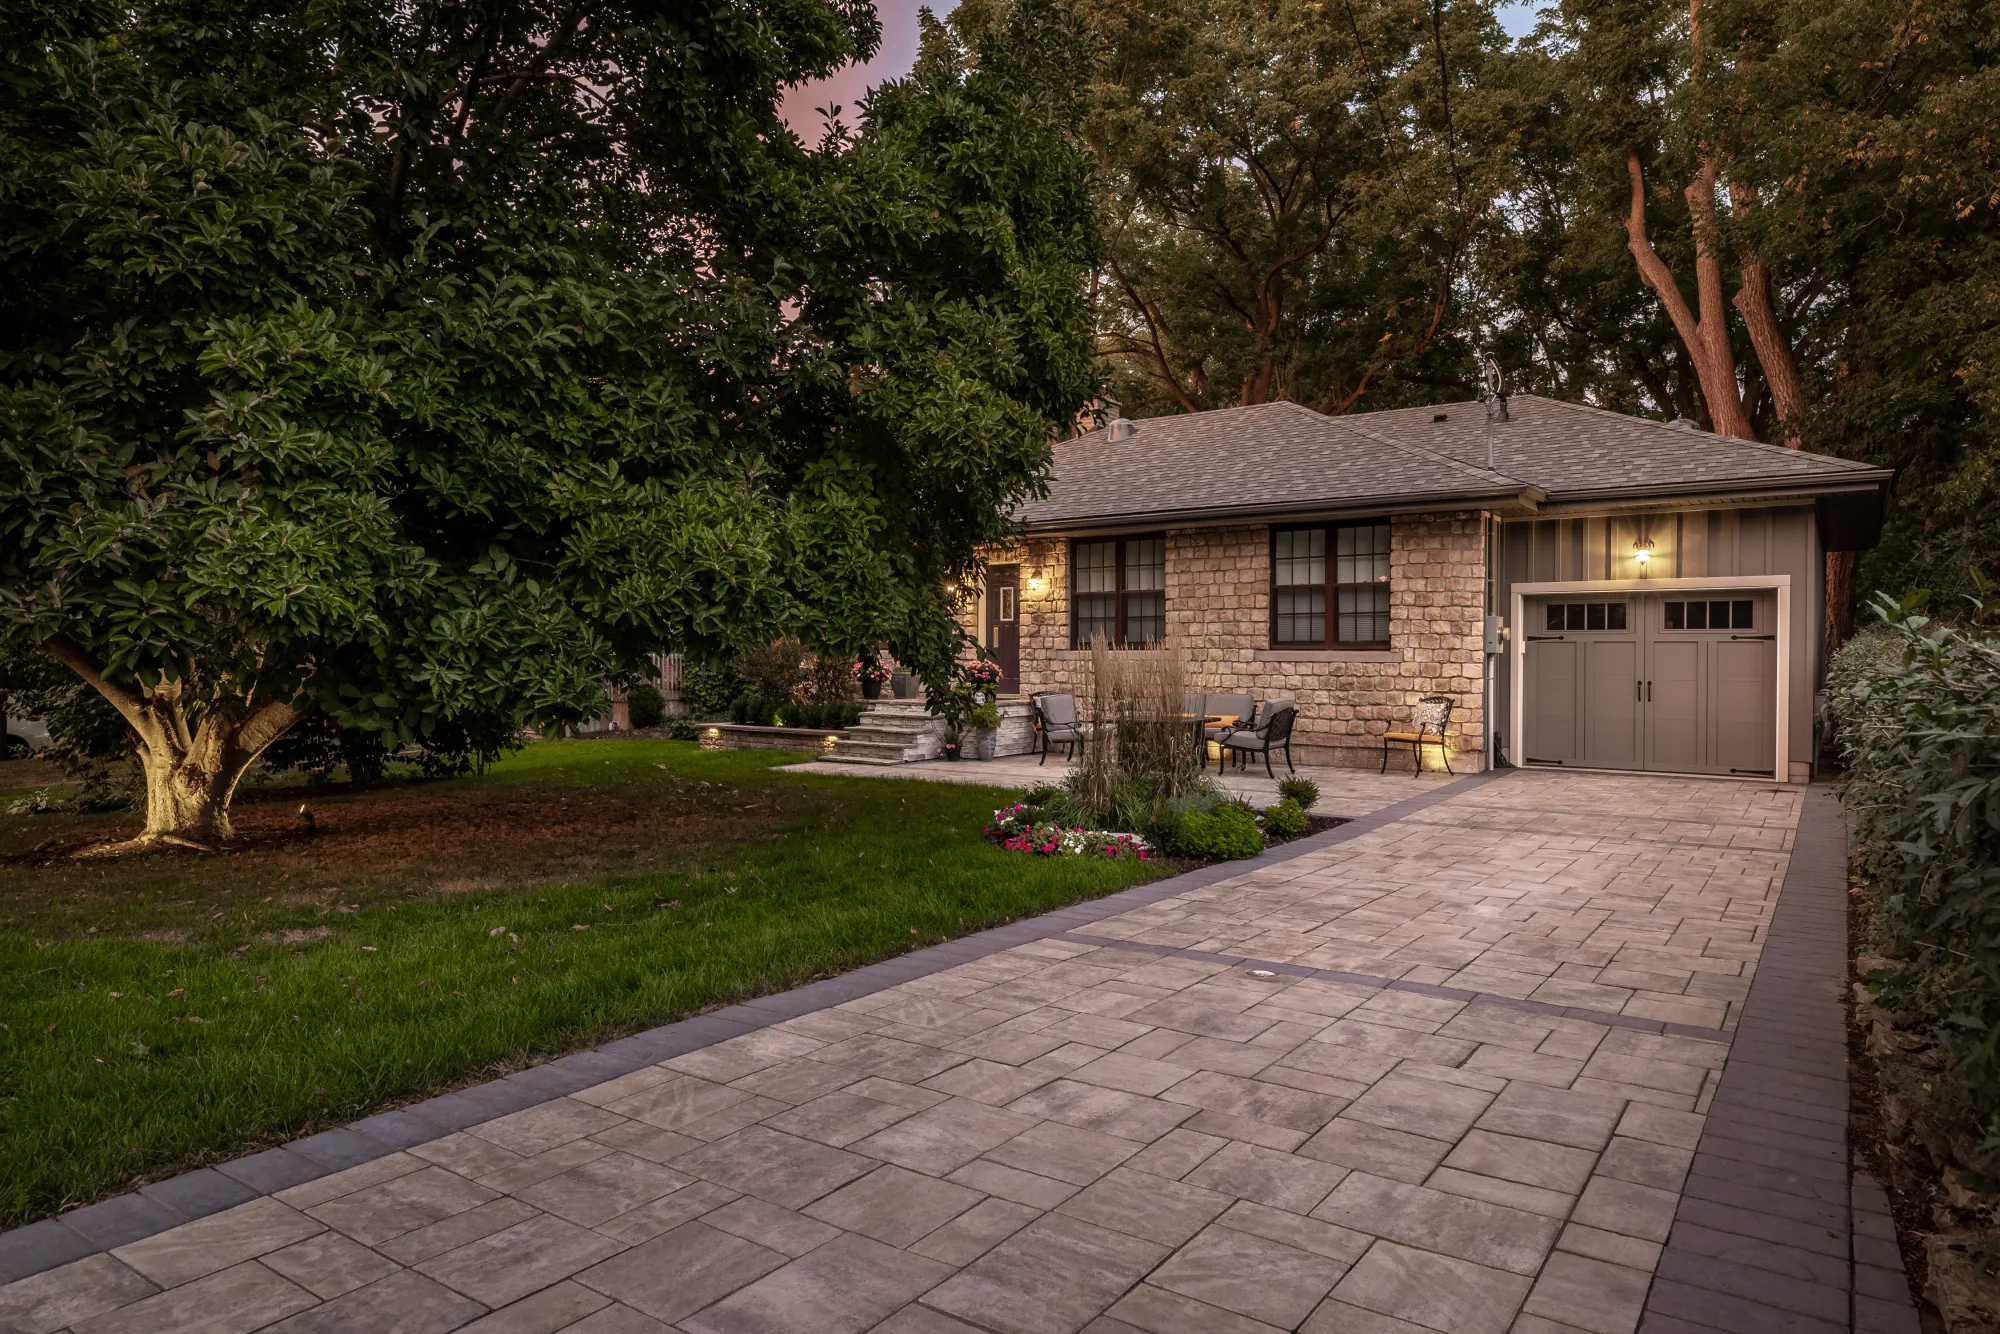
Hamilton Grand Front Entry and Driveway
Hamilton
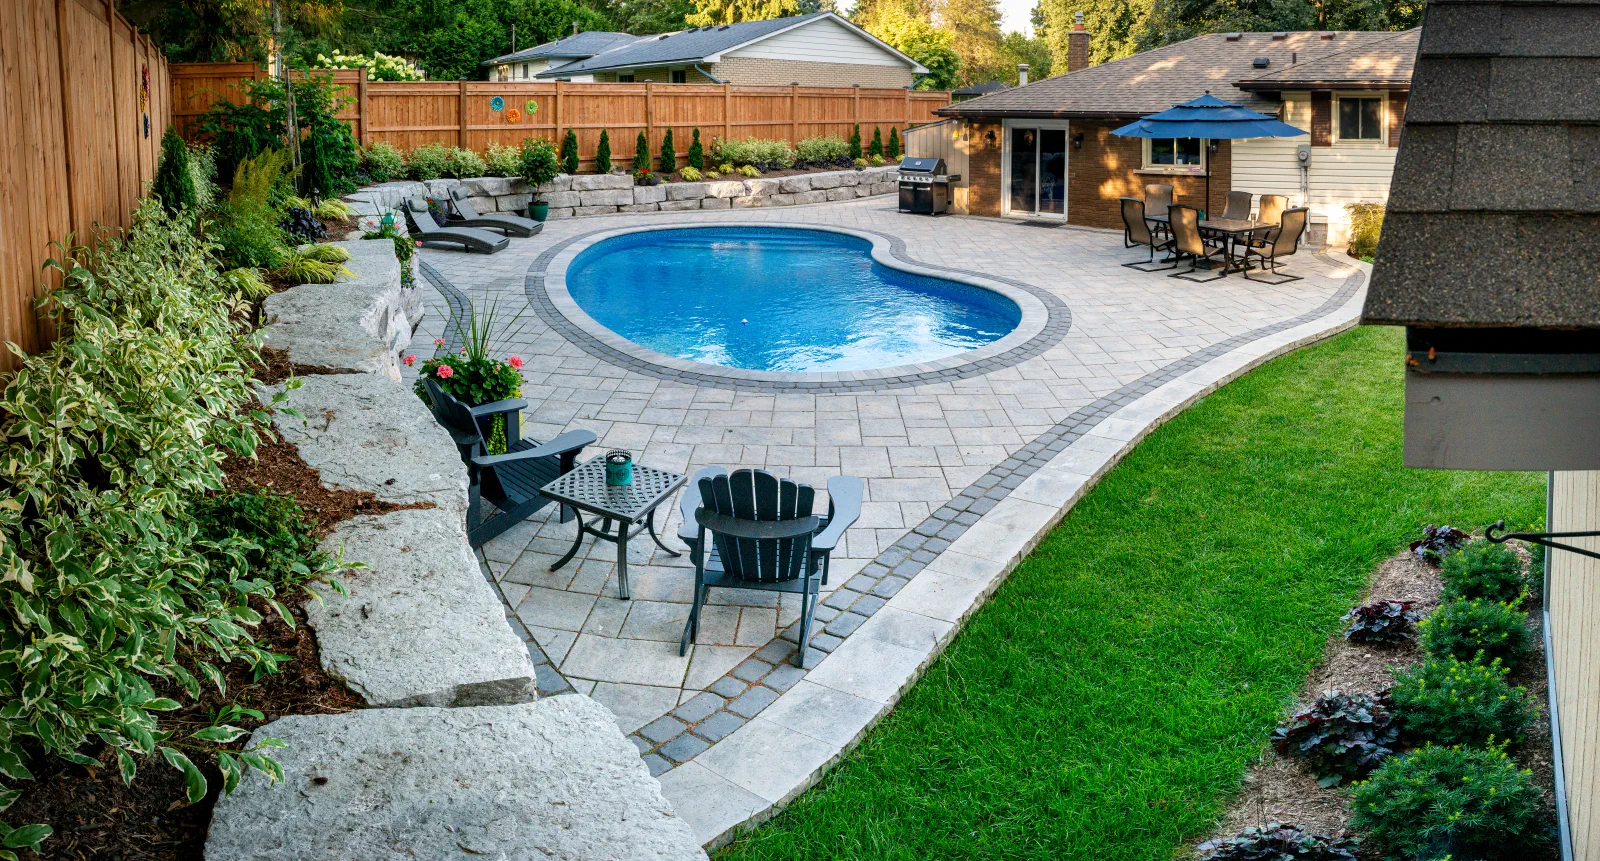
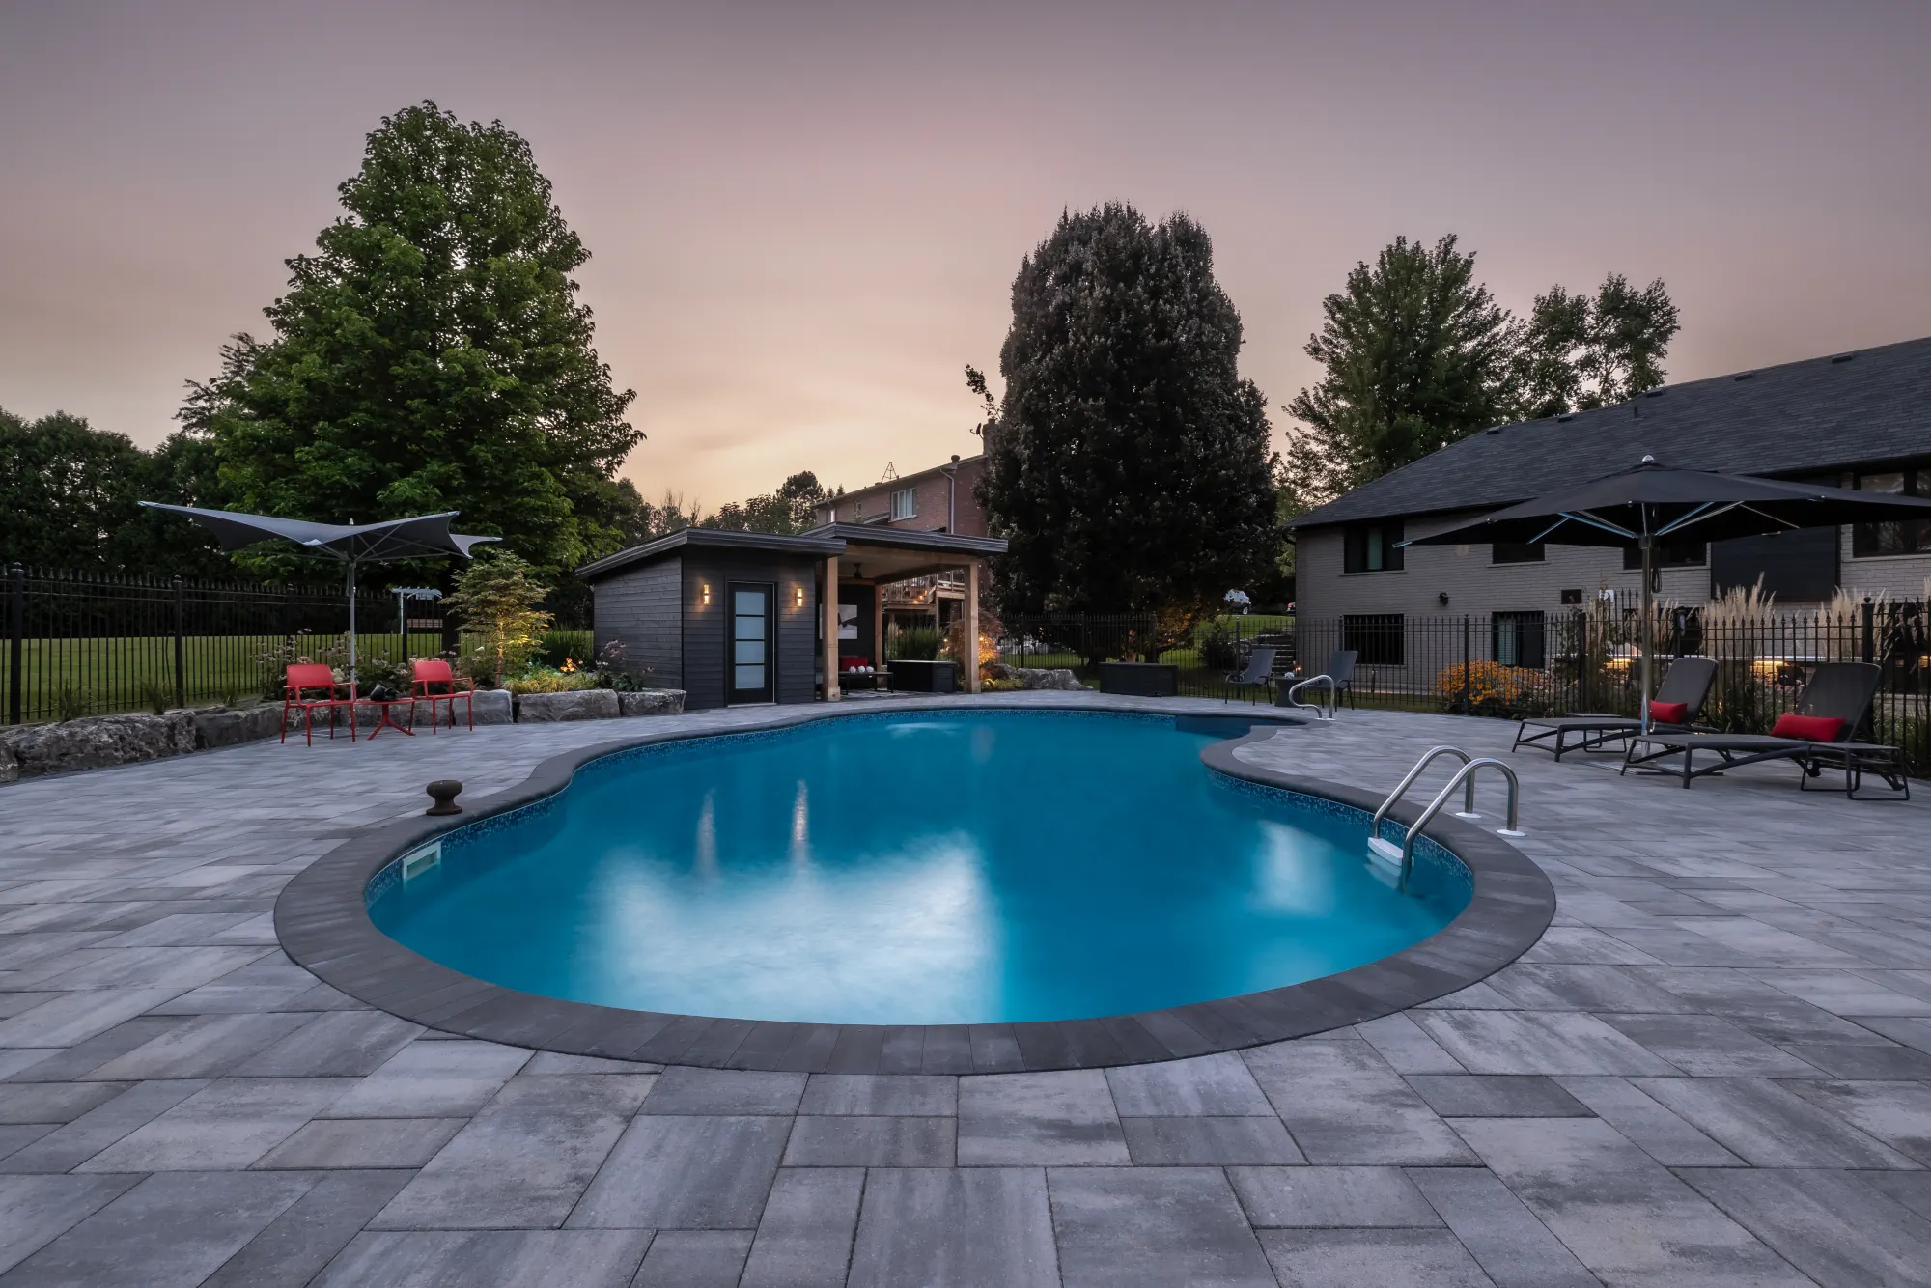
Ancaster Armour Stone Pool
Ancaster
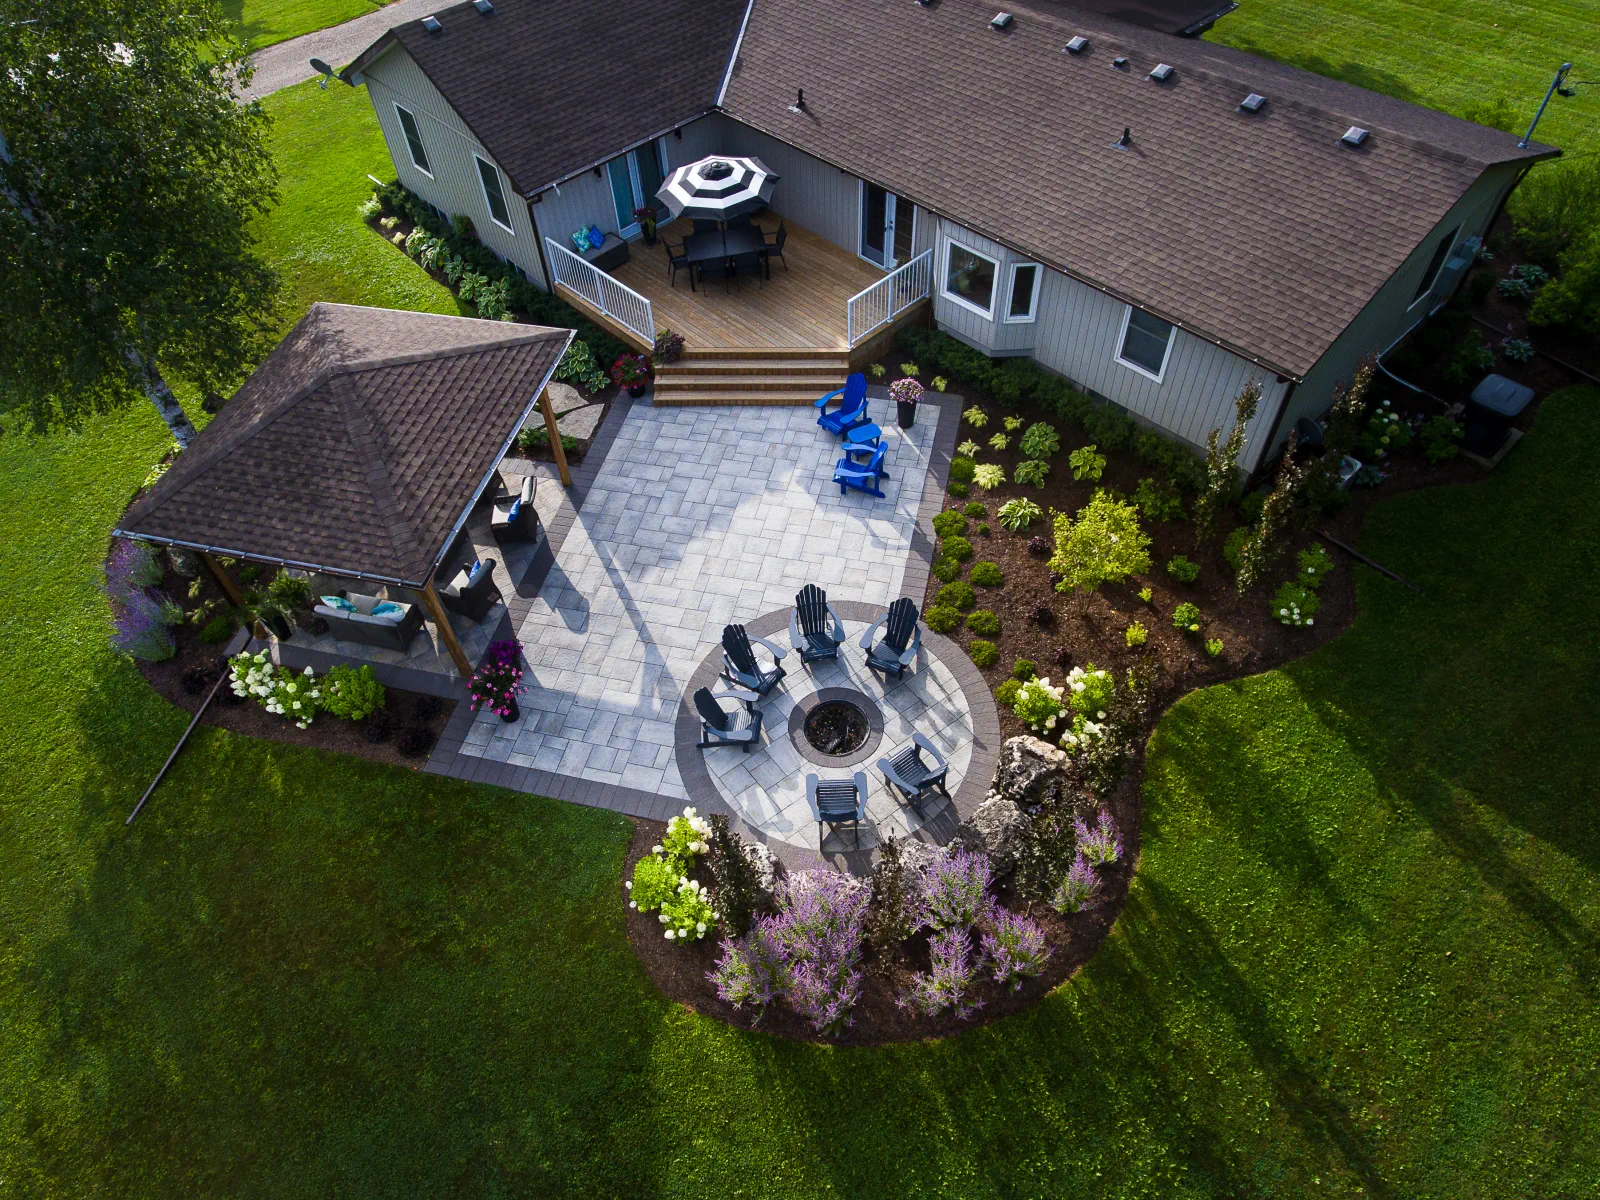
Flamborough Garden Gathering Place
Flamborough
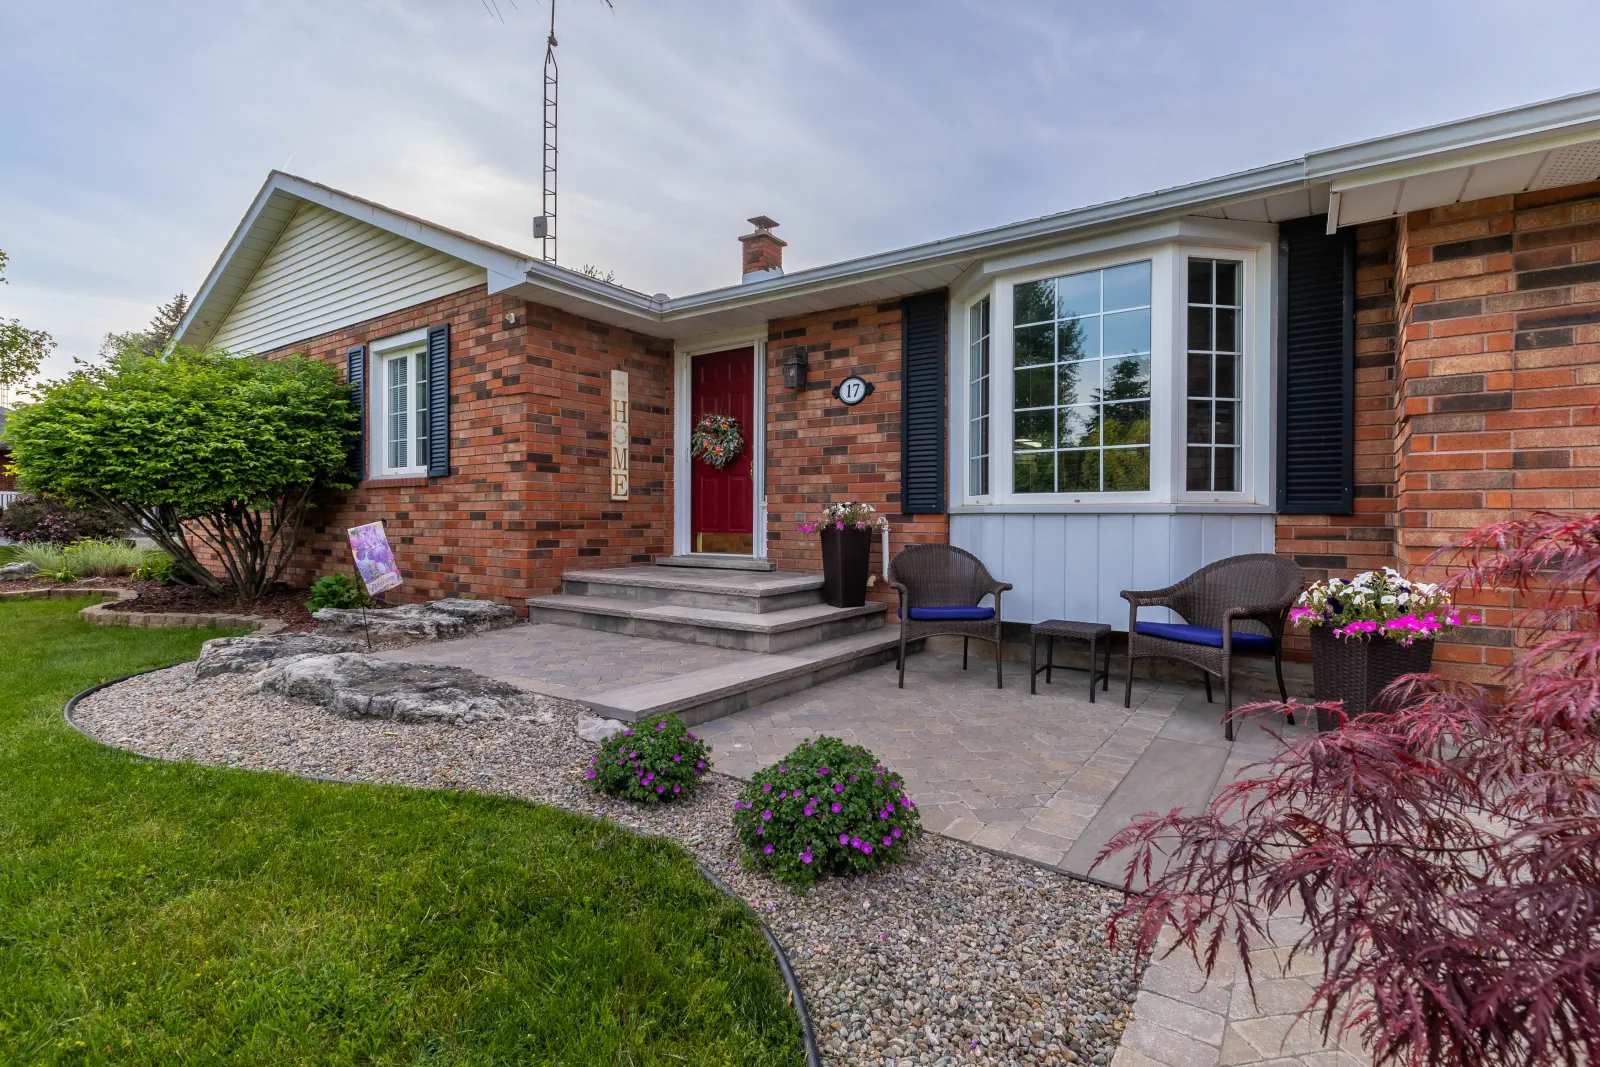
Flamborough Elegant Entrance
Flamborough
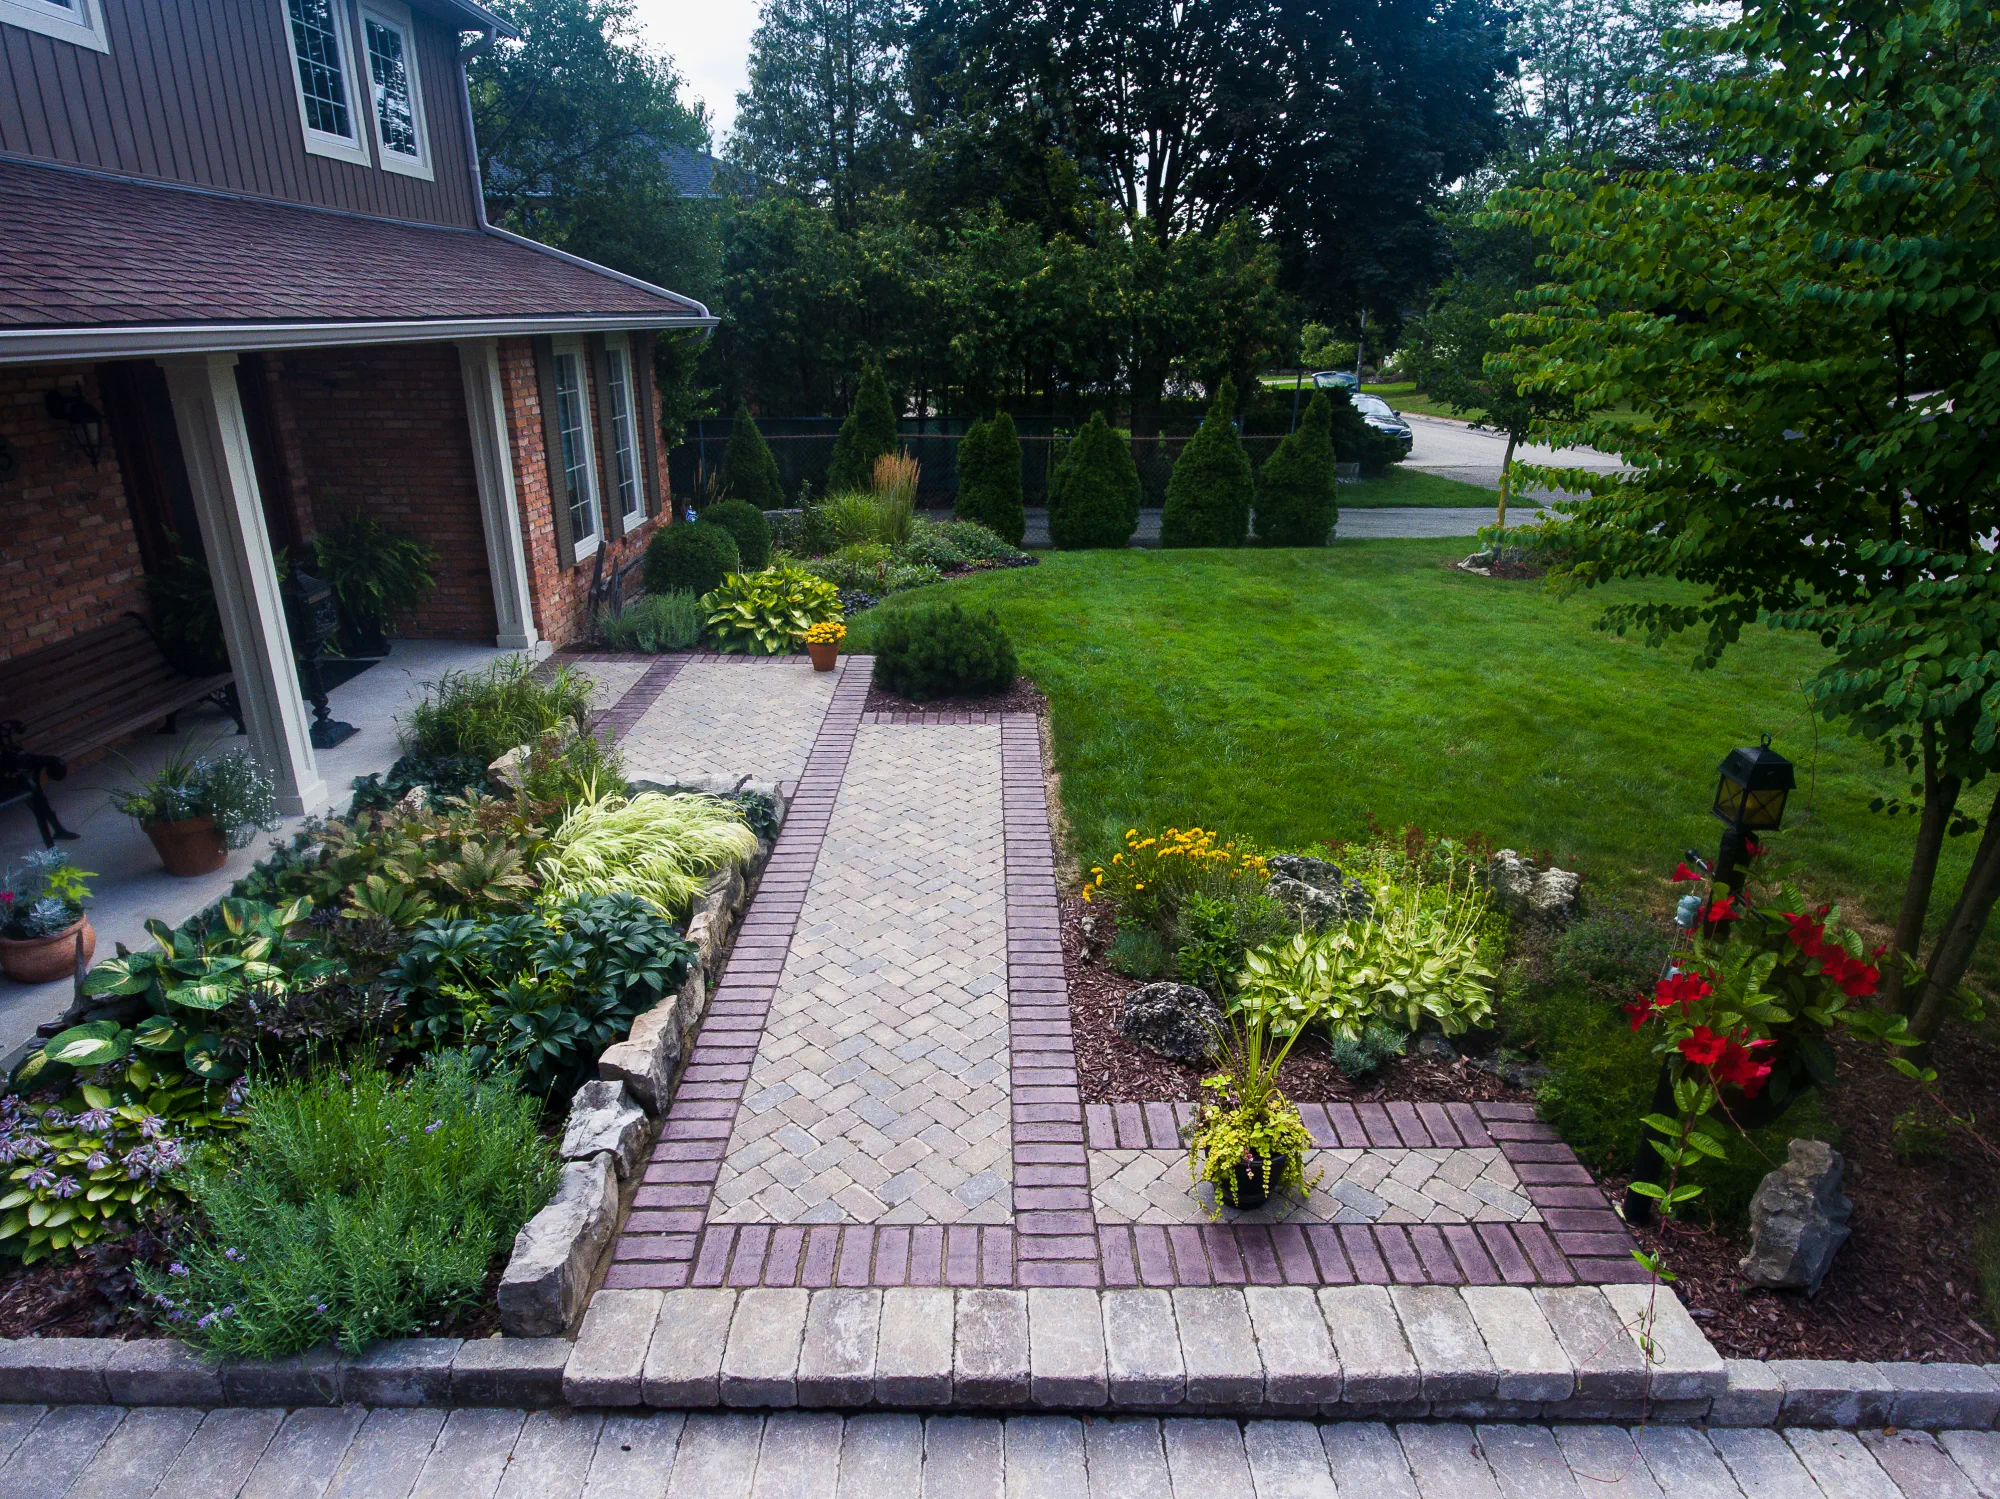
Ancaster Welcoming Walkway
Ancaster
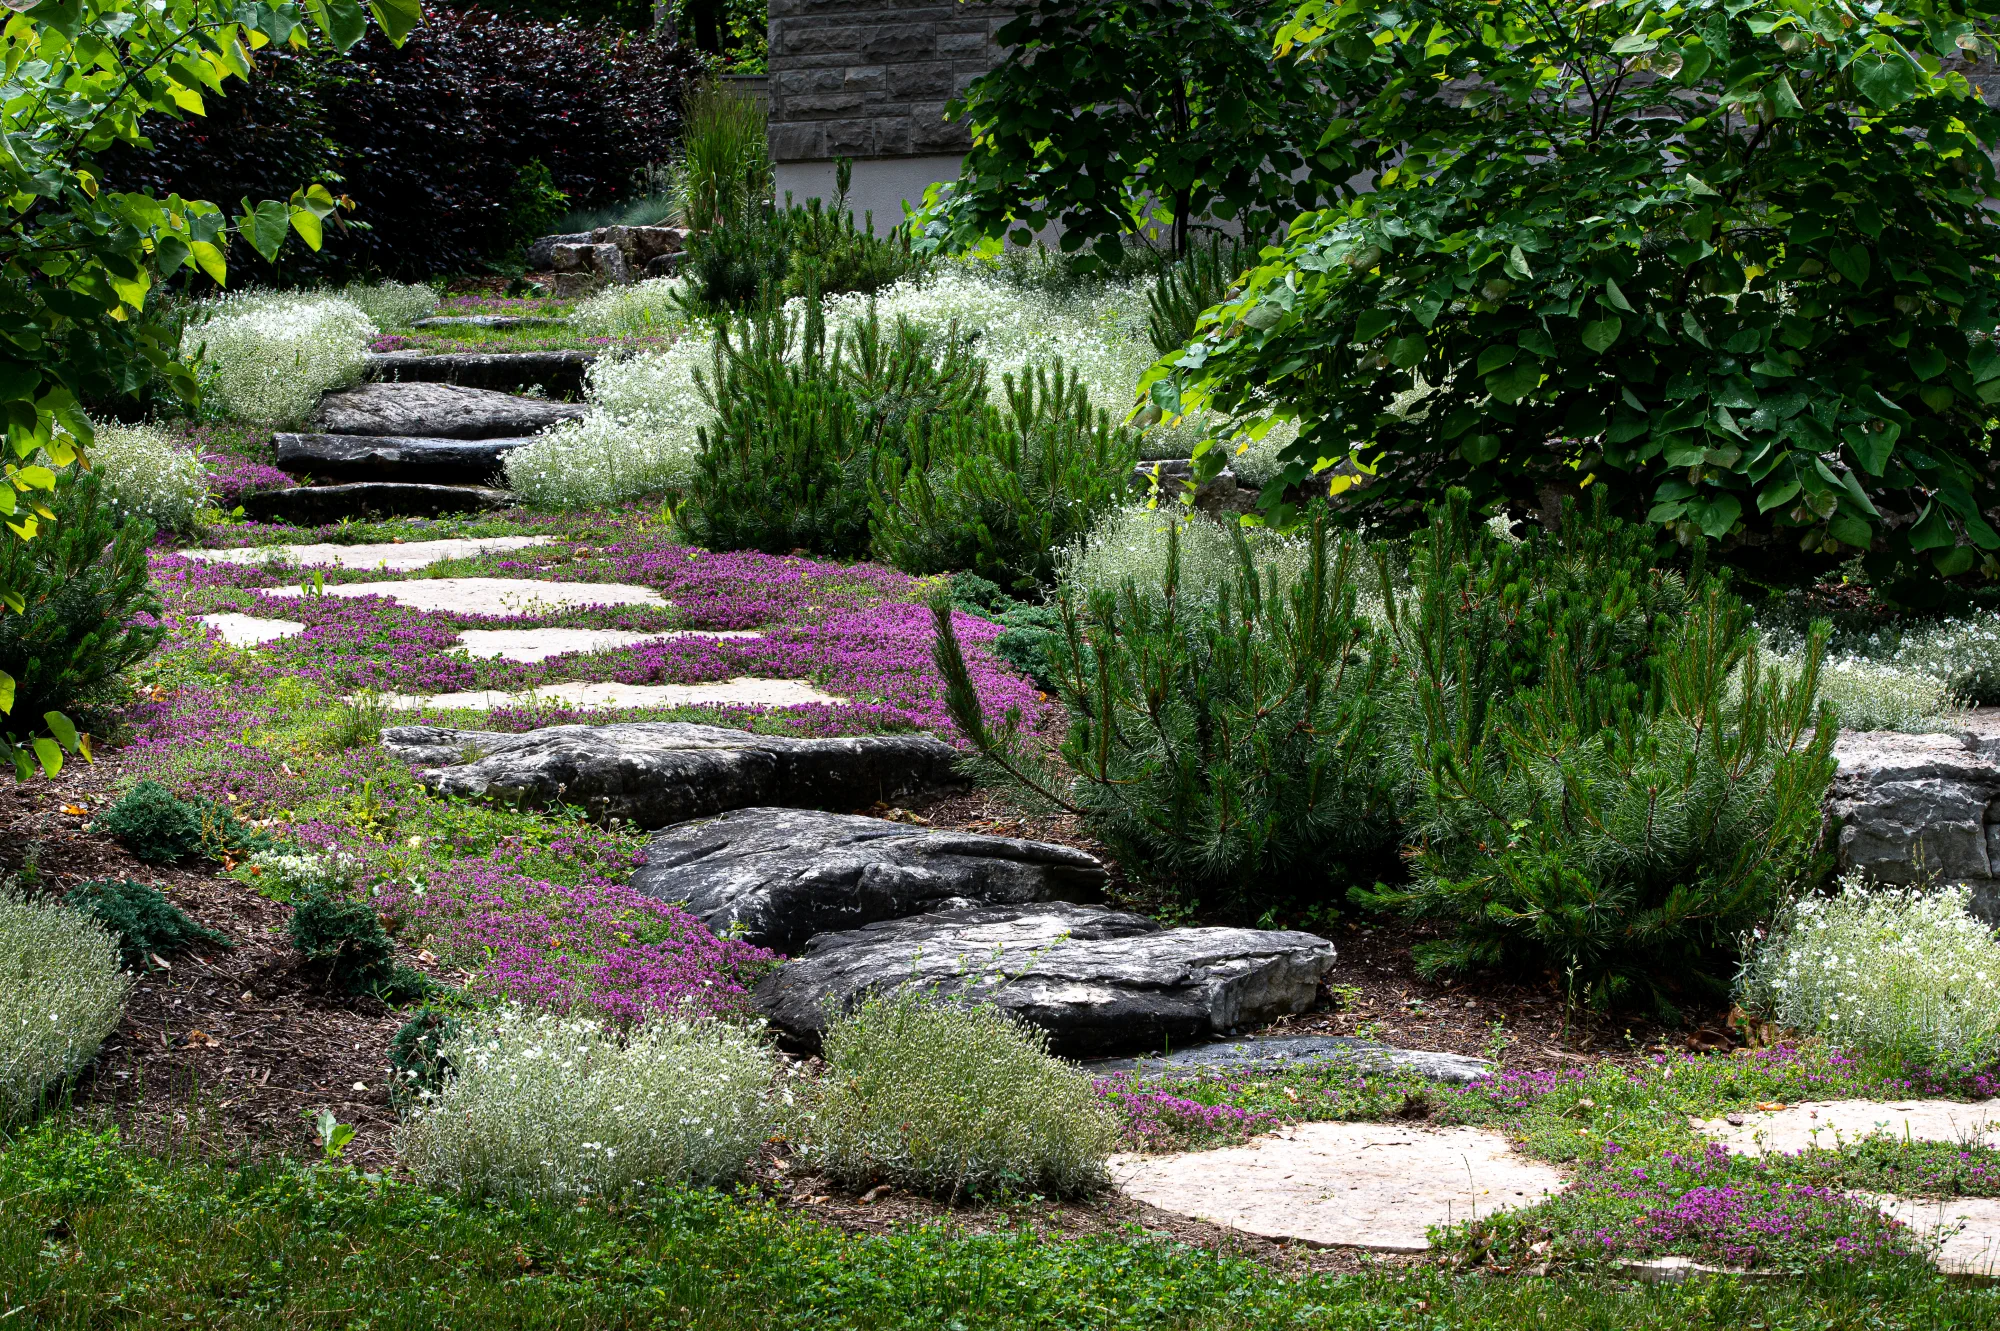
Ancaster Garden Path
Ancaster
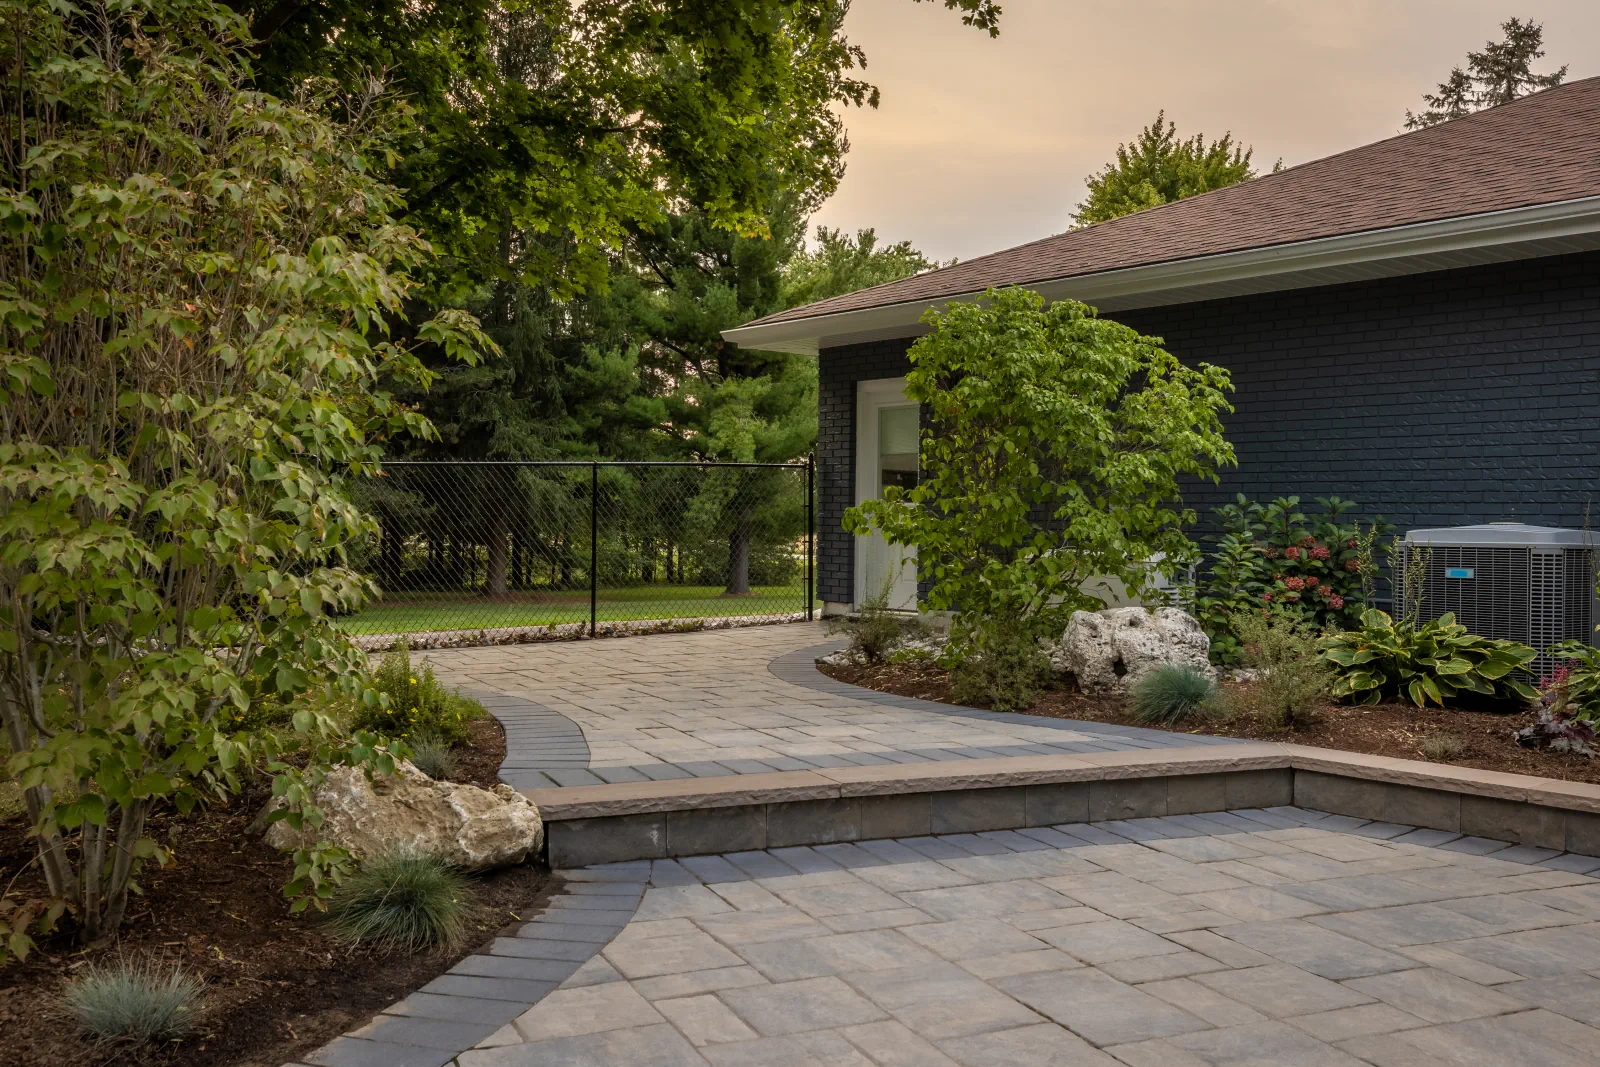
Brantford Hardscape Backyard
Brantford
A Landscape That Belongs.
Room to Gather. Space to Grow.
The best starting point is what makes your property distinctive: its architecture, established gardens, changes in level and the views you want to enjoy.
We help Ancaster homeowners turn those conditions into a coordinated landscape. A welcoming arrival, space to share a meal and a comfortable route through the garden should feel like parts of the same property, with new work connecting naturally to what is already there.
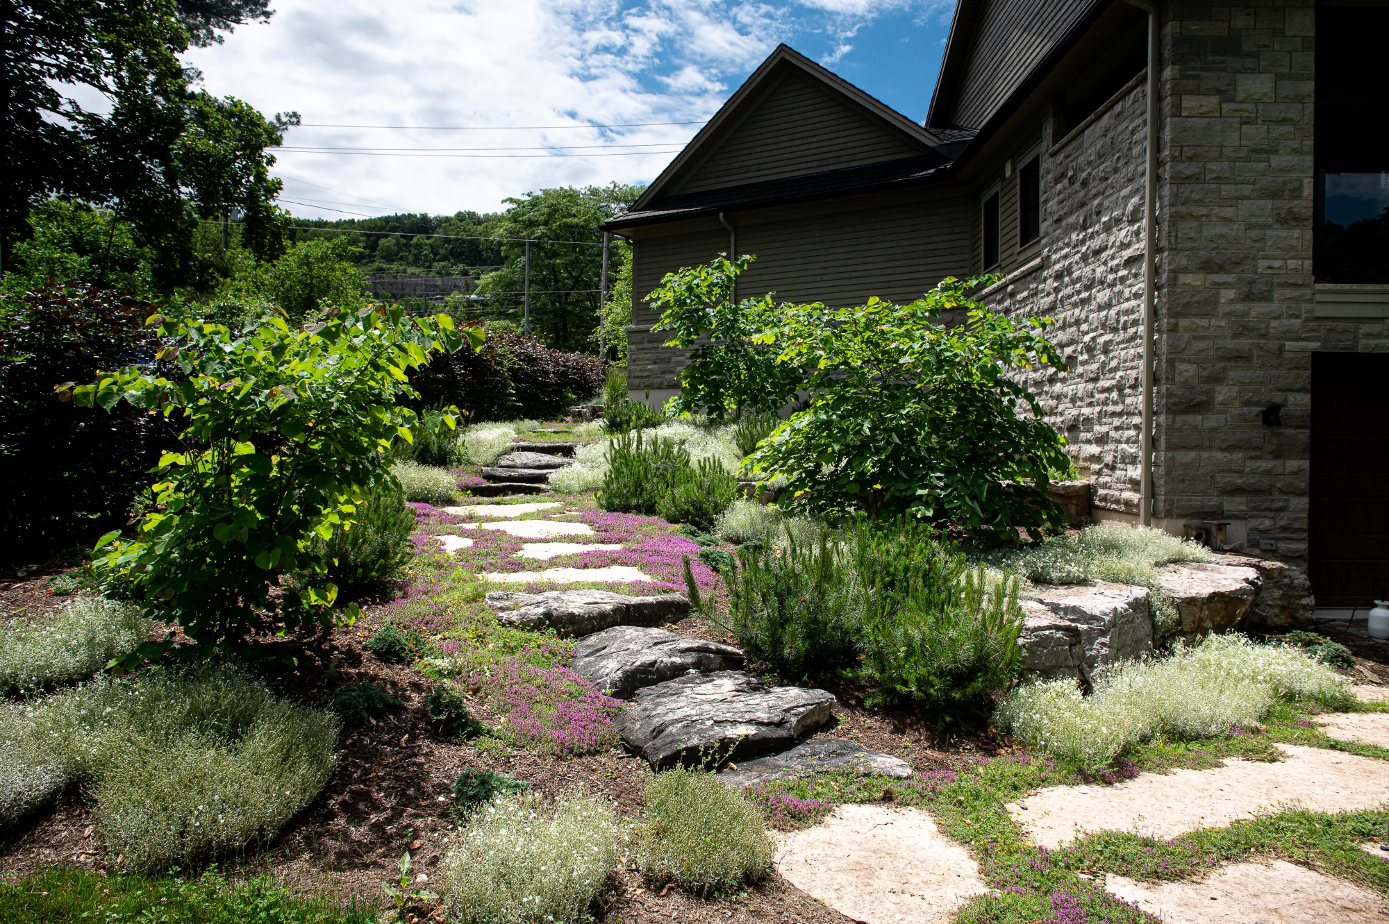
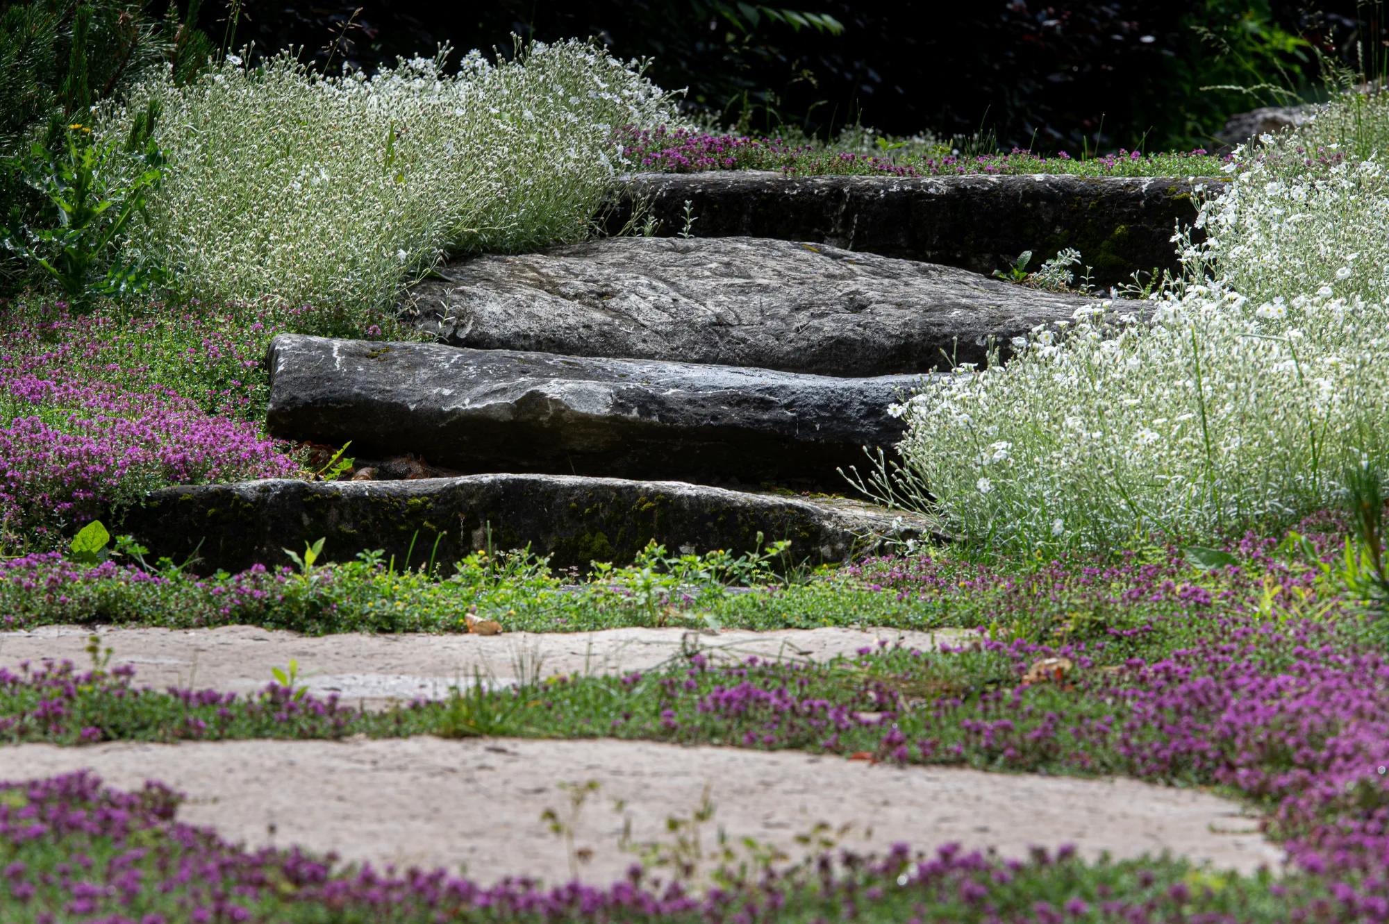
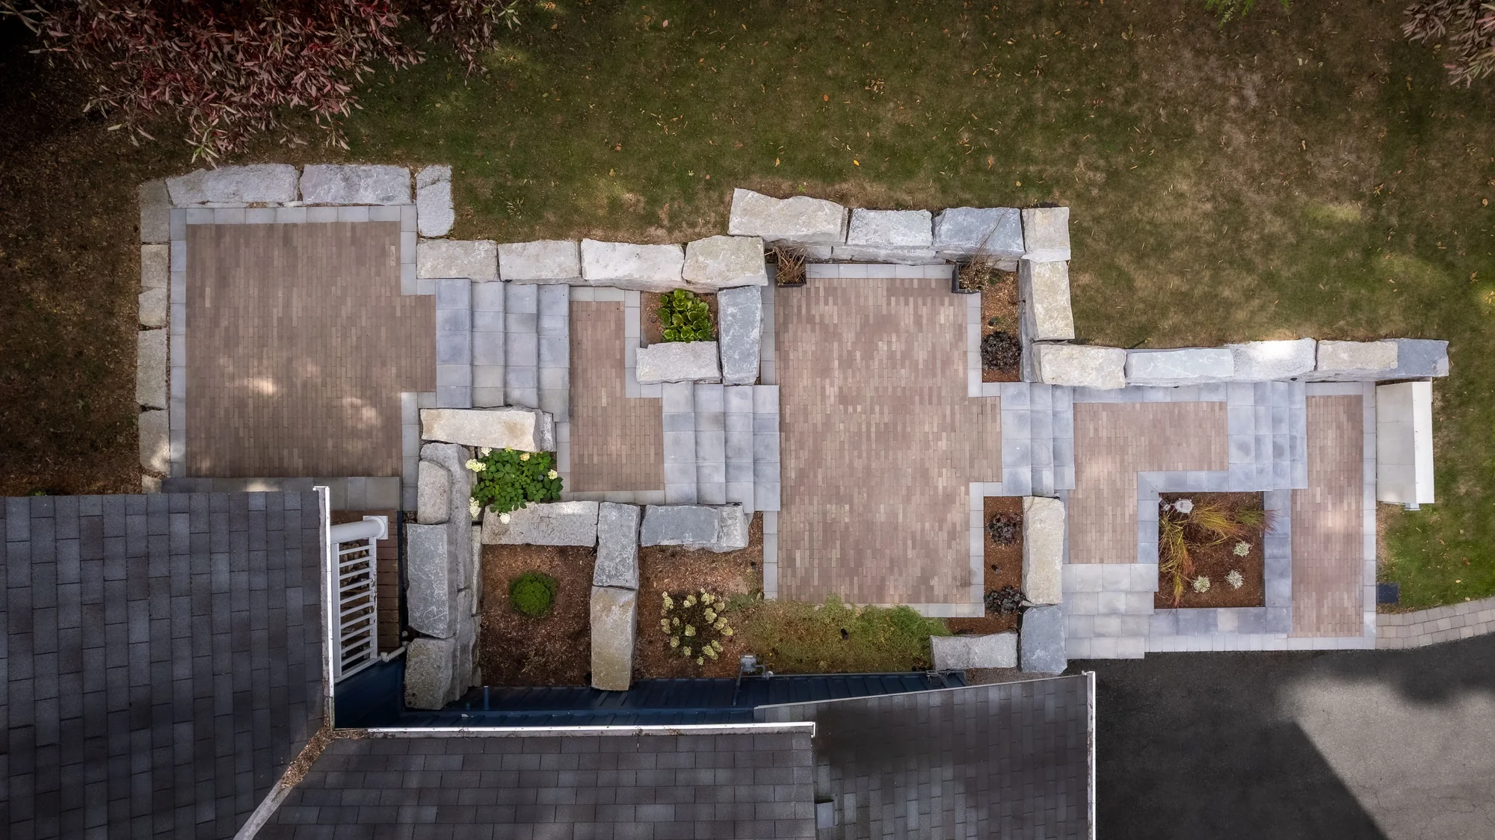
Ancaster Garden Path shows this approach in natural stone. Steps, armour stone and planting create a calmer arrival and a transition toward the wooded setting. The project received a 2022 Landscape Ontario award.
Explore Ancaster Garden PathLandscape Services for Ancaster Homeowners
What We Design & Build
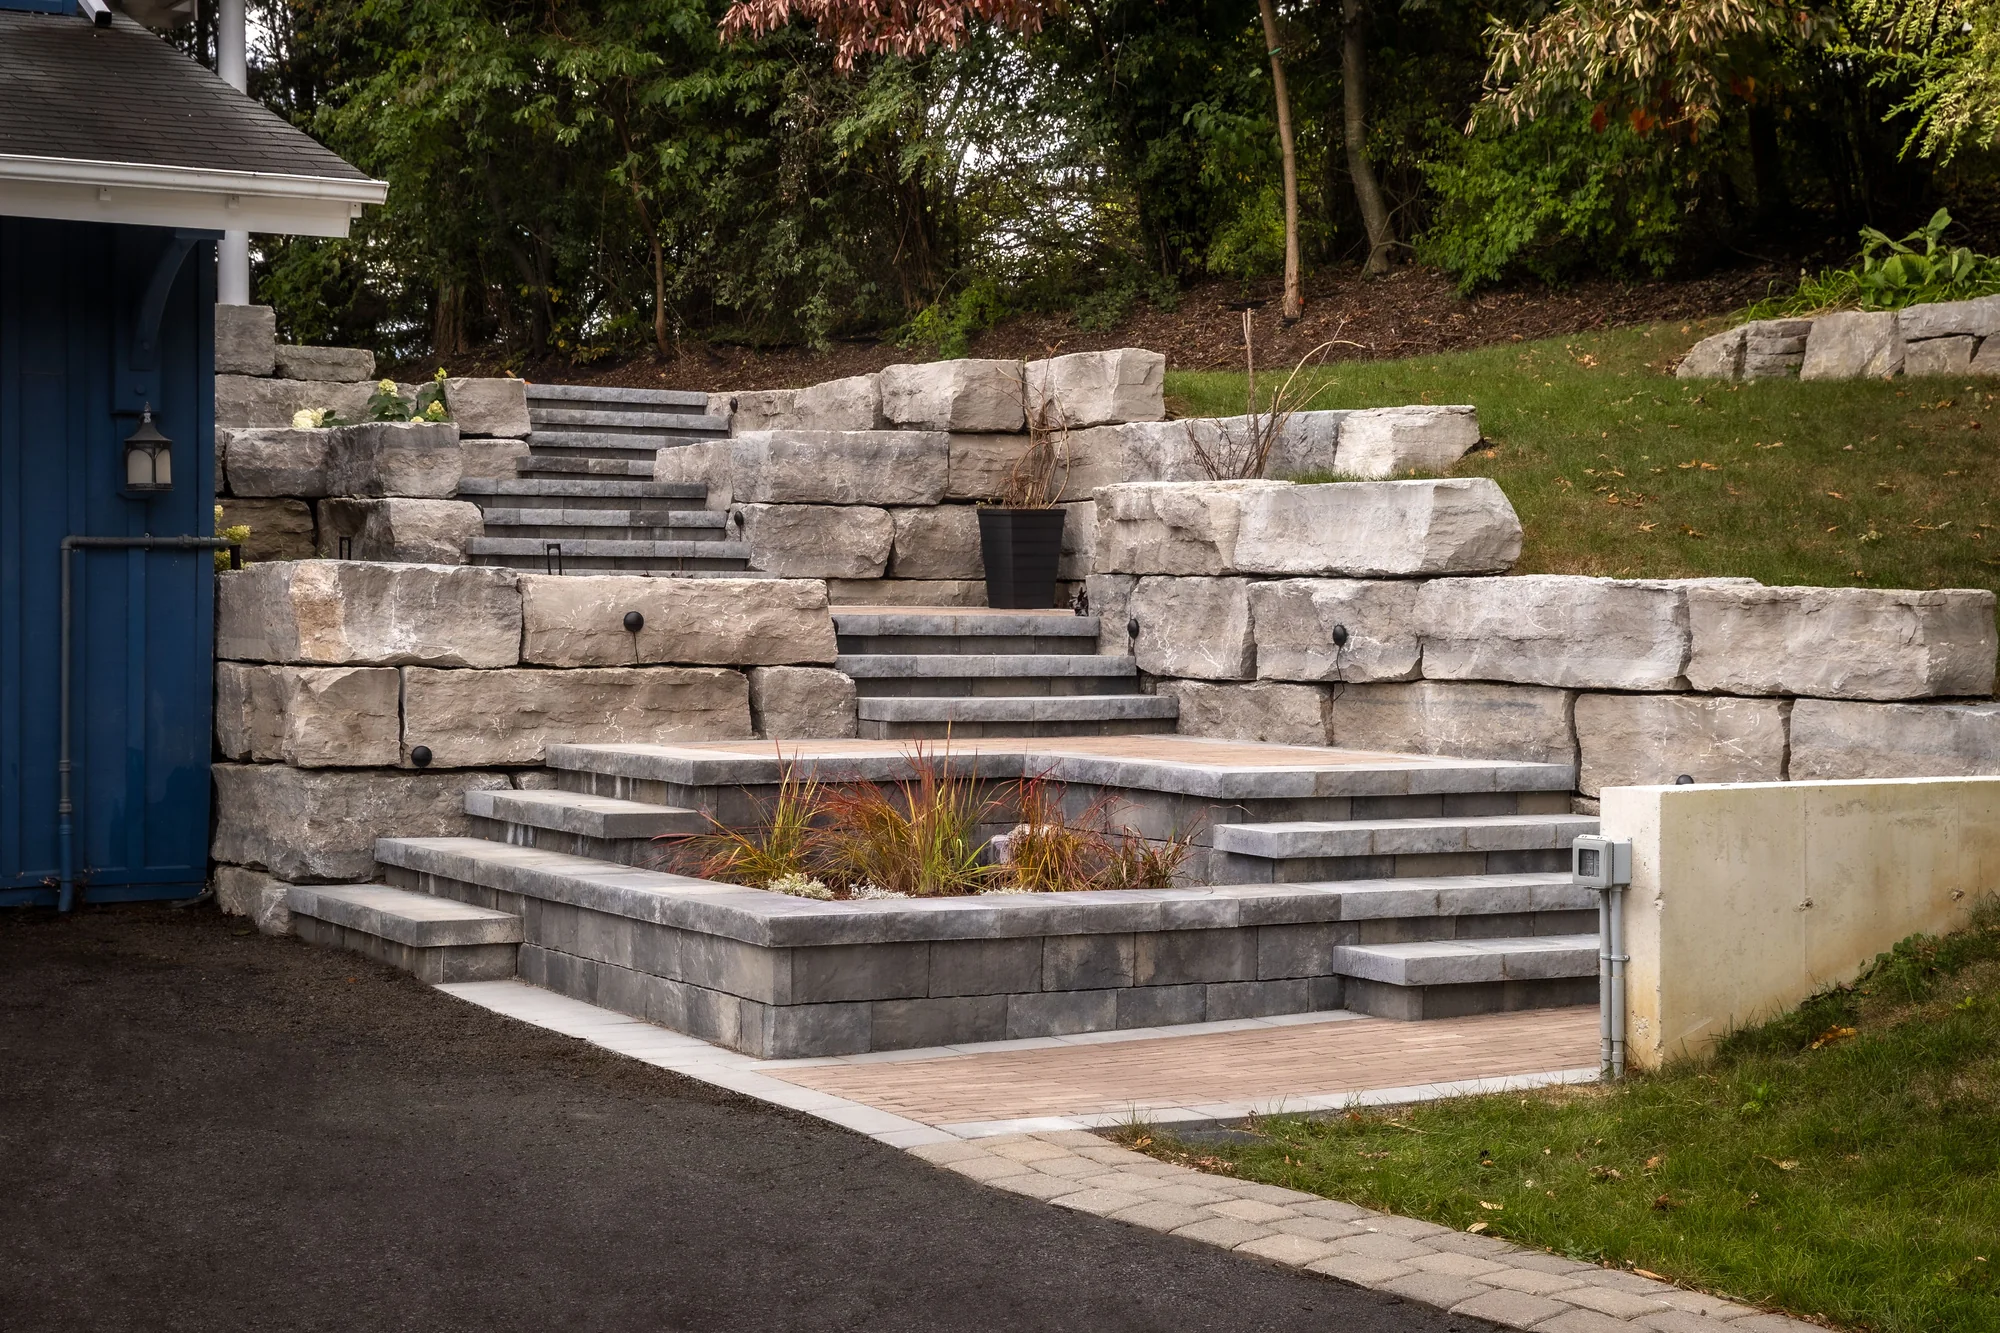
Shape the property around how you live, with coordinated design, carefully built hardscaping and outdoor spaces that connect from the street to the backyard.
Landscape Design & Planning
Landscape Construction & Hardscaping
Backyards, Pools & Outdoor Living
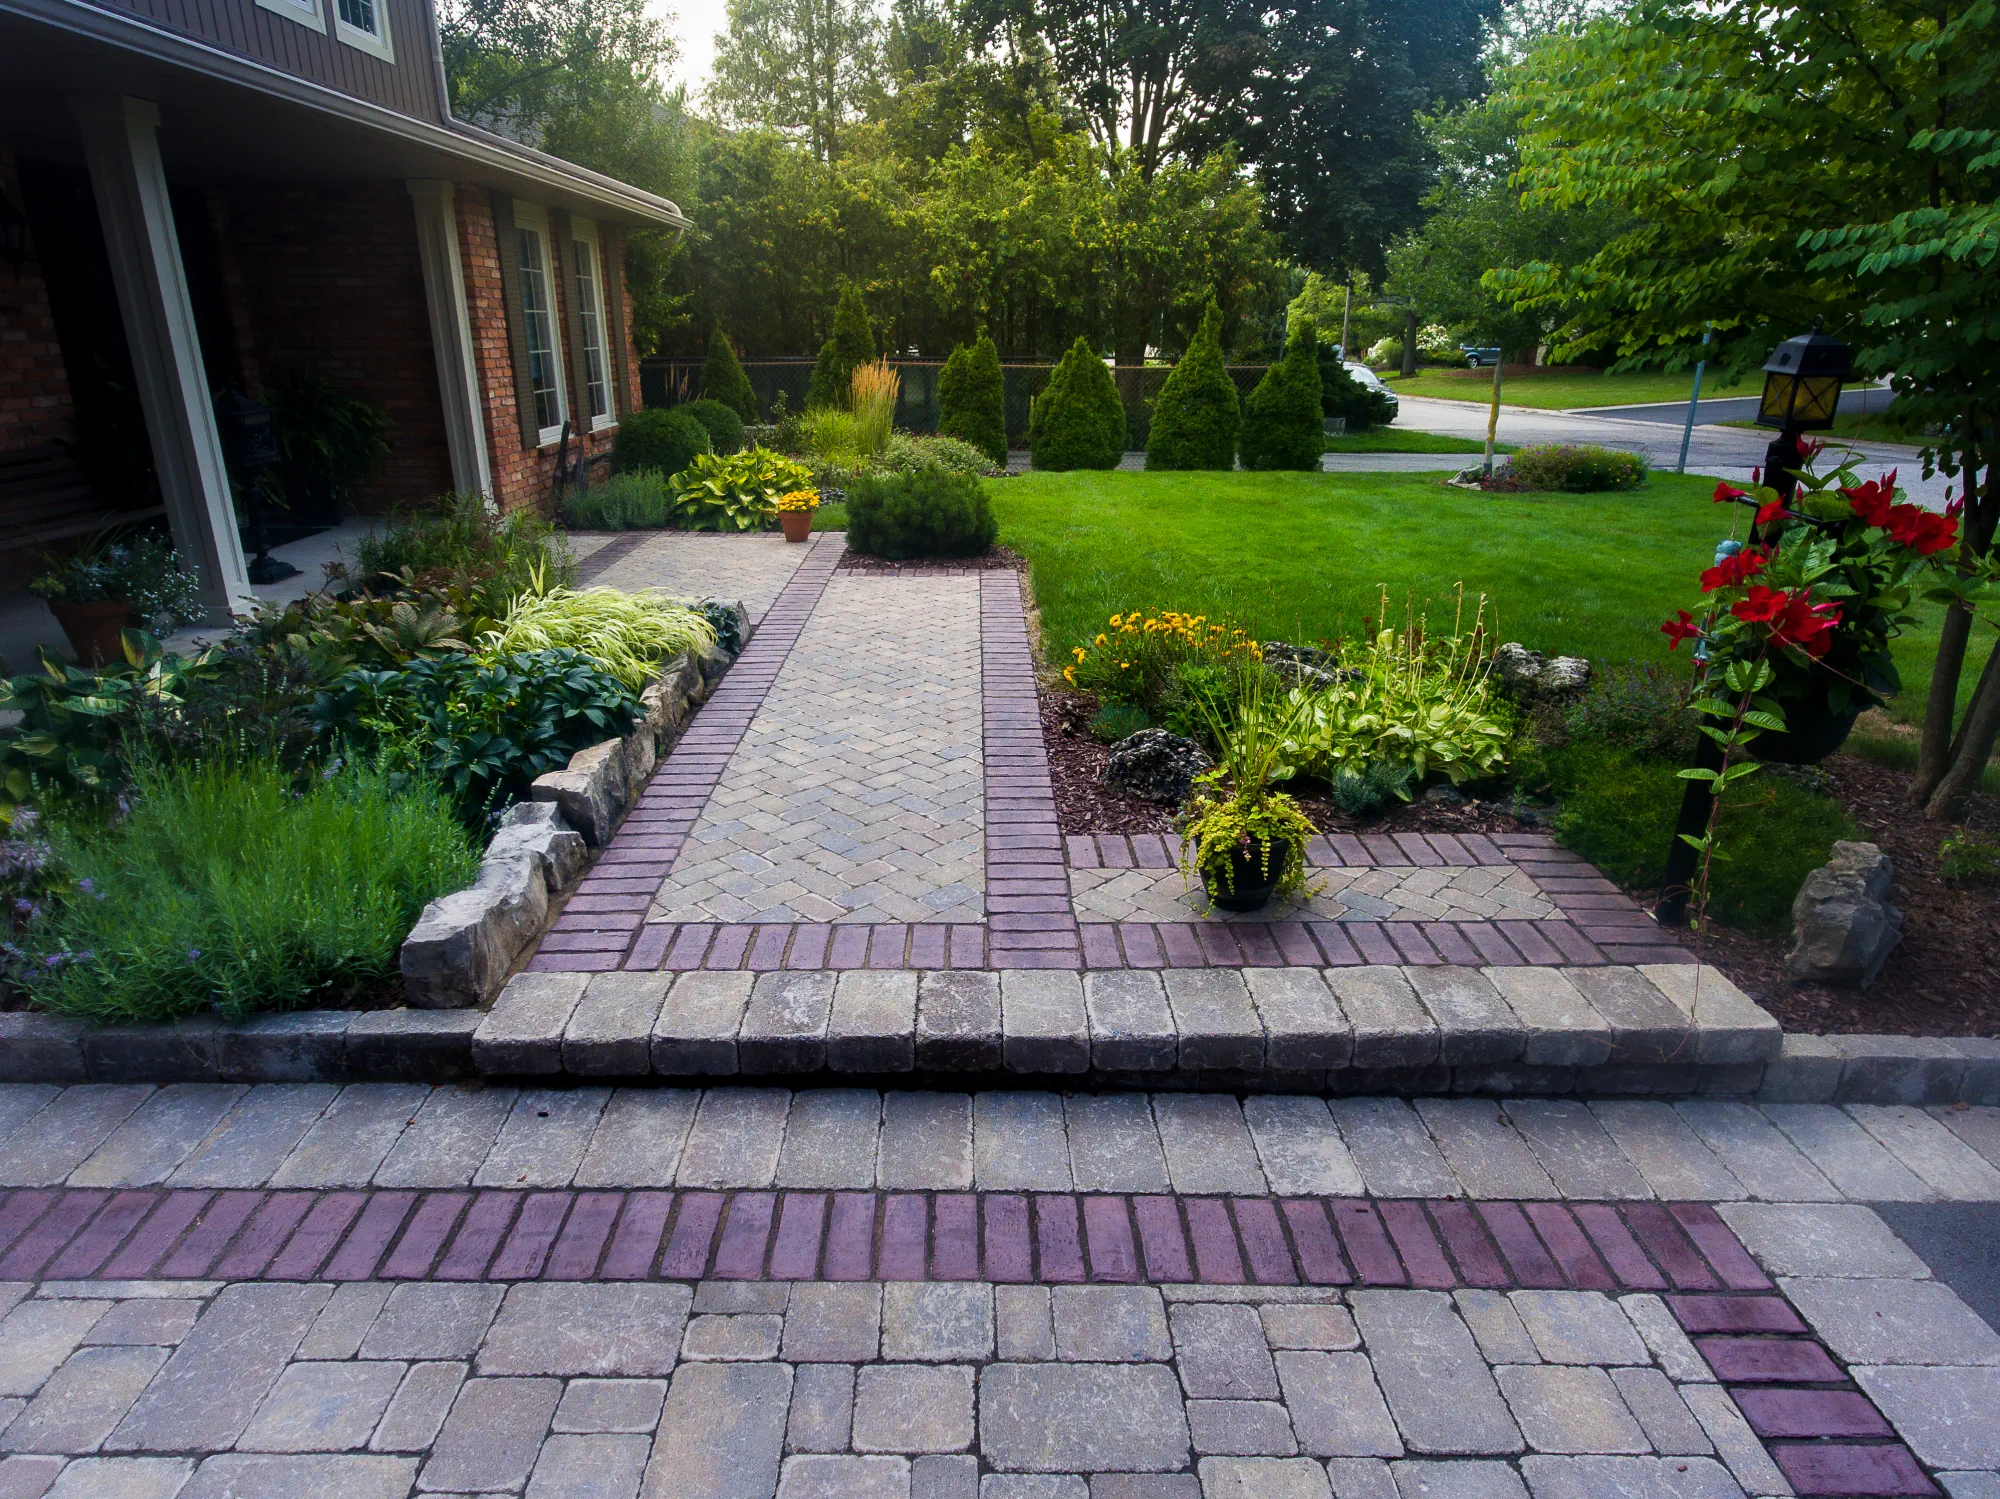
Front Yards, Driveways & Entrances
Start with the parts of your property you want to enjoy more.
Discuss Your ProjectAncaster & Our Regional Portfolio
Natural Stone, Gardens & Outdoor Living
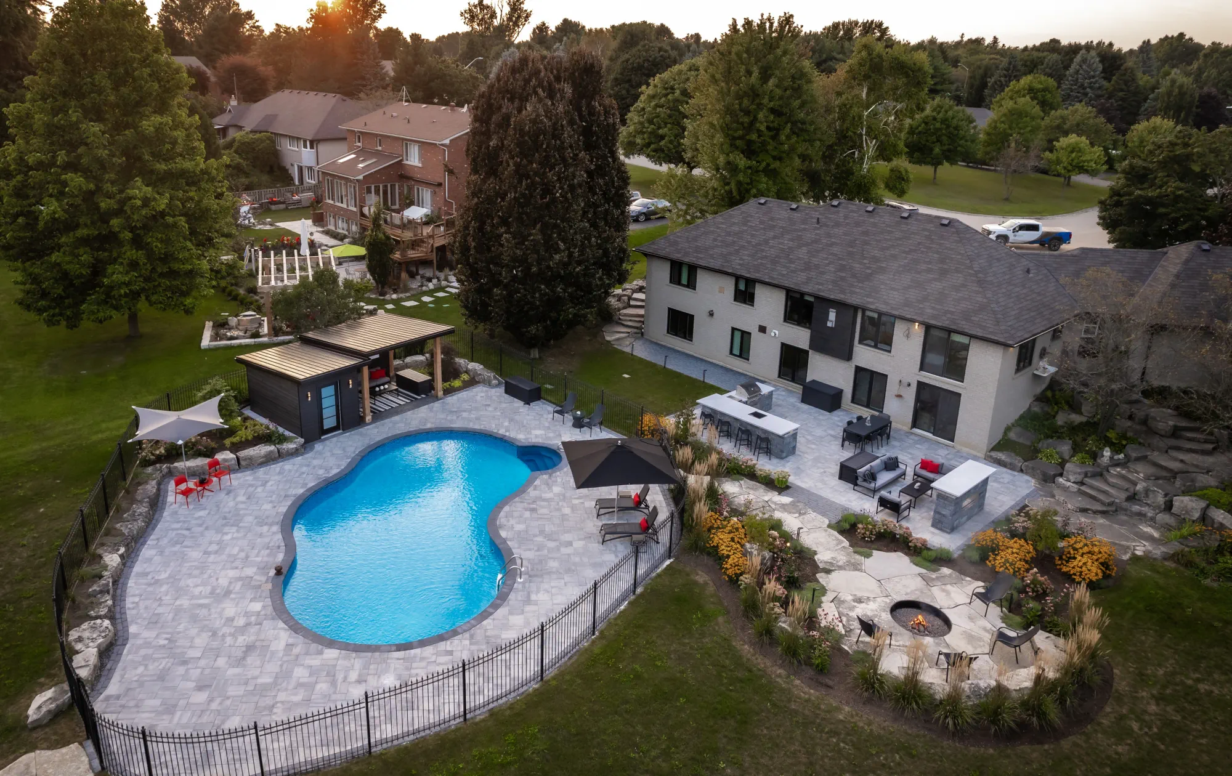
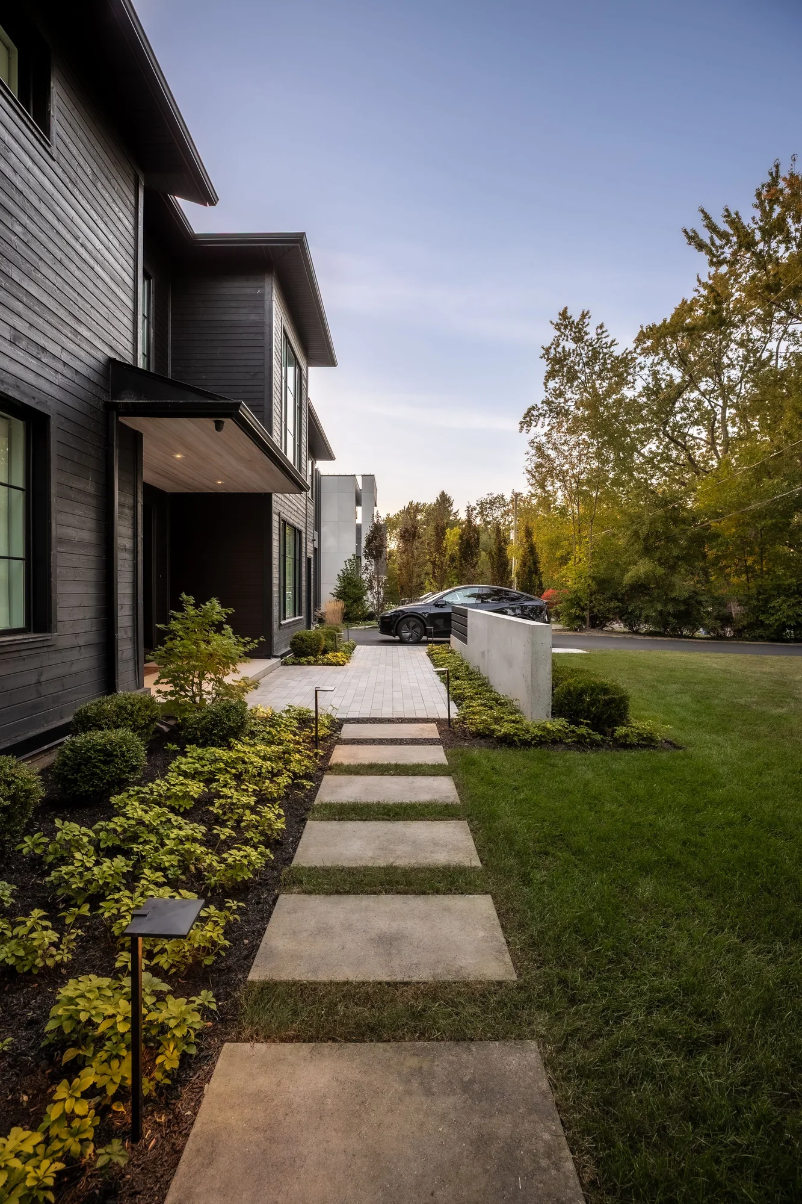
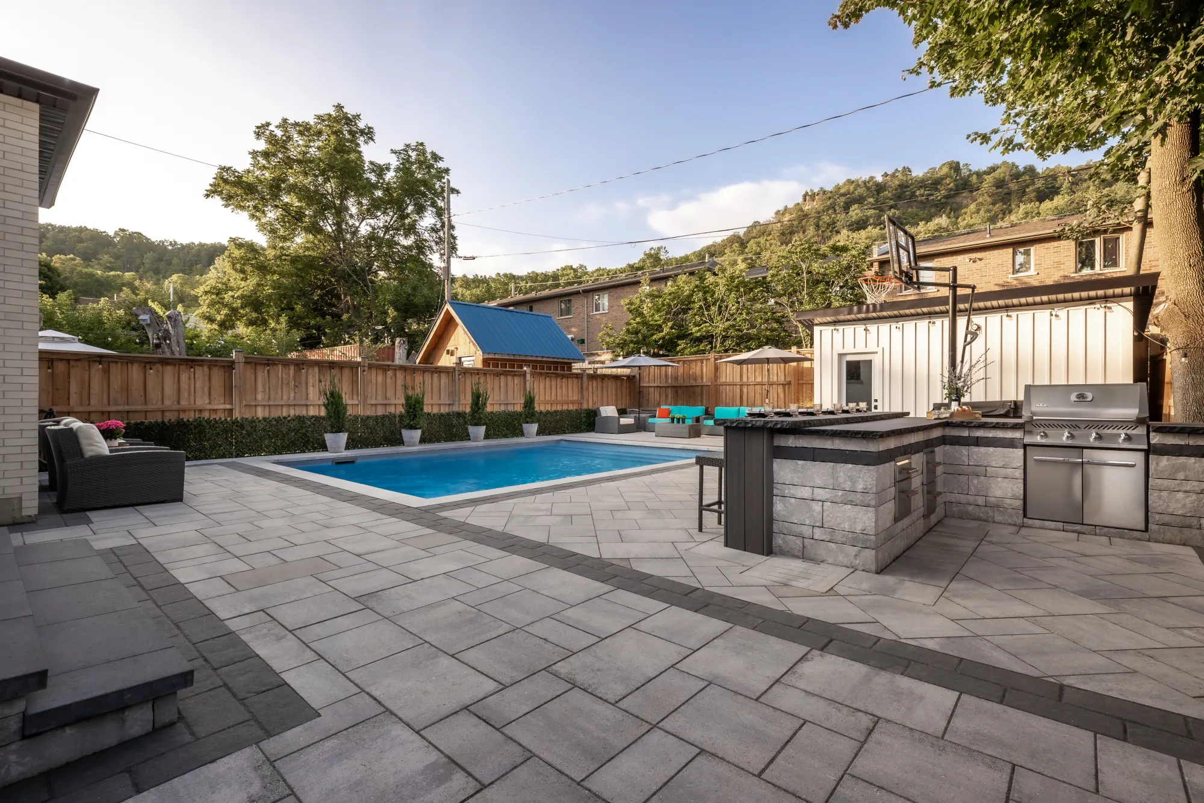
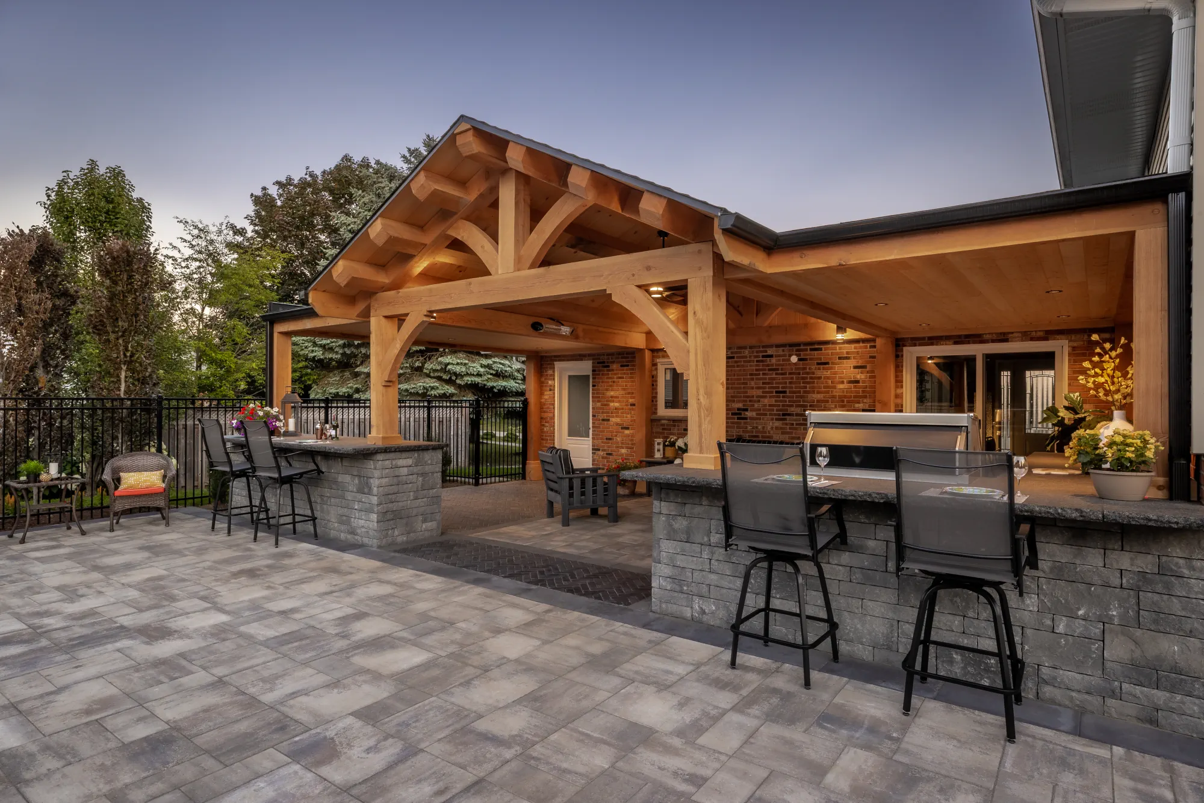
Natural stone steps and a pool landscape in Ancaster, complete backyard living in Dundas, and an architectural garden walk in Oakville. Explore the details and the larger spaces they create.
Start with the Property
Planning a Landscape Project in Ancaster
Start with the address and the proposed work. Near a ravine, wetland, watercourse or steep slope, check the applicable conservation authority. Niagara Escarpment development controls may also apply. Use City mapping to identify heritage status; an older home is not automatically designated. Resolve property-specific requirements before settling the layout.
Mature Trees & Property Character
Allow space for retained trees and root protection before planning excavation or equipment access. Ancaster Tree Protection Bylaw 2000-118 protects specified trees, subject to its applicability and exemptions. Confirm current requirements with the City before injury or removal. Work affecting a City-owned tree requires a public tree permit.
Grades, Drainage & Retaining Walls
A retaining wall changes more than the usable space. Plan existing and proposed levels, surface-water routes and neighbouring grades together. Keep drainage swales functioning. Hamilton regulates site alteration, while some landscaping qualifies for an exemption under specific conditions and with written City confirmation. Review the intended work before excavation.
Pools, Structures & Approvals
Hamilton requires a permit for a pool enclosure, rather than the pool itself; an adjacent deck needs a separate permit. Check grading, structures and zoning before excavation. Some properties remain under former Ancaster Zoning Bylaw 87-57, so confirm the rules for your address instead of assuming one citywide standard.
Official starting points for your property:
Site alteration & exemption screeningLot grading & drainageTree ownership & responsibilitiesSwimming pools & enclosure permitsConservation authority regulation & permitsNiagara Escarpment development permitsZoning for former communitiesHeritage property mappingYour Project, Step by Step
From Your First Ideas to a Finished Landscape
Consult
Walk through your Ancaster property and discuss how you want to use it, what you value in the existing landscape and your priorities for the project.
Design
Connect the entrance, gardens and outdoor living areas in a clear plan, with material choices, levels and property requirements considered early.
Construct
Coordinate preparation, hardscaping and planting around the approved design, paying attention to access, retained features and the details where materials meet.
Enjoy
Enjoy a property that feels considered from the front walk to the backyard, with comfortable places to gather and a clear connection to the house.
Why Creative Concepts
Make Every Part of the Landscape Work Together
An existing pool or a change in elevation can become the starting point for a more useful backyard.
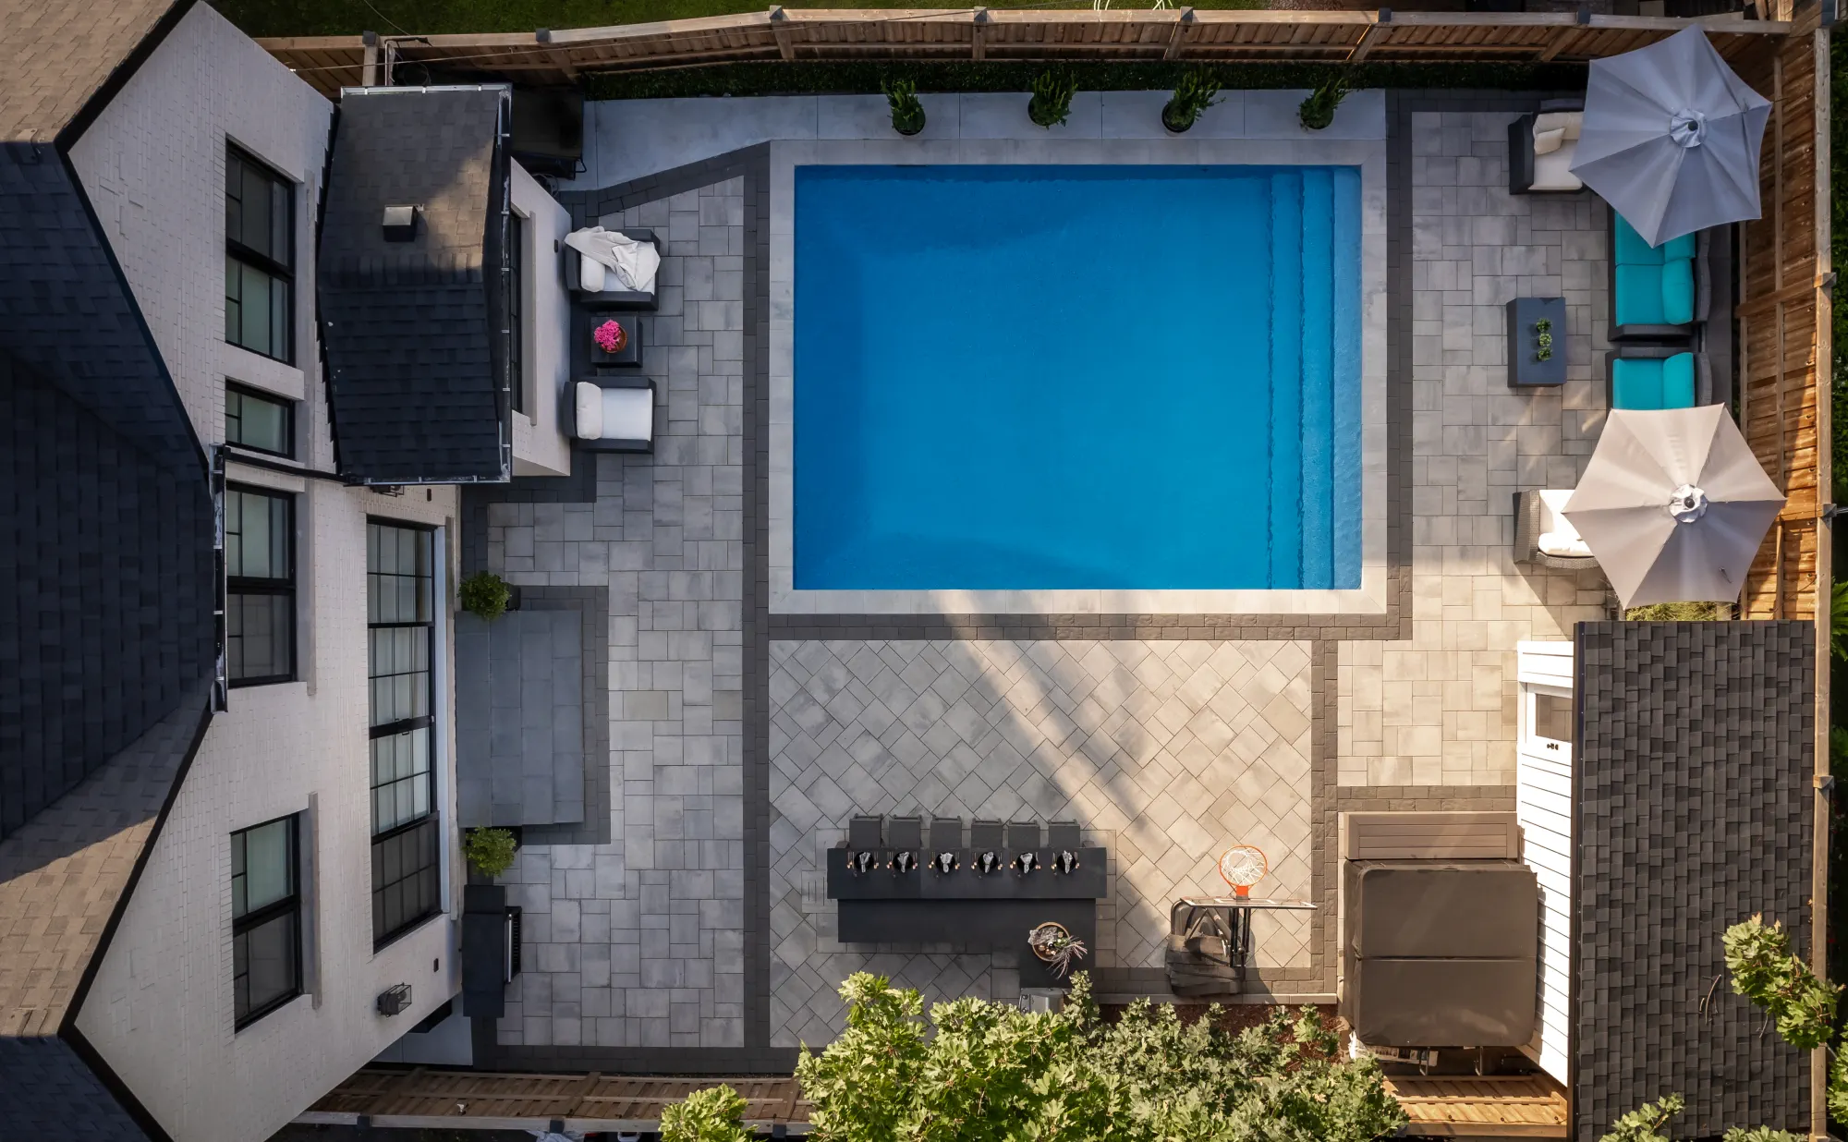
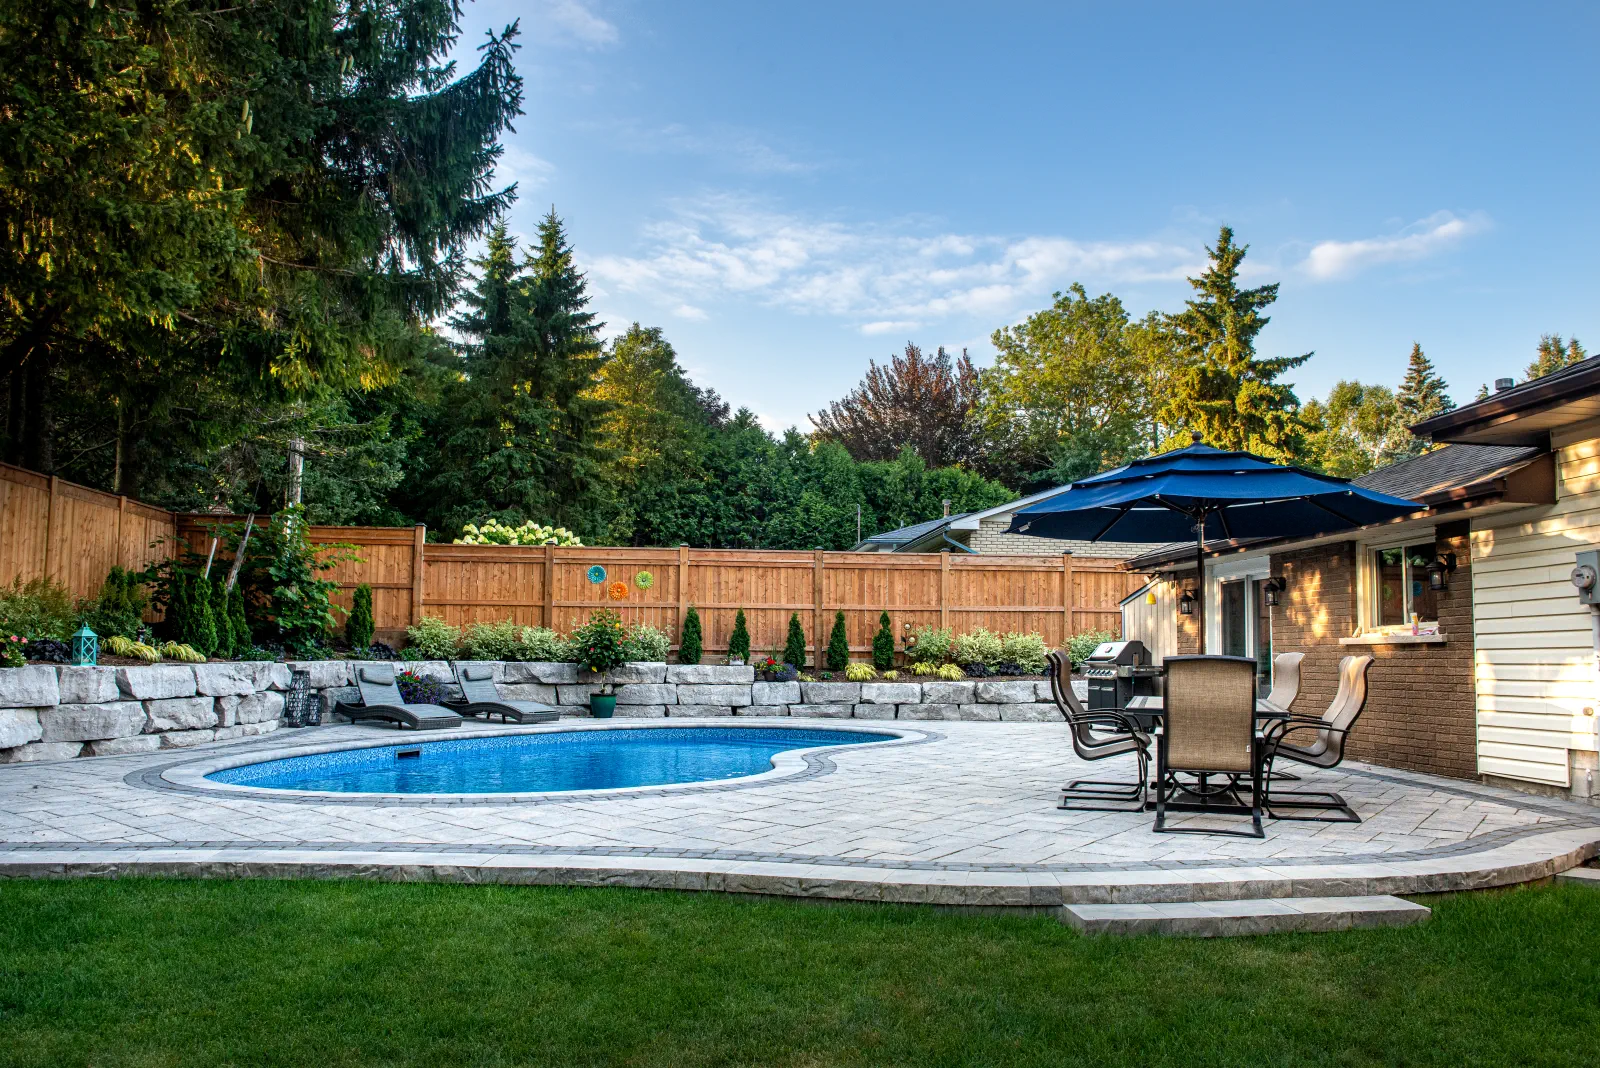
At Ancaster Armour Stone Pool, the pool stayed while the surrounding landscape changed. A curved armour stone wall works with the slope, while new stone paving, fencing and gardens make room for poolside use. Tight construction access was part of the challenge.
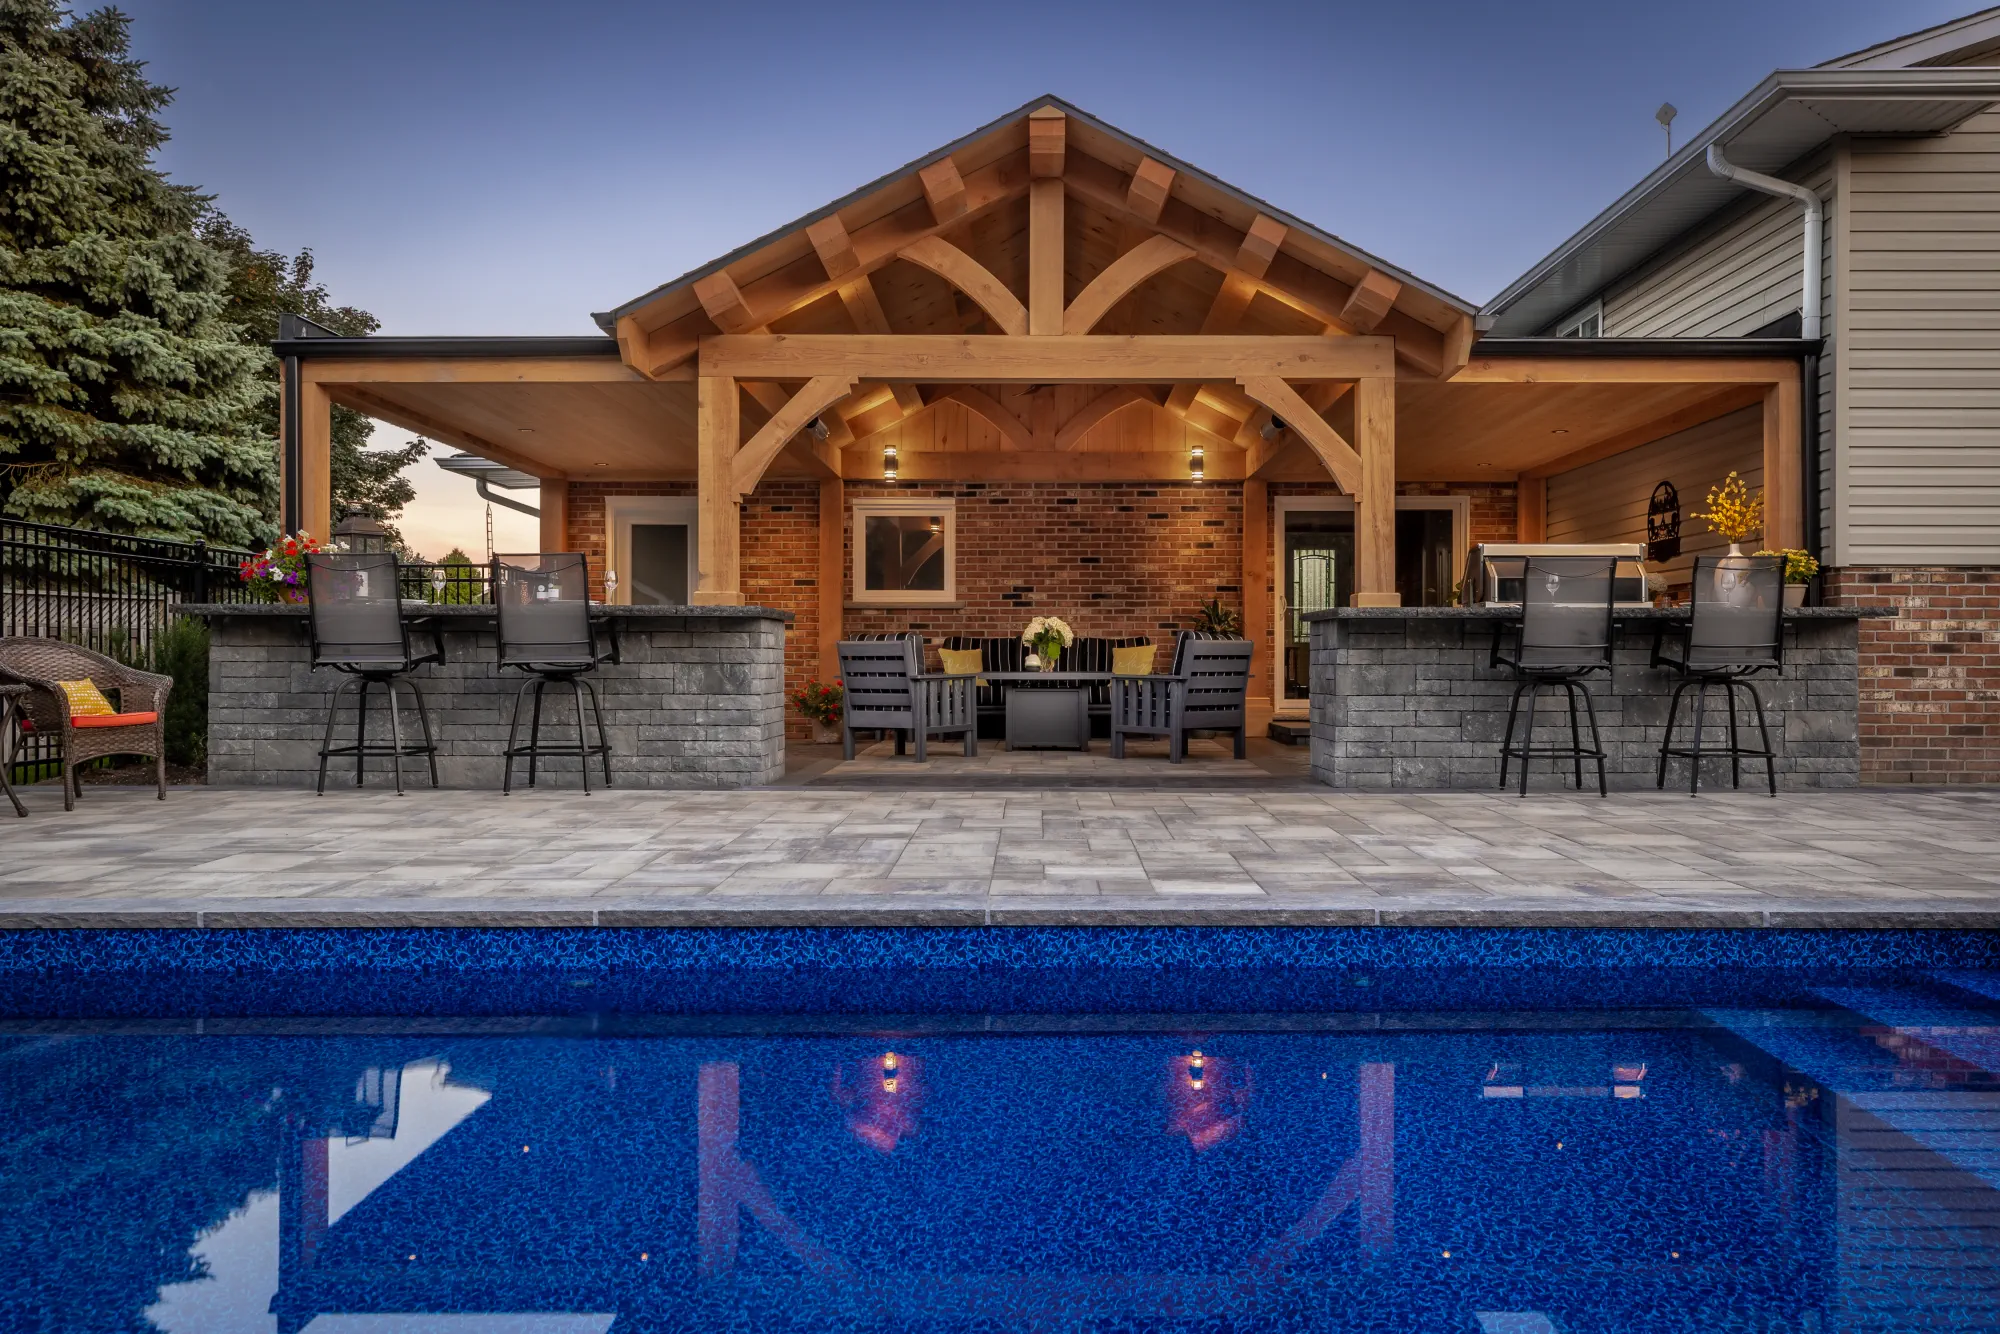
We consider those practical connections alongside the places you want to cook, relax and gather. Connect ideas for pool landscaping and outdoor kitchens within the same overall plan.
Working from our Dundas base, we bring a coordinated design-build approach to Ancaster properties. Our approach to luxury landscaping connects craftsmanship and design for homeowners planning a more extensive transformation.
Talk Through Your Landscape Plans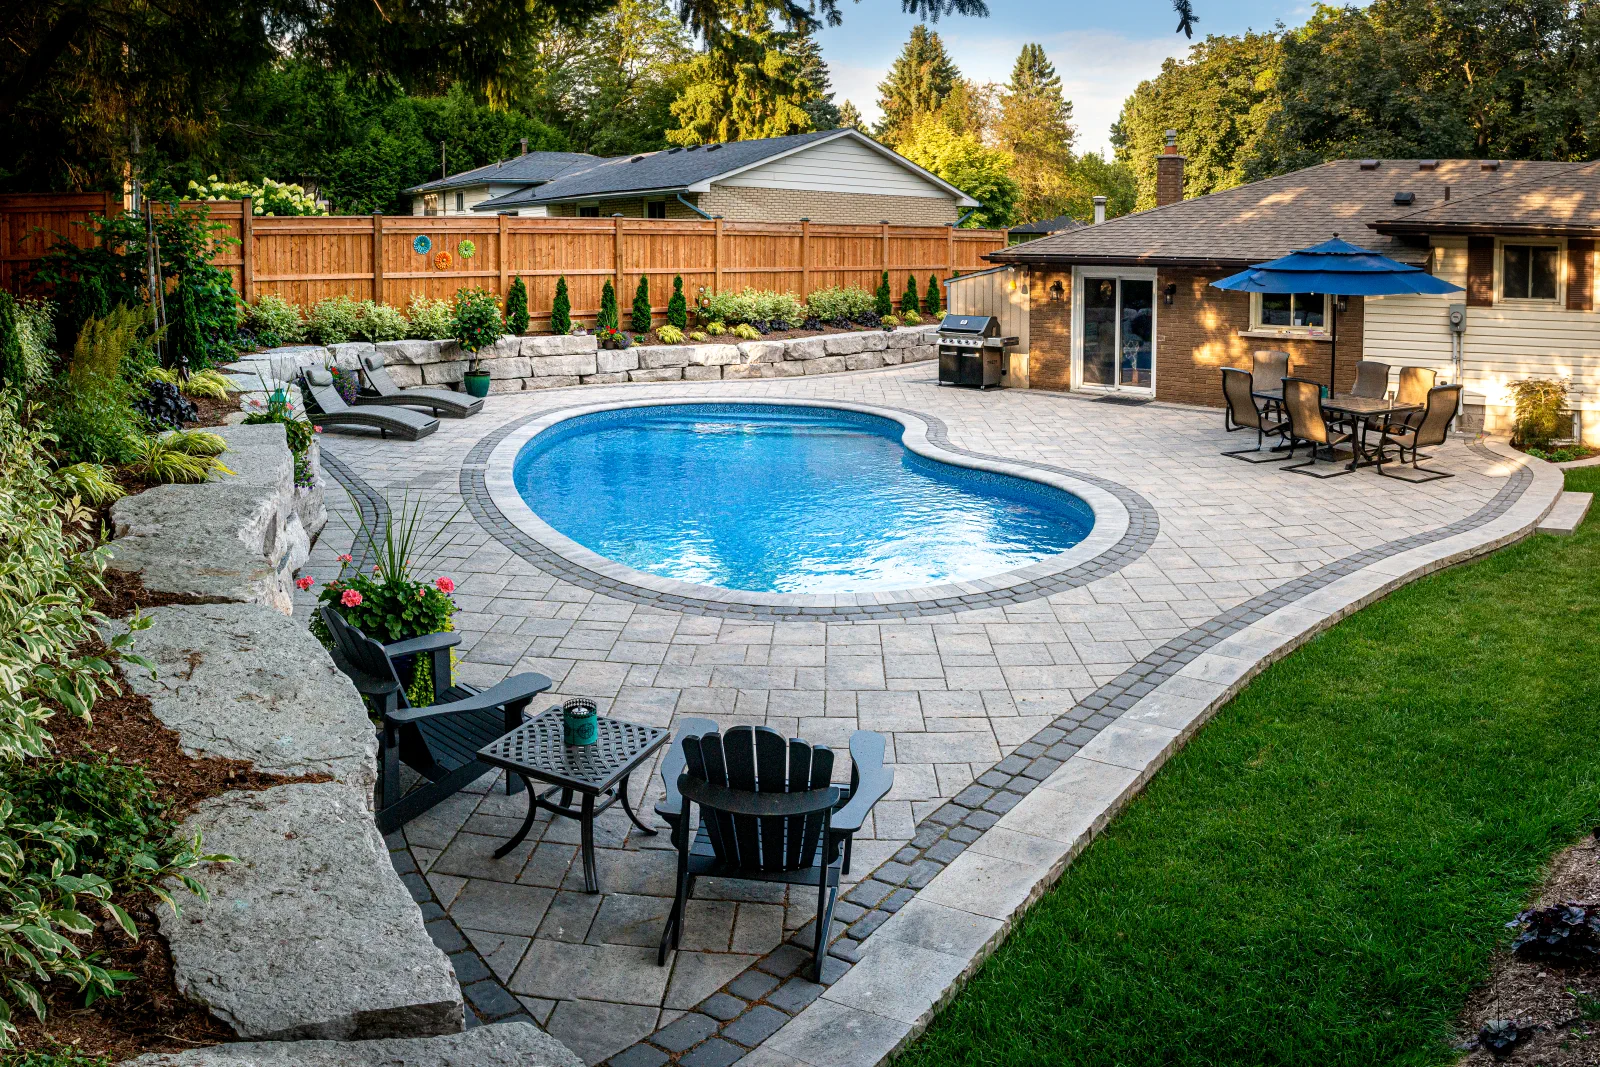
A Few Useful Answers
Ancaster Landscaping FAQs
What landscaping services do you offer in Ancaster?
Our work includes landscape design and construction, natural stone steps, retaining walls, patios, gardens, front entrances and complete outdoor living spaces. We plan these elements together so the finished landscape suits the house, the site and the way you want to use your property. Landscape Design / Landscape Construction.
Have you completed landscaping projects in Ancaster?
Yes. Our local portfolio includes Ancaster Garden Path, Ancaster Armour Stone Pool and Ancaster Welcoming Walkway. These projects show natural stone craftsmanship, an existing pool landscape adapted to a slope, and connected front-yard paving. Our business is based nearby at 59 Kirby Ave, Unit 11, Dundas, ON L9H 6P3. Explore Ancaster Welcoming Walkway.
Do landscaping projects in Ancaster require permits?
It depends on the address and scope. Ancaster has private-tree protections, and grading work may need site-alteration review. Pool enclosures need permits, with separate requirements for related decks and structures. Zoning, conservation, Escarpment and heritage considerations should be checked for the particular property before work begins. See Ancaster planning guidance.
Can you work with a sloping backyard or existing pool?
Yes. At Ancaster Armour Stone Pool, the existing pool stayed in place while a curved retaining wall, stone patio, fencing and gardens reshaped the surrounding yard. Each site needs its own assessment of elevations, drainage, construction access and the condition of what will remain. Explore Ancaster Armour Stone Pool.
Can you bring the front yard and backyard into one design?
Yes. A whole-property plan can coordinate entrances, paths, planting and backyard spaces through materials, proportions and clear routes. We discuss the full scope at the start, including the relationship between new work and existing features, whether construction proceeds together or in planned stages. Browse All Projects.
Articles & Guides
Ideas for Your Ancaster Landscape
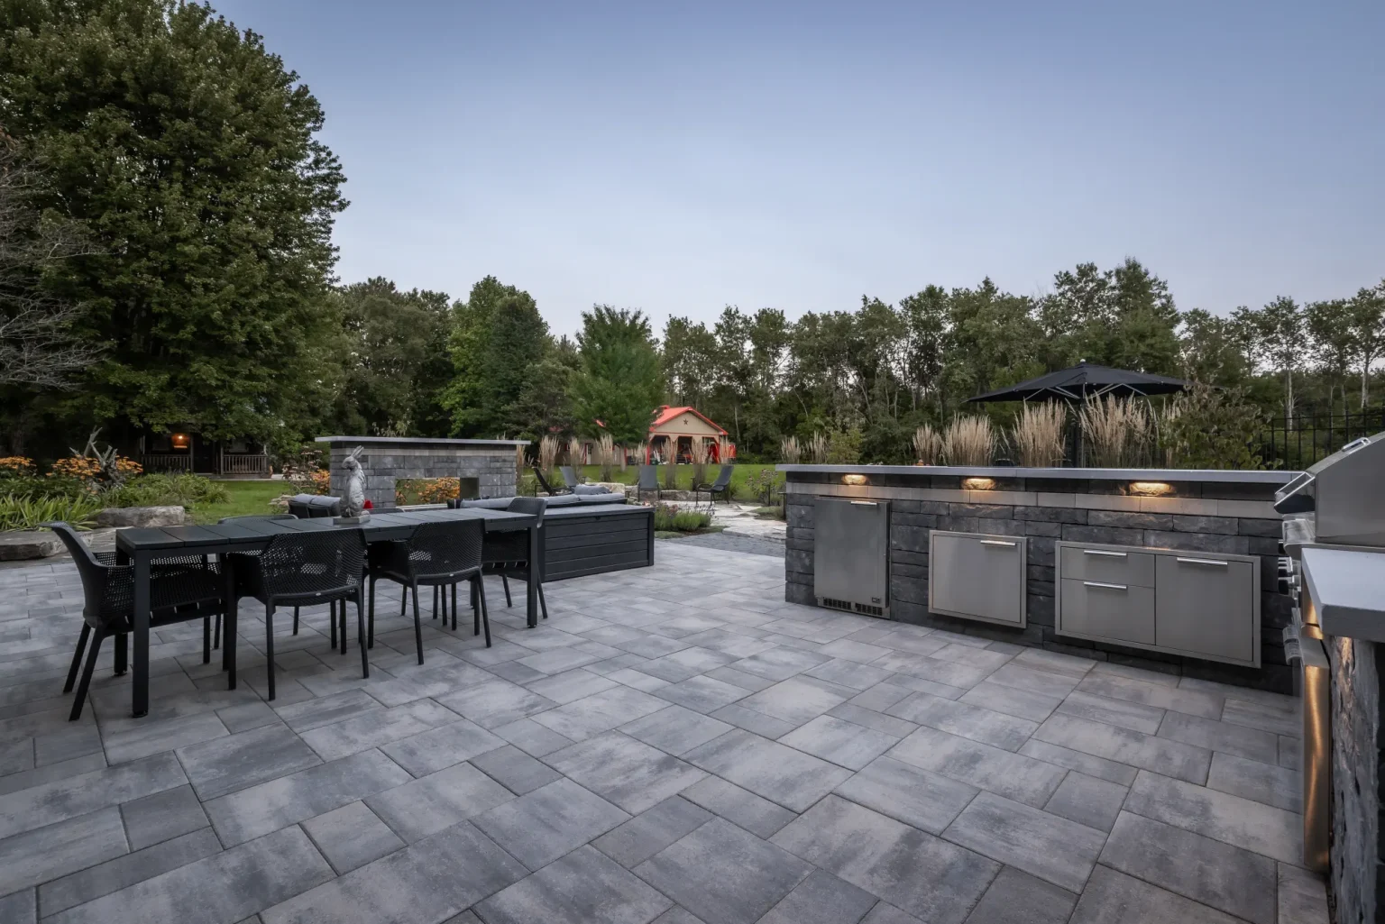
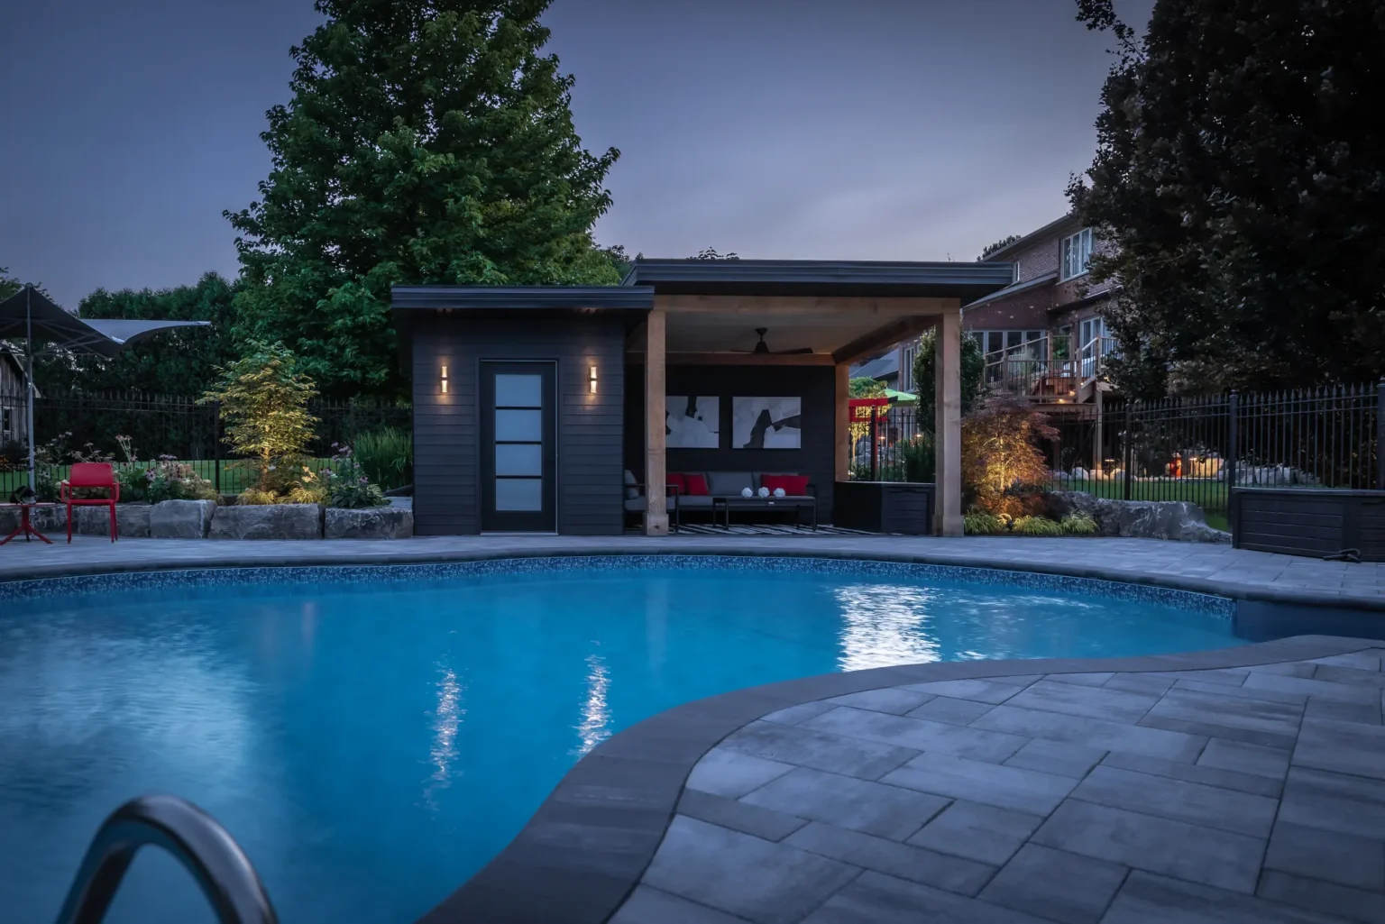
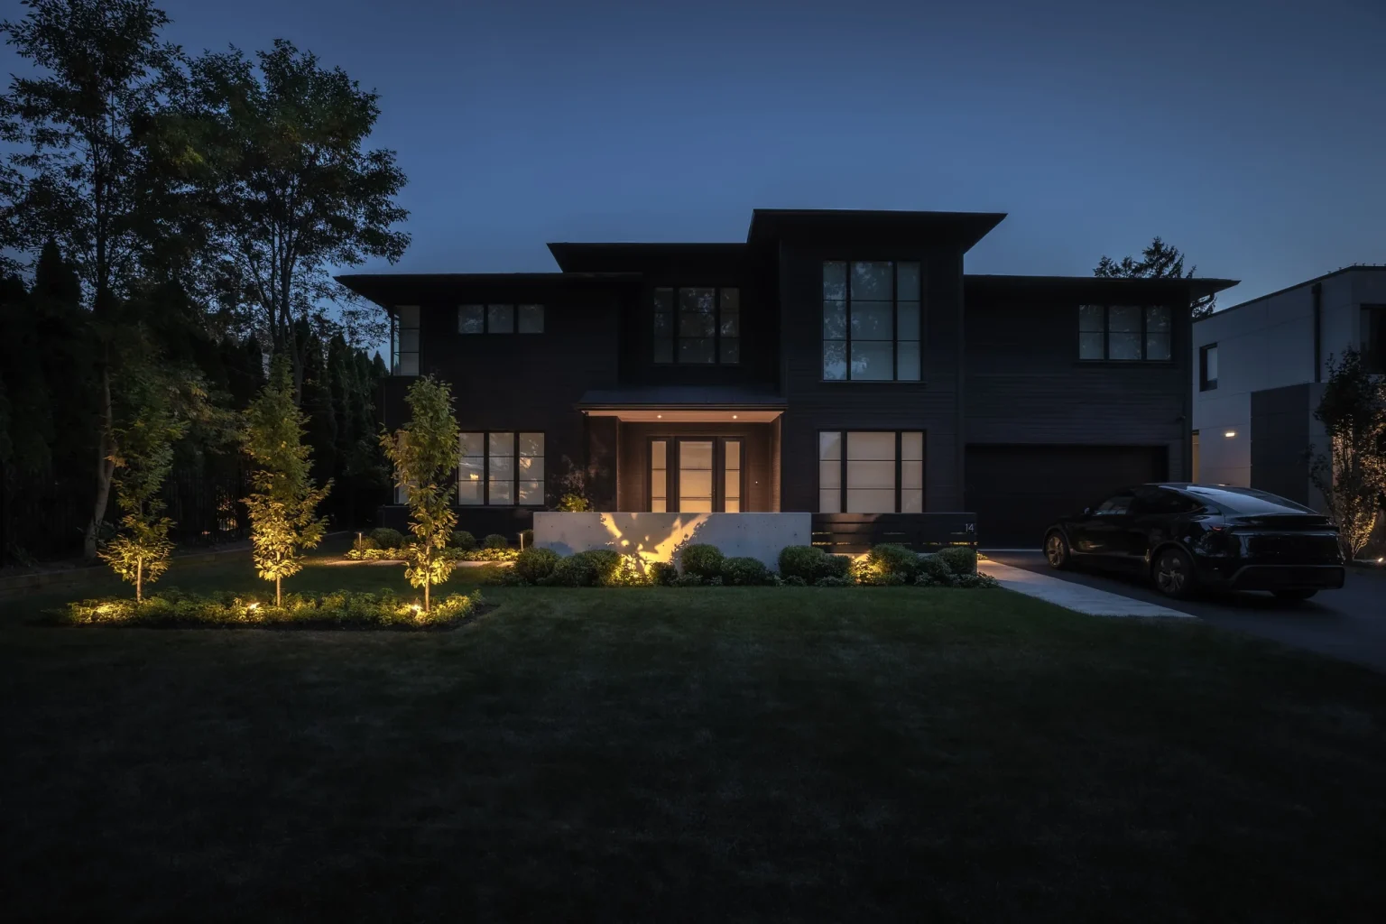
Plan welcoming entrances, comfortable pool surroundings and connected backyard spaces, with practical guidance for choosing your contractor and deciding when to begin.
Keep Planning
Related Articles
Start Your Project
Planning a Landscape Project in Ancaster?
Whether you're planning a complete backyard transformation, a new front entrance, or a thoughtfully designed outdoor living space, we'd love to hear what you have in mind.
Start Your Project