

Article Summary
A successful outdoor renovation starts long before excavation. These landscape construction tips will help Ontario homeowners define the project, assess the property, plan permits and utilities, compare budgets, coordinate trades and reduce avoidable changes during construction.
A new patio, pool area, retaining wall or complete backyard renovation can change how you use your property. It can also involve grading, drainage, excavation, structures, electrical work, planting and several contractors working in sequence.
The visible finishes matter, but the decisions made before construction often have the greatest effect on cost, durability and day-to-day function. Use this guide as a practical pre-construction checklist for a meaningful outdoor project.

What Counts as Landscape Construction?
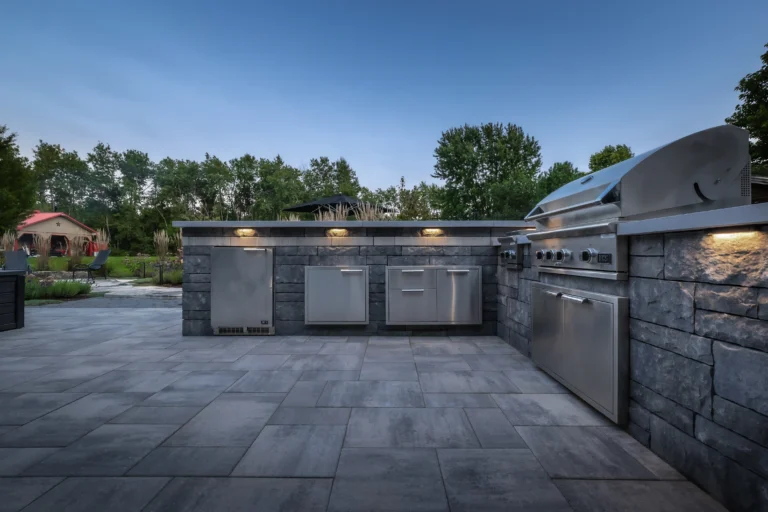
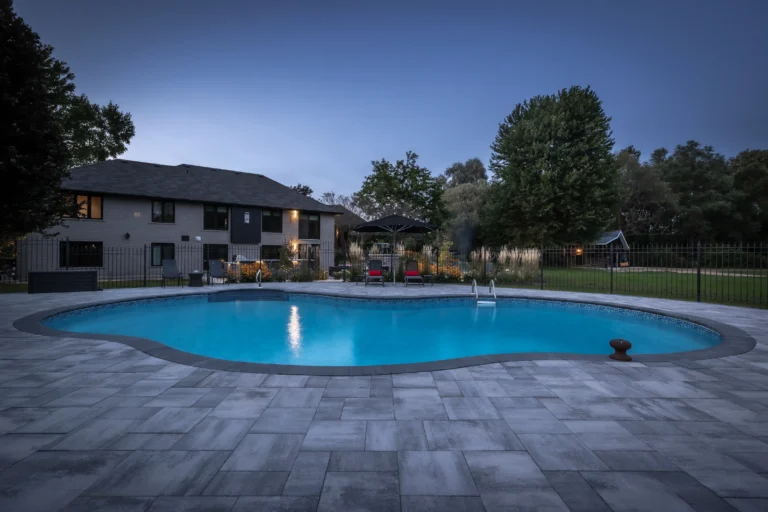



Landscape construction combines site preparation with built and planted features. It often includes patios, walkways, pools, retaining walls, steps, driveways, outdoor kitchens, drainage systems, lighting, structures, fencing and gardens.
A smaller planting refresh may not require a full construction plan. A multi-feature project usually benefits from coordinated landscape design, budgeting and construction sequencing before work starts.
The distinction matters because permanent features affect one another. A patio changes drainage, a pool affects access and fencing, a retaining wall changes grades, and an outdoor kitchen may need electrical, gas and water connections.

Common residential landscape construction features
- Interlock, porcelain or natural stone patios
- Walkways, steps and front entrances

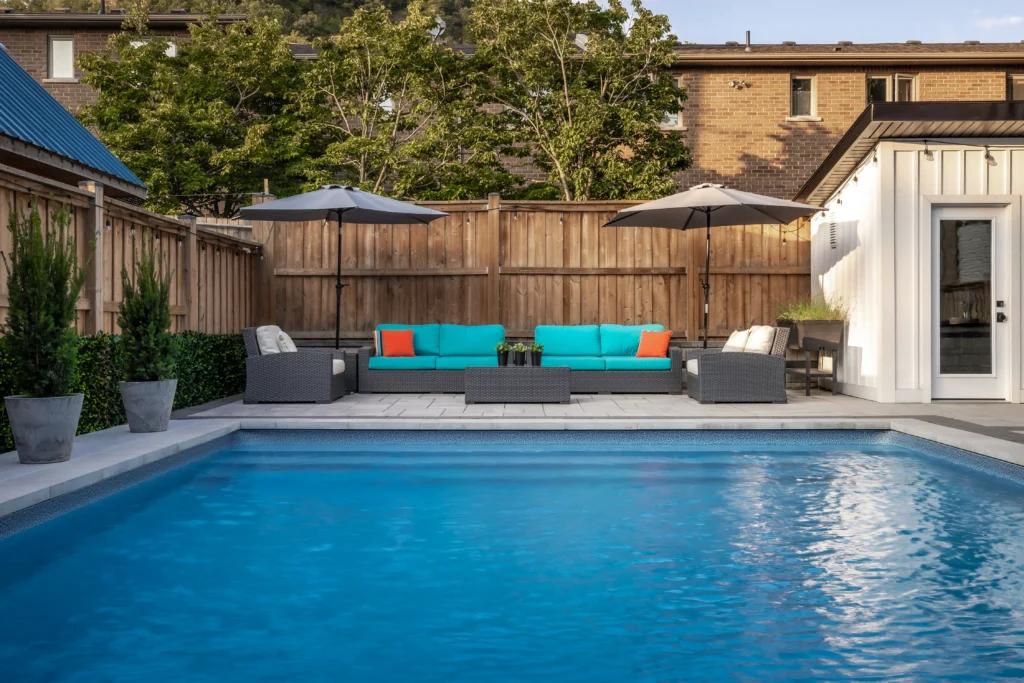
- Pools, spas and surrounding hardscape
- Retaining walls, grading and drainage

- Outdoor kitchens, bars and fire features
- Pergolas, pavilions and covered structures
- Landscape lighting and utility connections
- Fencing, privacy screening and planting
One project may include only two or three of these elements. A complete landscape construction project may connect many of them through one coordinated plan.


1. Define How the Finished Space Must Work

Start with daily use, not a list of products. Think about who will use the space, how many people you host, where food will be prepared, whether children or pets need open areas, and how much maintenance you want.
Separate your priorities into three groups:
- Essential problems to solve, such as drainage, unsafe steps or poor access
- Important functions, such as dining, swimming, privacy or outdoor cooking
- Optional features that can be added if the budget and site allow
Measure furniture, grills, dining tables and circulation space instead of guessing. A patio can look generous on a sketch and still feel cramped once chairs, doors and walking routes are considered.

2. Create One Coordinated Plan Before Pricing the Work
Large projects are difficult to price accurately from a verbal wish list. A useful plan identifies dimensions, elevations, materials, utilities, structures, planting areas and the relationship between each feature.
The plan should also test whether the project fits the property and the intended budget. This is one reason the landscape design-build process starts with discovery, site review and design before final construction details are confirmed.
For phased projects, design the full property first. You can then decide what to build now without placing a patio, fence or garden where a future pool, structure or utility trench may need to go.

3. Assess Access, Grades, Drainage, Soil and Existing Features
A site assessment should happen before the layout is finalized. Conditions that are easy to overlook can change the design, construction method, schedule and cost.
Construction access
Determine how excavation equipment, base material, stone, soil and waste will move through the property. Narrow gates, air-conditioning units, neighbouring fences, overhead wires and finished side yards can limit equipment size or require more labour.
Protect any surfaces that must remain. Also decide whether a temporary access route, fence removal or permission to cross neighbouring property would be required.
Drainage and grading
Map where water currently comes from and where it goes during heavy rain. New hard surfaces should not direct runoff toward the house, pool, septic system or neighbouring property.
Drainage should be designed with patios, walls, planting beds and downspouts rather than added after water problems appear. Homeowners dealing with existing wet areas can review these common yard drainage solutions before choosing a layout.
Soil and base conditions
Clay, loose fill, buried construction debris, organic soil and high groundwater can affect excavation and base preparation. Structural walls and heavy features may also require engineering or specialized foundations.
Ask how the contractor will evaluate the subgrade, compact the base and respond if unsuitable material is uncovered. The final surface is only as reliable as the layers beneath it.
Trees, wells, septic systems and private utilities
Record existing trees, root zones, easements, wells, cisterns, septic tanks, leaching beds and privately installed electrical or irrigation lines. Public utility locates do not identify every private line on a property.
Rural homeowners should review Ontario guidance on septic systems and confirm local requirements before placing hardscape or structures near the system.

4. Confirm Permits and Approvals Before Construction
Permit requirements depend on the municipality, property and feature. Pools, decks, elevated patios, retaining walls, accessory structures, grading changes, tree work, electrical installations and work near regulated areas may involve separate reviews.
Do not rely on a general statement that “landscaping does not need a permit.” For example, Burlington notes that a site alteration permit may be required for work that includes pools, landscaping, patios or retaining walls, depending on the proposed changes.
Burlington also requires a pool permit before installing a swimming pool, swim spa or hot tub. Homeowners planning a local pool project can review the City’s requirements and Creative Concepts’ guide to pool permits in Burlington.
Ask these approval questions early
- Does the design comply with zoning setbacks and lot coverage rules?
- Is a building, pool enclosure, site alteration or tree permit required?
- Does a retaining wall or structure need engineered drawings?
- Is the property within a conservation authority regulated area?
- Are there easements or subdivision agreements that limit the work?
- Who prepares, submits and pays for each application?
- Who books inspections and closes the permit?
A contractor can help coordinate applications, but the property owner should still understand which approvals apply and who is responsible for them.


5. Request Utility Locates and Coordinate Licensed Trades
Ontario One Call advises homeowners to submit a locate request at least five business days before digging. The free service notifies participating infrastructure owners so their buried lines can be marked or cleared.
Review the homeowner instructions from Ontario One Call, keep the completed locate package available, and make sure the proposed excavation area is accurately identified.
Private lines may require a separate locating service. These can include power to a shed, pool equipment, irrigation, landscape lighting, gas lines or other services installed after the main utilities entered the property.
Outdoor kitchens, pools, hot tubs, lighting and powered structures may also require licensed electrical or gas trades. The Electrical Safety Authority notes that almost all electrical work requires an electrical notification, which is separate from a municipal building permit.
6. Build a Budget Around a Defined Scope
A useful construction proposal should describe what will be built, how much will be installed and which materials are assumed. It should also identify exclusions, allowances, permit costs, disposal, restoration and potential extras.
Compare scope, not only the total price
Two proposals may use different excavation depths, base materials, drainage details, wall systems, quantities or restoration allowances. A lower total can reflect a smaller or less clearly defined scope rather than better value.
Ask for enough detail to compare:
- Demolition, excavation and disposal
- Base depth, aggregate type and compaction method
- Drainage components and outlet locations
- Material manufacturer, product, colour and finish
- Wall reinforcement or engineering when required
- Electrical, gas, plumbing and irrigation work
- Topsoil, planting, sod and site restoration
- Permit fees, inspections and professional drawings
- Warranty terms and maintenance requirements
Plan for unknown conditions
Outdoor construction can uncover buried concrete, poor fill, unexpected utilities, unstable soil or drainage problems. Discuss how changes will be priced and approved before work begins.
A contingency should not replace a clear design and proposal. It gives the project room to respond to legitimate conditions that could not be confirmed in advance.
7. Plan the Construction Sequence


The order of work matters. Heavy excavation, grading, drainage and underground utilities usually come before finished hardscape, structures, planting and sod.
Installing conduit, sleeves or service lines early can prevent a finished patio from being cut open later. Confirm future needs for lighting, irrigation, speakers, pool equipment, outdoor kitchens, gates and charging equipment even when some features will be added in another phase.
A typical sequence may include:
- Site protection, removals and access preparation
- Excavation, rough grading and underground services
- Foundations, retaining walls, pools and structures
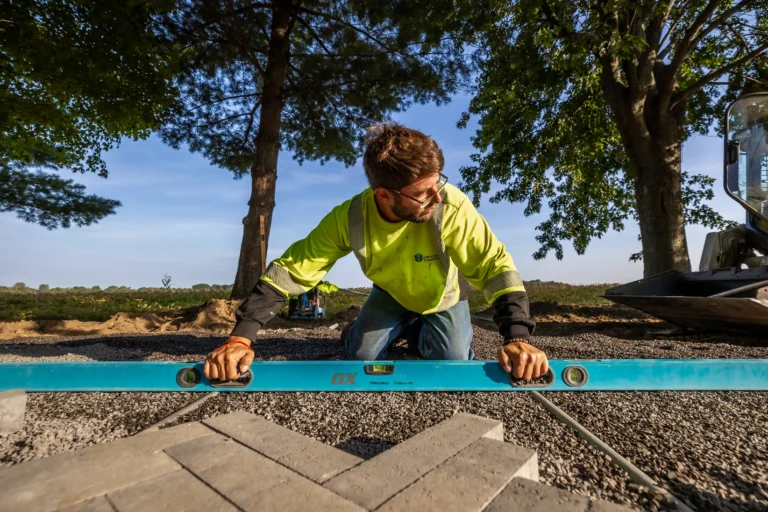
- Drainage, base preparation and hardscape installation
- Electrical, gas, plumbing and equipment connections
- Fine grading, soil, planting, lighting and restoration
- Inspections, commissioning, cleanup and handover

8. Choose Materials for Ontario Conditions and Long-Term Care
Material selection should account for freeze-thaw cycles, de-icing salts, drainage, sun exposure, shade and expected use. Ask how each product should be installed and maintained, not only how it looks in a sample.
Consider slip resistance around pools and steps, surface temperature in full sun, stain resistance near kitchens, snow-clearing methods, joint maintenance and whether replacement pieces will remain available.
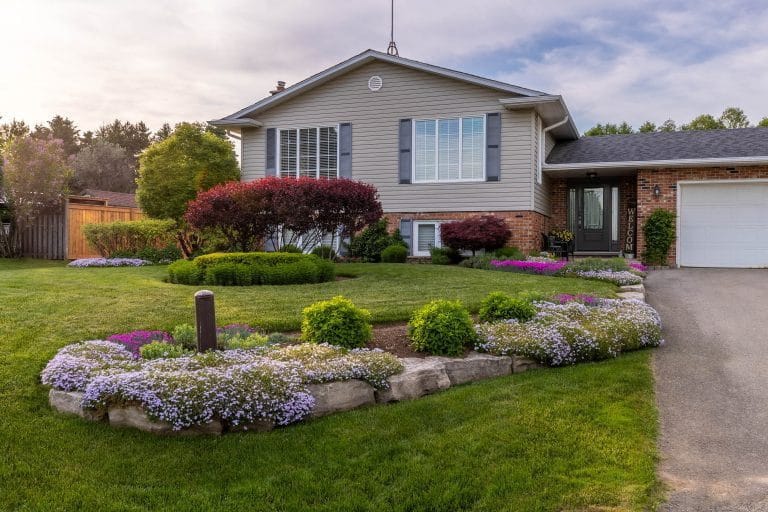

The landscape should also relate to the house. Repeating compatible colours, proportions or materials can make a new front entrance or backyard feel intentional without copying every architectural detail.
9. Choose a Contractor and Set Communication Expectations
Look for experience with projects that match your scope. A company that mainly installs small gardens may not have the same systems, equipment or trade coordination needed for a pool, wall, structure and outdoor kitchen project.
Review completed work, references, insurance, warranties, proposed materials and the people responsible for design, estimating and site management. This landscape contractor checklist provides more questions to use during interviews.
Clarify how the project will be managed
- Who is your main contact?
- How often will progress updates be provided?
- How are selections, substitutions and changes documented?
- What conditions can affect the schedule?
- How will access, noise, dust, pets and neighbour concerns be handled?
- What documentation will you receive at handover?
A milestone schedule is more useful than a single completion date. It should explain the major phases while allowing for weather, inspections, material lead times and approved changes.
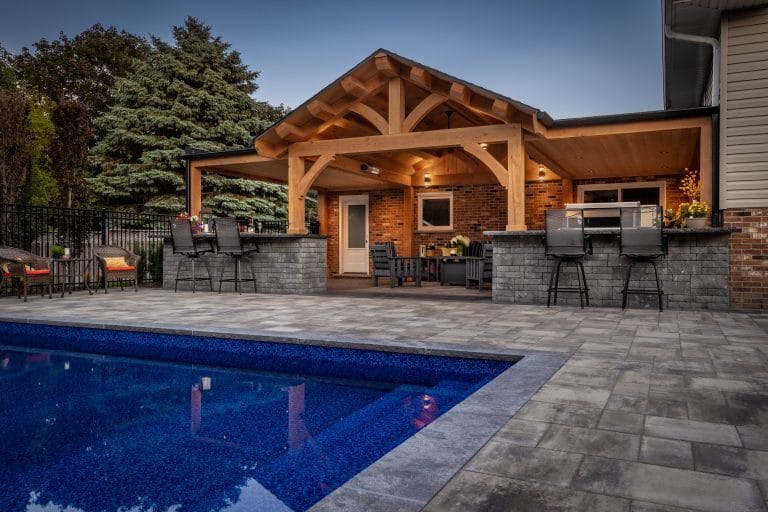
For an example of several features working together, view this Dundas backyard design-build project with a pool patio, outdoor kitchen, fire features, retaining walls and gardens.

Landscape Construction Tips for a Smoother Build
Good planning does not remove every unknown, but it gives the team a clear way to make decisions. The strongest projects connect the design, budget, approvals, site conditions and construction sequence before the crew starts digging.
This is especially important for homeowners planning landscaping in Burlington, where pools, grading, trees and permanent structures may involve several municipal reviews. The same principle applies throughout Ontario: confirm the rules for the property, not just the general project type.
Key Takeaways
- Define how the space must work before choosing individual features.
- Use one coordinated plan to connect layout, grading, drainage, utilities and materials.
- Assess construction access, soil, trees, easements and existing infrastructure early.
- Confirm municipal, conservation authority and trade approvals before construction.
- Request Ontario utility locates and identify private services before excavation.
- Compare proposal scopes, assumptions and exclusions instead of only total prices.
- Sequence underground work and heavy construction before finished surfaces.
- Select materials for Ontario weather, safety, maintenance and long-term availability.
- Set clear communication, change-order and handover expectations with the contractor.
Frequently Asked Questions
When should I start planning a landscape construction project?
Start when you are ready to define the goals, site constraints and budget, not only when you want excavation to begin. Larger projects need time for design, estimates, material selections, permits, utility coordination and scheduling.
Do all landscape construction projects require permits in Ontario?
No. Requirements vary by municipality, feature and property conditions. Pools, decks, structures, retaining walls, grading changes, tree work and electrical installations are common items to verify with the appropriate authority.
Should I get a design before asking for construction prices?
A preliminary budget discussion can happen early, but accurate pricing needs a defined scope. A design is especially useful when the project includes several connected features, grade changes, utilities or phased construction.
How much contingency should I carry?
There is no single percentage that suits every property. Discuss the known risks with the designer and contractor, then choose a reserve that reflects the age of the property, soil information, excavation scope and amount of work that cannot be inspected in advance.
Who is responsible for permits and utility locates?
The contract should state who prepares applications, pays fees, requests locates, books inspections and closes permits. Even when the contractor coordinates these tasks, the homeowner should receive copies and understand the status.
Can a large landscape project be completed in phases?
Yes. Create the long-term plan first, then sequence phases so early work supports future features. Install required drainage, sleeves and underground services before completing surfaces that would be expensive to disturb later.
Start With a Clear Plan
Before you select a construction date, make sure the project has a clear purpose, realistic scope and coordinated plan. That early work makes it easier to compare proposals, make decisions and protect the finished result.
Creative Concepts Landscapes plans and builds larger outdoor projects across Burlington, Oakville, Hamilton, Dundas, Ancaster, Milton, Brantford and nearby communities. When you are ready to discuss the property, priorities and next steps, you can start planning your project.