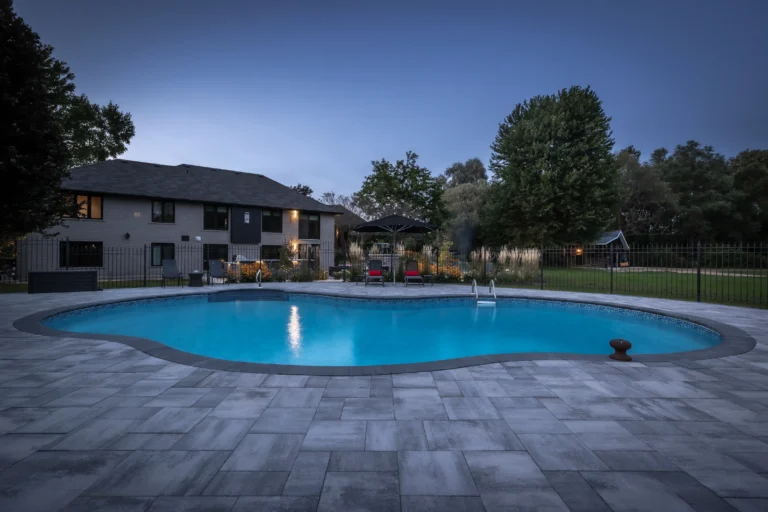


Article Summary
In 2026, a typical backyard interlock patio cost in Southern Ontario can range from about $20 to $60 or more per square foot for professional installation. The final price depends on the patio size, backyard access, demolition, excavation, base preparation, paver selection, drainage, cutting, borders, steps, walls, and surrounding landscape work.
Creative Concepts Landscapes uses this as a broad planning range based on project experience. It is not a fixed rate or a claim that every Ontario patio falls within the same range. A reliable quote requires measurements, material selections, and a review of the property.
What Is a Realistic Backyard Interlock Patio Cost in 2026?
For early budgeting, homeowners can multiply the planned patio area by a broad installed range of $20 to $60 or more per square foot. A straightforward patio with good access, a simple shape, and standard pavers may fall toward the lower end.
A patio with premium materials, narrow access, extensive cutting, drainage work, steps, retaining walls, or integrated outdoor features can move toward or beyond the upper end. Small projects may also have a higher cost per square foot because delivery, equipment, setup, and supervision costs are spread across less area.
The examples below are planning calculations, not quotes:
| Patio Size | Broad Planning Range |
|---|---|
| 200 sq. ft. | $4,000 to $12,000+ |
| 300 sq. ft. | $6,000 to $18,000+ |
| 400 sq. ft. | $8,000 to $24,000+ |
| 500 sq. ft. | $10,000 to $30,000+ |
A 400-square-foot patio is not automatically a $16,000 project because that is the midpoint. Site conditions and the full construction scope can shift the total in either direction.

What Is Included in an Interlock Patio Installation Cost?
The pavers are only the visible finish. A complete landscape construction price may include many less visible items that affect performance, drainage, and durability.
- Site measurements, layout, and construction planning
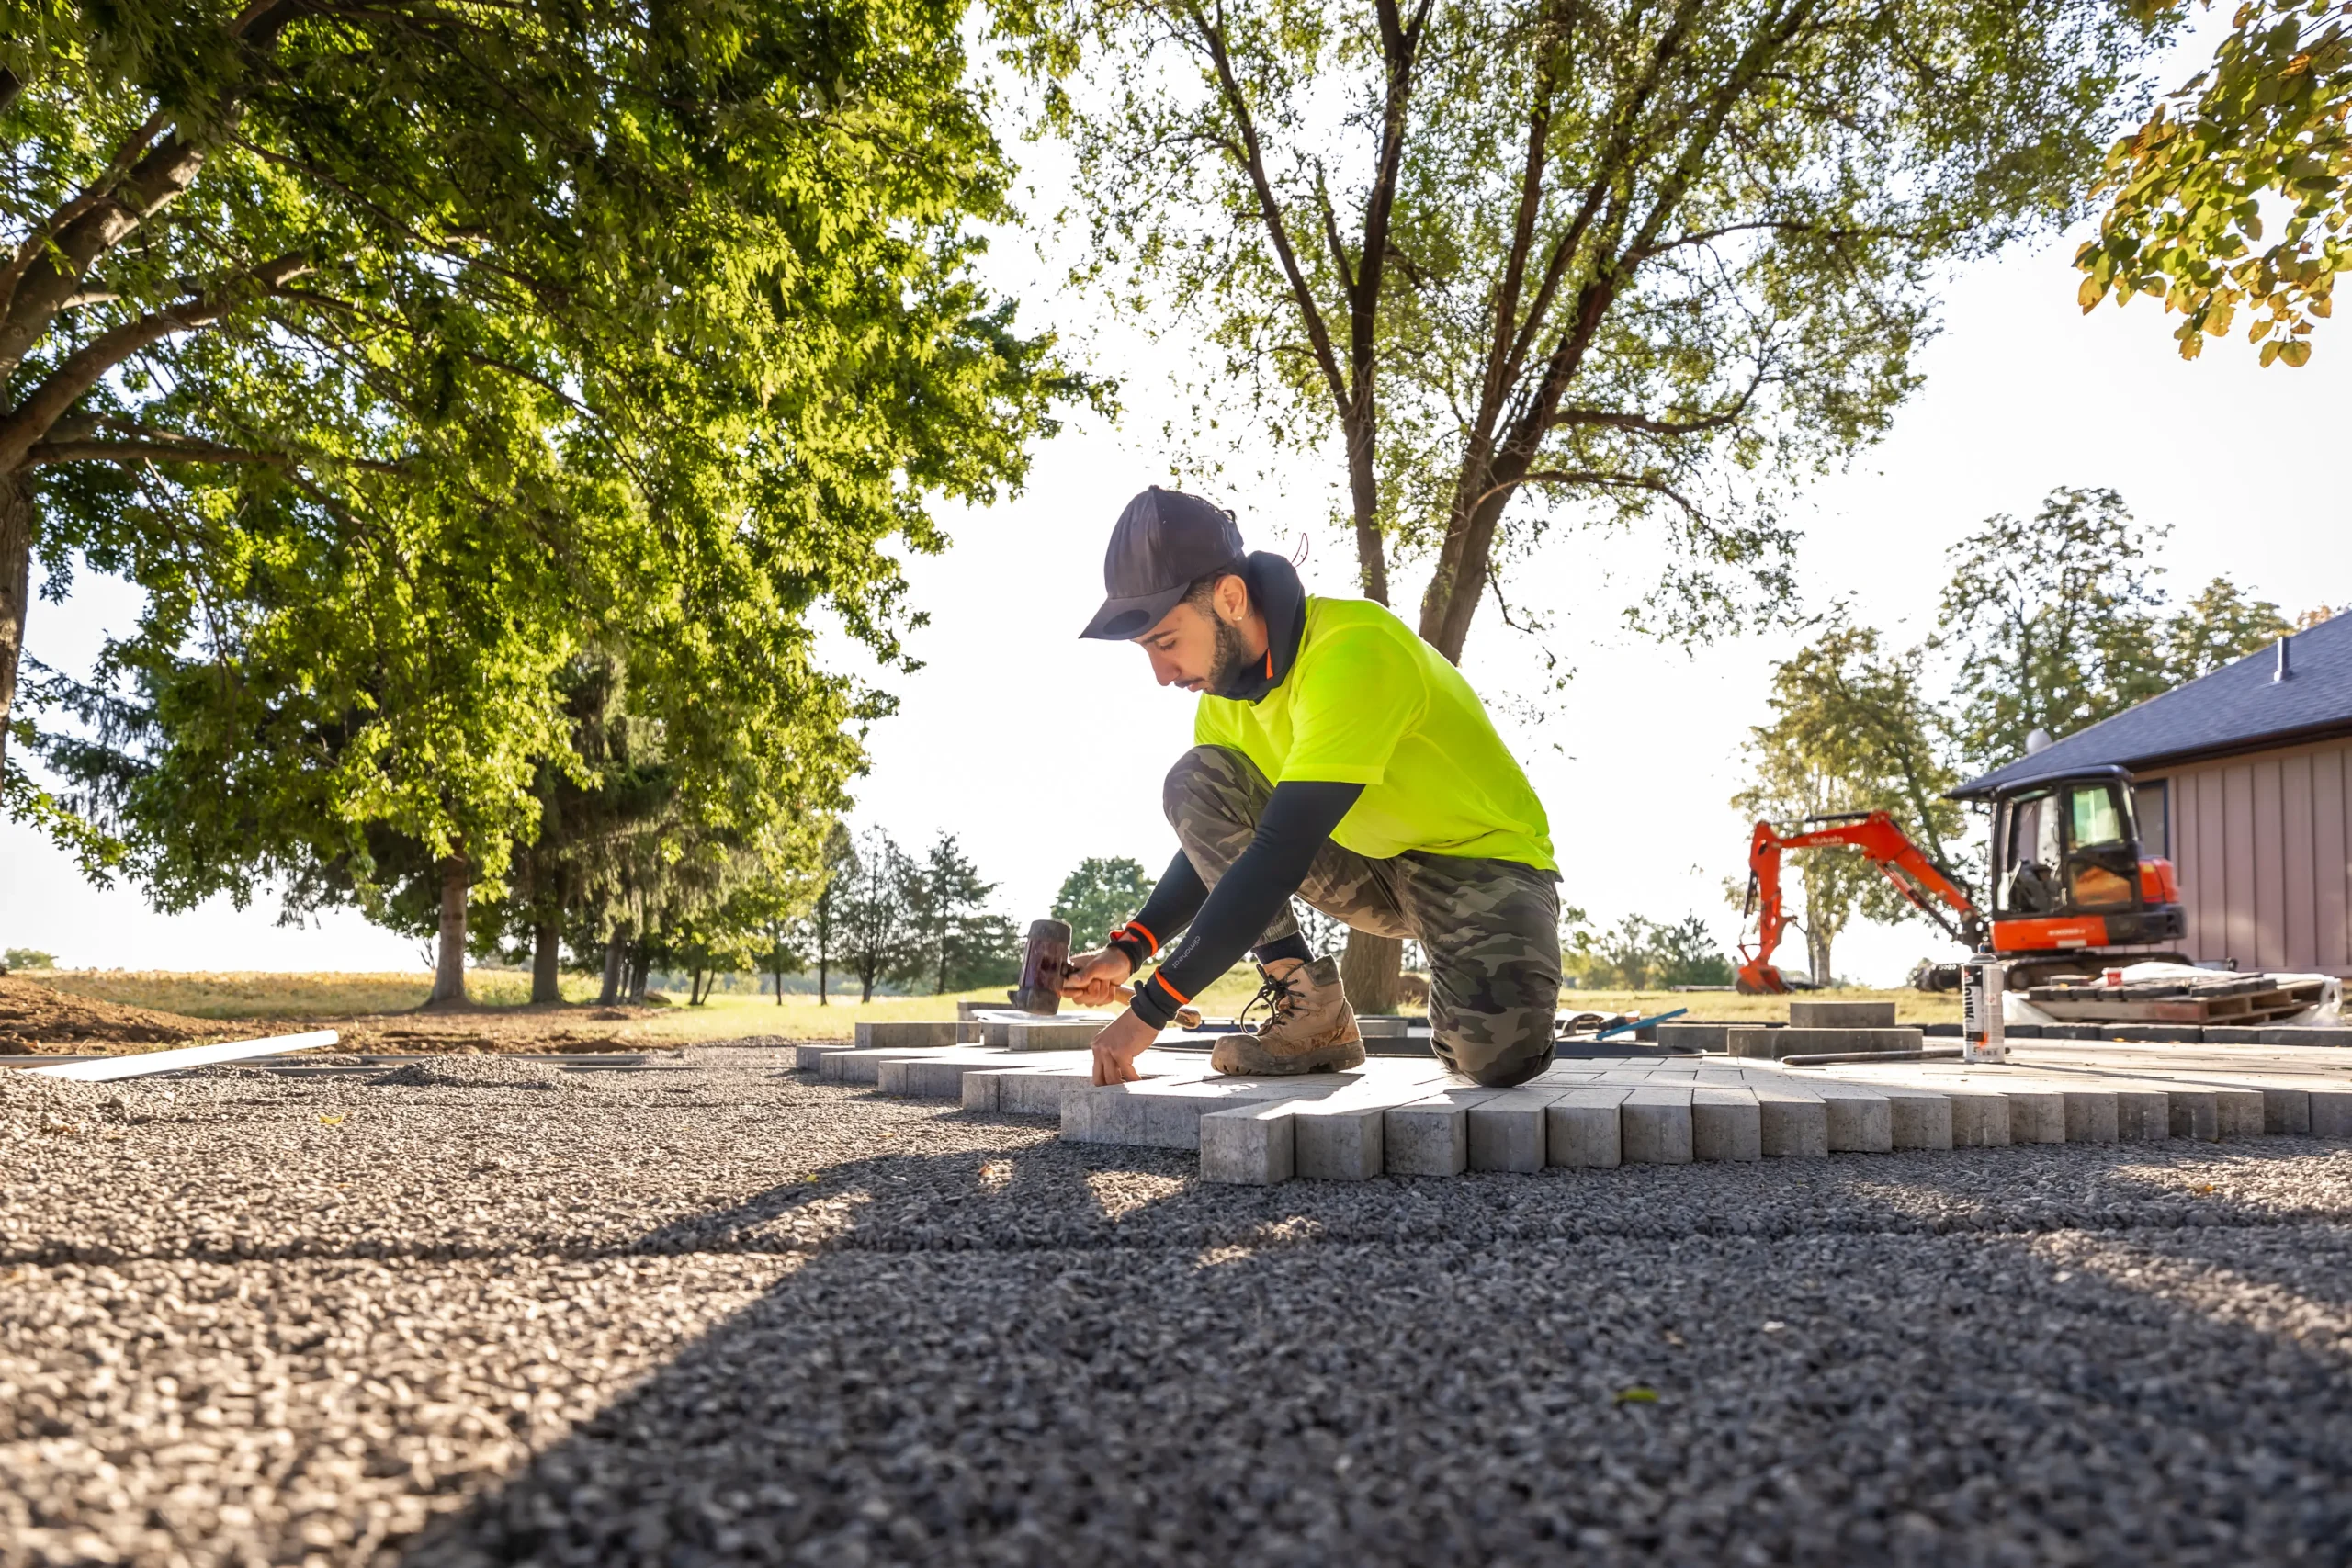
- Removal of grass, soil, concrete, decking, old pavers, or other materials
- Excavation, hauling, and disposal of excess material
- Subgrade preparation and mechanical compaction
- Aggregate base and bedding material
- Pavers, cutting, laying, and compaction
- Edge restraints, borders, and joint material
- Grading and drainage adjustments
- Steps, landings, retaining walls, or raised edges
- Topsoil, sod, planting, and site restoration
- Equipment, deliveries, mobilization, cleanup, and project supervision
Two quotes can use the same paver and still be very different. One may include proper excavation, disposal, drainage, edge restraint, and restoration, while another may leave several of those items as extras.
Factors That Affect Backyard Interlock Patio Cost
1. Patio Size and Project Mobilization
Larger patios cost more overall because they use more materials and labour. On the other hand, a small patio can cost more per square foot because equipment, delivery, mobilization, and setup costs do not shrink in proportion to the patio.
2. Backyard Access
Wide, direct access can make excavation and material movement more efficient. Narrow gates, stairs, steep grades, finished side yards, pools, fences, and neighbouring structures may require smaller equipment and more hand work.
Access also affects how excavated soil leaves the property and how aggregate and pavers reach the work area.
3. Existing Surface Removal
Installing a patio on an open lawn is different from removing an old concrete slab, failed interlock, timber deck, garden wall, or buried construction debris. Demolition, hauling, disposal fees, and unexpected subsurface conditions can add to the project cost.
4. Soil and Base Preparation
A patio needs a stable base suited to the soil, drainage, climate, and intended use. The Concrete Masonry & Hardscapes Association explains that base depth depends on the application, expected loading, subgrade strength, and drainage conditions.
Soft soil, disturbed fill, poor drainage, or freeze and thaw conditions may require deeper excavation, additional aggregate, geotextile, or another site-specific approach. This work is not visible after the patio is complete, but it has a major effect on performance.
5. Paver and Slab Selection
Manufactured concrete pavers come in many sizes, finishes, colours, and price levels. Large-format slabs, textured products, special-order colours, natural stone accents, and detailed borders can increase both material cost and installation time.
Choose the material after the layout, use, and budget are understood. The product should suit the home, the scale of the patio, the expected traffic, and the level of maintenance the homeowner is comfortable with.
6. Pattern, Curves, and Cutting
A simple rectangular patio with a repeating pattern usually requires fewer cuts than a curved patio with multiple borders, inlays, angles, or transitions. More cutting means more labour, more waste, and more planning.
Detailed work can be worthwhile when it supports the architecture and layout, but each detail should have a clear design purpose.
7. Steps, Retaining Walls, and Elevation Changes

Changes in grade often require steps, walls, landings, railings, or additional drainage. These elements can add substantial cost because they involve separate materials, excavation, foundations, and construction details.
They may also trigger different permit, zoning, or engineering requirements depending on the height, location, and municipality.
8. Grading and Drainage
The patio must direct water away from the house without creating a drainage problem for a neighbour. Existing swales, catch basins, downspouts, low areas, and property grading all need to be considered.
If the property already has ponding or runoff issues, review appropriate yard drainage solutions before finalizing the patio layout. It is usually more efficient to solve drainage during construction than to lift and rebuild the patio later.
9. Outdoor Features and Surrounding Landscaping

A patio may be one part of a larger backyard project that includes a pool, outdoor kitchen, fire feature, pergola, pavilion, lighting, planting, or privacy screening. These features do more than add their own cost. They also affect patio size, footings, utility routes, drainage, and construction sequencing.


The Garden Gathering Place project shows how a stone patio, fire pit area, covered structure, deck, and gardens can be planned as one connected outdoor space.
Standalone Patio Cost Versus a Complete Backyard Project
A square-foot range works best when the scope is mainly a patio. It becomes less useful when the work includes a pool, retaining walls, an outdoor kitchen, a pavilion, extensive drainage, landscape lighting, or a full planting plan.
In a complete backyard project, some costs relate to the patio area while others relate to the property as a whole. Design, permits, engineering, utility work, structures, access, restoration, and project management may not scale neatly with the number of square feet of pavers.
For that reason, homeowners should compare the full scope and finished result, not only the apparent price of the paving surface.
Do You Need a Permit or Utility Locates for an Interlock Patio?
Permit requirements depend on the municipality, the property, and the full scope of work. An uncovered patio built directly on grade may not require a building permit, but grading, excavation, retaining walls, structures, pools, trees, or changes to drainage may require separate approvals.
In Burlington, the City states that an uncovered patio constructed on grade does not require a building permit. However, Burlington also lists patio construction, yard landscaping, infilling, and retaining walls among the types of work that may require a site alteration permit.
Hamilton’s site alteration rules apply to excavating, adding or removing fill, removing topsoil, and changing the grade of land. A landscaping exemption may apply when fill is no deeper than 15 centimetres, drainage to neighbouring properties does not change, and no swale is changed or blocked. Homeowners should review the City’s current site alteration permit guidance before work begins.
Homeowners planning landscaping in Burlington should confirm the current requirements for their specific property rather than assuming every on-grade patio is exempt from all approvals.
Before excavation, request public utility locates through Ontario One Call. Ontario One Call states that requesting a locate before digging is free and required by law. Private services such as irrigation lines, pool equipment, or privately installed electrical lines may require a separate private locate.
How to Compare Interlock Patio Quotes
Do not compare only the final total or the price per square foot. Ask each contractor to define the scope clearly so you can understand what is included, excluded, or assumed.
- What existing materials will be removed?
- How deep will the area be excavated?
- How could soil conditions change the proposed base?
- Which base materials and compaction process will be used?
- How will grading, swales, downspouts, and drainage be handled?
- Which paver, colour, size, border, and laying pattern are included?
- Are steps, walls, cuts, edge restraints, and joint material included?
- Who is responsible for permits, locates, disposal, and restoration?
- Are HST, product warranties, and workmanship warranties clearly stated?
- Which items are allowances that may change after selections or excavation?
A detailed scope reduces surprises. This guide to choosing a landscape contractor provides more questions to use when reviewing a company and proposal.

How to Control Patio Costs Without Cutting Important Work
The best cost decisions protect the base, grading, drainage, and installation quality. Savings should come from smart planning and scope choices, not from removing the parts that help the patio perform.
- Choose the patio size around real furniture, circulation, and intended use.
- Use a simple shape where curves or borders do not add functional value.
- Select readily available pavers that suit the design.
- Resolve grading and drainage before choosing the final layout.
- Coordinate future structures, kitchens, lighting, and pools before installing the patio.
- Ask whether the project can be phased without rebuilding completed work.
A smaller, well-planned patio often works better than a larger paved area that leaves too little room for planting, drainage, circulation, or lawn. These backyard patio design tips can help homeowners think through layout and use before pricing the final surface.
Interlock Patio Maintenance and Long-Term Planning
Interlocking pavers can be lifted and replaced in localized areas, which is useful when a unit becomes damaged or underground work is required. The surface still needs routine care and occasional attention to joints, drainage, settlement, stains, and edge restraint.
Joint material should be selected and installed for the specific paver system. Our guide explaining what polymeric sand is and how it works covers its purpose, installation, and maintenance considerations.
Sealing is not automatically required for every patio. The decision depends on the paver product, desired appearance, stain exposure, maintenance expectations, and manufacturer guidance.

Key Takeaways
- A broad 2026 planning range for professional interlock patio installation in Southern Ontario is about $20 to $60 or more per square foot.
- The range is based on Creative Concepts Landscapes’ project experience and should not be treated as a fixed provincial average.
- Access, demolition, soil, base preparation, drainage, materials, cuts, walls, and outdoor features can change the total.
- The work below the pavers matters as much as the visible finish.
- Compare the full quote scope, not only the final price or square-foot rate.
- Confirm municipal approvals and utility locate requirements before excavation.
- Plan future backyard features before the patio is built.
Frequently Asked Questions
How much does a 400-square-foot interlock patio cost?
Using a broad planning range of $20 to $60 or more per square foot, a 400-square-foot patio may fall between about $8,000 and $24,000 or more. The final cost depends on access, demolition, base preparation, drainage, paver selection, cutting, steps, walls, and surrounding work.
Why do small patios sometimes cost more per square foot?
Small patios still require equipment, delivery, excavation, setup, cleanup, and project supervision. Those fixed costs are spread across fewer square feet.
Does an on-grade interlock patio need a building permit?
Not always. Burlington states that an uncovered on-grade patio does not require a building permit, but a site alteration permit or other approval may still be required. Rules vary by municipality and project scope, so confirm the current requirements before construction.
What should an interlock patio quote include?
A complete quote should define removal, excavation, disposal, base materials, compaction, bedding, pavers, cuts, borders, edge restraints, joint material, drainage, restoration, permits, taxes, and warranties. It should also identify exclusions and allowances.
Is the most expensive paver always the best choice?
No. The best product should suit the design, scale, expected use, maintenance needs, and budget. A premium paver cannot compensate for poor base preparation, grading, or installation.
Can an interlock patio be installed over an existing concrete slab?
Sometimes, but only after the slab’s condition, slope, drainage, height, and connection to the house are reviewed. Installing over cracked, moving, poorly drained, or incorrectly sloped concrete can transfer problems into the new surface.
Plan Your Backyard Interlock Patio
A useful patio budget starts with the size and material, but it should also account for the work below and around the pavers. Thoughtful planning helps homeowners compare options and understand where the budget will have the greatest effect.
To review your property, priorities, and project scope, request a consultation with Creative Concepts Landscapes.
Backyard Interlock Patio Inspiration
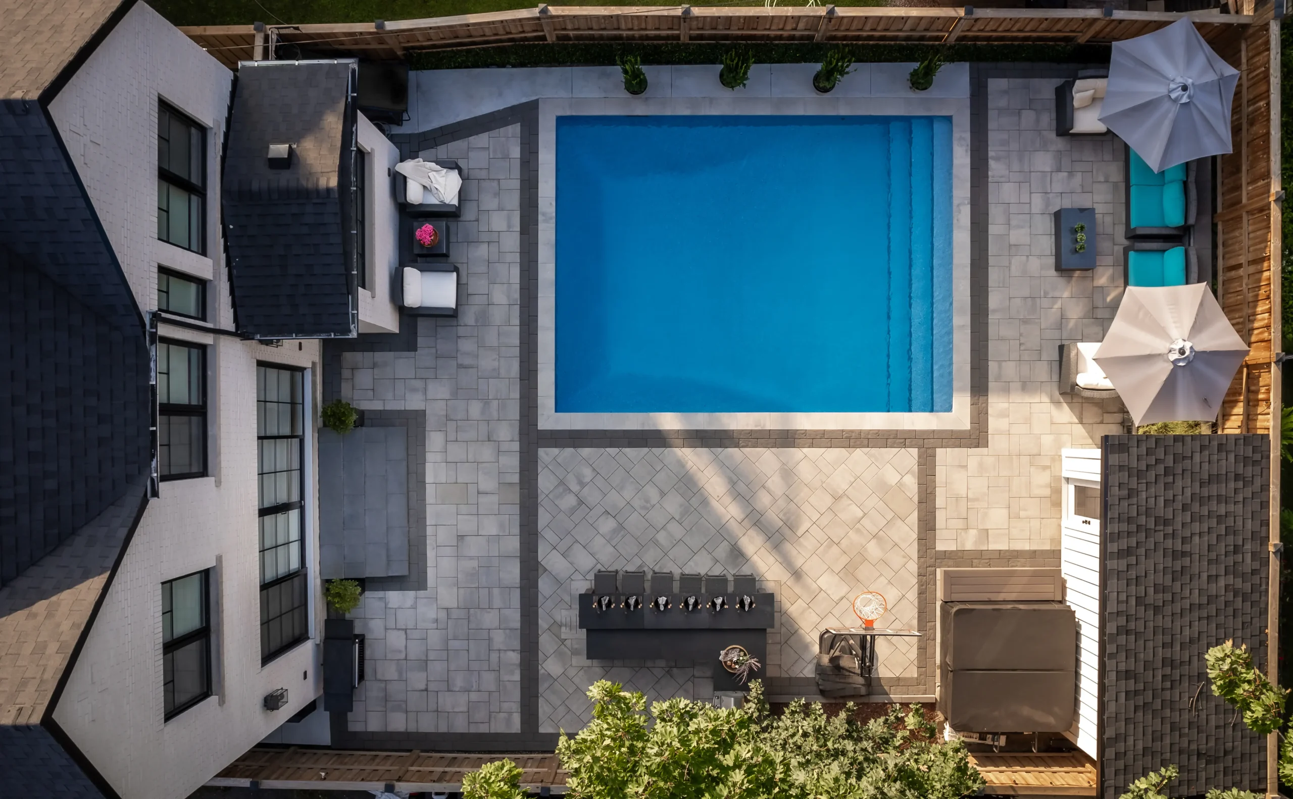
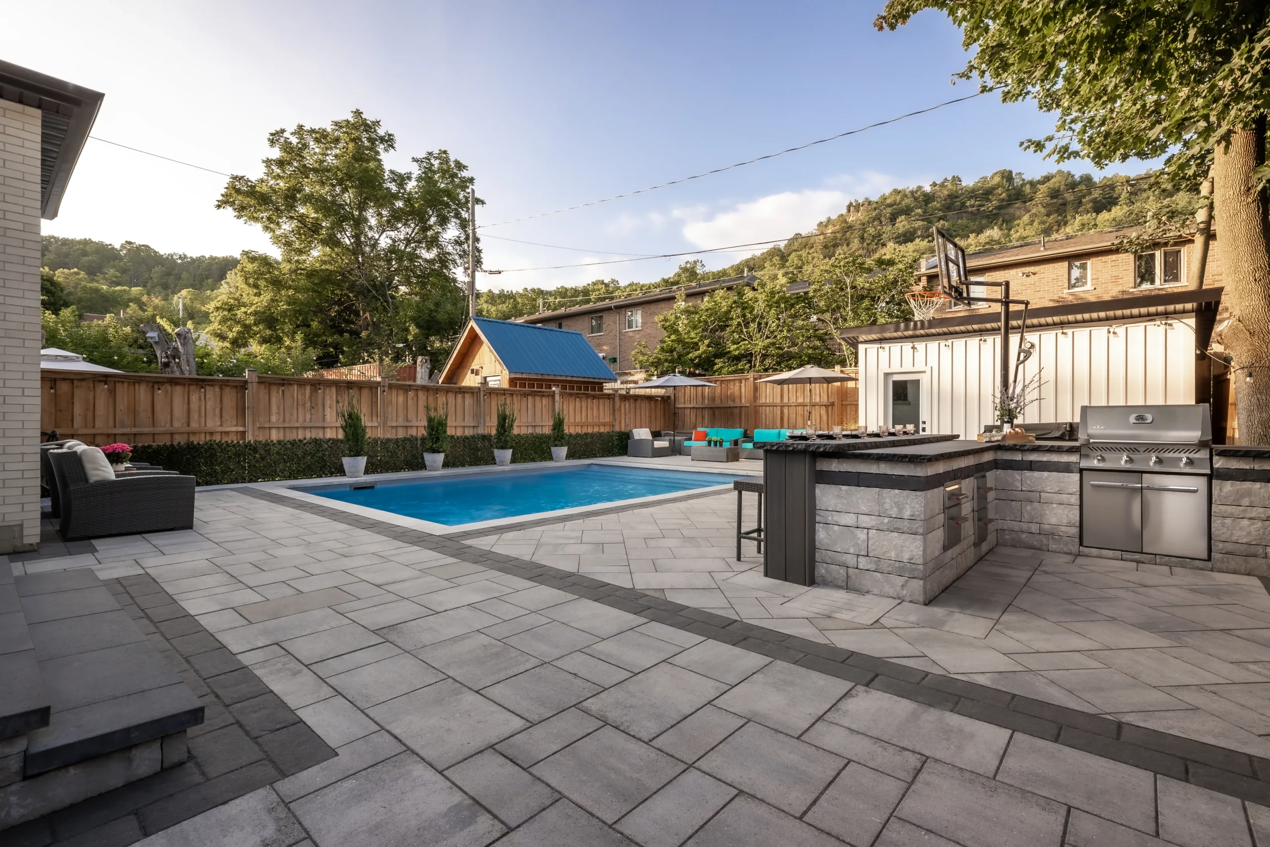


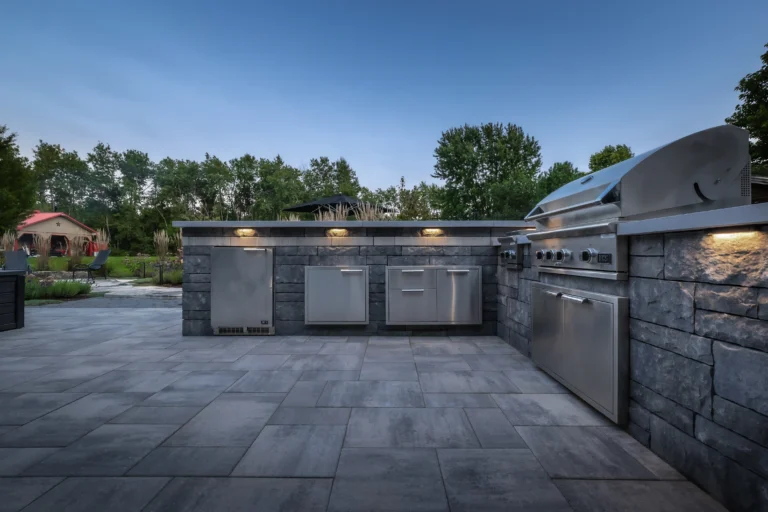
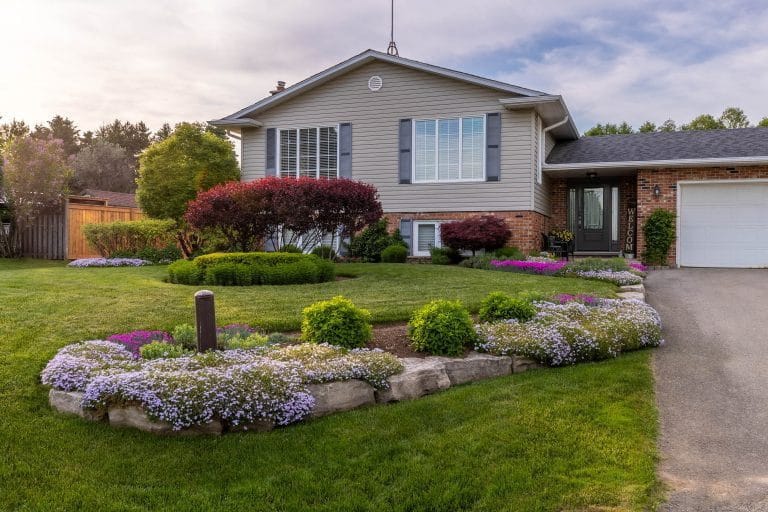
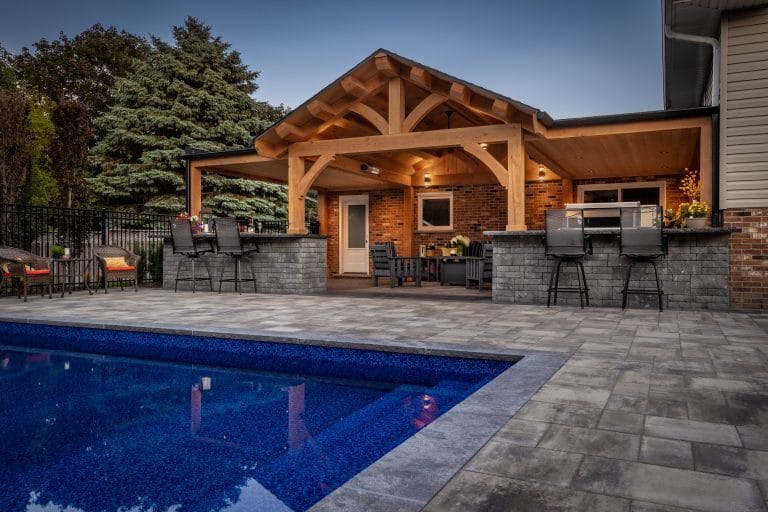
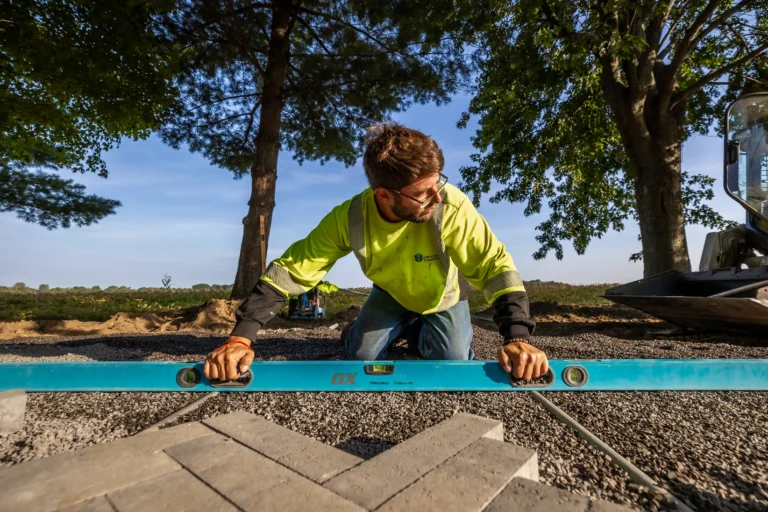
The gallery below includes completed patios, backyard landscapes, and active construction from Creative Concepts Landscapes projects.