
Article Summary
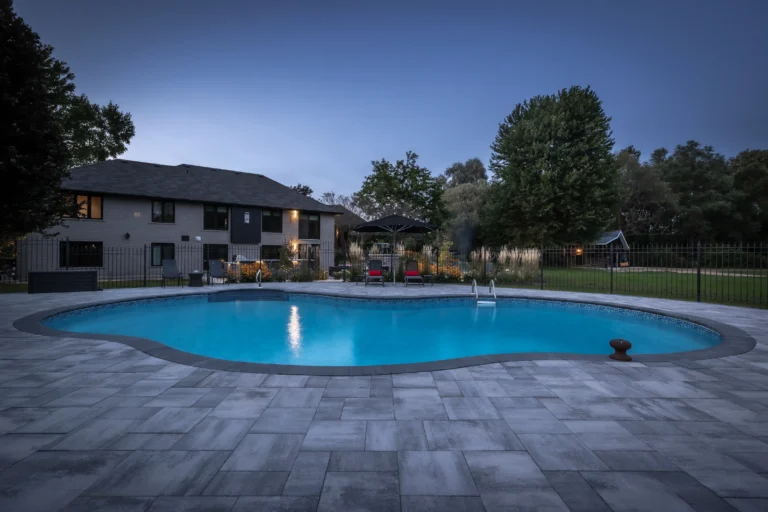
Luxury landscape trends in 2026 are moving away from feature overload. Ontario homeowners are choosing coordinated outdoor rooms, restrained material palettes, climate-ready planting, integrated drainage, thoughtful lighting, shade structures and smart systems that make the property easier to use.
The strongest luxury landscape trends for 2026 share one idea: the yard should feel connected to the home and work well in daily life. A current landscape is not defined by how many premium features it contains. It is defined by how well the layout, materials, planting and construction details work together.
That distinction matters when you are planning a major outdoor renovation. Trends can help you discover new possibilities, but a strong plan should still suit the architecture, site conditions, maintenance expectations and way your family uses the property.
Luxury Landscape Trends Are Moving from Features to Systems
For several years, luxury outdoor design was often described as a list of upgrades: a pool, outdoor kitchen, fireplace, cabana, lighting and premium stone. Those features still matter, but homeowners are asking better questions in 2026.
How will people move through the property? Where will guests gather? Which areas need shade? How will rainwater move? What will the planting look like after five years? Which controls should be built into the project before the patio is installed?
This systems-based approach is shaping the best luxury landscaping projects. The goal is not to add every possible feature. The goal is to create a complete outdoor environment that feels intentional.

8 Luxury Landscape Trends Shaping Ontario Homes in 2026
1. Function-First Outdoor Rooms
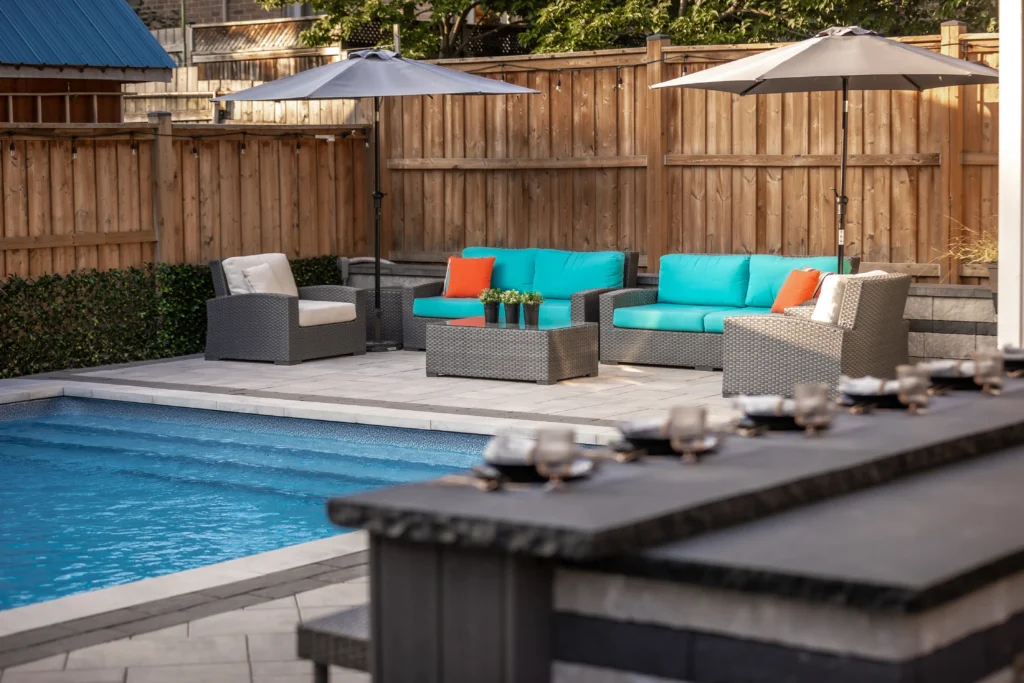

Outdoor spaces are becoming more specific. Instead of one large patio trying to serve every purpose, homeowners are creating connected zones for dining, cooking, conversation, poolside lounging, children and quieter seating.
A good landscape design establishes those relationships before materials are selected. It considers views from inside the house, sun and shade, traffic paths, furniture clearances, privacy and the distance between cooking and dining areas.
The most current outdoor spaces do not simply contain more. They make each square metre more useful.
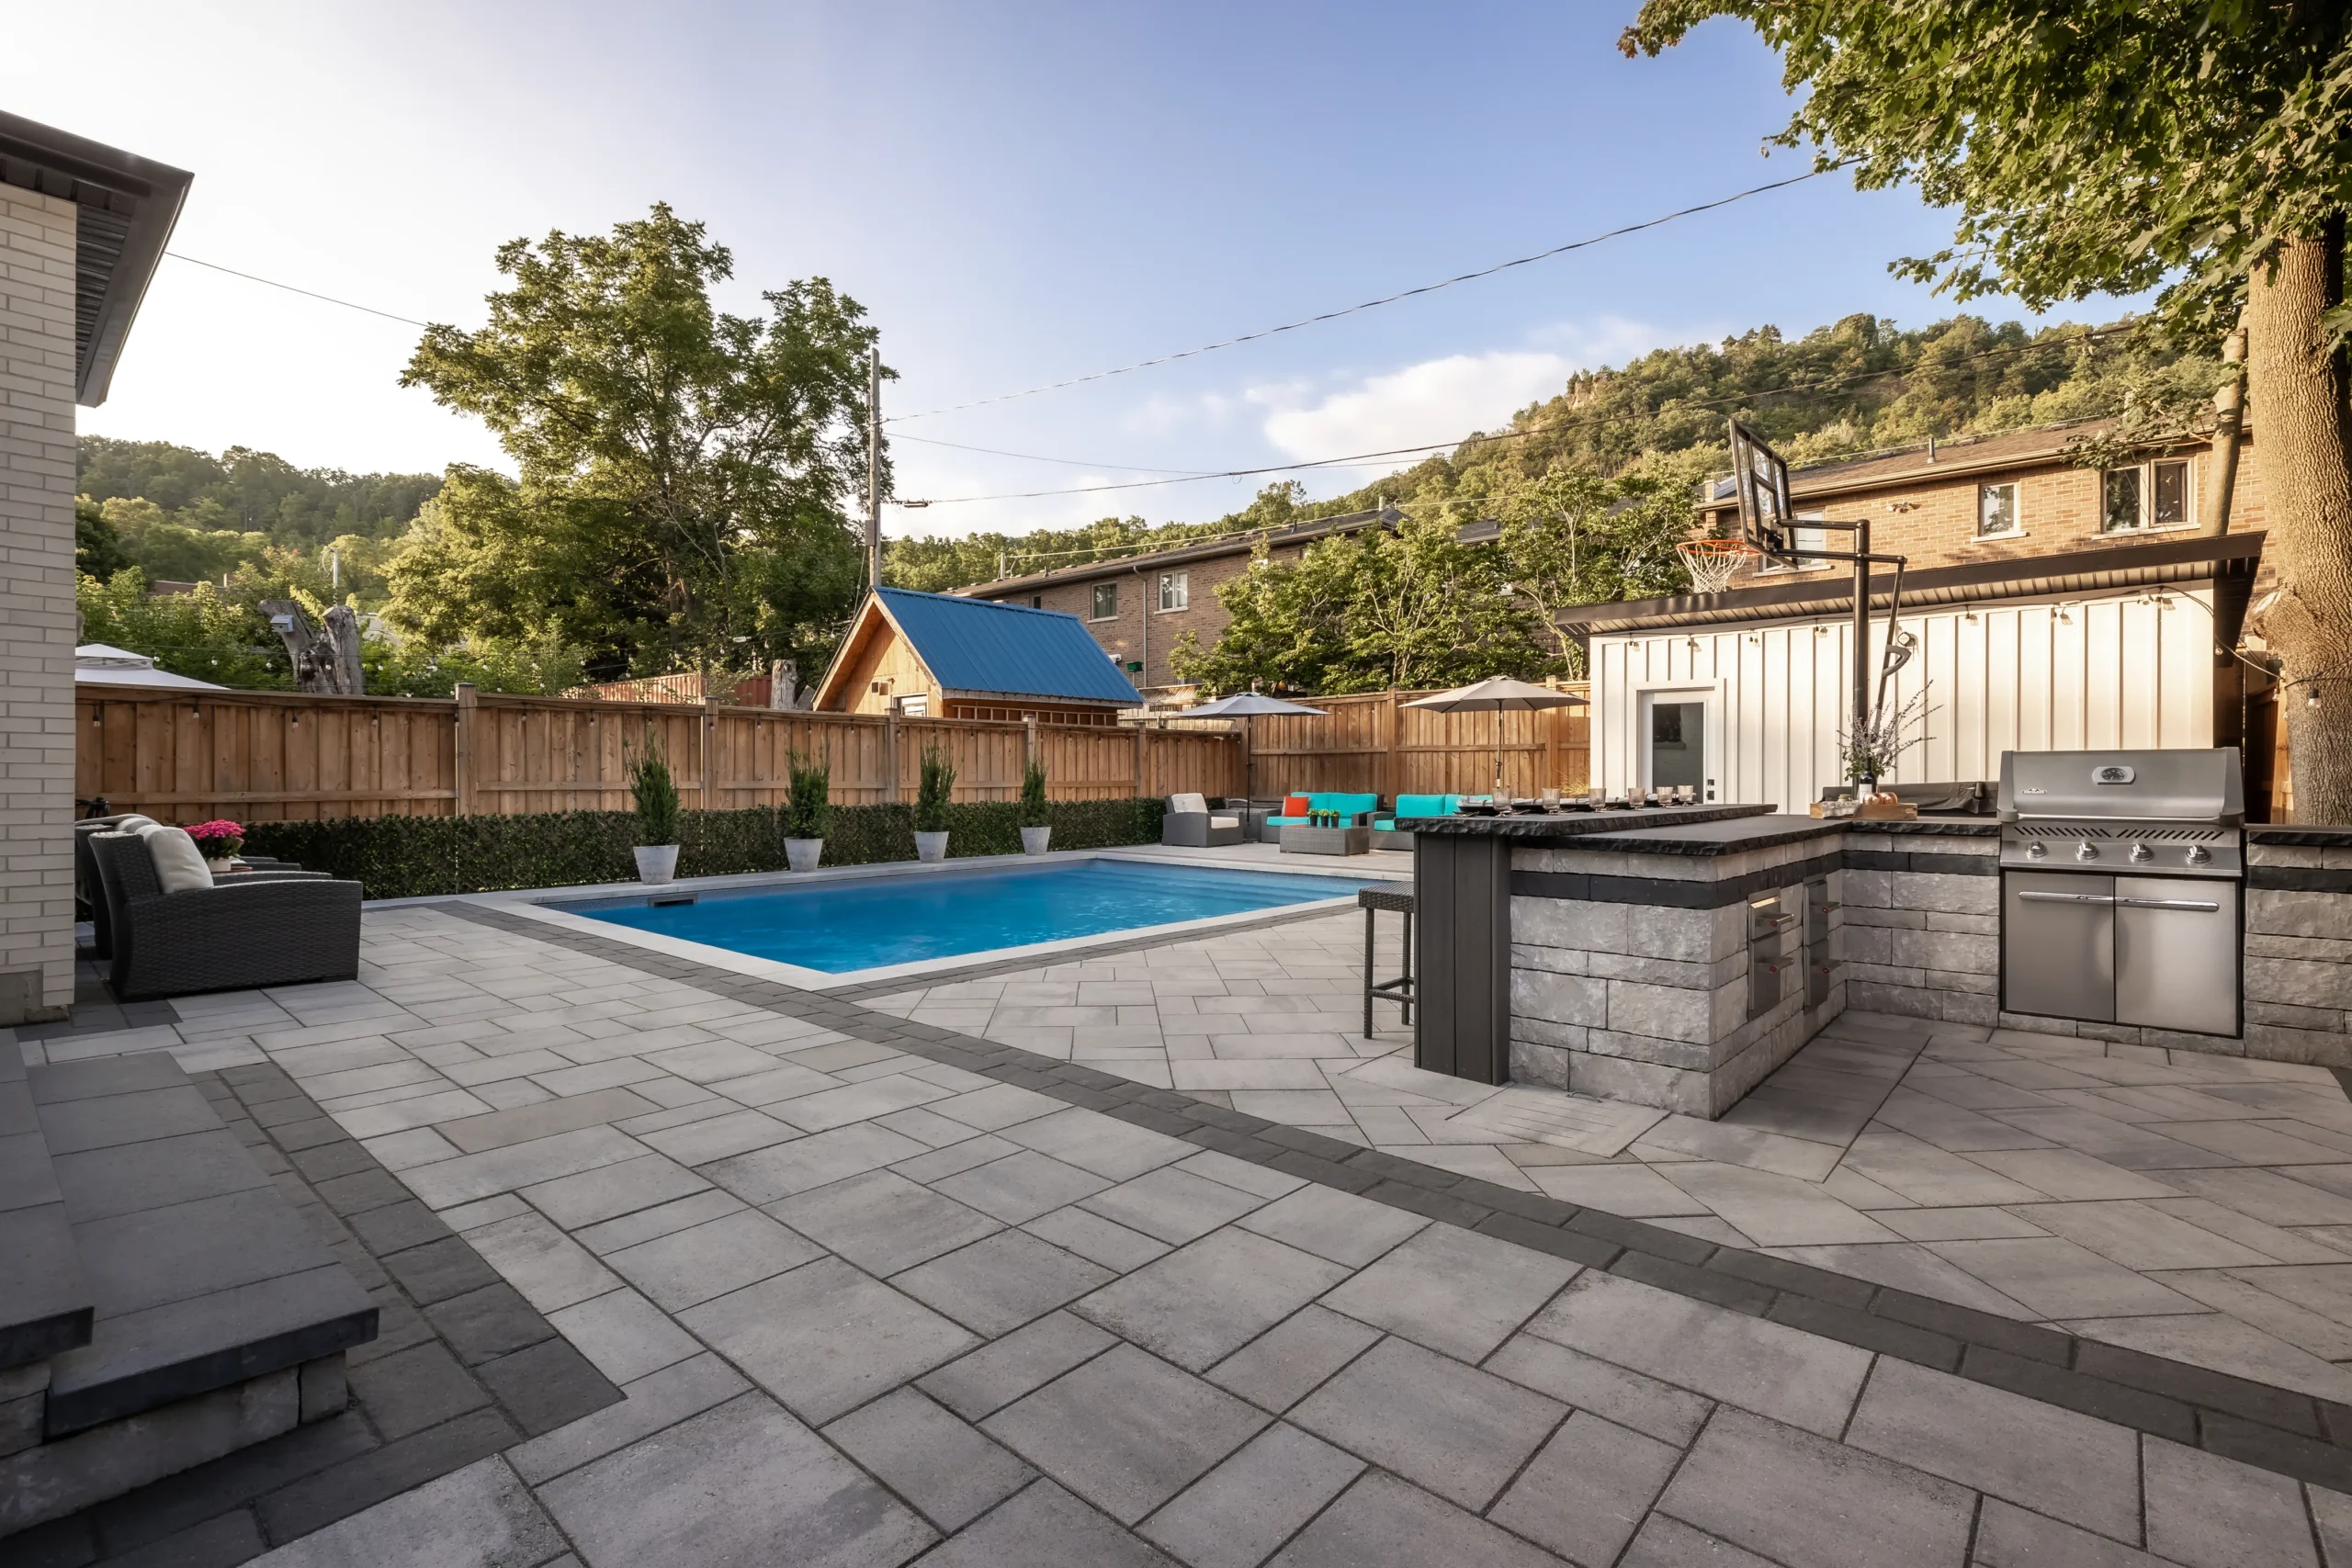




Pools remain a major feature in larger backyard projects, but the trend is toward better integration. The pool, patio, gardens, steps, fencing, equipment, shade and entertaining areas should read as one plan rather than separate additions.


2. Outdoor Kitchens Designed as Part of the Landscape
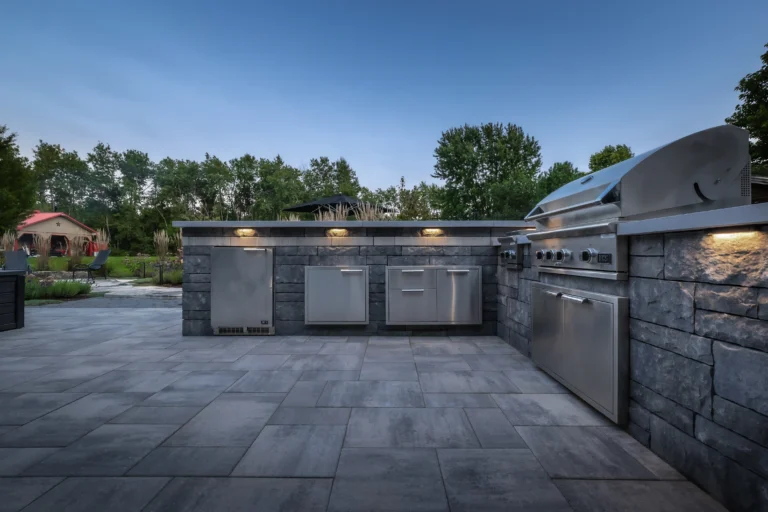




Outdoor kitchens are becoming more architectural and less appliance-driven. The layout now matters as much as the grill. Homeowners are planning preparation space, storage, waste, refrigeration, lighting, seating, wind exposure and access to the indoor kitchen.
Materials should relate to the home and nearby hardscape. A short, repeated palette usually looks more resolved than several competing countertop, wall and paving finishes.
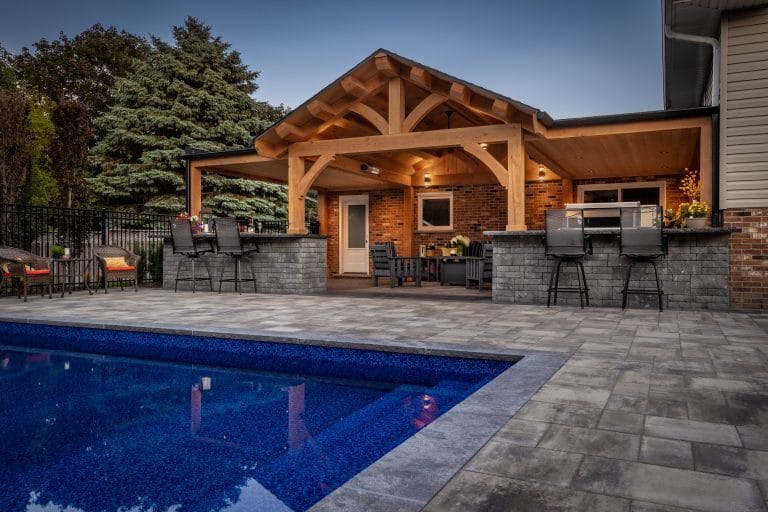


The Contemporary Backyard Design-Build Project in Dundas shows how an outdoor kitchen can work with a pool, fire features, cabana, retaining walls and gardens as one connected property.





3. Fire Features and Longer Seasonal Use



Fireplaces and fire pits continue to be popular, but the design is becoming more practical. Homeowners want comfortable seating distances, better wind consideration, safe circulation and a feature that looks appropriate even when no fire is burning.
Season extension also includes covered seating, outdoor heaters, wind protection and lighting. These elements can make the yard useful through more of spring and fall without trying to turn it into an indoor room.
Fuel type, clearances and local requirements need to be reviewed before construction. The visual design should never come before safe placement and proper coordination.




4. Layered Landscape Lighting

The strongest lighting plans use several subtle layers instead of a few harsh fixtures. Step lights support safe movement. Low path lighting guides circulation. Tree and architectural lighting create depth. Task lighting supports cooking and dining.
Warm, controlled light usually feels more comfortable around a home than bright, uniform illumination. Fixtures should disappear into the landscape during the day and reveal the important forms at night.
Lighting is easiest to coordinate before patios, walls and gardens are built. Early planning protects conduit routes, transformer locations, access for maintenance and the final appearance of the installation.

5. Restrained Hardscape and Natural Material Palettes



Luxury landscape trends in 2026 favour restraint. A limited palette of stone, concrete, wood and metal can create stronger visual rhythm than a project filled with unrelated finishes.
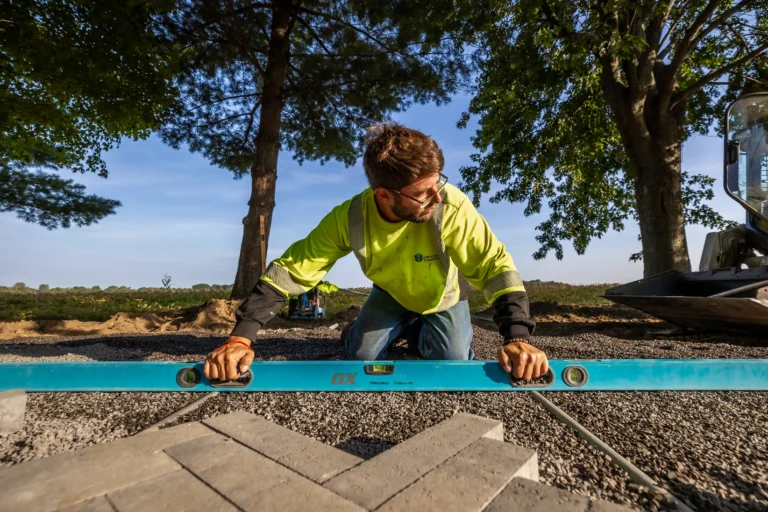
The material choices still need to work in Ontario conditions. Base preparation, drainage, freeze-thaw movement, edge restraint, jointing and construction details often matter more than the product name alone.
This is where experienced landscape construction becomes important. Patios, walls, steps, driveways and structures should be designed as durable parts of the site, not decorative surfaces placed on top of it.



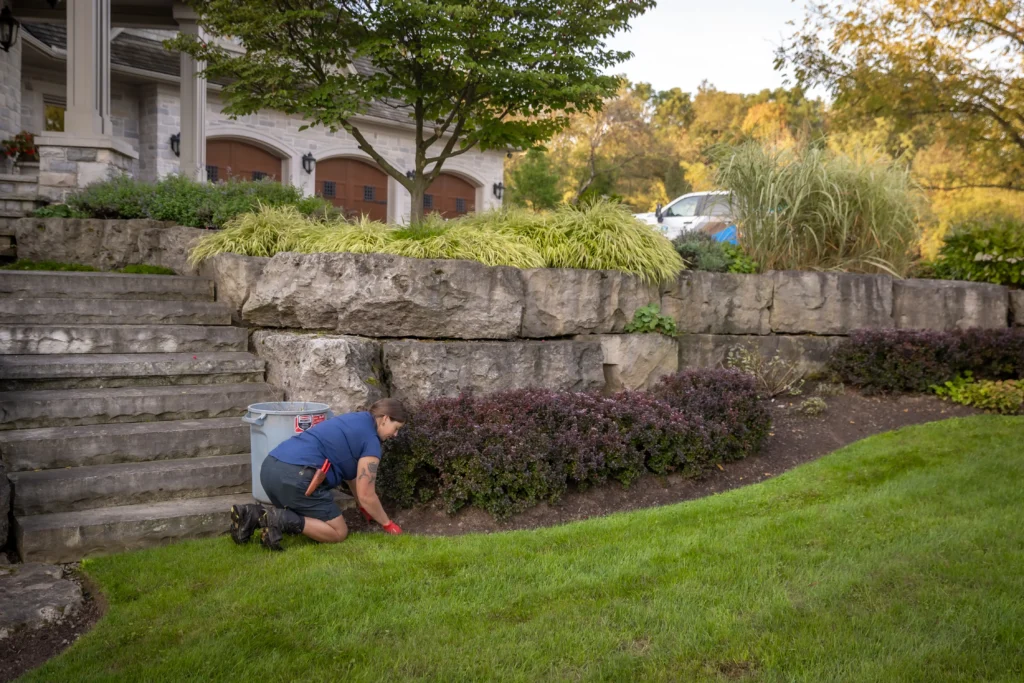


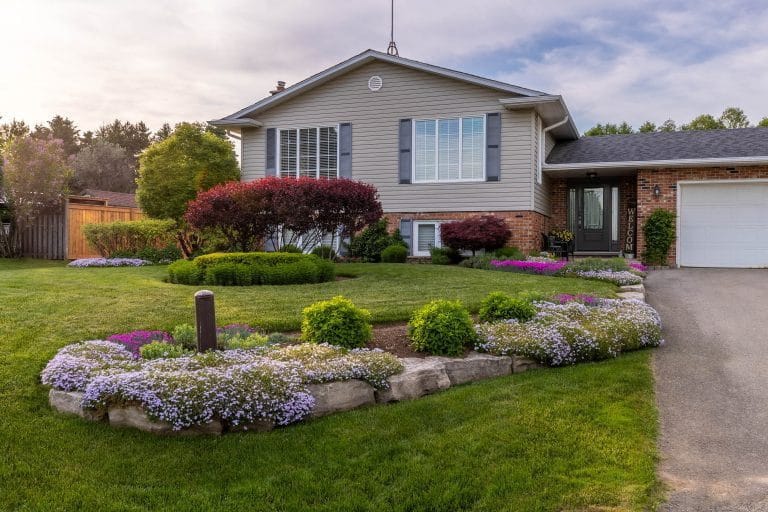

Front yards are also becoming more coordinated. Driveways, walkways, entrance patios, walls, lighting and planting are planned together so the arrival feels generous without becoming busy.
Where site conditions and municipal requirements allow, homeowners are also considering drainage-aware paving. Our guide to what permeable pavers are explains how the surface and open-graded base are designed to accept water rather than shed it like conventional paving.





6. Cabanas, Pavilions and Purpose-Built Shade







Permanent shade is becoming a central planning decision, especially around pools and west-facing patios. Cabanas, pavilions and pergolas can support dining, cooking, storage, changing, television, lounging or a combination of uses.
The best structure is not necessarily the largest one. Its proportions should fit the house and yard. Columns should not block important views or movement, and roof drainage needs to be integrated into the site plan.
Homeowners planning landscaping in Burlington should review structure, pool and zoning requirements early. The same principle applies in Oakville, Hamilton, Dundas, Ancaster, Milton and Brantford because each municipality may apply different approval rules.


7. Climate-Ready Planting and Visible Water Management
Modern planting is becoming more layered, seasonal and site-specific. Instead of relying on a short row of ornamental shrubs, designers are combining trees, structural shrubs, grasses, perennials and groundcovers that provide form through the year.
Native and climate-adapted plants can support biodiversity and help create landscapes that respond better to local conditions. Credit Valley Conservation provides a native plant list for rain-ready landscapes, including wildflowers, grasses, shrubs and groundcovers selected to help manage stormwater.
Water management is also becoming more visible in the design process. Grading, downspout routes, permeable areas, rain gardens, soil depth and plant selection should be coordinated before decorative features are finalized.
8. Smart Systems Planned Before Construction
Smart irrigation, pool controls, lighting, audio, security, heating and shade systems are now common considerations in larger projects. The trend is not automation for its own sake. It is simpler control and better coordination.
Our guide to landscaping technology for luxury landscapes explains why wiring, conduit, Wi-Fi coverage, equipment access, water, gas and control locations should be planned before hardscape construction begins.

Design drawings and renderings help homeowners understand these relationships before work starts. They can also reveal conflicts between furniture, structures, grade changes, planting, pool equipment and service routes while changes are still easier to make.


How to Use Landscape Trends Without Creating a Dated Yard
Start with the Architecture
The home should lead the design. A contemporary house may support strong geometry and a limited palette. A traditional home may suit softer lines, natural stone and more layered planting. The landscape can still feel current without ignoring the character of the building.
Choose Two or Three Strong Ideas
Trying to use every trend usually weakens the project. Select the ideas that solve real needs, such as better shade, more useful dining space, easier control, improved drainage or a stronger connection between the house and pool.
Plan for Mature Planting
New gardens should not look finished only on installation day. Plants need enough room to reach a healthy mature size. Proper spacing can look lighter at first, but it usually produces a better landscape and fewer maintenance problems later.
Design the Full Property Before Phasing Construction
A project can be built in stages, but it should be designed as one system. A master plan can protect future access, utility routes, grades and material transitions while helping each phase contribute to the final result.
Ontario Planning Details That Should Influence the Design
Major landscape projects often involve excavation, utilities, structures and municipal review. These items should shape the design from the beginning rather than appearing as late construction problems.
- Utility locates: Ontario One Call states that homeowners must submit a locate request before digging, including work involving pools, fences, trees and new gardens.
- Permits and approvals: Requirements depend on the municipality and the feature. The City of Burlington notes that basic landscaping may not require a building permit, while more permanent features such as retaining walls, decks and gazebos may require one.
- Drainage: New patios, walls, pools and structures change how water moves. The plan should manage runoff without creating problems for the home, neighbouring properties or lower areas of the yard.
- Access and sequencing: Pools, structures, kitchens and heavy hardscape may require excavation and equipment access. Building the project in the wrong order can increase disruption and rework.
Frequently Asked Questions About Luxury Landscape Trends
What is the biggest luxury landscape trend in 2026?
The biggest shift is toward function-first, coordinated design. Homeowners still want pools, kitchens, fireplaces and premium materials, but they expect those features to work together as one complete property.
Does modern landscaping have to look minimalist?
No. Modern landscaping can be clean and restrained, but it can also include layered gardens, natural materials and traditional details. The common thread is intentional planning and a clear relationship to the home.
Which landscape features are most worth planning early?
Pools, structures, kitchens, retaining walls, drainage, lighting and utilities should be coordinated early. They affect grades, access, approvals, power, gas, water, equipment locations and construction sequencing.
Do outdoor kitchens and cabanas require permits in Ontario?
Requirements depend on the municipality and the size, height, plumbing, electrical work and construction of the feature. Check with the local building and zoning departments before finalizing the design.
Can a luxury landscape project be completed in phases?
Yes. Phasing can work well when the complete property is designed first. The master plan should protect future access, grades, utilities, drainage and material connections.
How do I decide which trends fit my property?
Start with how your family wants to use the yard, then consider the architecture, site conditions, maintenance expectations and budget. A good trend solves a real problem or improves daily use. It should not be included only because it is popular.
Key Takeaways
- Luxury landscape trends in 2026 focus on coordinated outdoor systems, not a long list of disconnected features.
- Function-first outdoor rooms help pools, kitchens, fire features, dining and seating areas work together.
- Restrained materials, layered lighting and mature planting plans create a more resolved property.
- Drainage, utility locates, permits and construction access should influence the design early.
- Smart controls are most useful when power, conduit, equipment and connectivity are planned before construction.
- A master plan can keep a phased project cohesive and protect future work.
Plan a Landscape That Feels Current and Lasts
Trends are useful when they reveal a better way to use, build or care for the property. They become a problem when they replace the fundamentals of layout, proportion, drainage, durability and mature planting.
For a major backyard, pool, front entrance or full-property project, start with the complete plan. Creative Concepts Landscapes can coordinate design and construction across Burlington, Oakville, Hamilton, Dundas, Ancaster, Milton, Brantford and surrounding areas.


To discuss the goals, site conditions and next steps for your property, contact Creative Concepts Landscapes and start planning your project.